
Impel Interiors
Construction

About us
Impel Interiors Ltd provide quality office workspaces for clients throughout Greater Auckland.
We create great looking brand-new office spaces. Or we can fit out and refurbish your existing office so that it looks like new again.
At Impel Interiors, we take care of all aspects of your office fit out. This includes design, joinery supply and install, and office partitioning. We also provide electrical wiring, data wiring, air-con install, construction, plastering and painting.
We also provide a full office demolition or strip-out service prior to refurbishment. This is also a great option for businesses moving out of rented premises.
Working throughout the greater Auckland area, Impel Interiors Ltd provides a full commercial interior fit out service. From office renovation ideas to office construction and finishing, we handle the entire job.
That includes:
Design of offices and commercial spaces – we turn your ideas into reality | Office fittings supply and install – office joinery, workstations, reception desks, etc. | Office construction – from ceiling to floor, aluminium partitions and joinery | Guaranteed satisfaction – from gib-stopping (plastering), to painting, and final clean-up – when we complete a job, it’s to the highest standard and ready for you to move in.
We also specialise in office demolition and office strip-outs prior to renovation or moving office.
Our Team
Reece Petersen is the founder and owner of Impel Interiors Ltd. He has over 15 years’ experience in carpentry and cabinetmaking. View Linkedin Profile.
The Impel Interiors team is made up of qualified builders and joiners. Some with over 30 years’ experience and expertise.
Each team member embraces the values Reece has for the work his team produces:
- Passion for turning each client’s vision into reality
- Client focus which puts the customer’s needs first
- Attention to detail in all aspects of every project
- High-quality finish that enhances the client’s brand.
When you contact Impel Interiors Ltd, you will speak to Reece. We are big enough to complete any sized office or commercial fit out, but personal enough to enable you to speak to the person who will be overseeing your project. Reece will listen to your needs and give expert advice on how to best create your ideal office space.
We offer an end-to-end interior office fit out service. Whether you are creating an office space from scratch, or wanting alterations to an existing office space, the Impel team will manage the entire project for you. We happily work in with other tradespeople where necessary.
We can handle all aspects of your office fit out project, including:
- Demolition and removal of existing office layout and fittings
- Installation of new partitioning
- Gib / plasterboard installation
- Ceilings, including suspended, plasterboard, and tile ceiling installation
- Plumbing
- Data and electrical
- Cabinetry, workspace fittings, office furnishings etc.
- Glass installation
- Flooring
- Plastering and painting
- Office fit out project management
We have experience and expertise in constructing and refurbishing all types of commercial spaces. From commercial office fit outs to soundproof sliding doors. From separate school classrooms to business meeting rooms. We are committed to completing every project to highest standard.
For your peace of mind, we are Licensed Building Practitioners and members of Site Safe.
The Process
From the initial design to final construction, we’ll work with you step by step to produce a high-quality office workplace that is efficient, functional, and looks great. We’ll take the time to listen to your commercial office fit out needs and your office design ideas.
When creating a new office space, most people have some idea of design concepts but need help bringing together the creativity and practical considerations required to make an office space attractive and functional – that’s where we can help.
From partitioning, to furniture, to custom fittings, Impel Interiors will provide creative and practical office design ideas so your draughting designer or architect can produce complete plans for your office build or refurbishment. We’ll turn your office design ideas to reality.
When moving out of an office space or preparing for renovation, it’s important to get the office space stripped out, cleaned and made safe for other contractors. To do this you need an experienced office demolition / strip-out company. We will ensure all partitions are safely dismantled and removed.
We offer a full demolition and strip-out service for commercial offices and businesses that are moving out of a building or preparing for office renovation and refurbishment.
We have experience in a wide variety of business spaces including commercial offices, and schools. A clean and tidy finish is guaranteed.
Our strip-out services include:
- Removal of all fixtures and internal walls
- Removal of all floor coverings and floor grinding
- Fixing floors and re-plastering walls
- Disconnection of all supplies including plumbing and electrical
- Safe and environmentally-friendly disposal of debris.
With more than 15 years in the business of creating functional commercial office spaces, we know what works and what doesn’t. We have preferred suppliers for all aspects of your commercial fit out, including partitions, joinery, and office furniture.
We can source, supply and install everything you need for your office refurbishment.
Our full office fit out service includes the supply and install of partitions, ceilings, flooring, services, and joinery.
Most office fit outs begin with the suspended ceiling (if applicable), including electrical, heating and data cabling; then comes the partitioning and gibbing (plasterboard). We supply and install, or oversee the installation of the entire job.
For larger construction companies, we also provide a supply and install service for parts of the job such as, the aluminium extrusion, gib board, doors, insulation or seismic bracing.
That means, we take the pressure off you for material take-offs and load-ins; and we work with your other contractors to ensure the fit out runs smoothly.
We construct high-quality commercial office spaces, including: floors, ceilings, walls and partitions, joinery, office workstations, electrical work, air-conditioning, data cabling, security systems and custom fittings. In other words, we will handle every aspect of your office construction, from start to finish.
We understand that, when it comes to commercial construction and renovation, time and quality is important – you want as little disruption to your business as possible, and a quality finish that will promote your brand and increase staff morale.
Working throughout greater Auckland, we provide a full fitout solution for your office or commercial space. The tailored solutions we provide, combined with our expertise in the services offered, make us the perfect choice for your commercial or office fit out needs.
It doesn’t matter how much you spend on office furniture or fittings, if the ceilings and walls aren’t up to scratch, your office won’t achieve the look you’re hoping for. That’s why we ensure the finish (plastering and painting) on all our projects meets industry standards.
Plastering – Our aim is to maintain a high standard of workmanship in all we do; that includes the plastered surfaces of your commercial fit out.
Whether it’s a suspended ceiling, partitioned walls, or some other office area, our plasterers will deliver great results.
Painting – Just like our plastering, we ensure our experienced and skilled painters meet industry standards in all they do, delivering the best possible outcome.
Tidy up – On project completion, we promise to present it clean, tidy and ready to move in.
Aluminium Partition Design & Installation
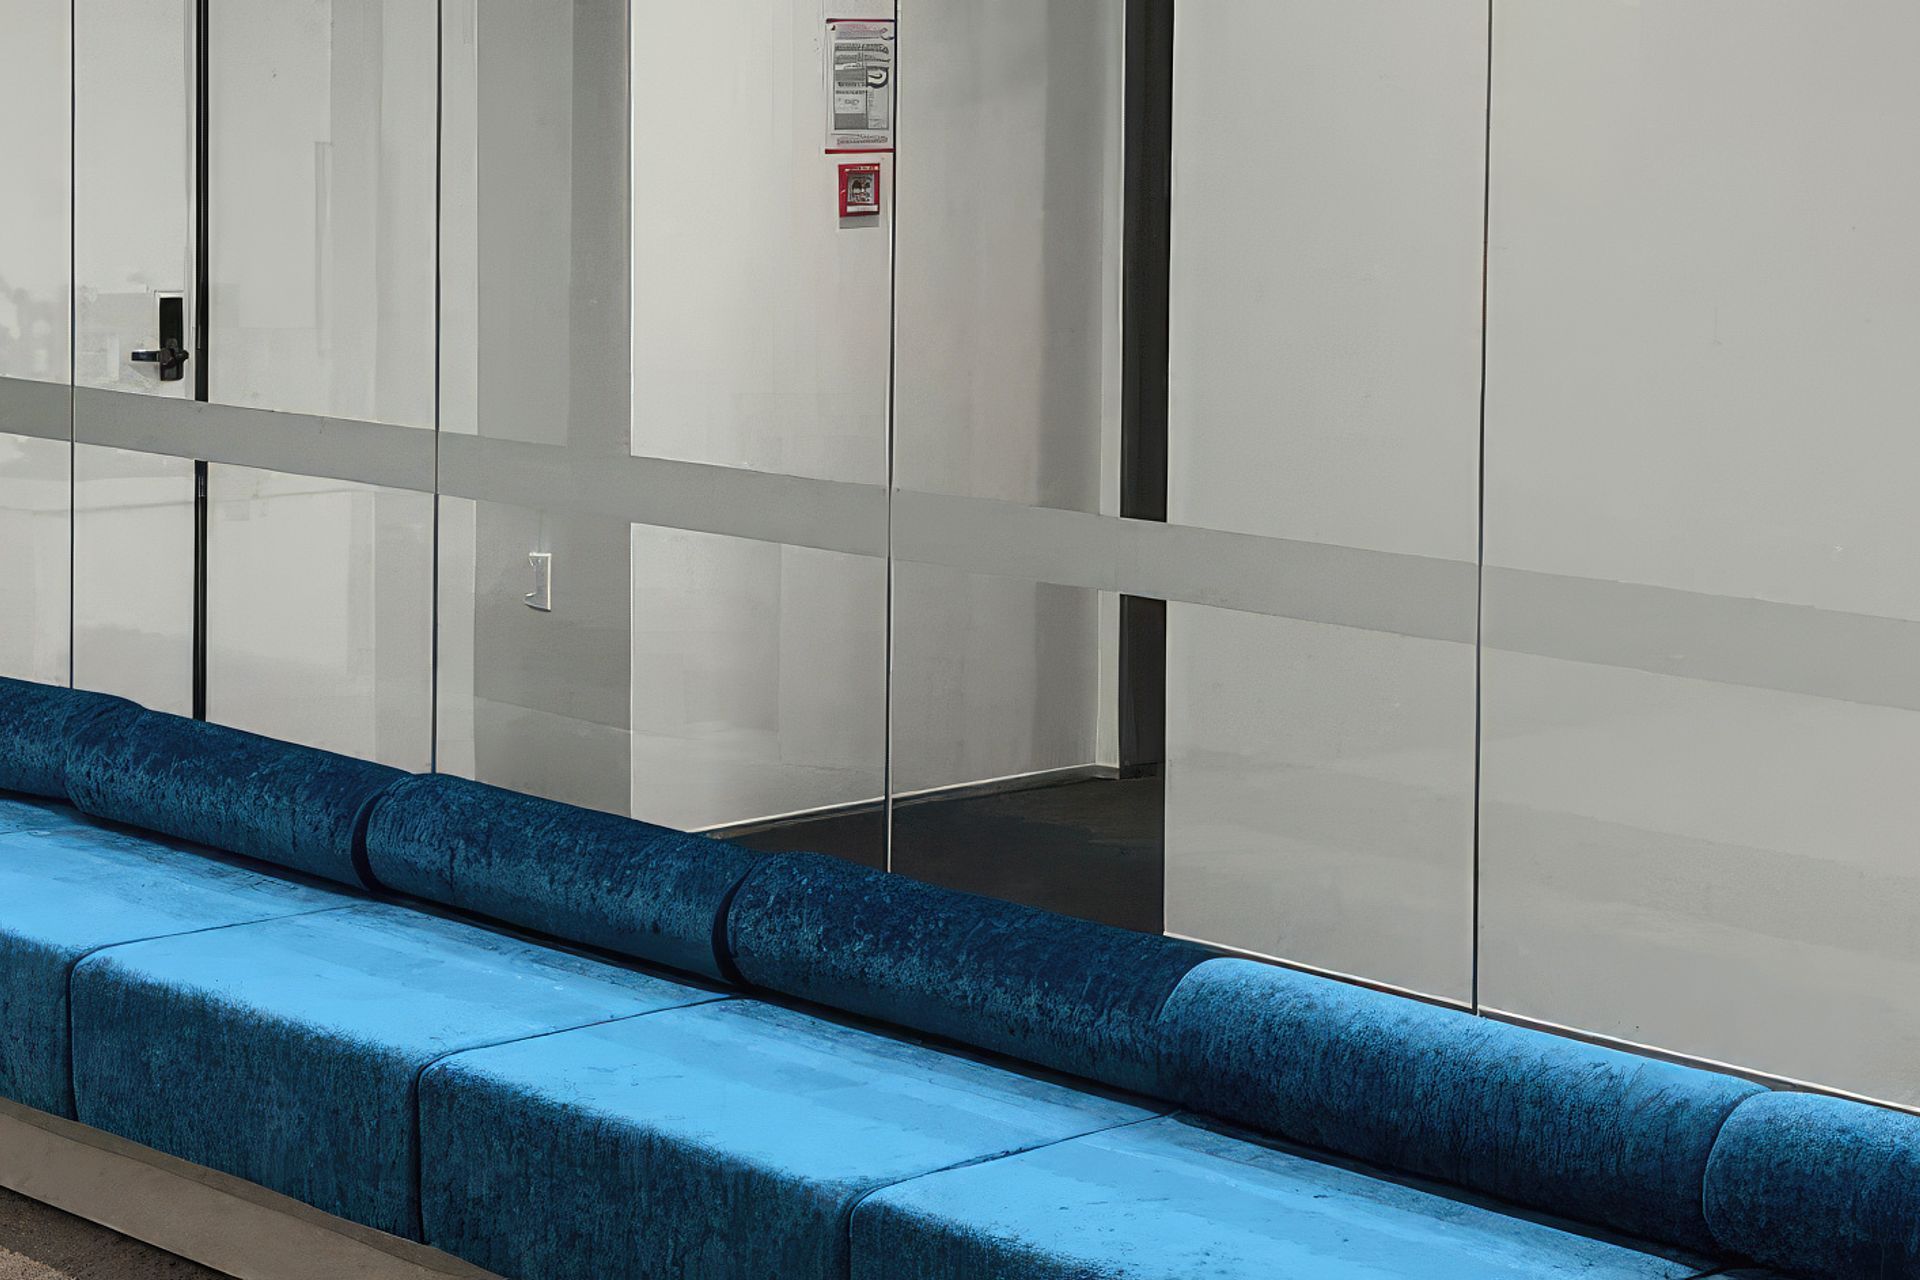
Interior aluminium office partitioning within your business enables you to use space more effectively. Partitioning also creates a contemporary and stylish look that will present a professional appearance to your business.
Impel Interiors can design and install aluminium and glass partitions and room dividers in your workplace. Whether it’s part of a complete office refurbishment or just a one-off job, we are the first-choice office partition contractors for revamping your office or commercial space.
Full Office Fit-Out Service
Our mission is to create modern and functional office spaces using high quality aluminium and glazed office partitions. Our company’s success is based on our efficient personalised service, innovative design, and excellent craftmanship that ensures a great job every time.
We specialise in:
- Aluminium partitions
- Aluminium and glass partitions
- Floor to ceiling office partitions
- Office partitions to enable cable trunking for telephone & IT
- Room dividers
- Sliding and conventional doors
- Ceilings and all ancillary office fit-out requirements
What are the Benefits of Aluminium and Glass Partitions in my Office?
In addition to providing your workplace with a facelift, these components offer a variety of other benefits:
- Our glazed aluminium partitions give employees a degree of privacy without completely shutting them off from their colleagues. Your employees also get to enjoy the comfort and security of having their own workstations, yet still remain aware of what’s going around them. This is thanks to the structured visibility that their glass surroundings provide.
- Office partition systems offer an impressive level of noise control. They can be used to block out noise from certain areas of the office. This is handy if you’re looking to conduct a small meeting in an otherwise open-plan environment. Or if you just want to get some work done in relative peace and quiet.
- Glass office partitioning can also serve to separate a large pool of employees into distinct teams while maintaining an open plan environment. This provides structure to your office space which is useful to both employees and clients.
- Glass and aluminium office partitions offer a sleek, modern look. Giving your office space an instant update in both style and structure.
- Aluminium partitions are easily adaptable. This means they can be changed along with the configuration of the office as new people join the business and others leave. They can offer a long-lasting design solution that accommodates the changing needs of your company.
Potter Interiors Installation - Aluminium Walls and Partitions
Impel Interiors are proud installers of aluminium partitions using Potter Interior Systems’ office partitioning systems, including Rondo steel stud and track, plus Tracklok/Gridlok seismic bracing.
Potter Interior Systems is one of New Zealand’s leading suppliers of office aluminium partitions for commercial buildings. This means, Impel Interiors is able to offer our clients a full range of configurations and design options for complete aluminium partition systems for offices, retail and commercial aluminium partition installations.
What Types of Office Partitions are Available?
We specialise in office partitions for commercial buildings throughout greater Auckland. Using Potter Interior Systems means we are able to offer a range of options dependant on site requirements and budget.
These include:
Potters A Series 105 and 132 Aluminium Partition Systems
With profiles of 105mm x 15mm or 105mm x 50mm, and 132mm x 25mm or 132mm x 50mm respectively, these office partition systems can accommodate glass thicknesses between 6mm and 12.38mm, and door thicknesses between 38mm and 50mm.
Potters C Series 45 Aluminium Partition System
An ideal office partition system for when budget is a factor this system has a standard glazing profile of 45mm wide x 25mm high and can accommodate glass thicknesses between 6mm and 12.38mm, and door thicknesses between 38mm and 50mm.
DS Series Doors and Sliders
A range of doors and sliders designed to fit with Potter aluminium systems; bringing style and privacy to your office.
Bespoke + Custom Partitions
Potter Interior Systems enables us to develop custom aluminium profiles for unique designs. If you have a unique design challenge that requires a new take on aluminium partitioning, or designed especially for an individual project, contact us.
Tracklok ® and Gridlok ® Seismic Bracing
Those involved in the interior fit-out industry know how difficult it has been to comply with building code requirements and ceiling manufacturers’ warranties, especially in relation to seismically securing under ceiling partition walls and glazing lines to slabs above.
Potter Interior Systems’ seismic bracing complies with building code requirements and ceiling manufacturers’ warranties. With extensive testing and peer reviewed results, in conjunction with material testing, users of Potter’s seismic bracing can be confident that their internal fit-outs are structurally and seismically secure.
The Declare Label
All Potter Aluminium Systems partition suites carry the Declare label.
What is the Declare Label?
In the goal of being transparent regarding the environmental sustainability of a product, a Declare label answers three questions:
- Where does a product come from?
- What is it made of?
- Where does it go at the end of its life?
In the case of Potter Aluminium Partition Systems, the label reads:
Final Assembly: New Zealand. Life Expectancy: 50+ years.
End of Life Options: 100% Reusable/Recyclable.
Intertenancy Walls & Partitions - Soundproofing
Impel Interiors offer excellent options for acoustic-rated intertenancy wall systems for commercial buildings and offices throughout Greater Auckland.
A sound-rated partition or wall looks as smart as any other plasterboard wall, but will help increase privacy, and improve employee focus and overall productivity by reducing the level of noise distraction.
Sound Proofing Partition Walls
Businesses often ask us, “How can we soundproof our offices and meeting rooms?”
The answer is easy, give Impel Interiors a call and leave it to us.
An intertenancy barrier system, often designed to provide a separating wall between dwellings that are side-by-side such as town houses, is ideal for commercial businesses where soundproofing between rooms is required.
We have the design expertise and experience to create the perfect sound-rated walls for the workspaces within your business. We will ensure that your sound-rated walls enhance both the look and functionality of your office design, and meet all building code specifications.
What Impel Can Offer Your Business Premises
We provide a full intertenancy wall design and installation service for commercial buildings, including:
- Soundproof insulation and plasterboard walls, for acoustic protection between rooms and premises.
- Full advice, design and installation service for plasterboard partitioning.
- Removal of existing walls and reconfiguration of walls if required.
- Plastering and painting for all commercial building plasterboard wall systems.
Get in touch
Business details
- Category:
- Construction
- Business focus:
- Commercial
- Verified ArchiPro member since:
- 2024