

Insight Architecture
Architectural Designers
Insight Architecture
Architectural Designers

Downloads
Project look book featuring Insight Architecture by Insight Architecture.
Insight Architecture
2026

Project look book featuring Bethlehem Home by Insight Architecture. A modern family home seamlessly integrating indoor and outdoor living, featuring sustainable materials and strategic design for privacy and sunlight, set against the picturesque backdrop of the Kaimai Ranges.
Insight Architecture
2026
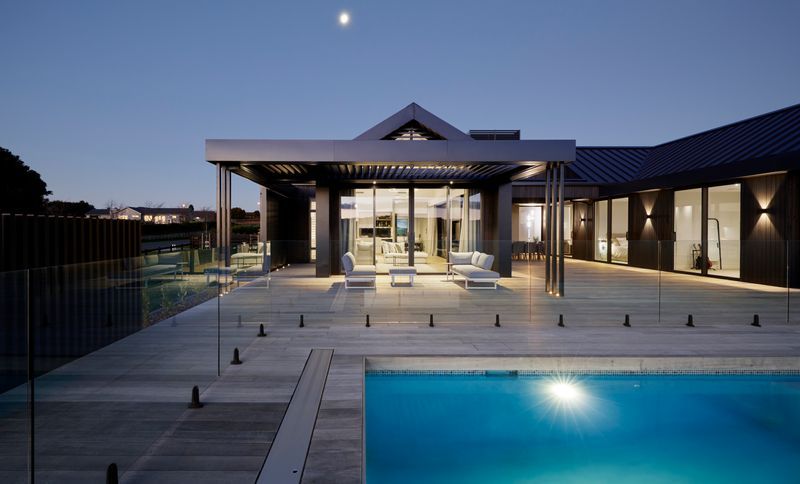
Project look book featuring Contemporary Family Home by Insight Architecture. Contemporary family home designed for spacious living, featuring clean lines, a skillion roof, and seamless integration with outdoor spaces, maximizing natural light and views of the Kaimai Ranges while employing passive solar heating principles.
Insight Architecture
2026

Project look book featuring Downes Residence by Insight Architecture. A contemporary single-storey residence featuring three interconnecting pavilions, designed for optimal harbour views and privacy, utilizing natural materials and advanced thermal efficiency for a luxurious living experience.
Insight Architecture
2026
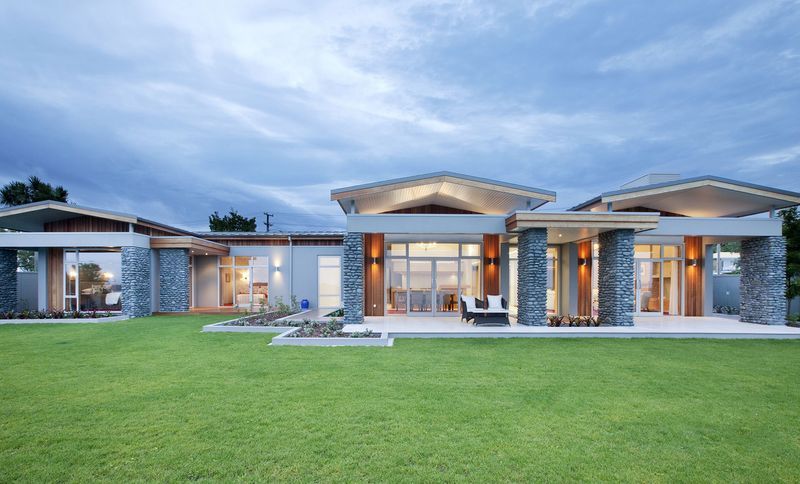
Project look book featuring McGillivray Residence by Insight Architecture. Contemporary single-level residence in Katikati, featuring low-maintenance materials and breathtaking 360-degree views of Tauranga Harbour and the Kaimai Range, highlighted by a striking Tasmanian Blackwood sloping ceiling.
Insight Architecture
2026

Project look book featuring Miles Renovation by Insight Architecture. A 1955 golf course home revitalized with New England architectural influences, featuring gables, traditional details, luxury finishes, and bespoke interiors that reflect the owners' vision for elegance and character.
Insight Architecture
2026

Project look book featuring Omanu Beach House by Insight Architecture. Contemporary villa in Mount Maunganui featuring traditional elegance with modern twists, including secret doors, a motorised rotating picture/mirror, and a concealed spa pool for a unique living experience.
Insight Architecture
2026

Project look book featuring Papamoa Beach House by Insight Architecture. A bespoke 3-level beach house featuring natural materials, innovative design solutions, and stunning sea views, maximizing a compact 325 sq.m site while ensuring low maintenance and a seamless indoor-outdoor flow.
Insight Architecture
2026

Project look book featuring Patel Residence by Insight Architecture. A spacious multi-generational family residence in Lynfield, Auckland, featuring expansive views, covered outdoor entertaining areas, a gym, and advanced automation systems, all designed for low maintenance and elderly care accessibility.
Insight Architecture
2026
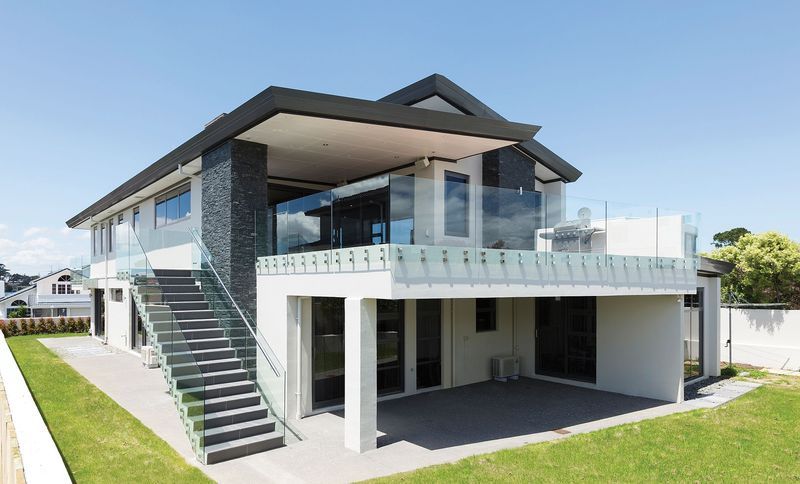
Project look book featuring Tamahere Country Home by Insight Architecture. A modern country home featuring 308 sq.m of dual living spaces, designed with cedar and stack bond masonry, ensuring a seamless indoor-outdoor flow and adaptable room functions for a dynamic family lifestyle.
Insight Architecture
2026
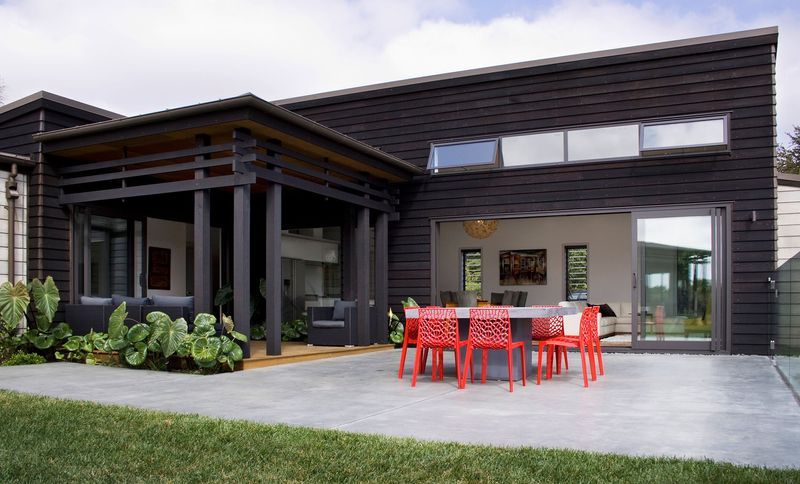
Project look book featuring Woods Avenue Residence by Insight Architecture. A stunning two-storey residence featuring elevated harbour views, strong geometric design, and exceptional thermal efficiency, with a focus on outdoor living and a seamless connection to the surrounding landscape.
Insight Architecture
2026
