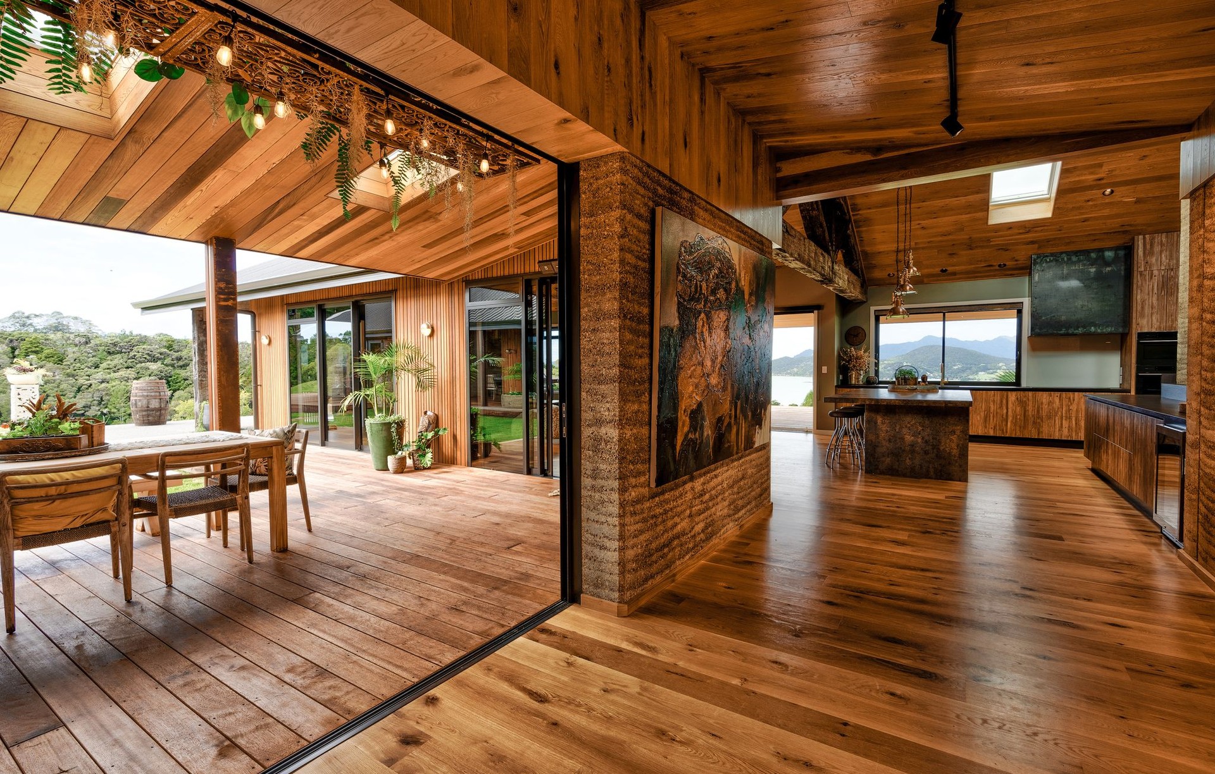
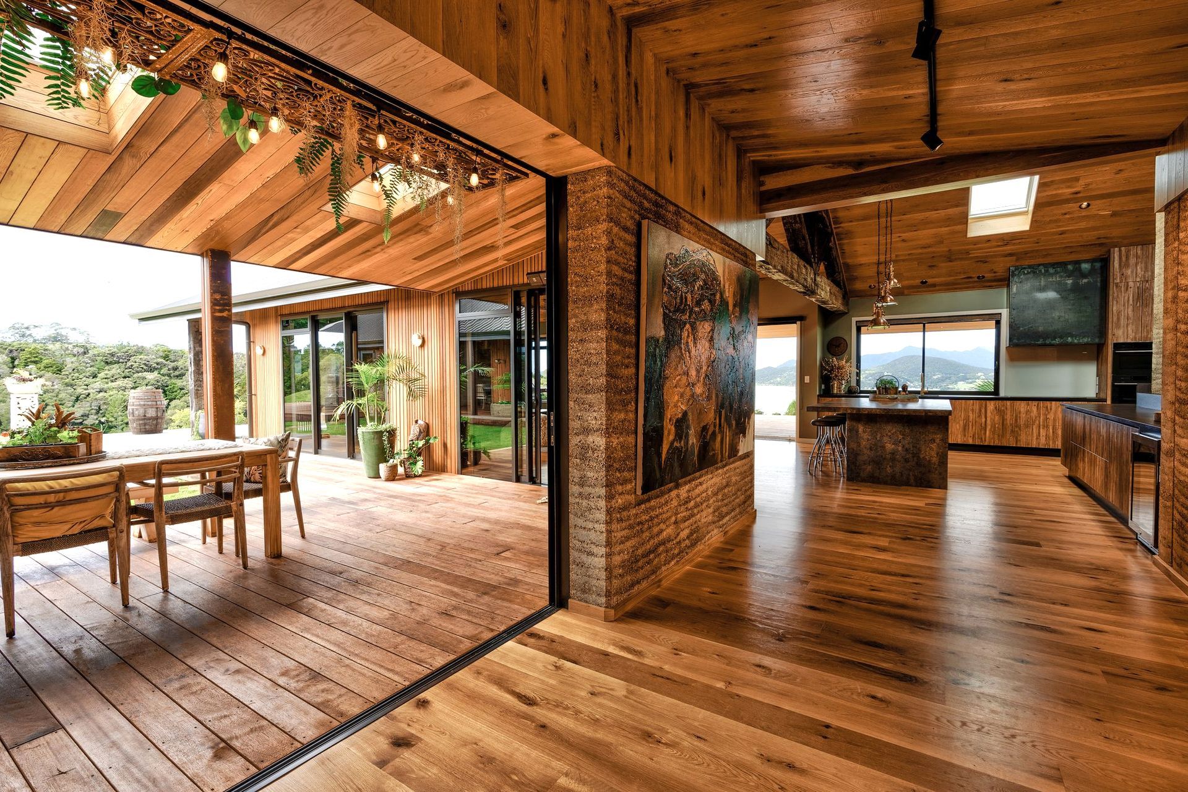
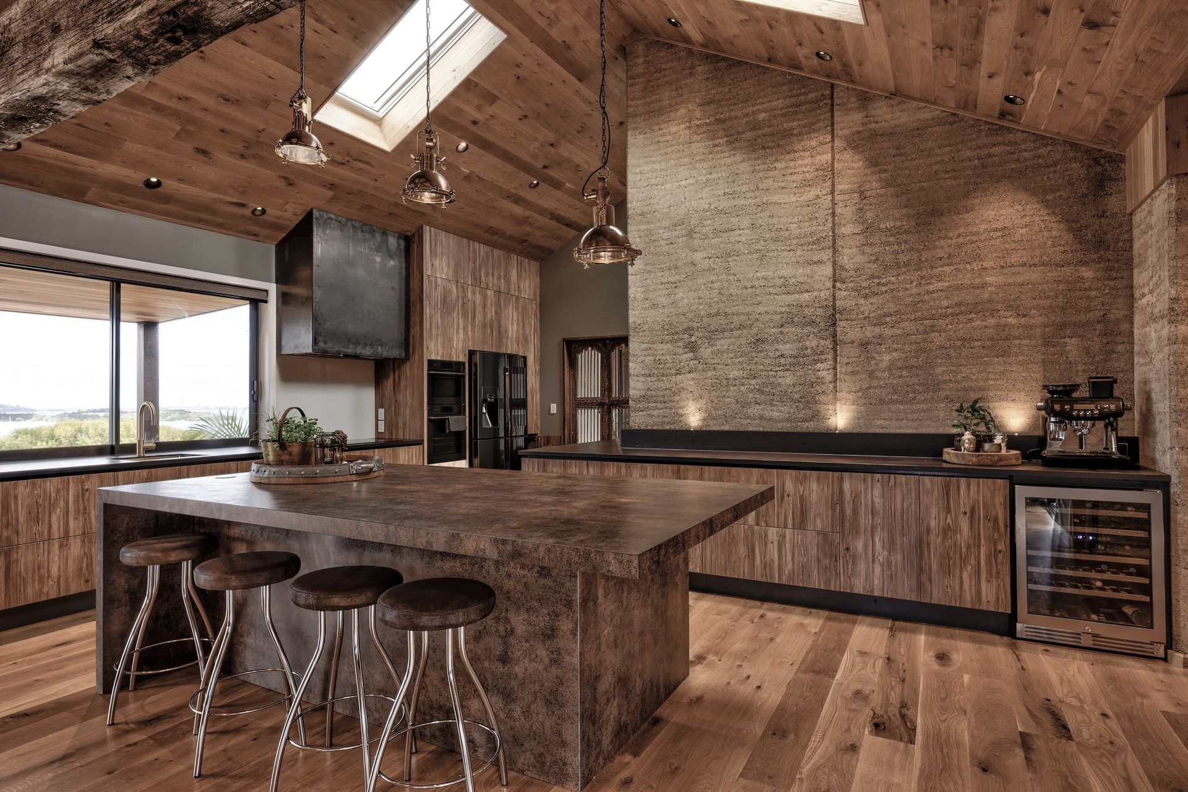
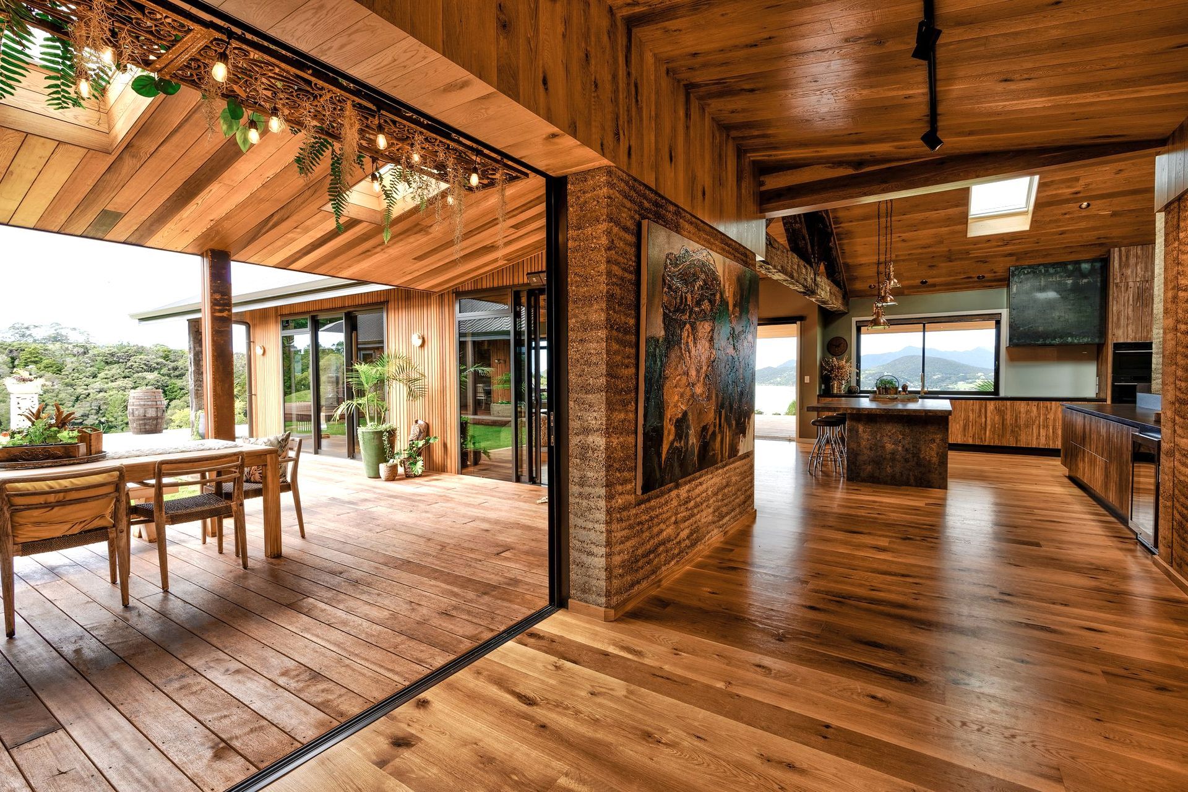


Integrated Electrical & Solar
Electricians
Integrated Electrical & Solar
Electricians

Downloads
Project look book featuring Integrated Electrical & Solar by Integrated Electrical & Solar.
Integrated Electrical & Solar
2026
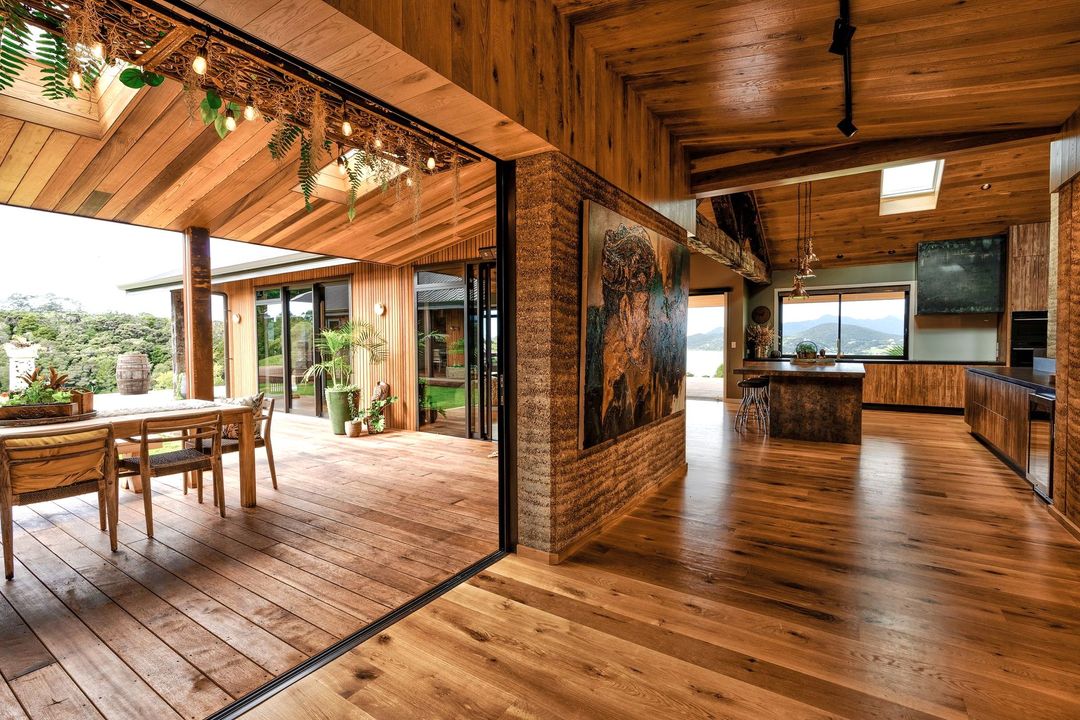
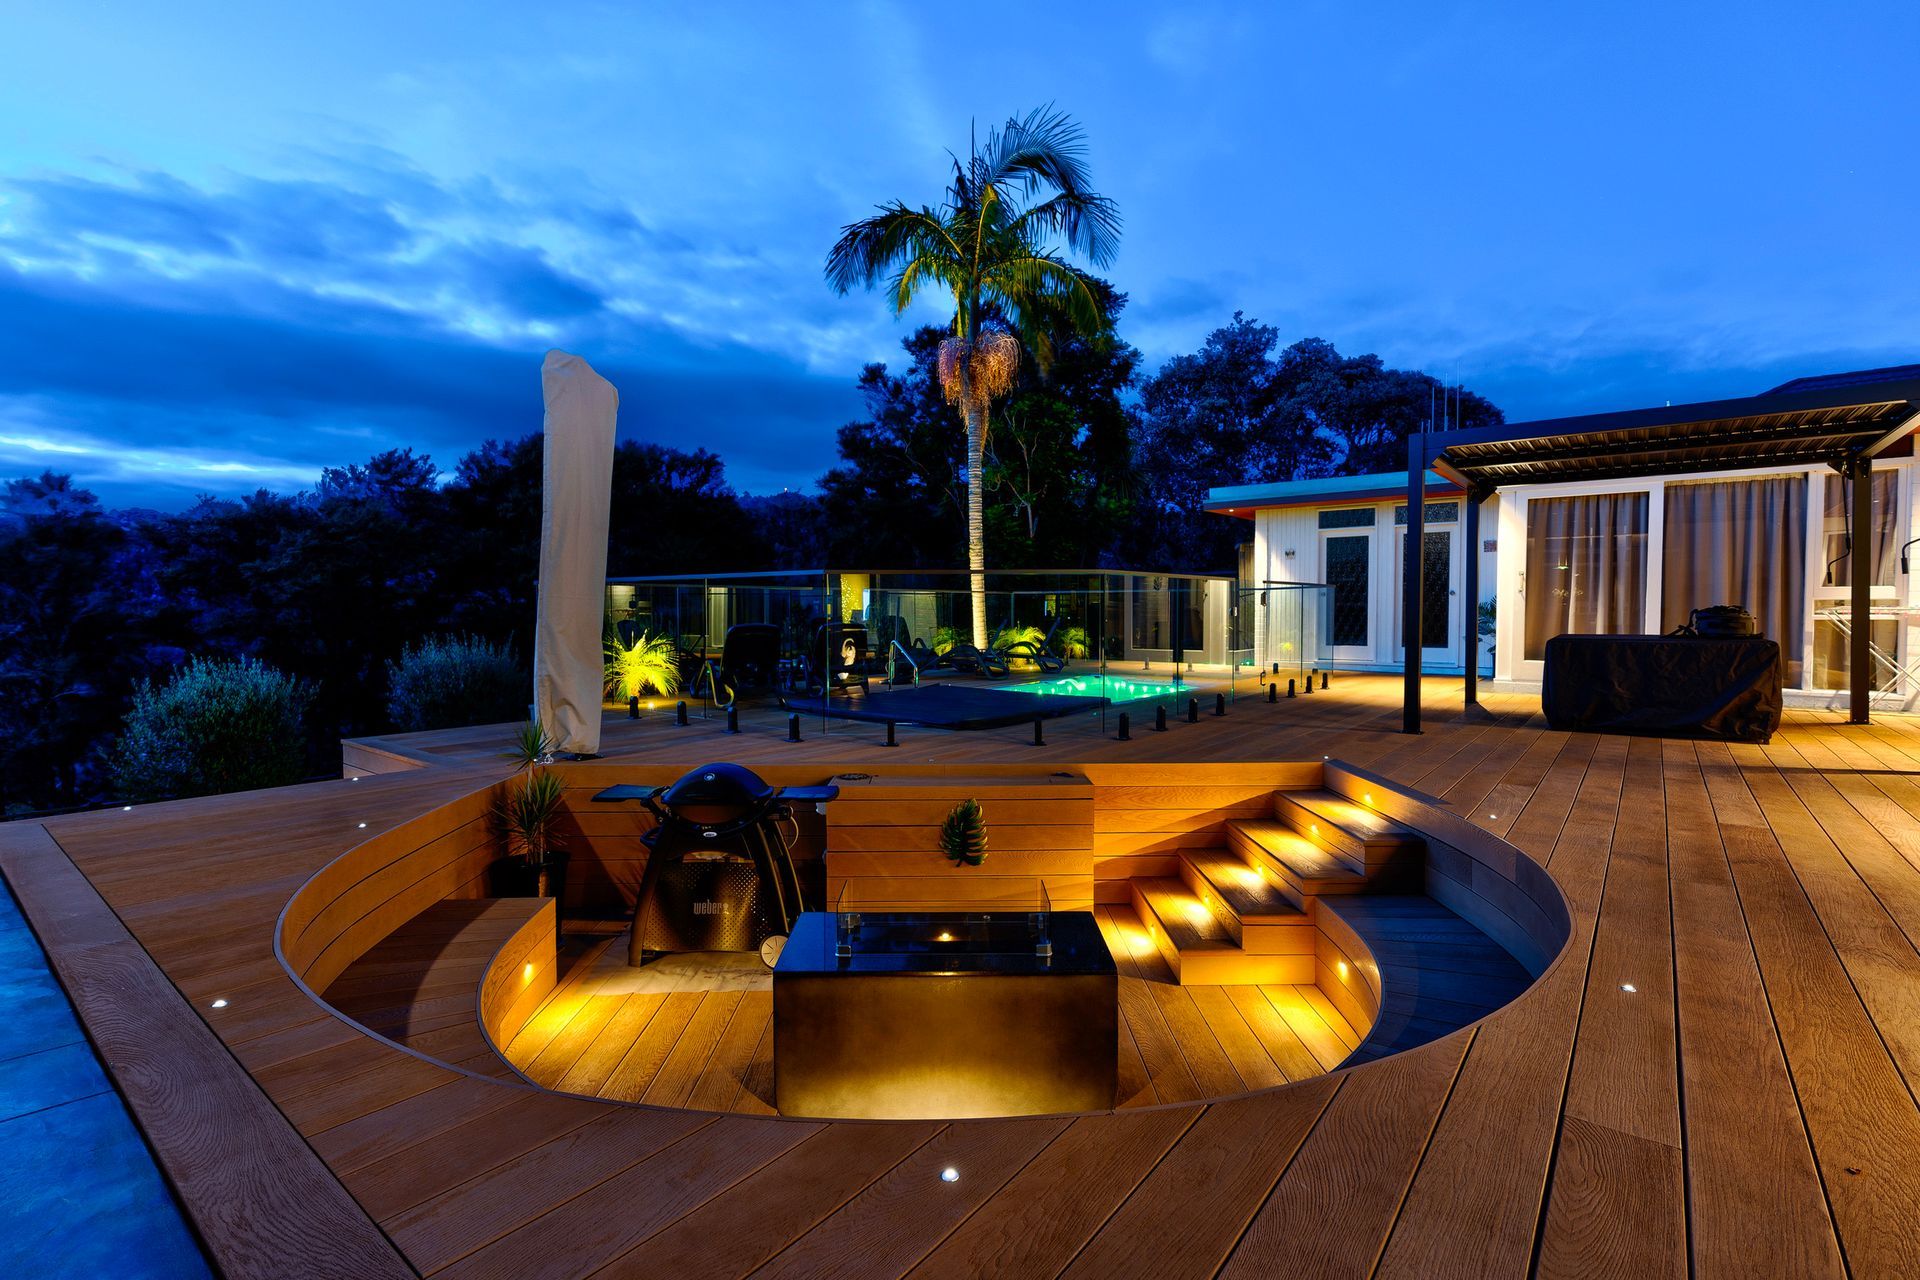
Project look book featuring Bourke House Reotahi by Integrated Electrical & Solar. Elegant family residence in Whangarei Heads featuring innovative design by Mason Street Architecture & Drafting and sustainable solutions including a Stiebel Eltron hot water system and electric windows for enhanced ventilation.
Integrated Electrical & Solar
2026
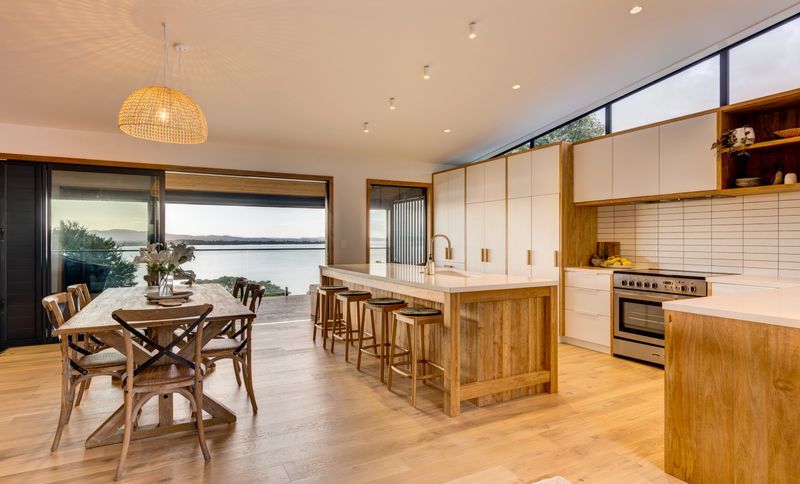
Project look book featuring Brothers Barbers by Integrated Electrical & Solar. The Brothers Barbers project features a modern design that enhances the grooming experience in Kamo and Whangarei.
Integrated Electrical & Solar
2026

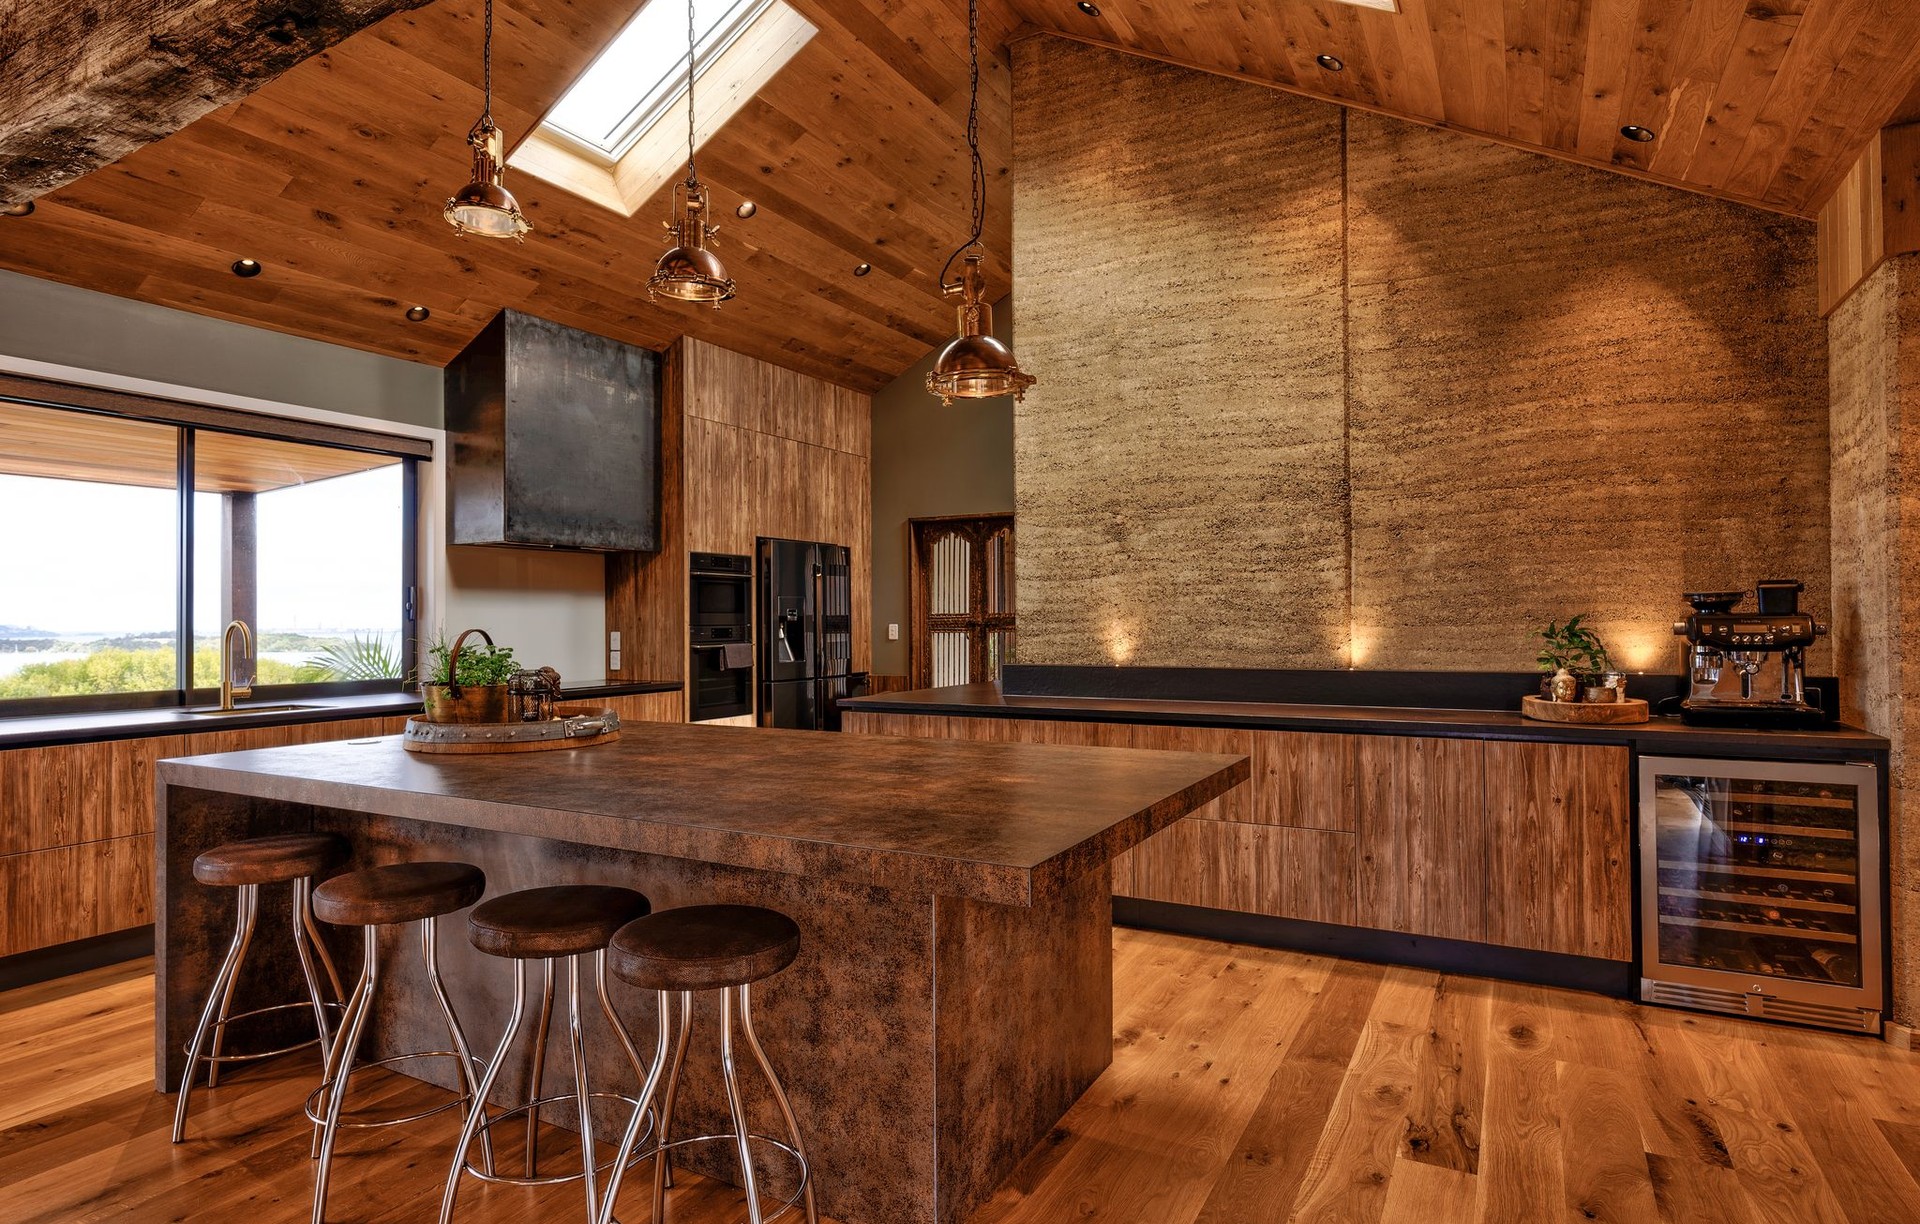
Project look book featuring Duncan House McKenzie Bay by Integrated Electrical & Solar. Situated at McKenzie Bay, Whangarei Heads, and built by Modern Earth Homes, this contemporary dwelling embodies colonial style, serving as a contemporary reproduction of the original heritage cottage that graced the location for many years.
Integrated Electrical & Solar
2026

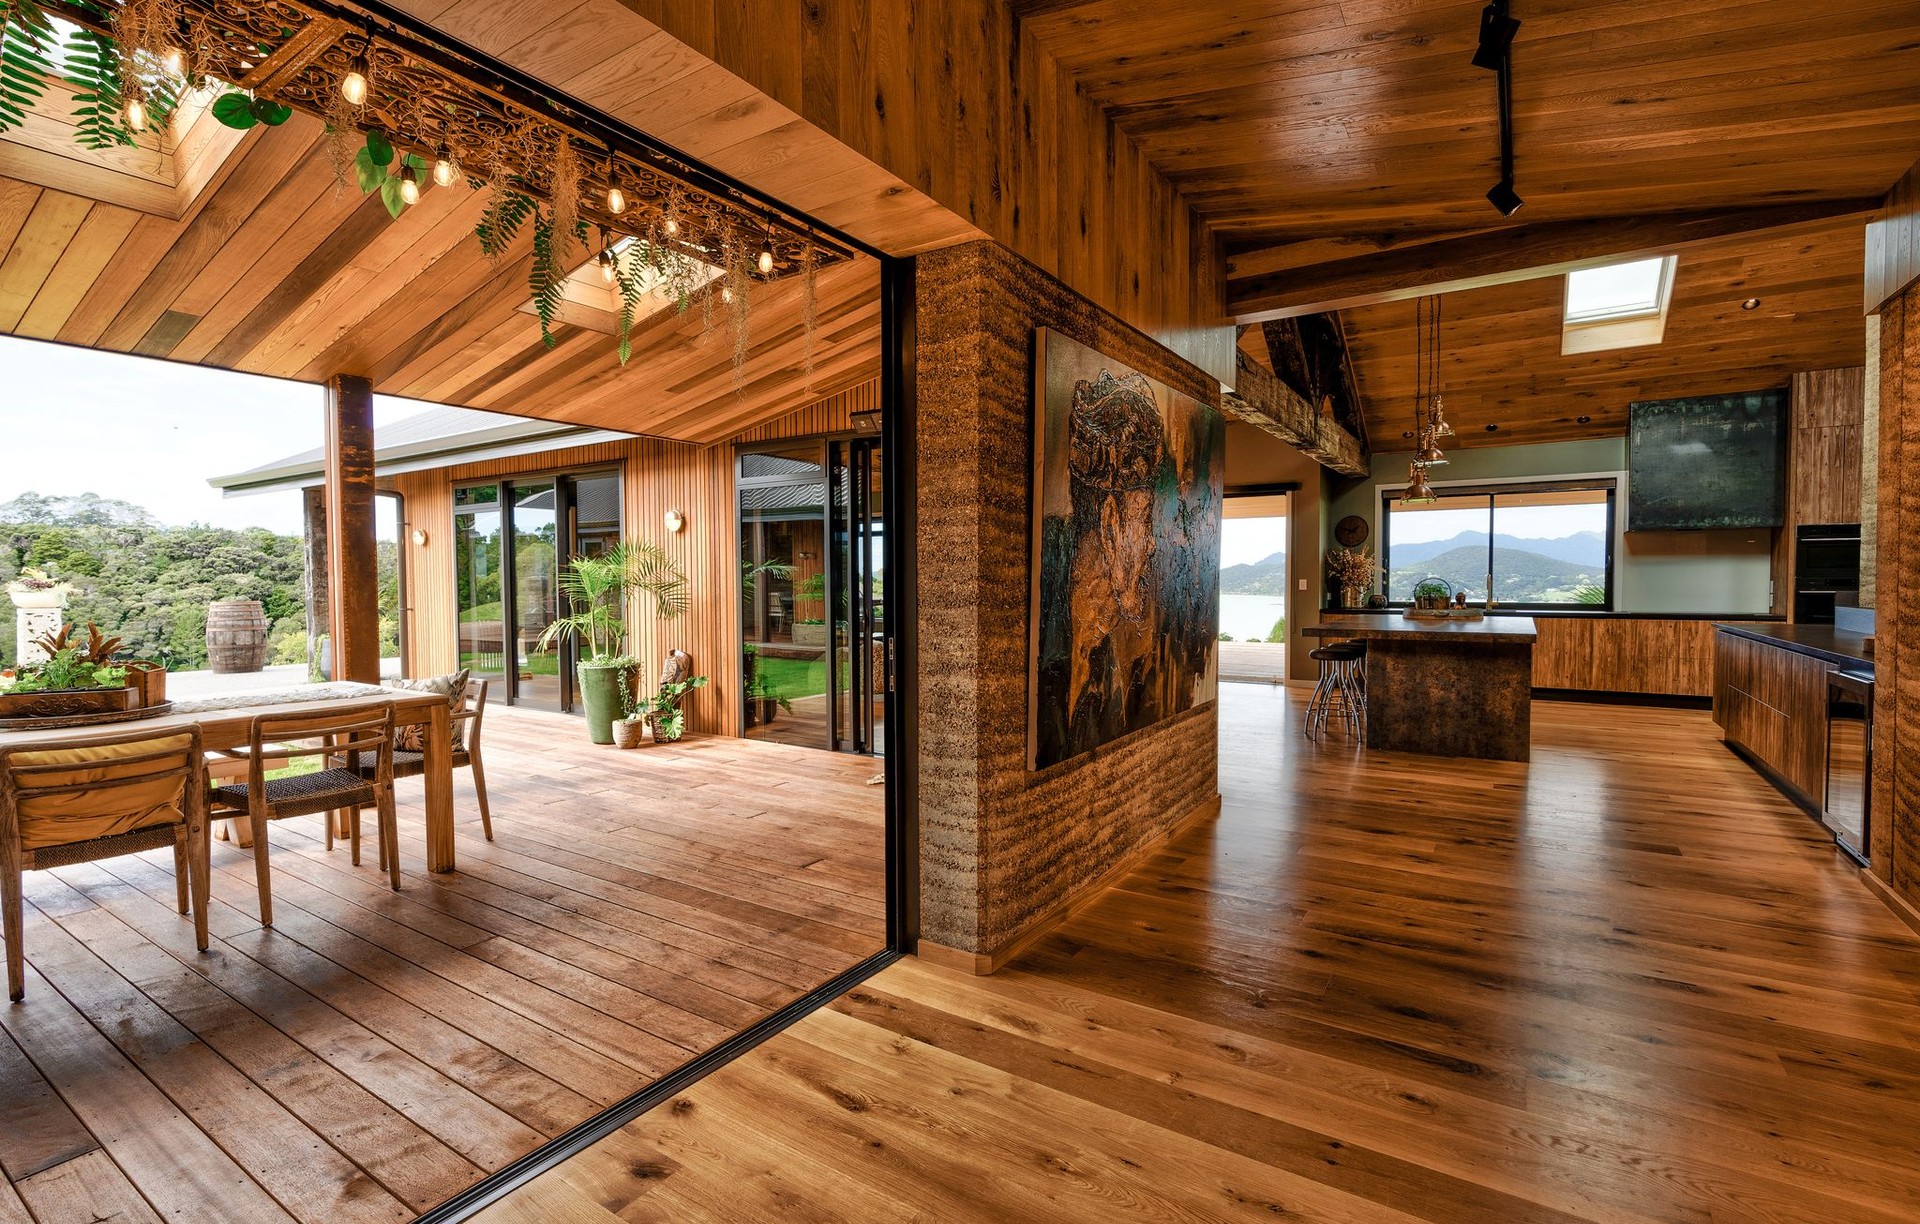
Project look book featuring Kauri Mountain House by Integrated Electrical & Solar. A beautifully designed home at Kauri Mountain, featuring a food forest and an efficient solar system that has reduced power bills to an average of $40 per month, seamlessly integrated into the native bush environment.
Integrated Electrical & Solar
2026

Project look book featuring Hodkinson House Whakapara by Integrated Electrical & Solar. Contemporary residential project featuring expert craftsmanship by Clarke Builders, innovative lighting design by Integrated Electrical & Solar, and the use of PDL Iconic Switchgear and Hugo Lighting for optimal functionality and aesthetics.
Integrated Electrical & Solar
2026

Project look book featuring Kauri Mt Whangarei Heads by Integrated Electrical & Solar. Kauri Mountain, Whangarei Heads: A collaborative project by Whangarei Heads Construction and Integrated Electrical & Solar, showcasing innovative building techniques and advanced lighting design.
Integrated Electrical & Solar
2026

Project look book featuring Marlow House Parua Bay by Integrated Electrical & Solar. A stunning collaboration featuring Warrick Petty as builder, Mandeno Design as architectural designer, The B-Spoke Kitchen Company for kitchen design, Jodie Marlow for interior design, and Integrated Electrical & Solar alongside August & June for lighting design.
Integrated Electrical & Solar
2026

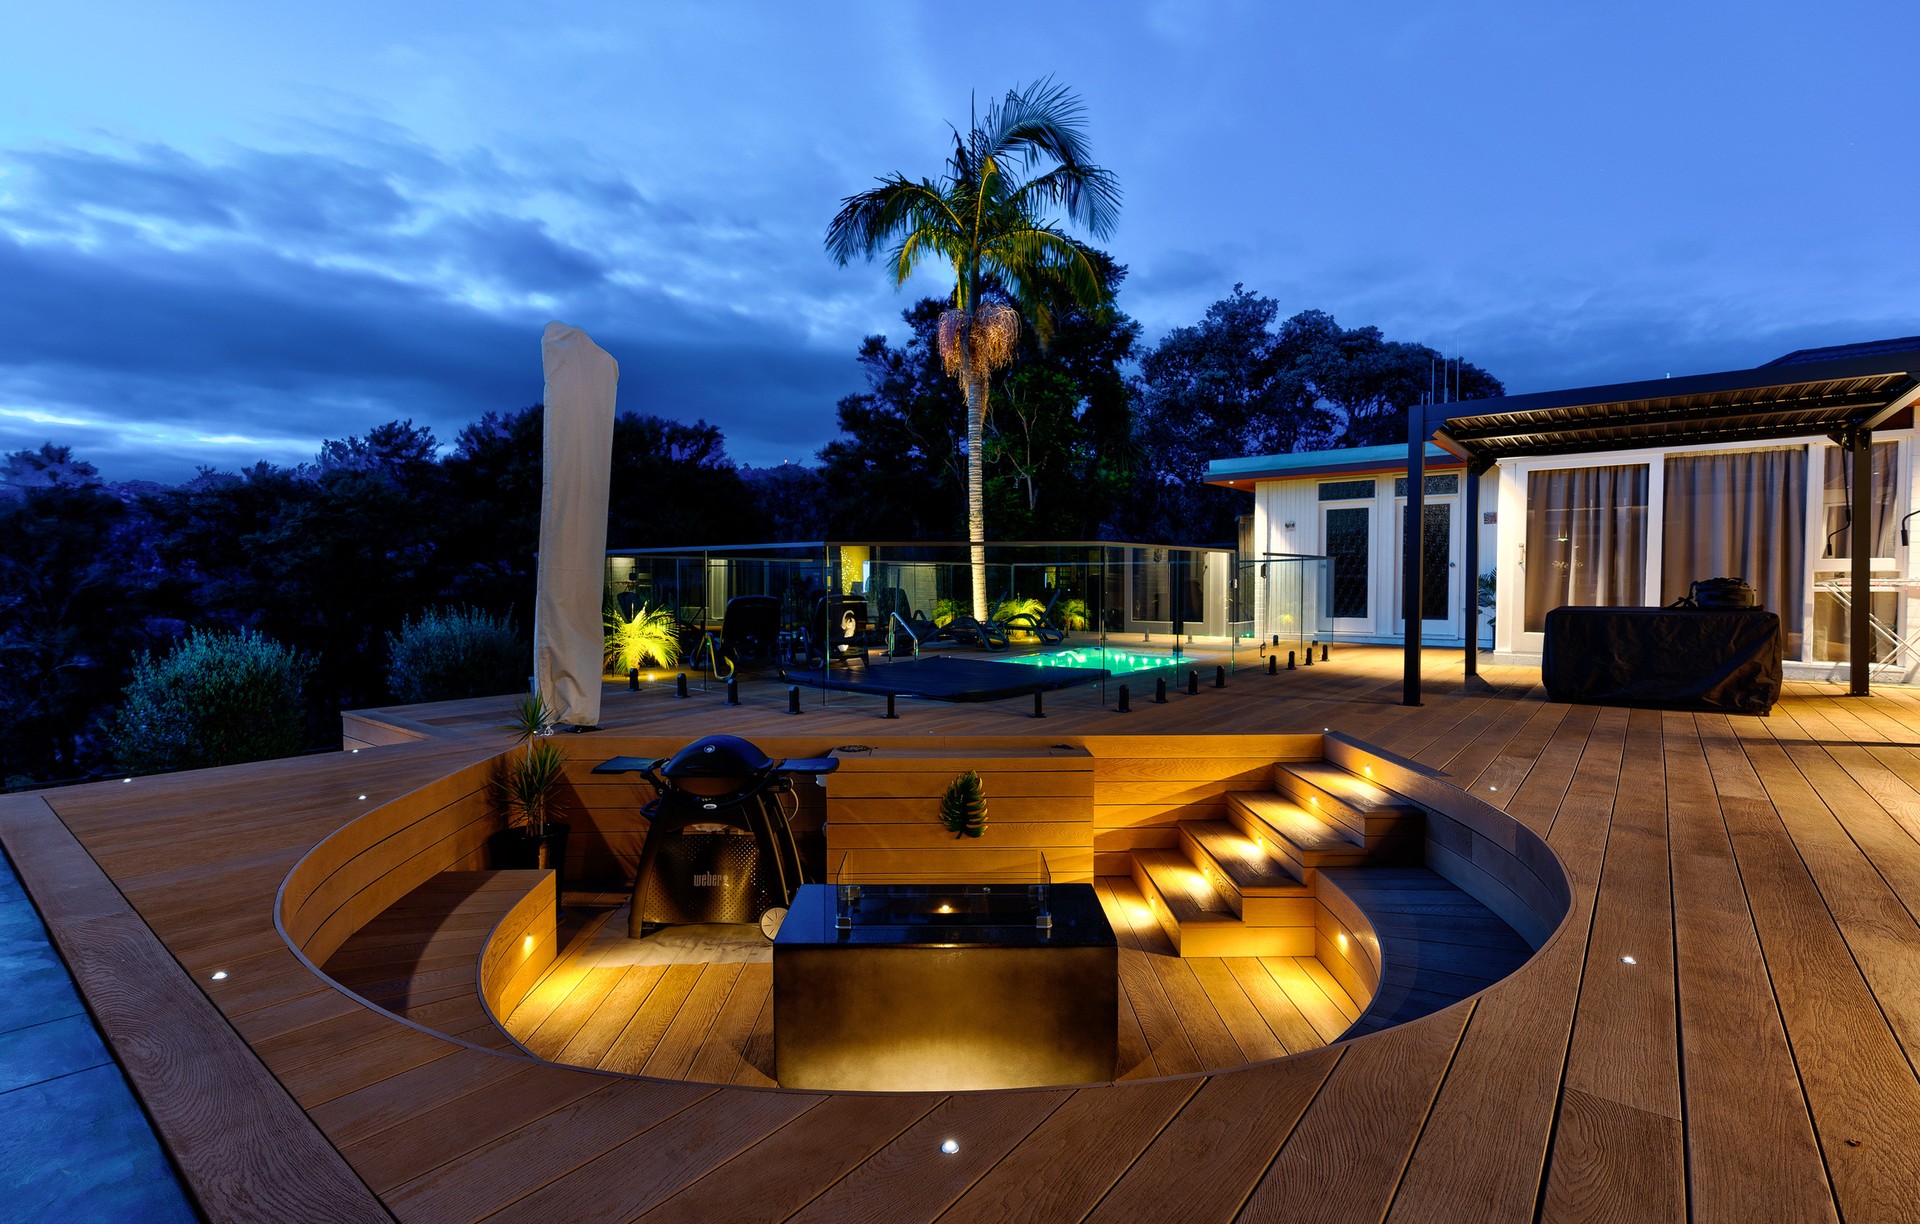
Project look book featuring Matchitt House, Parihaka by Integrated Electrical & Solar. Transforming a Whangarei home with stunning outdoor living and expert lighting design by Integrated Electrical & Solar, in collaboration with Switch Lighting and Carter Homes.
Integrated Electrical & Solar
2026

Project look book featuring Raynes House Whangarei by Integrated Electrical & Solar. Stunning new build at Raynes House, featuring bespoke lighting design and breathtaking views of Kauri Mountain, crafted with meticulous attention to detail by builder Phil Raynes.
Integrated Electrical & Solar
2026

Project look book featuring 34% surplus energy by Integrated Electrical & Solar. Solar & EV Charger Installation
Integrated Electrical & Solar
2026
