

Irie Architectural Design
Architectural Designers
Irie Architectural Design
Architectural Designers
Downloads
Project look book featuring Irie Architectural Design by Irie Architectural Design.
Irie Architectural Design
2026
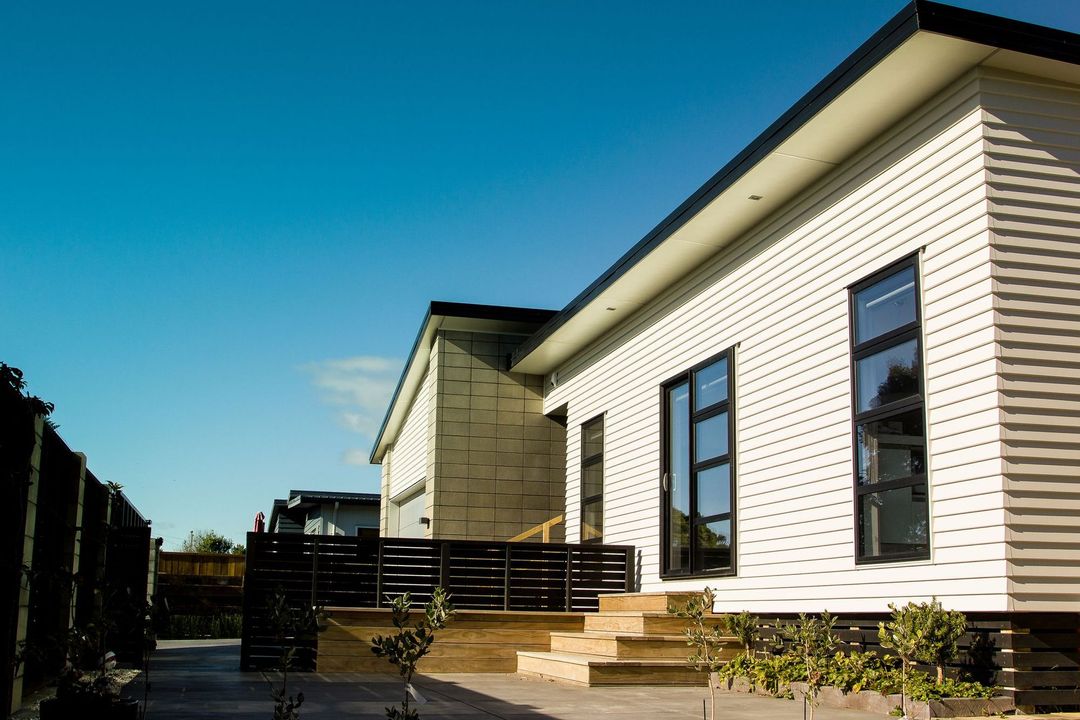
Project look book featuring Bell Home by Irie Architectural Design. A thoughtfully designed Papamoa home featuring a private oasis for a young family, with a central North-facing outdoor deck and seamless indoor/outdoor flow, complemented by a combination of brick veneer and cedar bevelback weatherboard cladding.
Irie Architectural Design
2026

Project look book featuring Dufty Home by Irie Architectural Design. Contemporary family home designed for a triangular site near Papamoa Beach, featuring a blend of stack bonded block masonry and Weathertex weatherboard cladding for enhanced street appeal.
Irie Architectural Design
2026

Project look book featuring Exhibit Homes I by Irie Architectural Design. Contemporary four-bedroom home in Emerald Shores, featuring seamless indoor/outdoor flow and a striking combination of plastered Celcrete panels and vertical shiplap cedar cladding.
Irie Architectural Design
2026
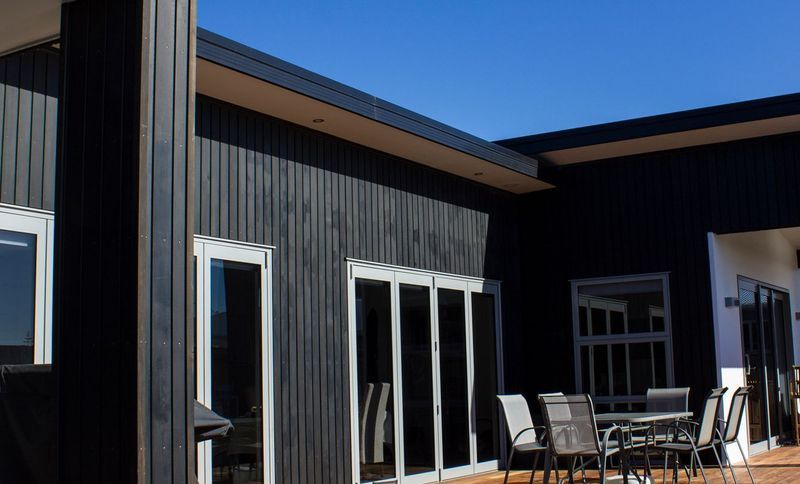
Project look book featuring Exhibit Homes II by Irie Architectural Design. Family home in Bethlehem featuring stunning North-facing views, extensive indoor/outdoor flow with stacker sliders, and a durable design with brick veneer cladding and concrete tile roofing.
Irie Architectural Design
2026
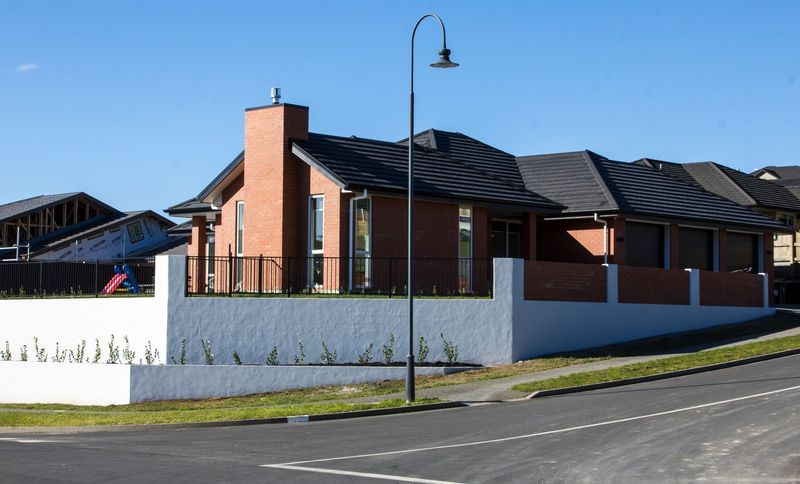
Project look book featuring Havensite Homes Ltd. by Irie Architectural Design. Innovative new build design for Havensite Homes at The Lakes, focusing on modern aesthetics and functionality.
Irie Architectural Design
2026
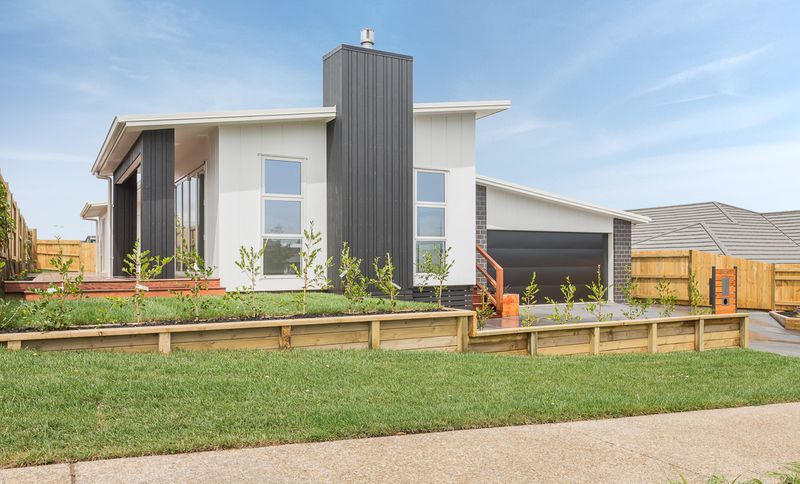
Project look book featuring Pearse Residence by Irie Architectural Design. Major renovation of a spacious 80’s home on Papamoa Beach, enhancing accessibility with a lift, redesigned bathrooms, and an improved deck, while maximizing ocean views and upgrading exterior cladding for coastal durability.
Irie Architectural Design
2026
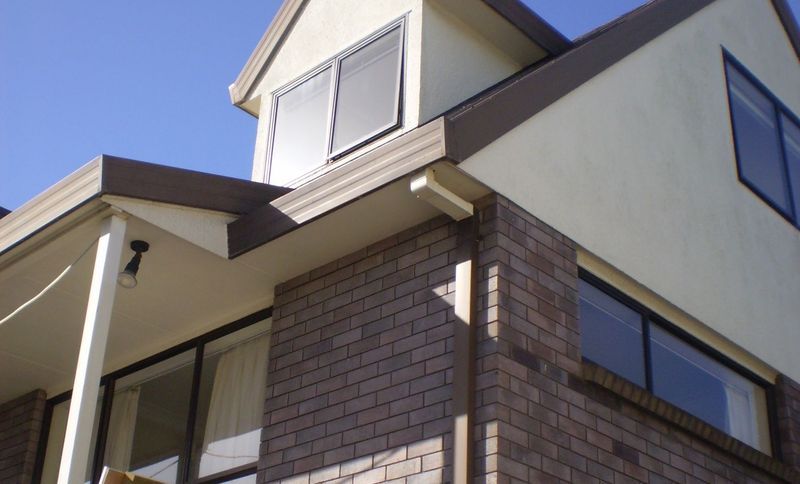
Project look book featuring Penetaka Heights Home by Irie Architectural Design. New build design by Dave Price Builders Ltd at The Lakes, showcasing innovative architecture and quality craftsmanship.
Irie Architectural Design
2026
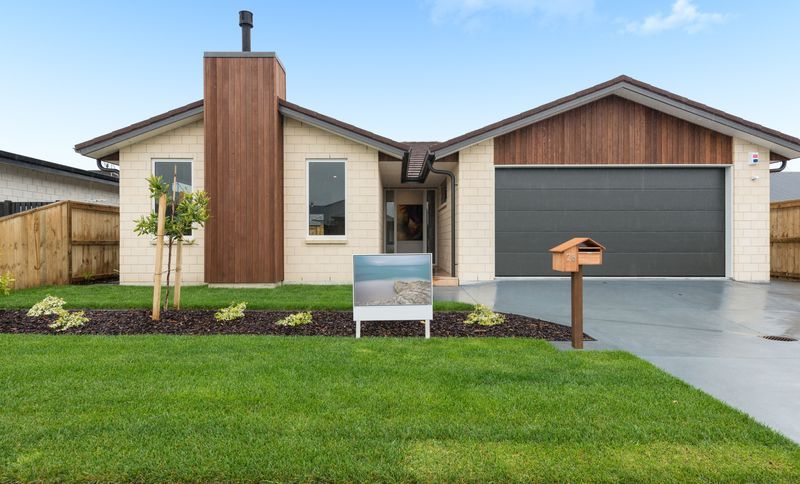
Project look book featuring Rusk - Hunton Residence by Irie Architectural Design. Functional family residence in Ocean Sands featuring striking Schist veneer and vertical cedar cladding, designed for open-plan living while ensuring private spaces for family enjoyment.
Irie Architectural Design
2026
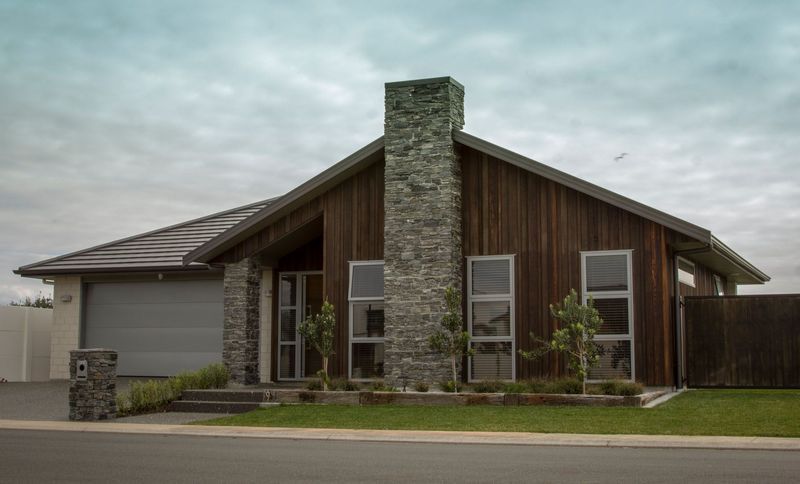
Project look book featuring Stewart Residence by Irie Architectural Design. Extensive renovation of the Stewart Residence enhances ocean views and creates a light-filled, sunny home in the heart of Mt Maunganui.
Irie Architectural Design
2026

Project look book featuring Puhirake Cres New Build by Irie Architectural Design. New build design for Dave Price Builders at The Lakes, showcasing innovative architecture and quality craftsmanship.
Irie Architectural Design
2026