

ITI NZ
Manufacturers and Suppliers
ITI NZ
Manufacturers and Suppliers

Downloads
Project look book featuring ITI NZ by ITI NZ.
ITI NZ
2026
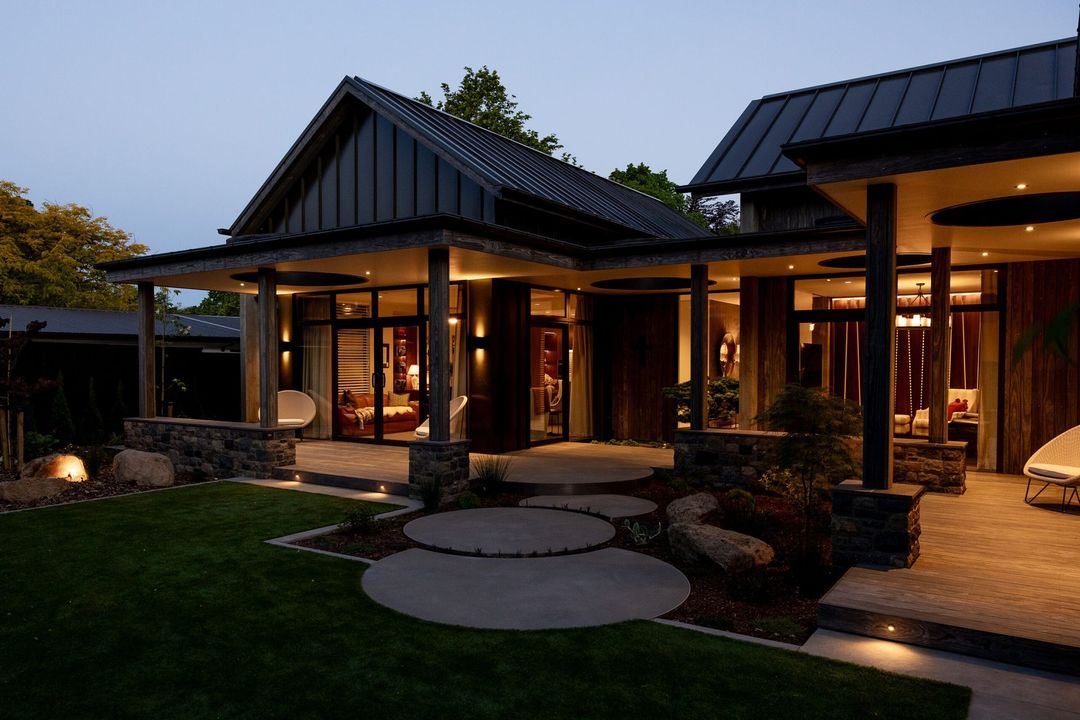
Project look book featuring Accoya Fence Stanmore Bay by ITI NZ. Accoya Fence installation at Stanmore Bay Splash Park, Auckland, featuring non-toxic materials, a selection of Resene paint colours, and a design that ensures safety for children while maintaining exceptional stability and durability.
ITI NZ
2026
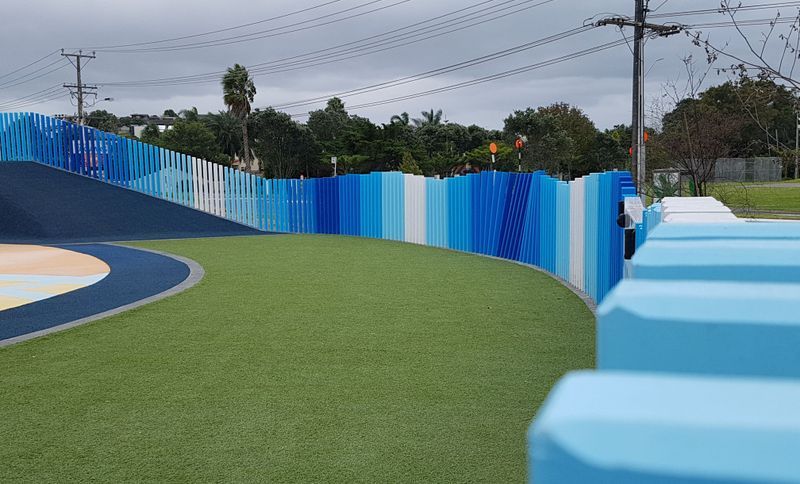
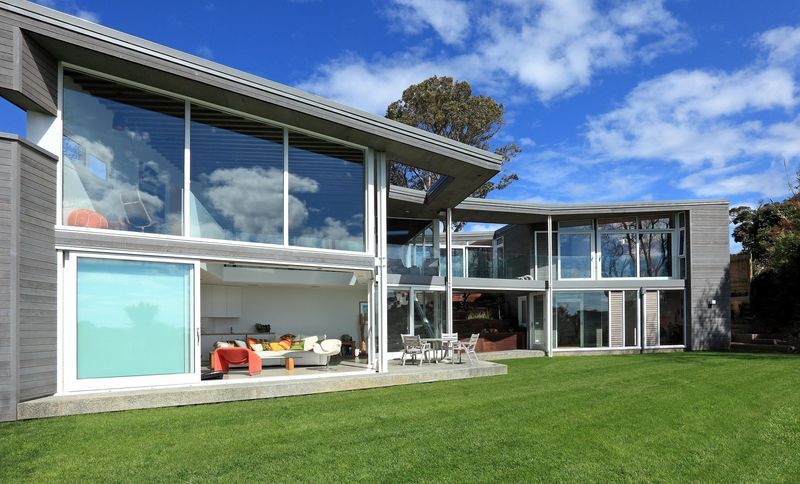
Project look book featuring Accoya Joinery in Howick by ITI NZ. Exquisite Accoya joinery enhances the aesthetic and durability of Howick House, showcasing the artistry of skilled joiners and the high-performance qualities of acetylated timber.
ITI NZ
2026
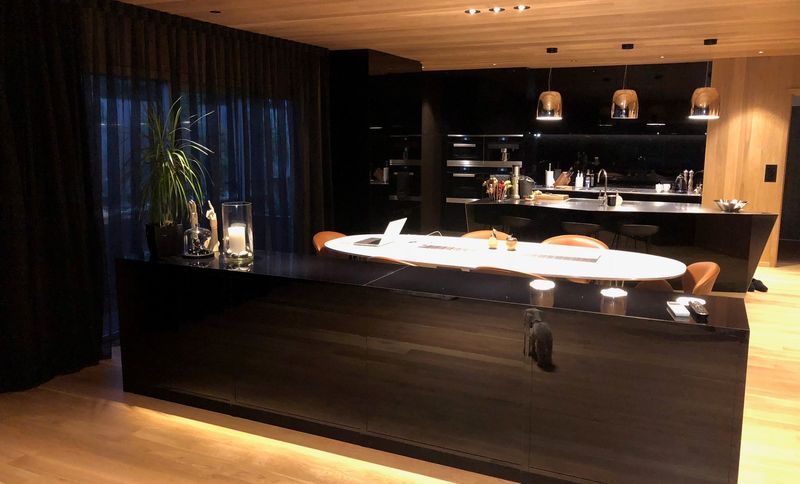
Project look book featuring American Oak in Hamilton by ITI NZ. Stunning American Oak kitchen fit out designed by Studio 2 Architects in Hamilton.
ITI NZ
2026
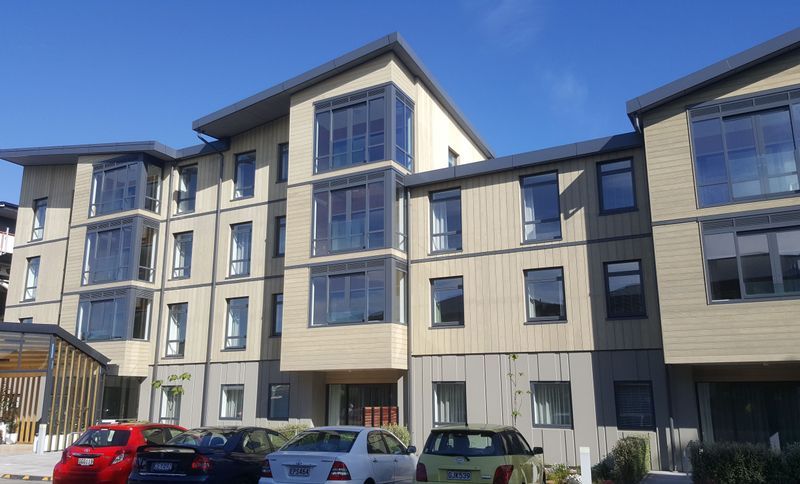
Project look book featuring Parklane Retirement by ITI NZ. Arvida Parklane Retirement Village features durable Accoya weatherboards, combining Vertical Shiplap and Rusticated styles, coated with WoodX Oil Colour Shale to emulate weathered grey, ensuring longevity with a 50-year above ground and 25-year below ground warranty.
ITI NZ
2026
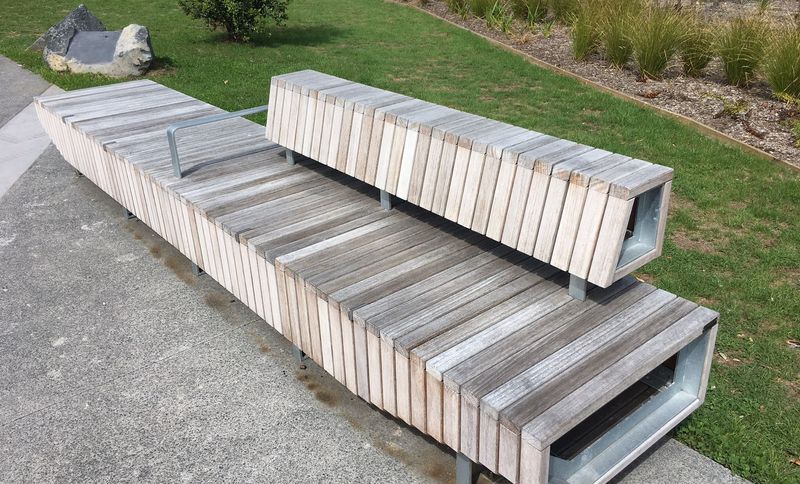
Project look book featuring Otahuhu Station Seating by ITI NZ. Outdoor seating furniture crafted from Saligna (Sydney Blue Gum) at the Otahuhu Bus and Train Interchange, enhancing the commuter experience with striking design and durability.
ITI NZ
2026
Project look book featuring Carl's Jr & KFC Clad by ITI NZ. Innovative Accoya Cladding with a light stain enhances the aesthetic appeal of the Carl's Jr & KFC project at Auckland Airport.
ITI NZ
2026

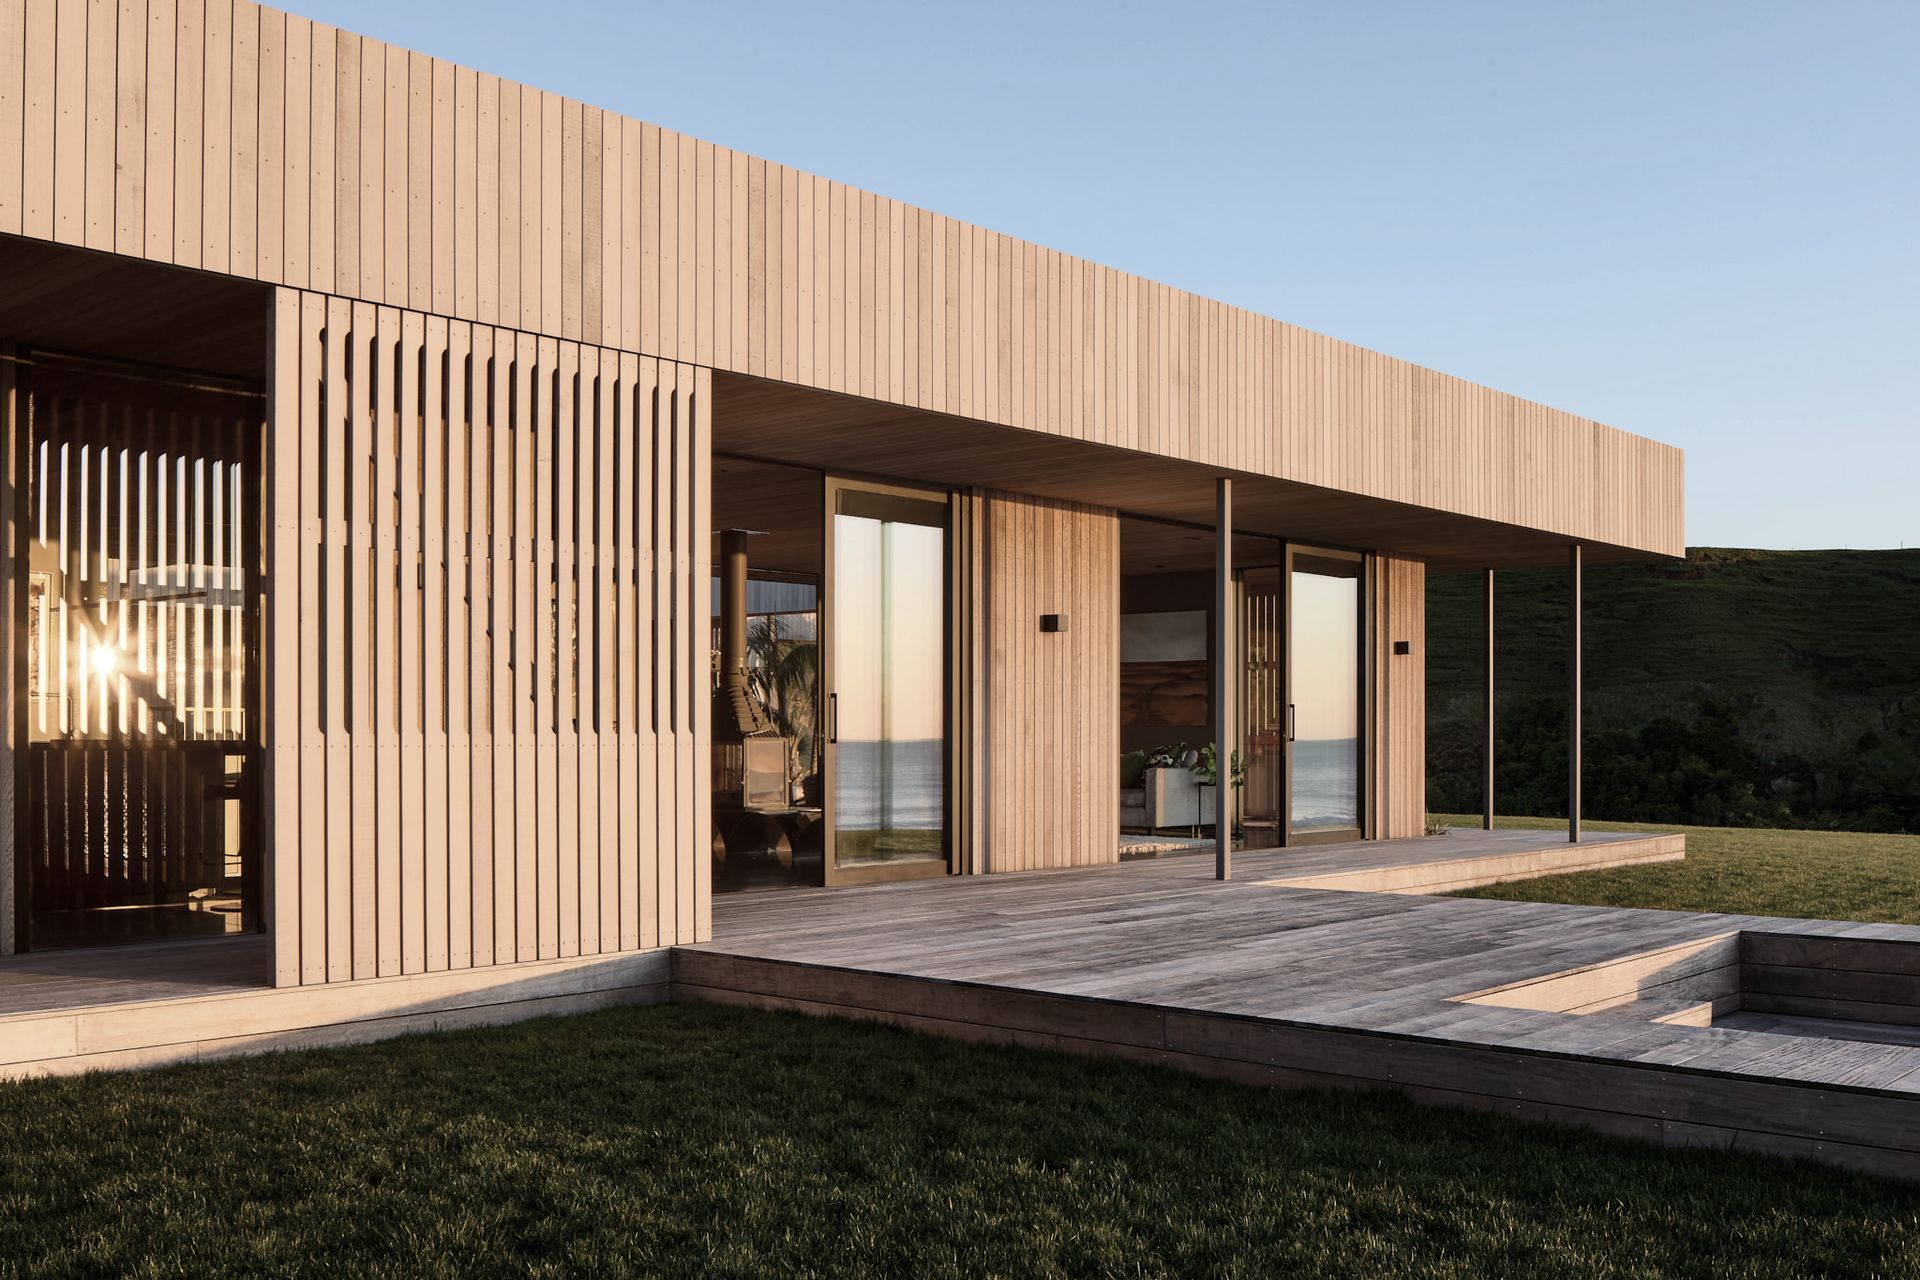
Project look book featuring CedarOne Evolve Cladding by ITI NZ. The CedarOne Evolve Vertical Shiplap Cedar Cladding project at Taipari Road showcases a modern approach to contemporary architectural design, emphasising clean lines and natural timber aesthetics.
ITI NZ
2026
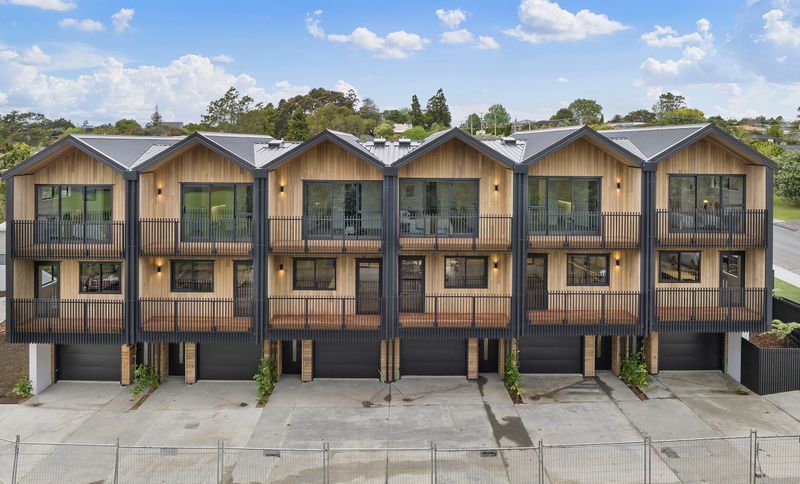
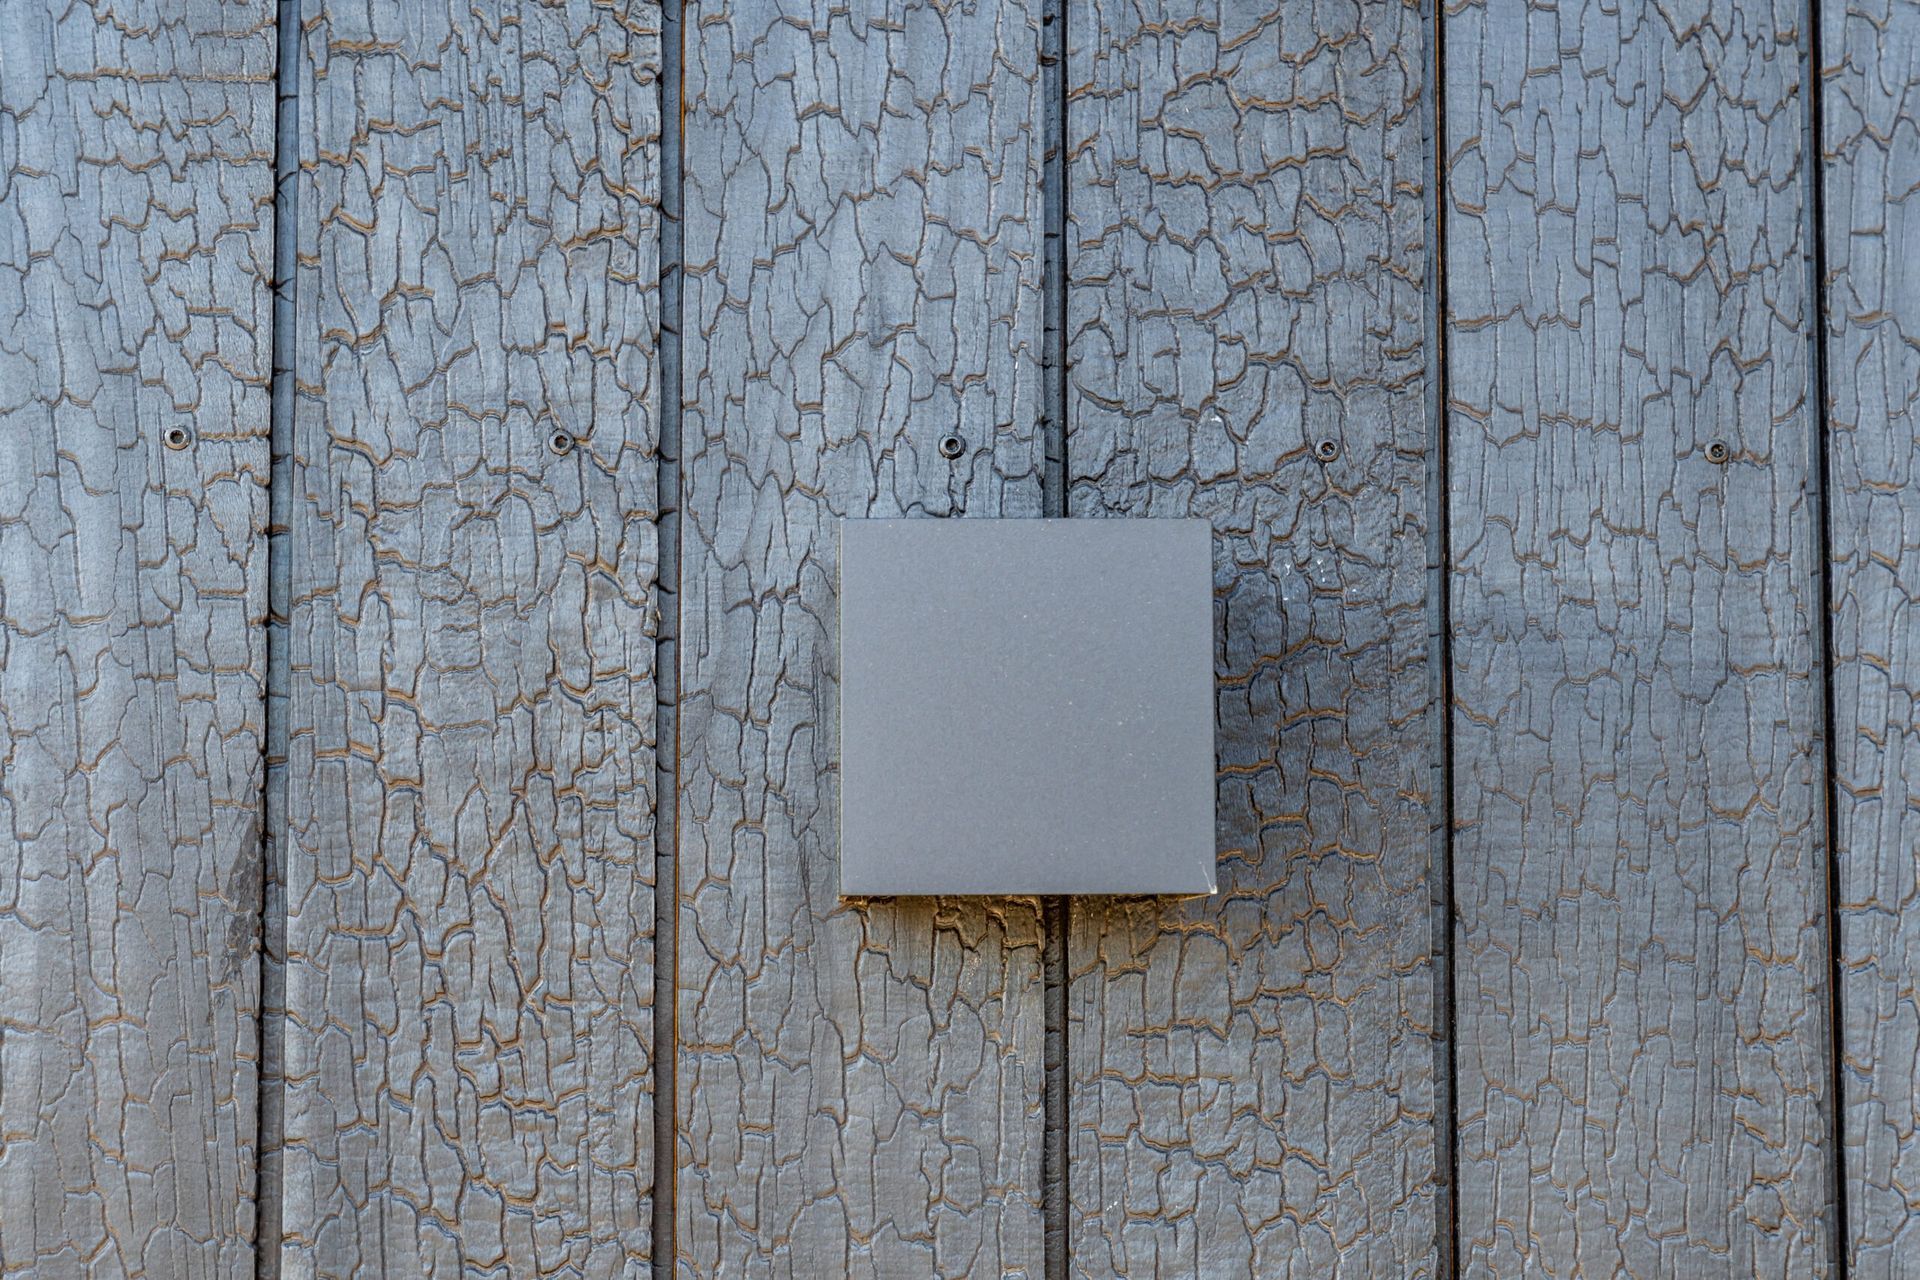
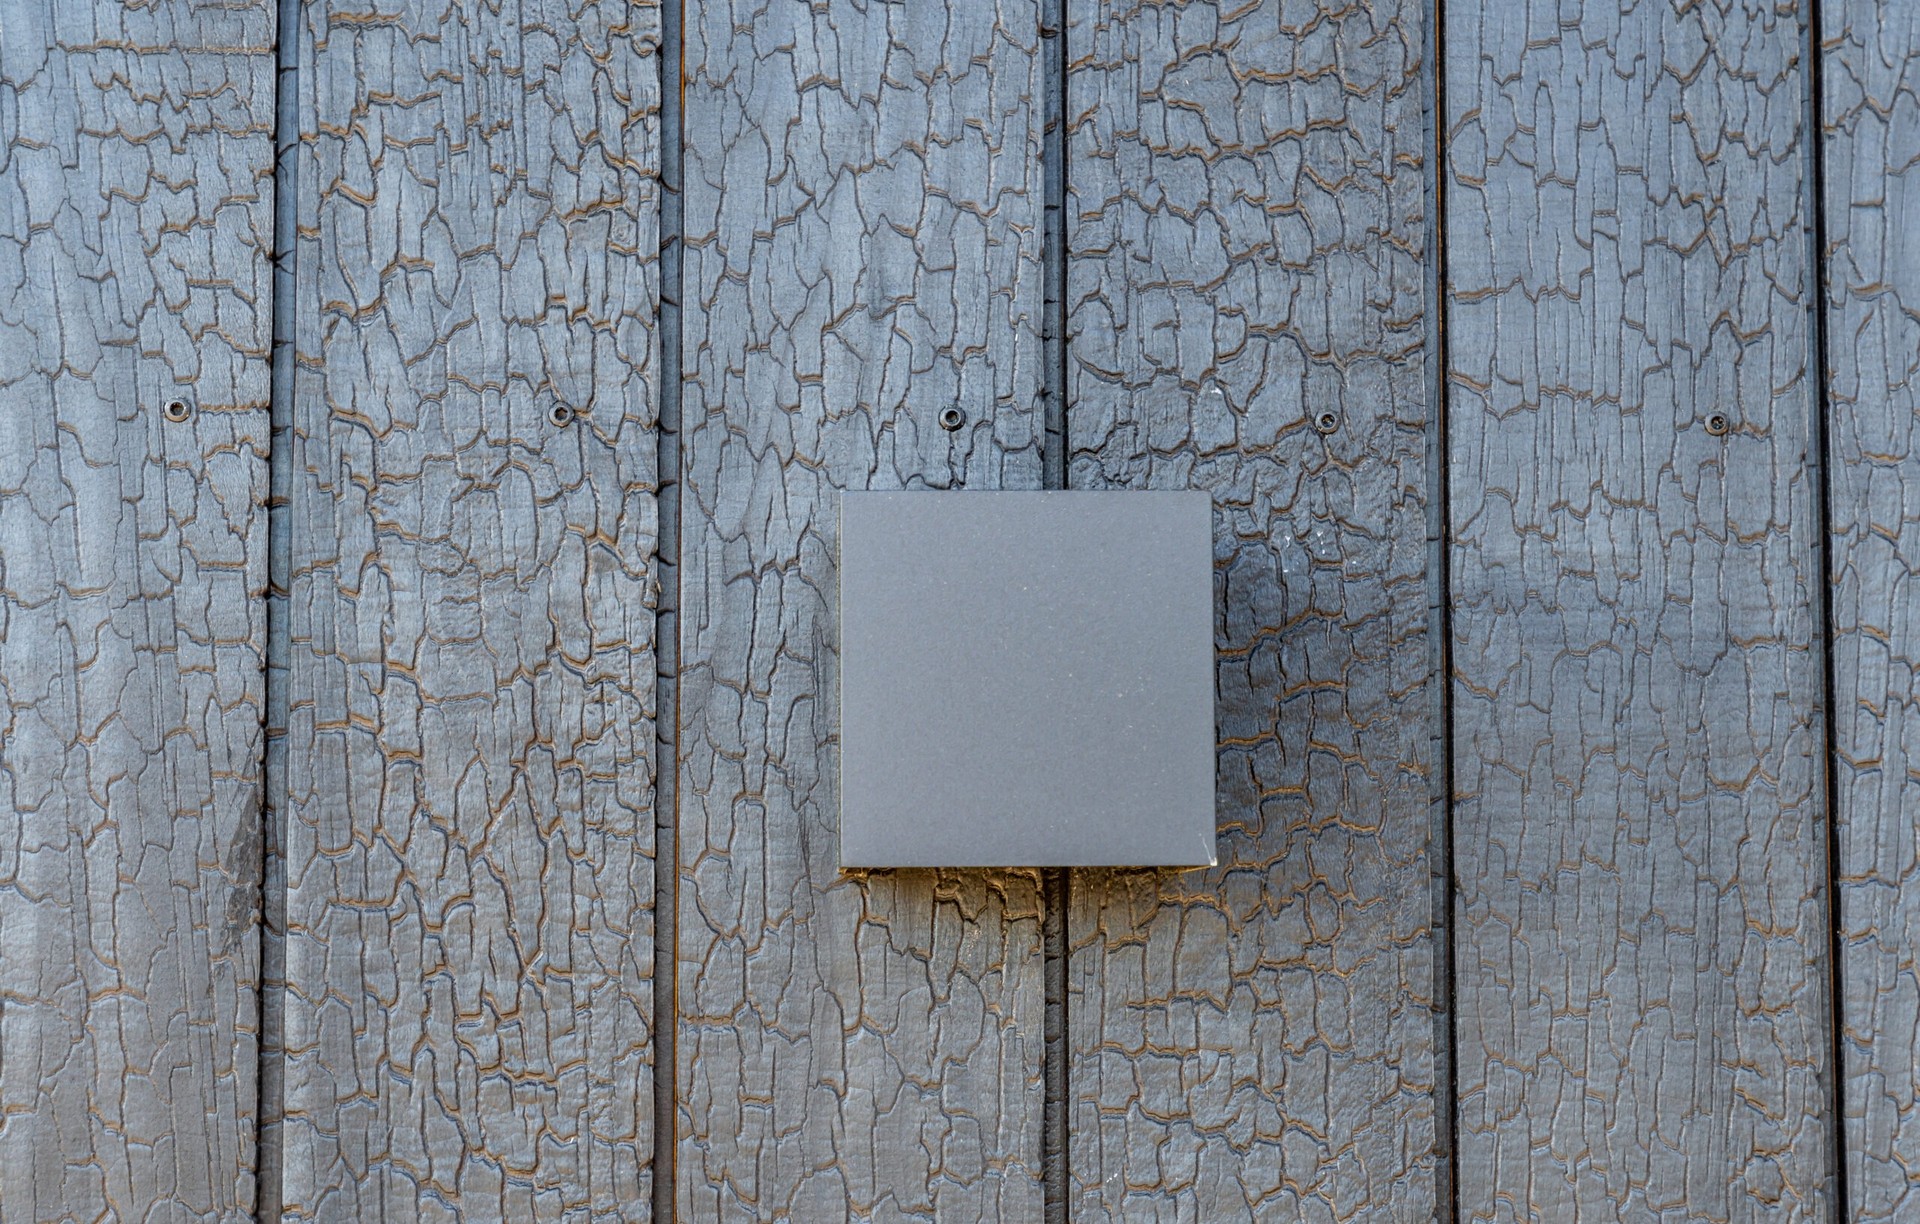
Project look book featuring Charred Accoya Cladding by ITI NZ. Contemporary private residence featuring 485 linear meters of Charred Accoya timber cladding, expertly crafted for durability and aesthetic appeal, completed in 2024 by Brent Beswick and Pete Built Homes Ltd.
ITI NZ
2026
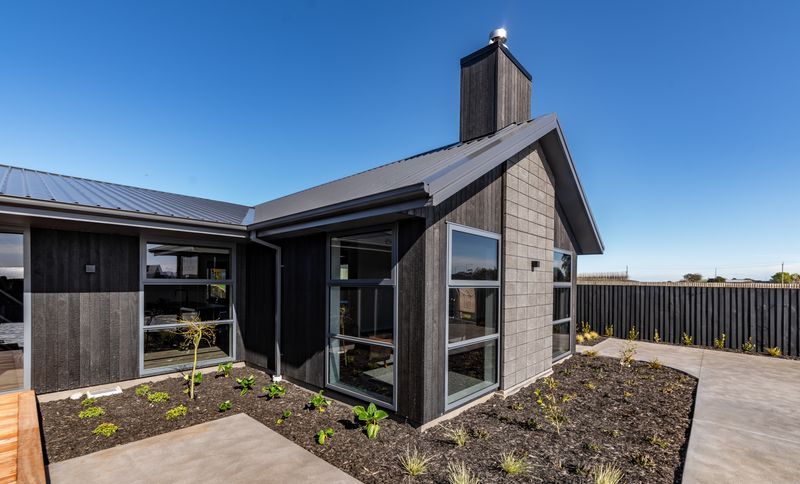
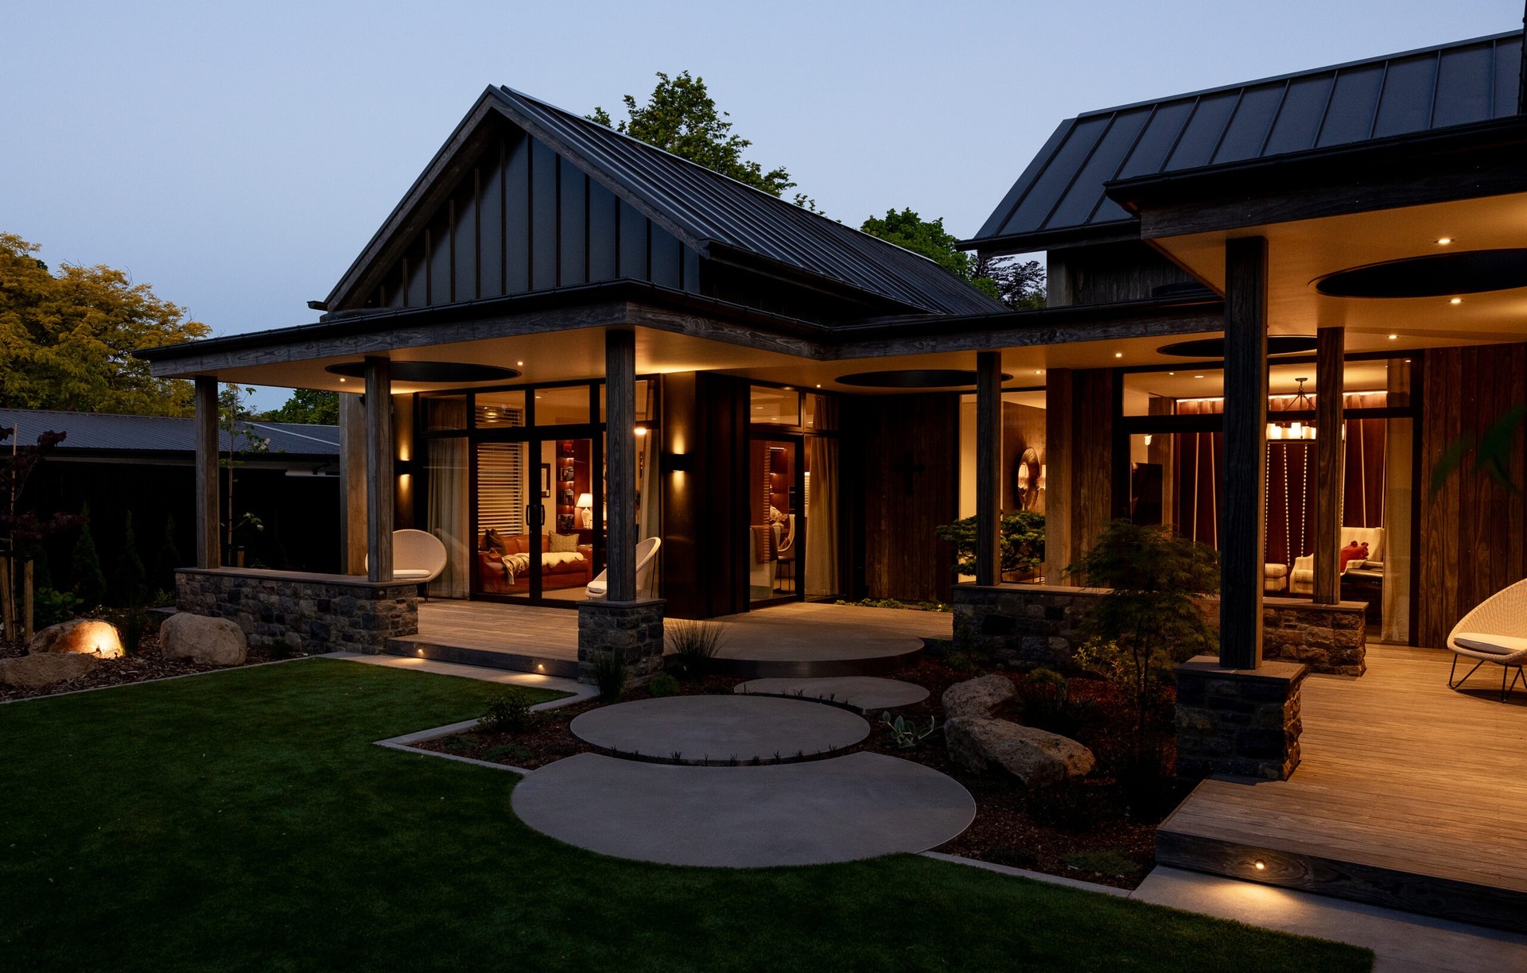
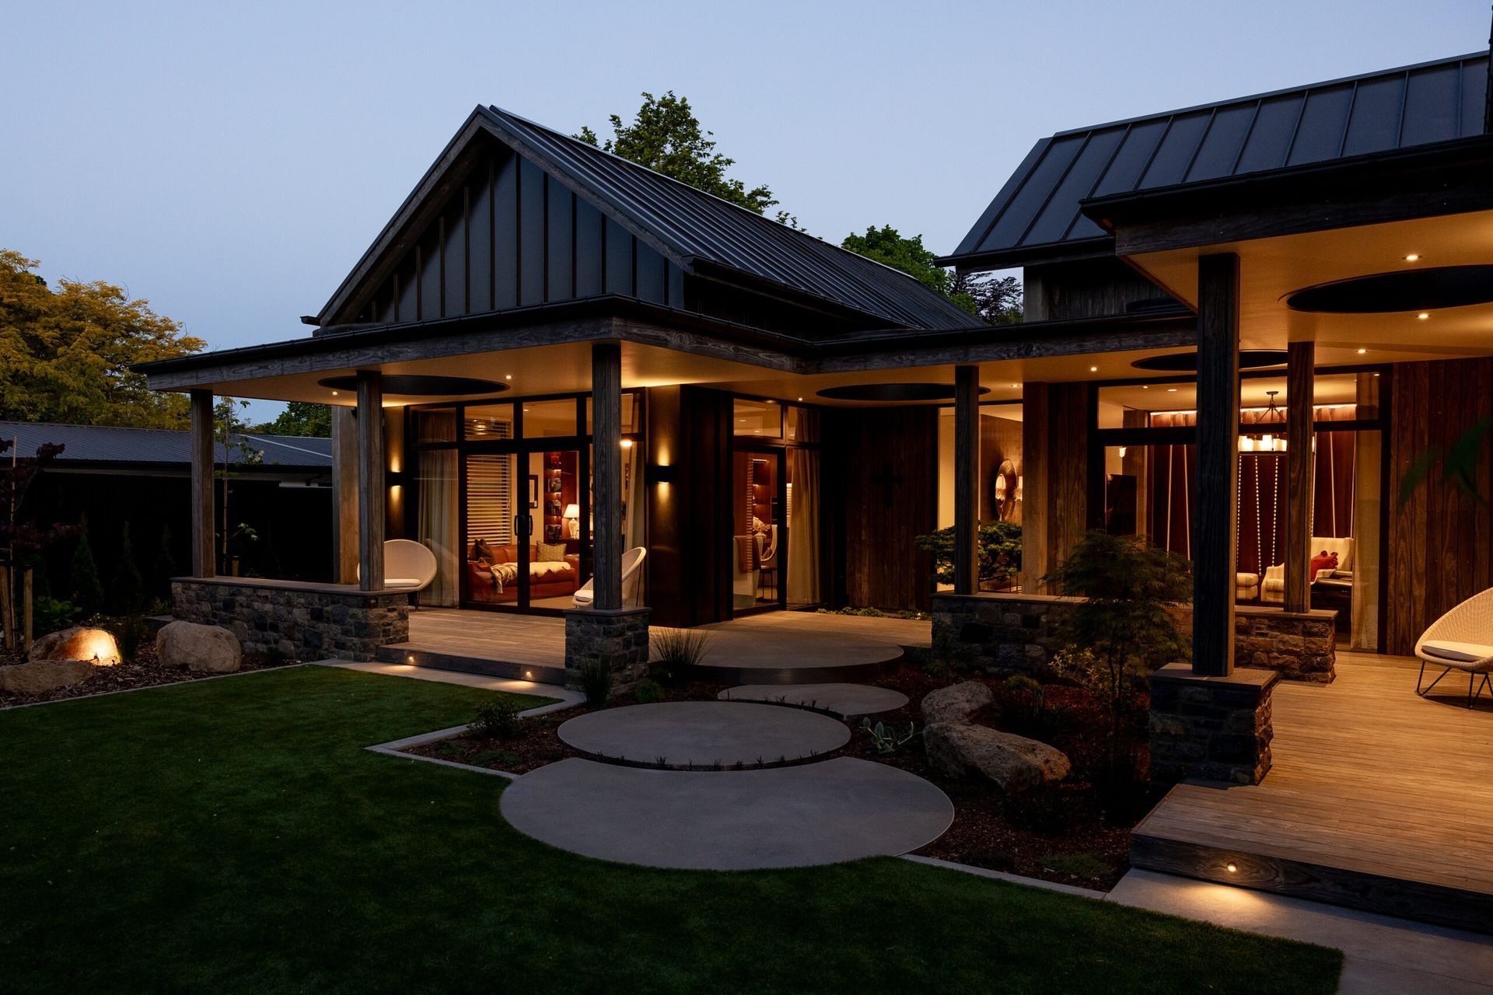
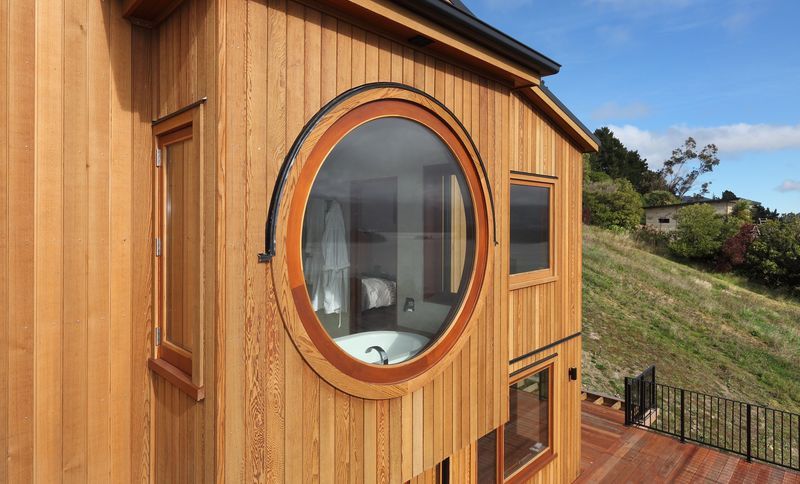
Project look book featuring Charteris Bay Home by ITI NZ. Elegant residence featuring Western Red Cedar weatherboards, seamlessly blending natural aesthetics with modern architecture in the picturesque Charteris Bay.
ITI NZ
2026
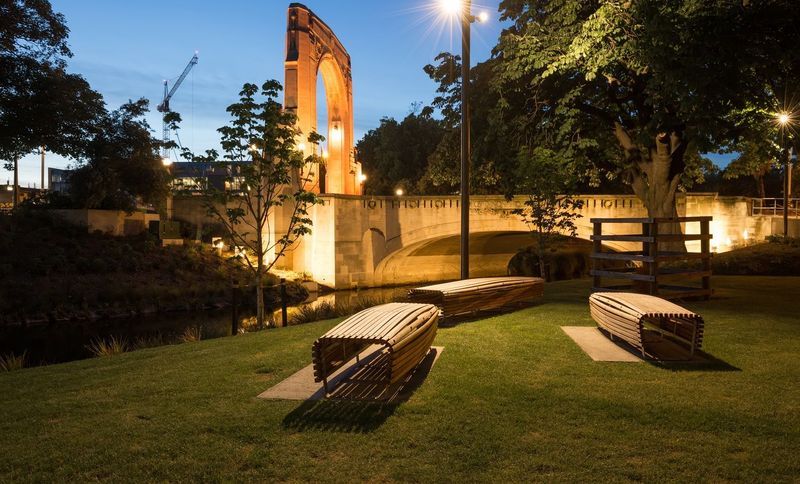
Project look book featuring Christchurch Garden Walk by ITI NZ. Christchurch public garden/walkway featuring Saligna (Sydney Blue Gum) supplied by ITI Timspec, designed by Landlab and manufactured by Walkspace, captured beautifully by Mark Scowen Photography.
ITI NZ
2026
Files
97 files across 45 items
1 - 24 of 45 items
|