

Jack McKinney Architects
Jack McKinney Architects

Downloads
Project look book featuring Jack McKinney Architects by Jack McKinney Architects.
Jack McKinney Architects
2026
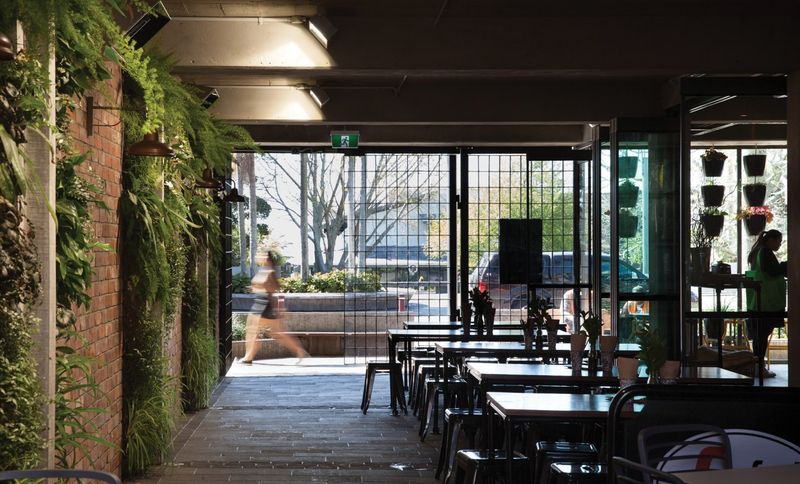
Project look book featuring 40th & Hurstmere by Jack McKinney Architects. A transformative redevelopment of a 1960s block building, featuring a new urban lane, recycled bricks, raw concrete, and a façade that harmoniously blends Art Deco and Victorian architectural elements.
Jack McKinney Architects
2026
Project look book featuring Ahi Restaurant by Jack McKinney Architects. Ahi Restaurant: A transformative dining space that harmonizes New Zealand's natural beauty with innovative design, featuring native timbers and expansive views, while fostering a sense of connection and atmosphere for both diners and staff.
Jack McKinney Architects
2026

Project look book featuring Alberon by Jack McKinney Architects. The project is an addition to an Edwardian Bay villa.
Jack McKinney Architects
2026

Project look book featuring Alma by Jack McKinney Architects. Read ArchiPro's article here .
Jack McKinney Architects
2026
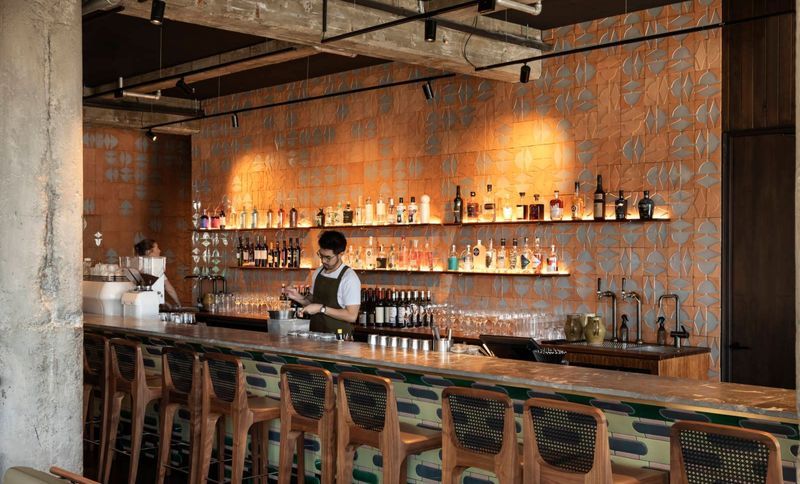
Project look book featuring Amano by Jack McKinney Architects. Amano is a distinguished restaurant and bakery in Britomart, featuring an intimate design with a variety of experiences, crafted from a limited palette of natural materials, including back-lit mother of pearl counters and a unique terrazzo floor.
Jack McKinney Architects
2026

Project look book featuring Devonport House by Jack McKinney Architects. Extensive alterations to a heritage villa, featuring a unified living space with a double-sided concrete fireplace, harmonizing traditional and contemporary elements for a distinctive interior experience.
Jack McKinney Architects
2026

Project look book featuring Diagrid House by Jack McKinney Architects. A sculptural exploration of in-situ concrete featuring a striking diagrid roof, this award-winning house harmoniously blends raw materials and natural light, creating a unique living space that celebrates the beauty of its construction.
Jack McKinney Architects
2026

Project look book featuring Islands Villa by Jack McKinney Architects. A grand villa reimagined with a seamless connection to its sloping site, featuring a spacious living area, a generous outdoor room, and a central kitchen designed as heavy stone islands that bridge indoor and outdoor spaces.
Jack McKinney Architects
2026

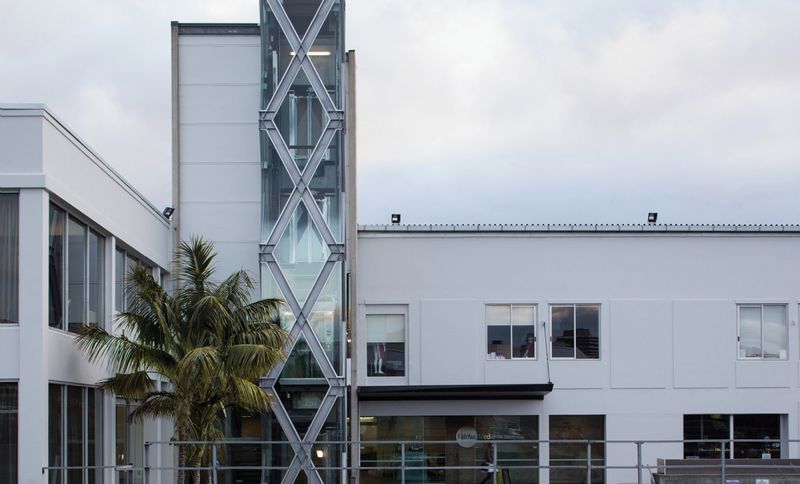
Project look book featuring Kiwi Bacon by Jack McKinney Architects. Adaptive re-use of an abandoned bacon factory featuring a sculptural lift shaft, serving as a monument to unfinished business.
Jack McKinney Architects
2026
Project look book featuring Kohi Bar by Jack McKinney Architects. A thoughtfully designed four-metre wide bar that offers diverse experiences through its carefully configured layout and a monastic material palette, highlighting the beauty of natural materials with meticulous attention to detail.
Jack McKinney Architects
2026
