

James McConachie Builders
James McConachie Builders

Downloads
Project look book featuring James McConachie Builders by James McConachie Builders.
James McConachie Builders
2026

Project look book featuring 6 Anzani Lane by James McConachie Builders. 6 Anzani Lane features modern architecture with natural elements and expertly designed siding.
James McConachie Builders
2026

Project look book featuring 7 Anzani Lane by James McConachie Builders. 7 Anzani Lane features modern architecture with a striking facade and composite siding, creating a welcoming atmosphere in a serene residential area.
James McConachie Builders
2026

Project look book featuring Browning Villa Renewal by James McConachie Builders. Browning Villa Restorations revitalizes classic charm with modern elegance, featuring exquisite furniture and rich wood flooring.
James McConachie Builders
2026
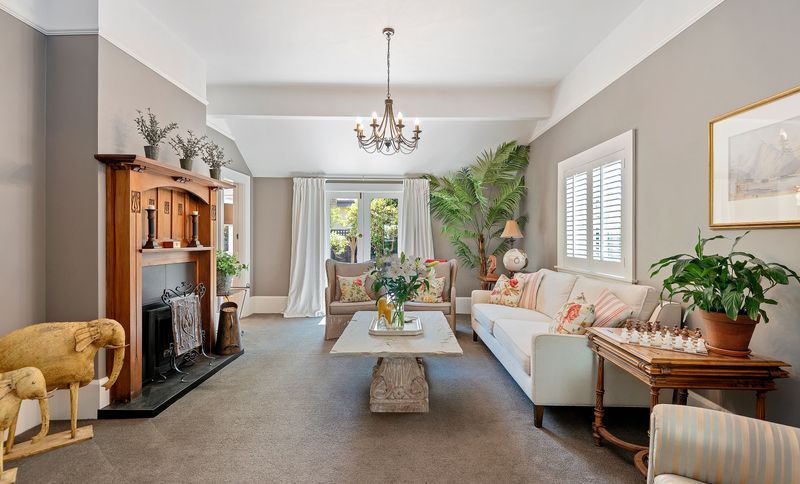
Project look book featuring Hills Road by James McConachie Builders. A meticulously crafted low-maintenance family home in Christchurch, featuring vaulted plywood ceilings and seamless transitions to outdoor living spaces, designed for quality and accessibility.
James McConachie Builders
2026

Project look book featuring Lindsay Street by James McConachie Builders. The Lindsay Street project features modern architecture with classic design elements, showcasing hardwood siding and a beautifully designed yard.
James McConachie Builders
2026

Project look book featuring Mariners Cove by James McConachie Builders. Mariners Cove is an eco hotel in a rural area, surrounded by mountains and hills, offering a unique blend of comfort and sustainability.
James McConachie Builders
2026

Project look book featuring Waiwetu Street by James McConachie Builders. Comprehensive renovation project enhancing the functionality and aesthetics of Waiwetu Street.
James McConachie Builders
2026
