

Jane Waldegrave Architect
Architects
Jane Waldegrave Architect
Architects

Downloads
Project look book featuring Jane Waldegrave Architect by Jane Waldegrave Architect.
Jane Waldegrave Architect
2026

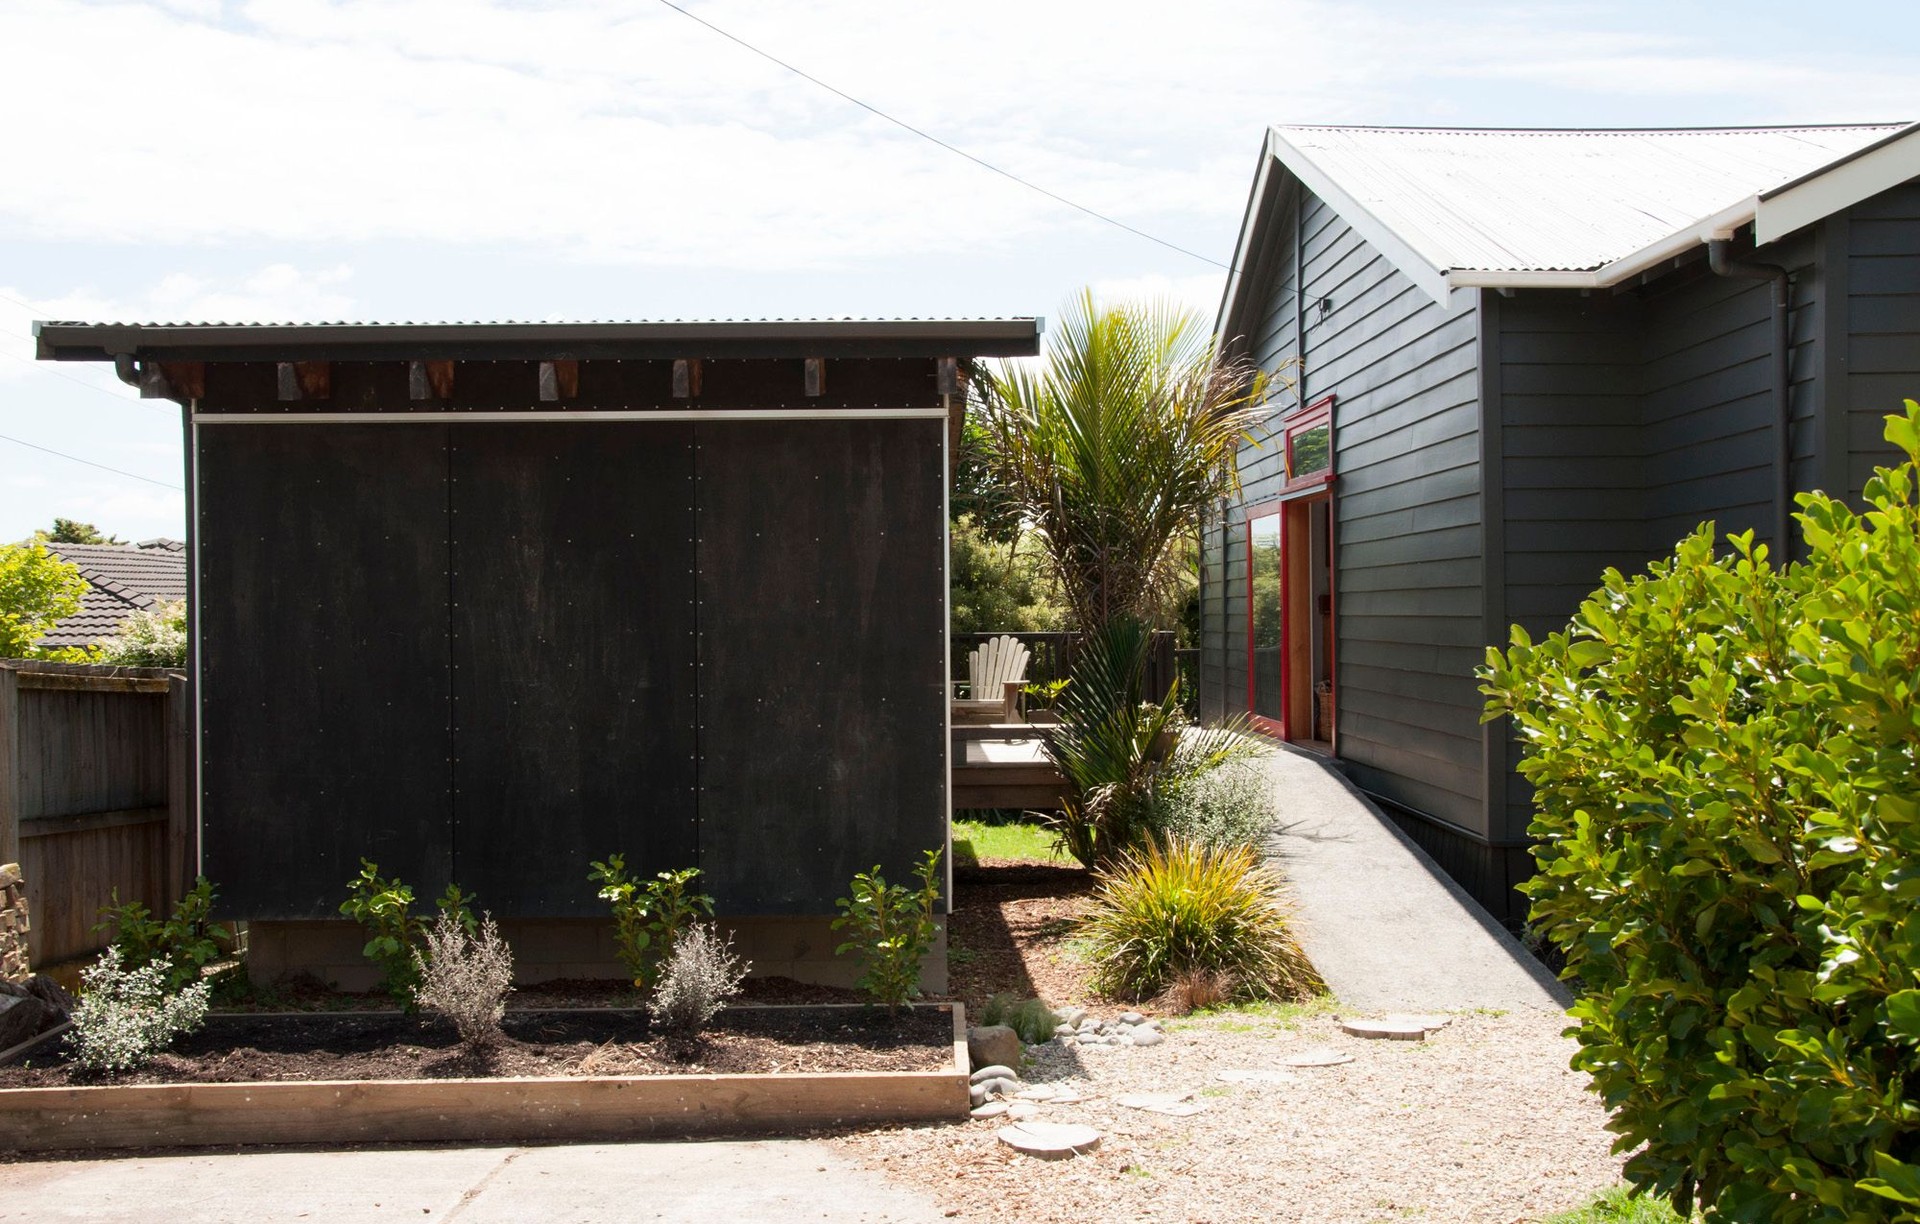
Project look book featuring An Artists Studio in New Lynn by Jane Waldegrave Architect. A thoughtfully designed artists' studio in New Lynn, featuring two studio spaces, a covered deck, and a seamless connection to the main house, reflecting a bicultural approach and fostering a sense of kinship through its innovative architectural elements.
Jane Waldegrave Architect
2026

Project look book featuring Garnet Road Alteration by Jane Waldegrave Architect. Interior alteration of a historic sawmill in Westmere, preserving its original gable structure while reconfiguring spaces for modern living, featuring exposed steel frames and timber finishes that highlight the building's raw character.
Jane Waldegrave Architect
2026

Project look book featuring Piha Deck Steps by Jane Waldegrave Architect. Elegant 3-metre wide deck steps crafted from saligna timber, seamlessly following the contours of the sand dune, featuring deep platforms for dining and relaxation, with stunning views and a gentle alternative access route to the bach.
Jane Waldegrave Architect
2026

Project look book featuring Westere Kitchen Remodel by Jane Waldegrave Architect. A functional kitchen renovation enhancing maneuverability and storage with Birch Ply cabinetry and Granite benches.
Jane Waldegrave Architect
2026
