



Jasmax
Architects
Jasmax
Architects

Downloads
Project look book featuring Jasmax by Jasmax.
Jasmax
2026

Project look book featuring 141 Cambridge Terrace by Jasmax. Seeking to strike the appropriate balance between past and future, the building’s design demonstrates sensitivity to the collective ‘urban’ memory of Christchurch through the innovative use of recovered materials.
Jasmax
2026

Project look book featuring 151 Cambridge Terrace by Jasmax. As one of the first developments completed along the banks of Christchurch’s River Avon, 151 Cambridge Terrace's distinctive rippling façade has taken design cues from the Avon’s watercourse.
Jasmax
2026
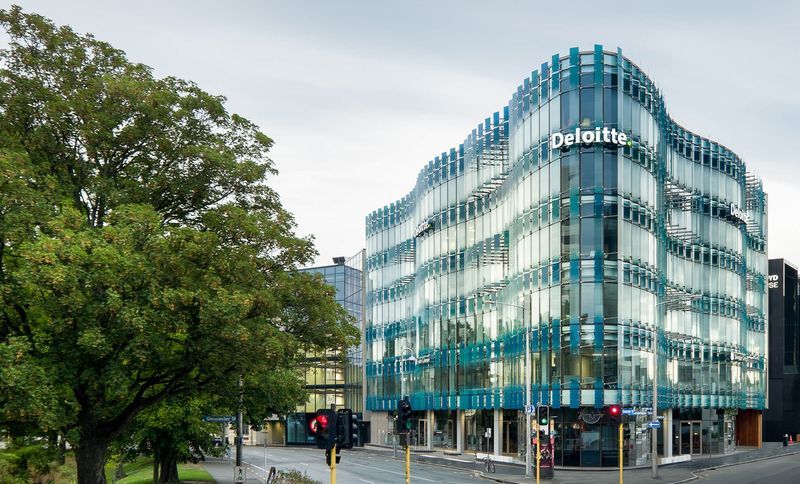
Project look book featuring APL Factory by Jasmax. The key driver behind the project was to raise the profile of the APL brand and create physical transparency.
Jasmax
2026

Project look book featuring ASB North Wharf by Jasmax. The client’s key drivers were to create a workplace that sets new standards of sustainable design, occupant satisfaction, internal environmental quality, energy performance and amenity.
Jasmax
2026
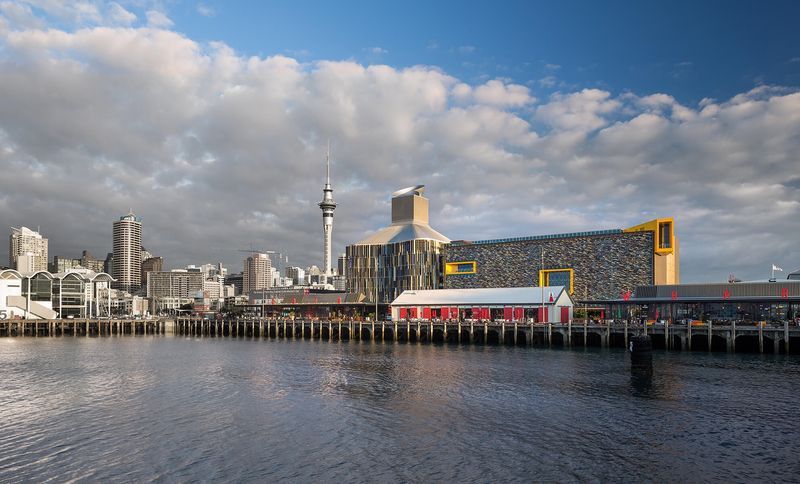
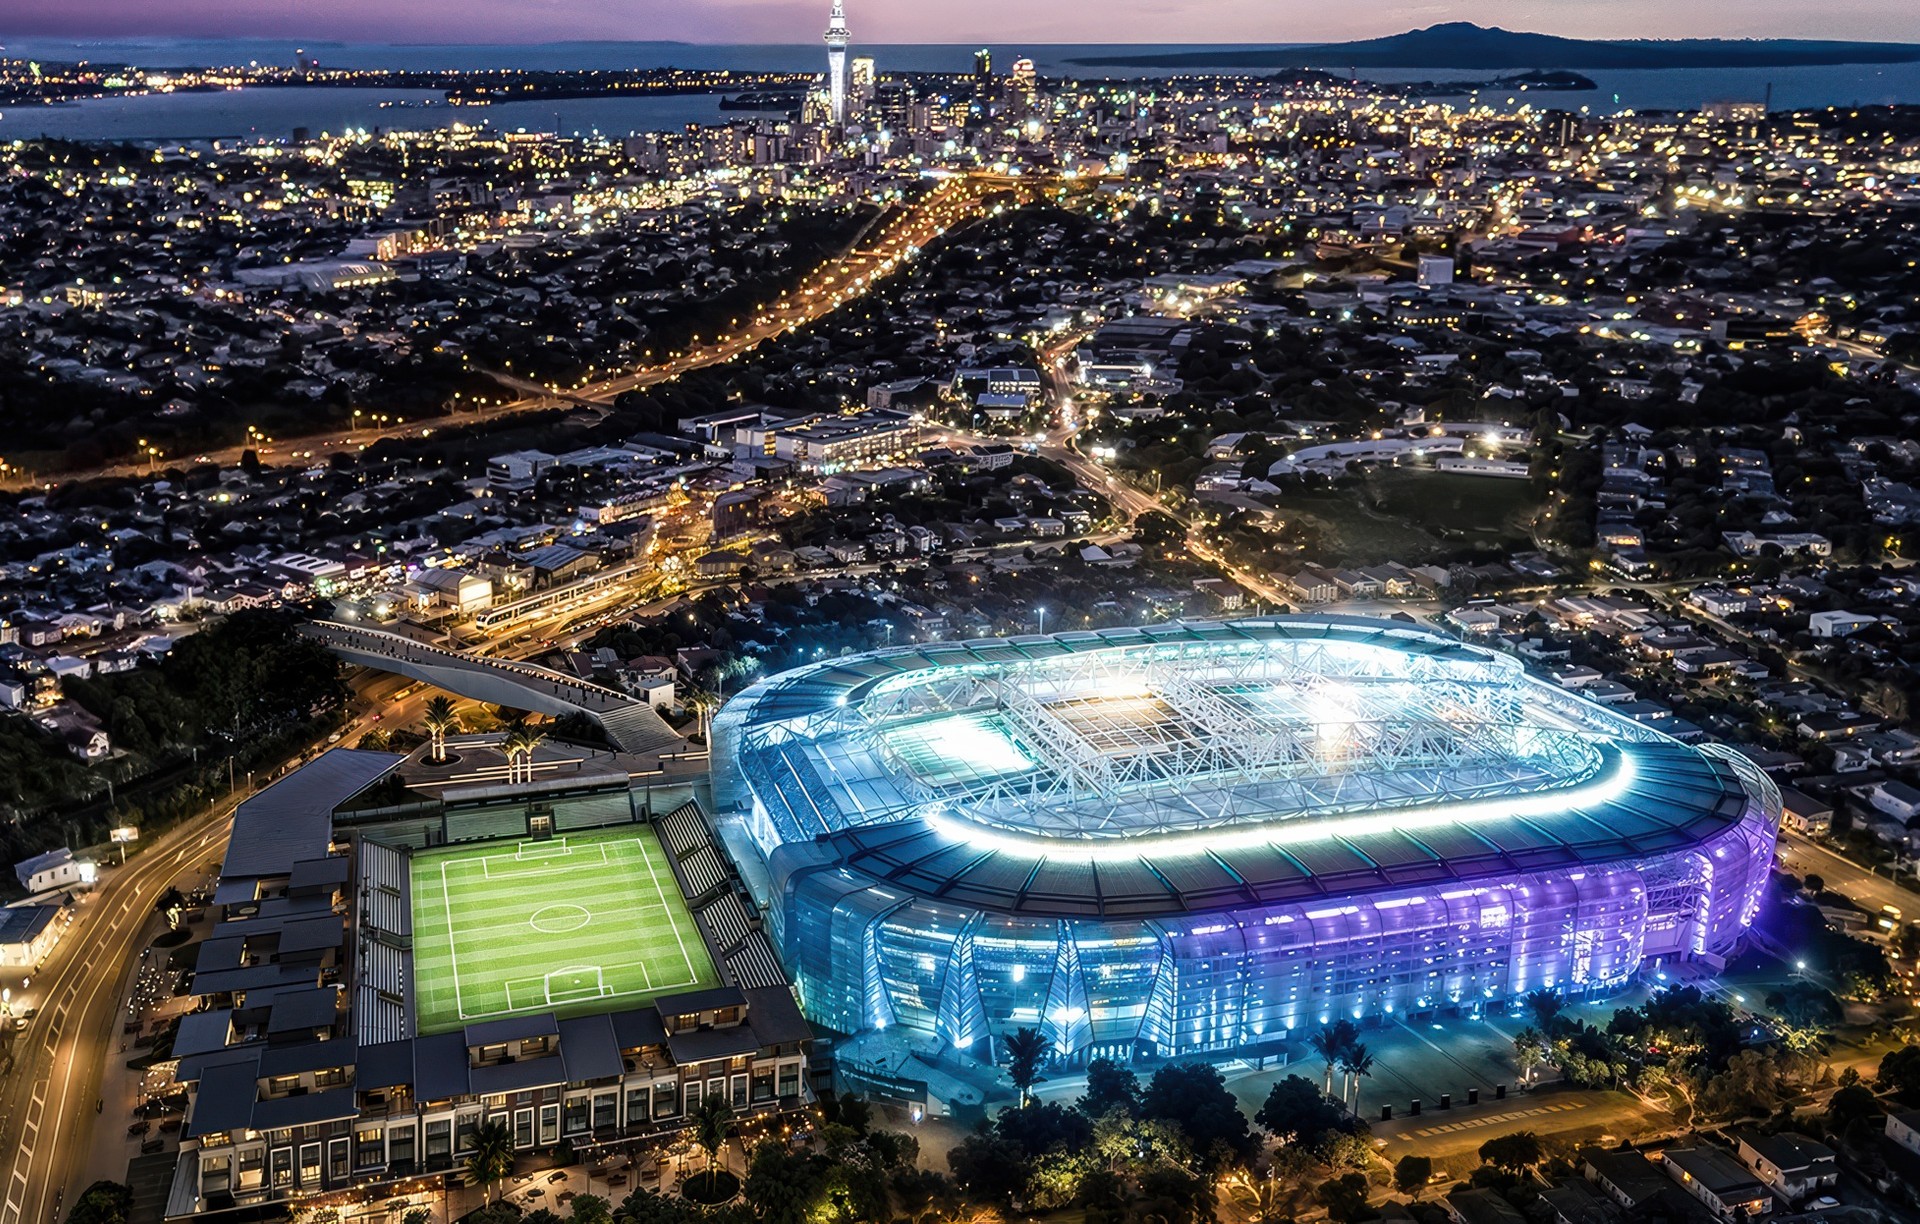
Project look book featuring ASB Tennis Arena Upgrade by Jasmax. Auckland’s Stanley Street tennis arena is an institutional venue in the city, attracting international attention through its hosting of the ASB Classic.
Jasmax
2026

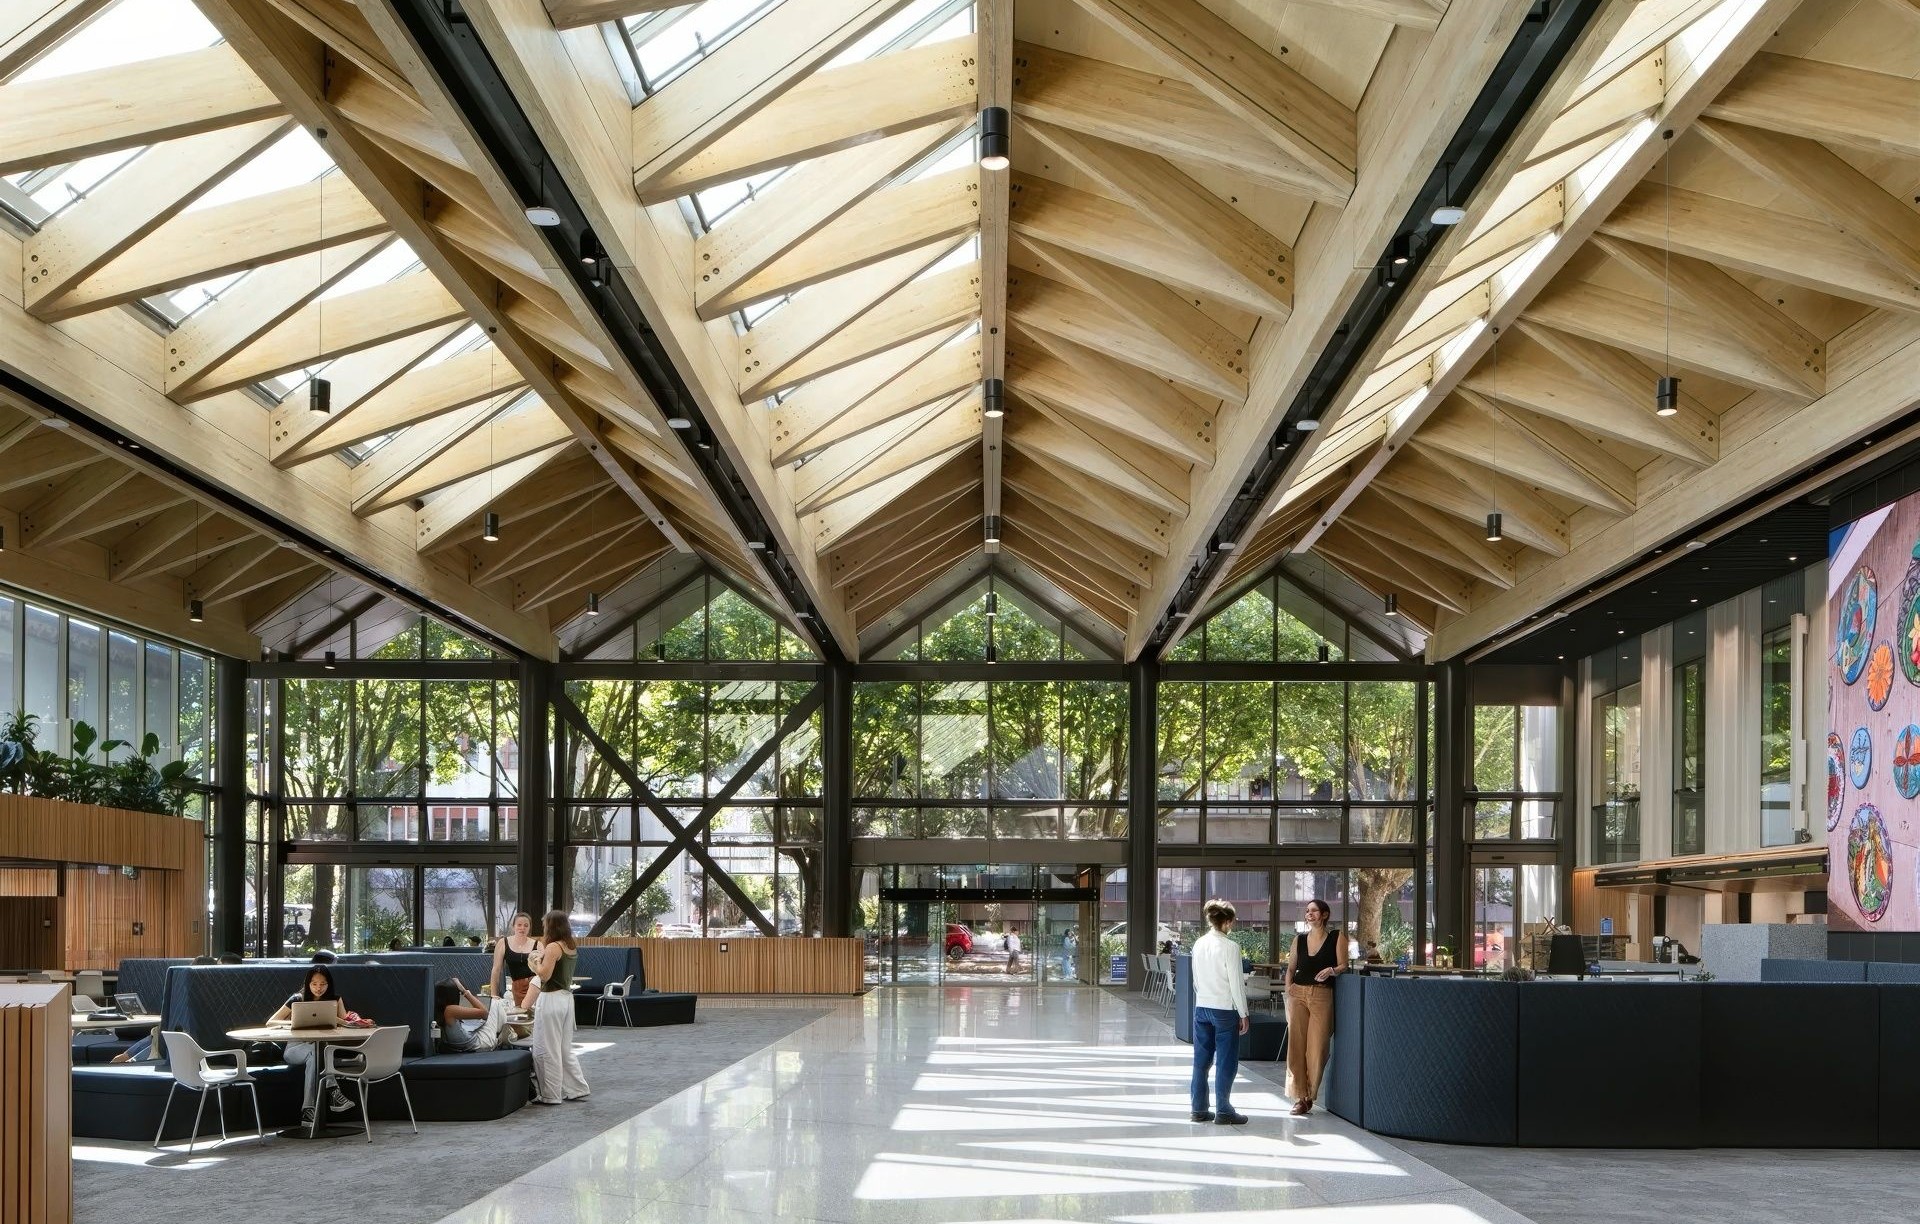
Project look book featuring AUT Mana Hauora Building by Jasmax. Cutting-edge sustainability features, emphasis of the Māori chiefly colour red, and flexible, future-proofed learning spaces make this building an emblem of a bright future for its many students.
Jasmax
2026

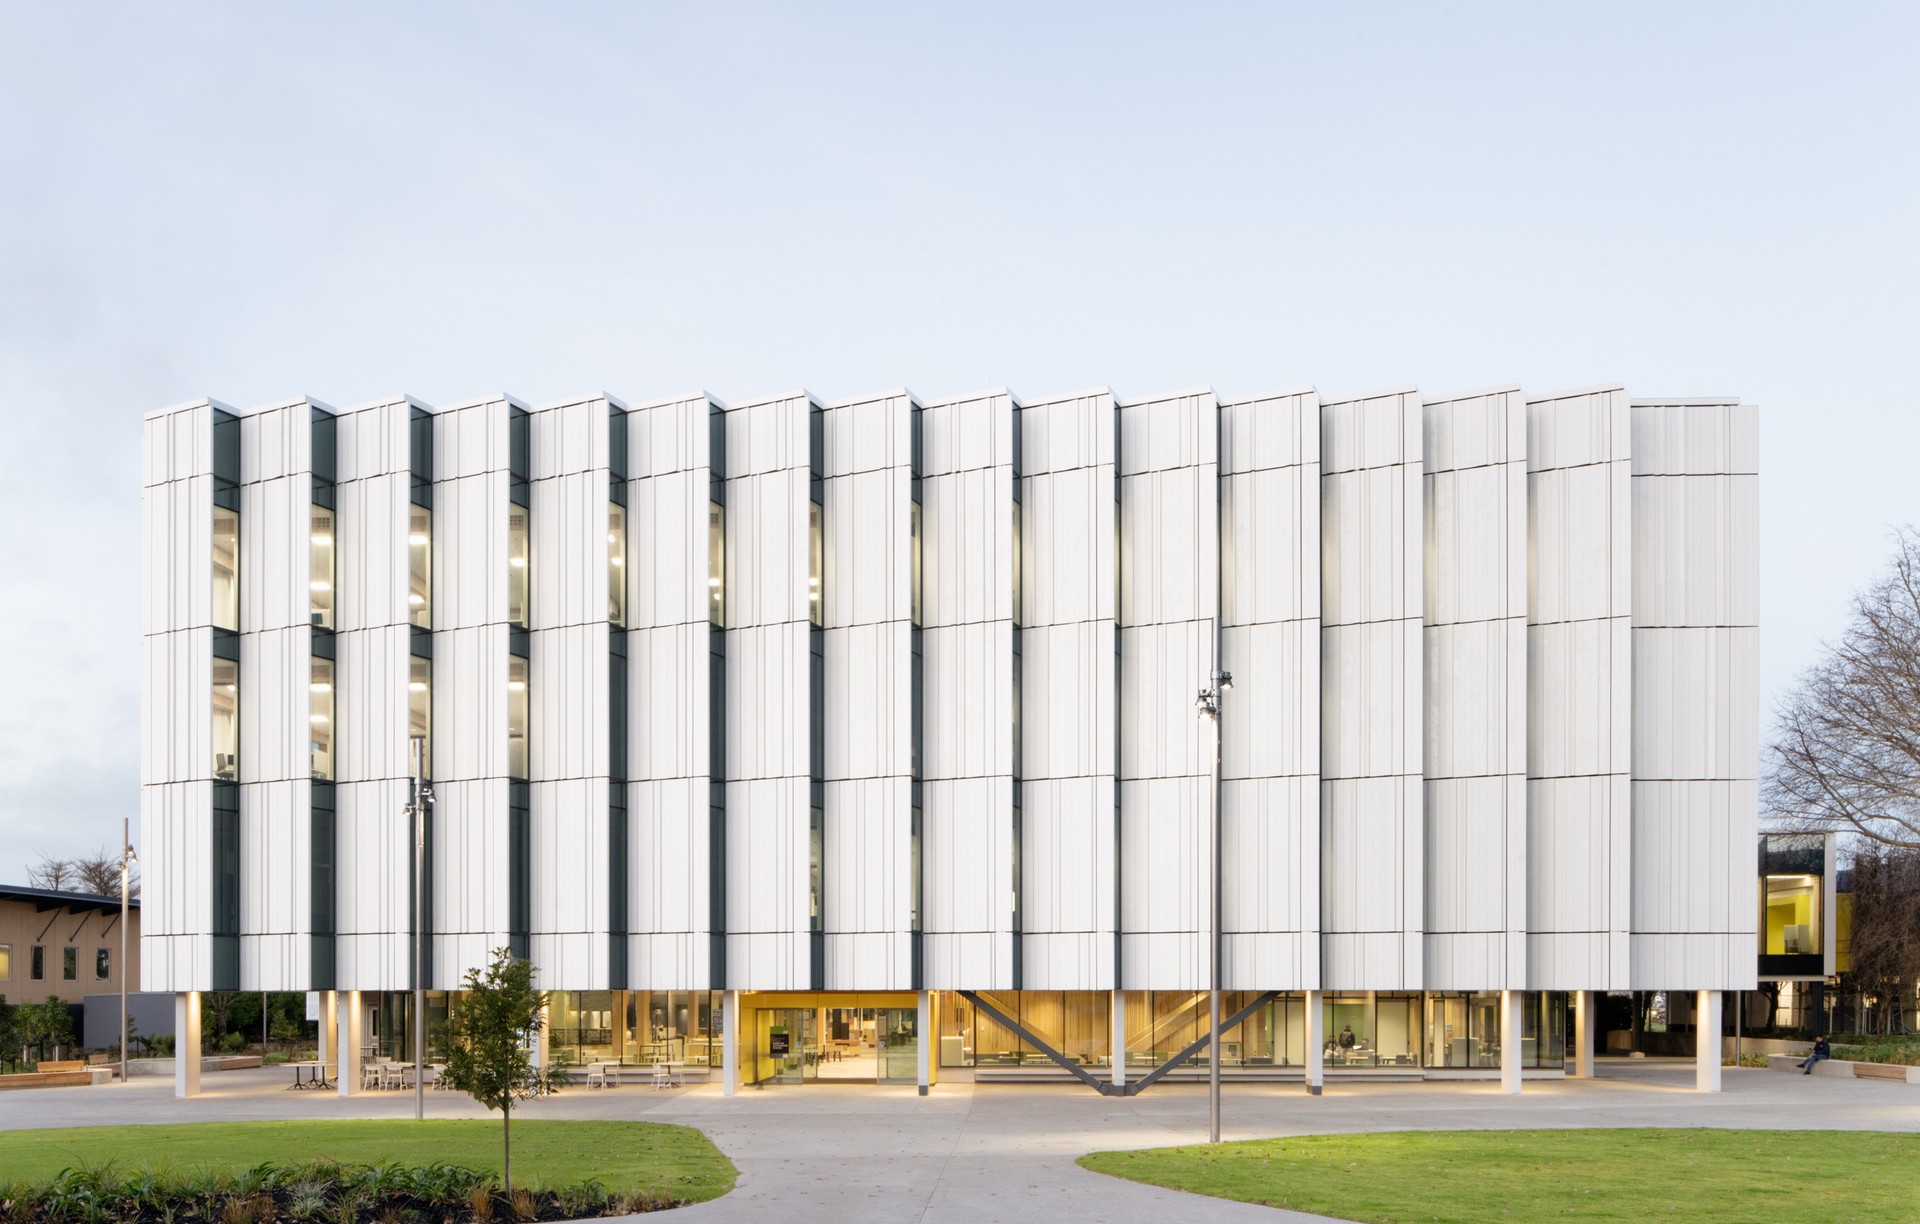
Project look book featuring AUT Ngā Wai Hono by Jasmax. A first for a New Zealand university, AUT Ngā Wai Hono brings together Engineering, Computer and Mathematical Sciences (ECMS) in one elegant, energy efficient structure.
Jasmax
2026
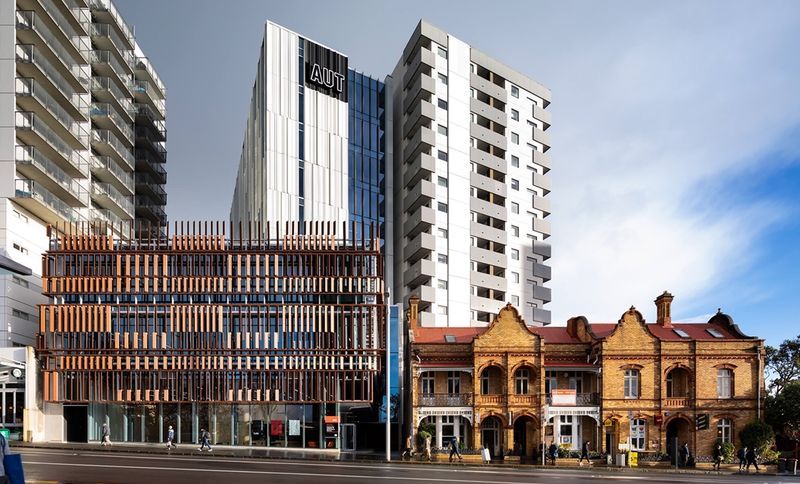
Project look book featuring Sir Paul Reeves Building by Jasmax. AUT Sir Paul Reeves Building:
Jasmax
2026

Project look book featuring AUT Tukutuku by Jasmax. The lowest carbon and most energy efficient development at Auckland University of Technology
Jasmax
2026

Project look book featuring Koru Lounge Christchurch by Jasmax. With 180-degree views from the Koru Lounge to the Southern Alps mountain range, we drew inspiration from the grand, panoramic setting.
Jasmax
2026
