

Jason Frater Builders
Jason Frater Builders

Downloads
Project look book featuring Jason Frater Builders by Jason Frater Builders.
Jason Frater Builders
2026
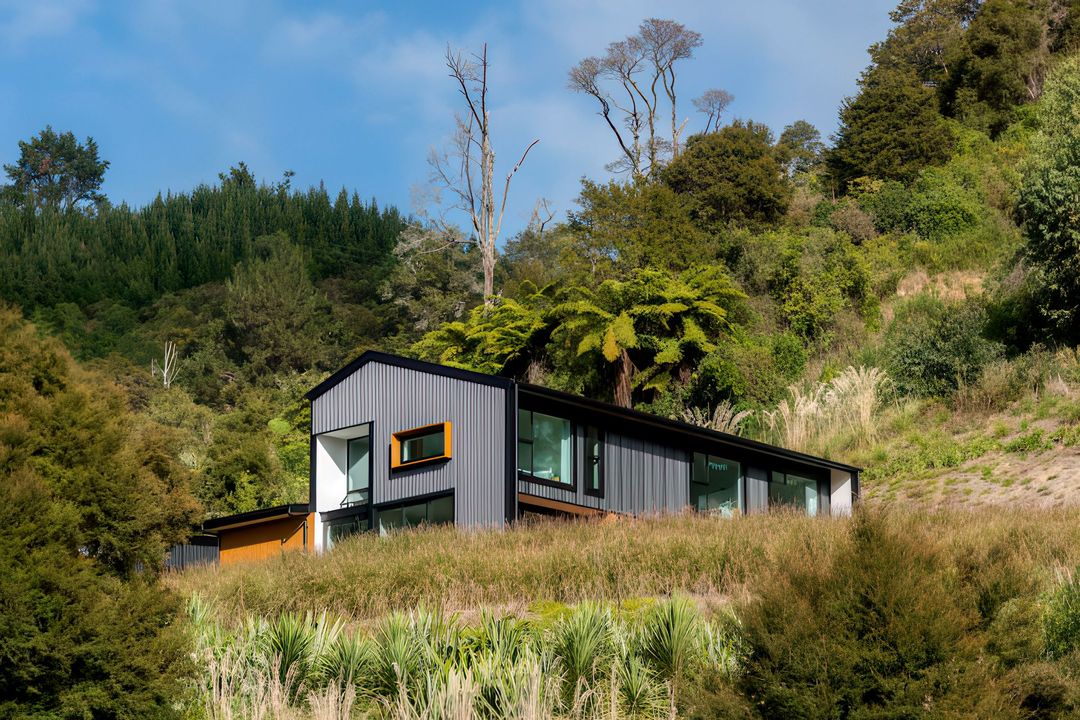
Project look book featuring Brooklyn Valley Home by Jason Frater Builders. A sophisticated contemporary renovation in Brooklyn Valley featuring expansive views, a complete home makeover, and a stunning kwila deck for entertaining.
Jason Frater Builders
2026

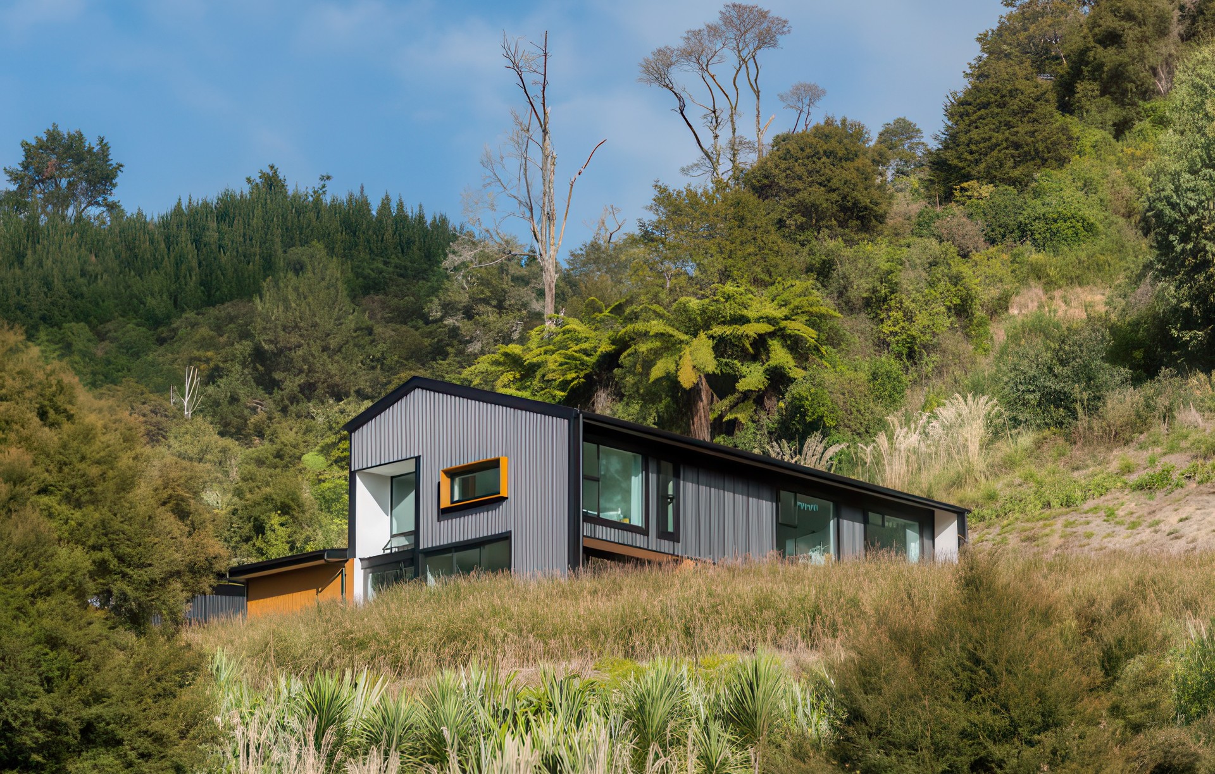
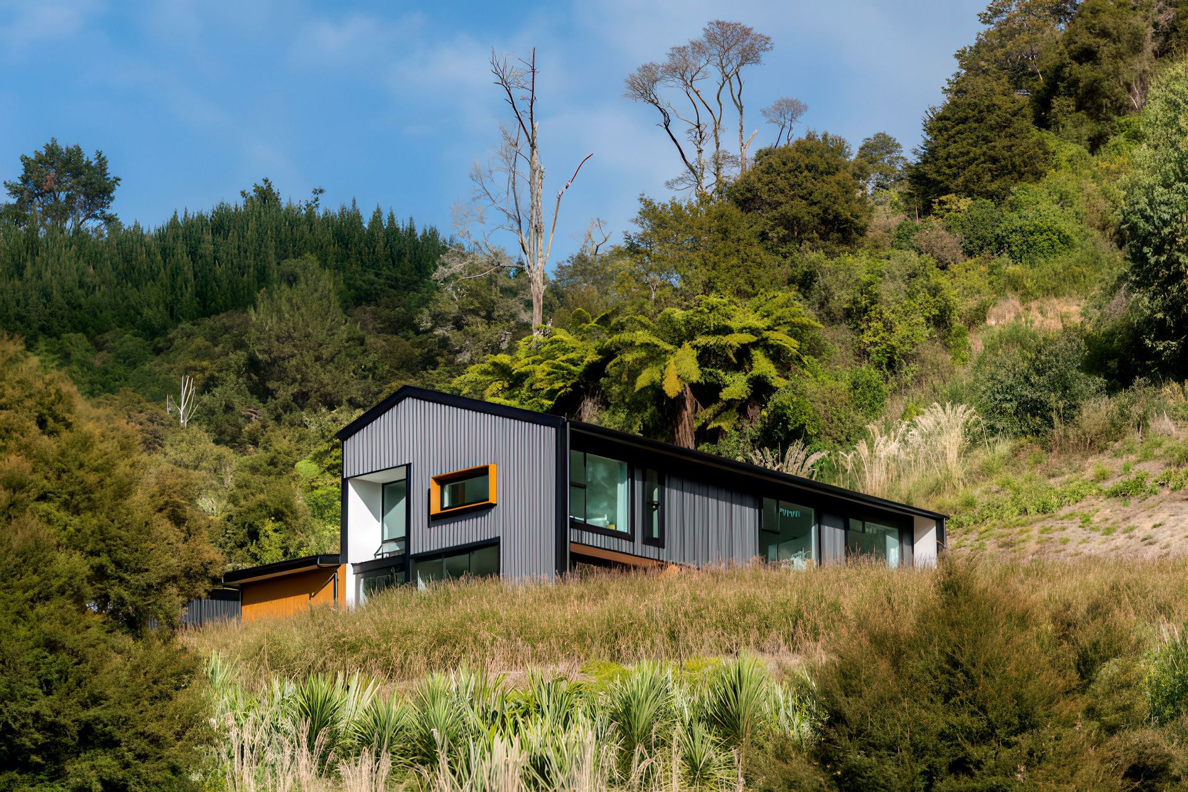
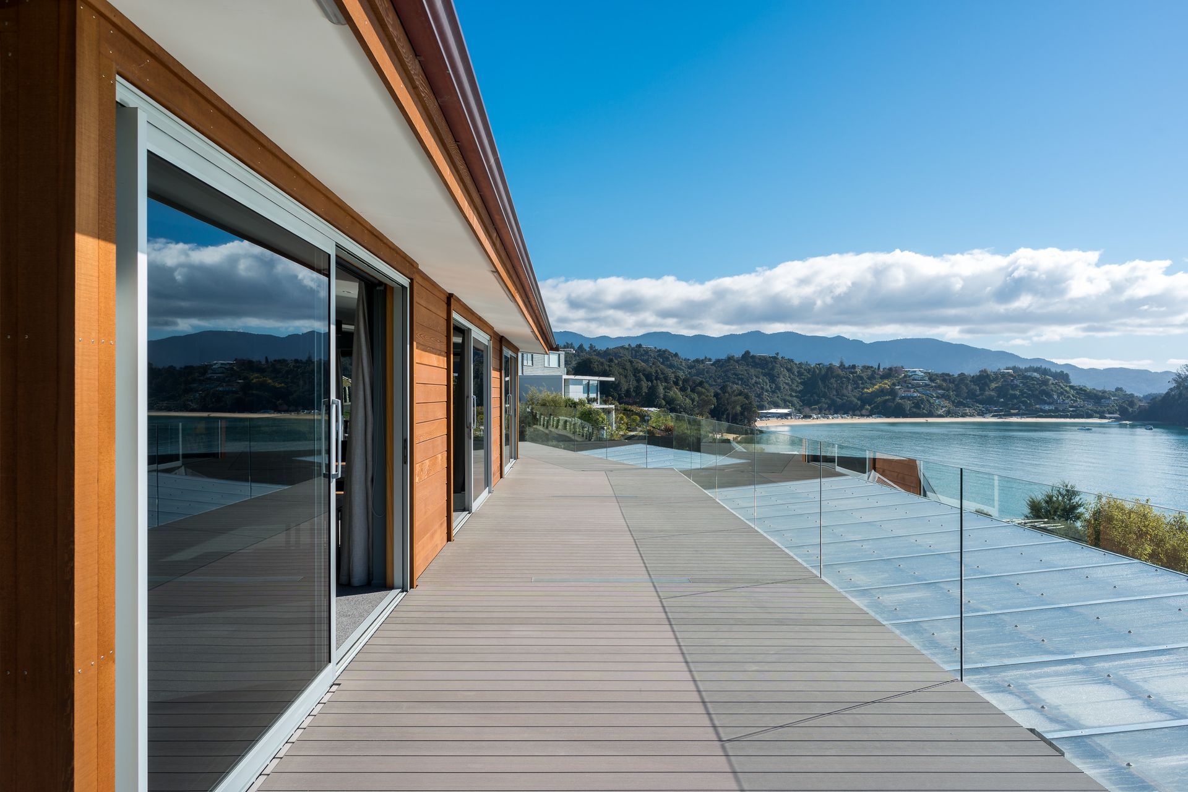
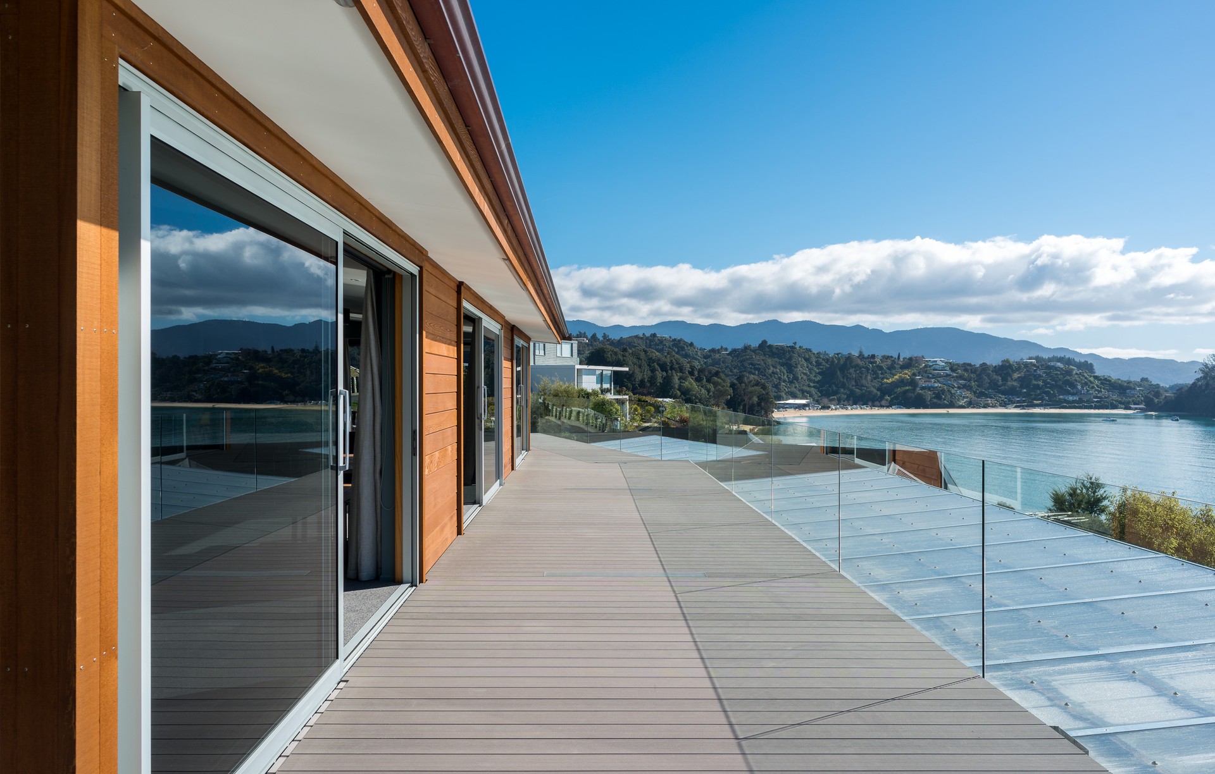
Project look book featuring Cliff House by Jason Frater Builders. Contemporary hillside home in Kaiteriteri featuring breathtaking views, innovative construction logistics, and luxurious living spaces with extensive glass elements.
Jason Frater Builders
2026

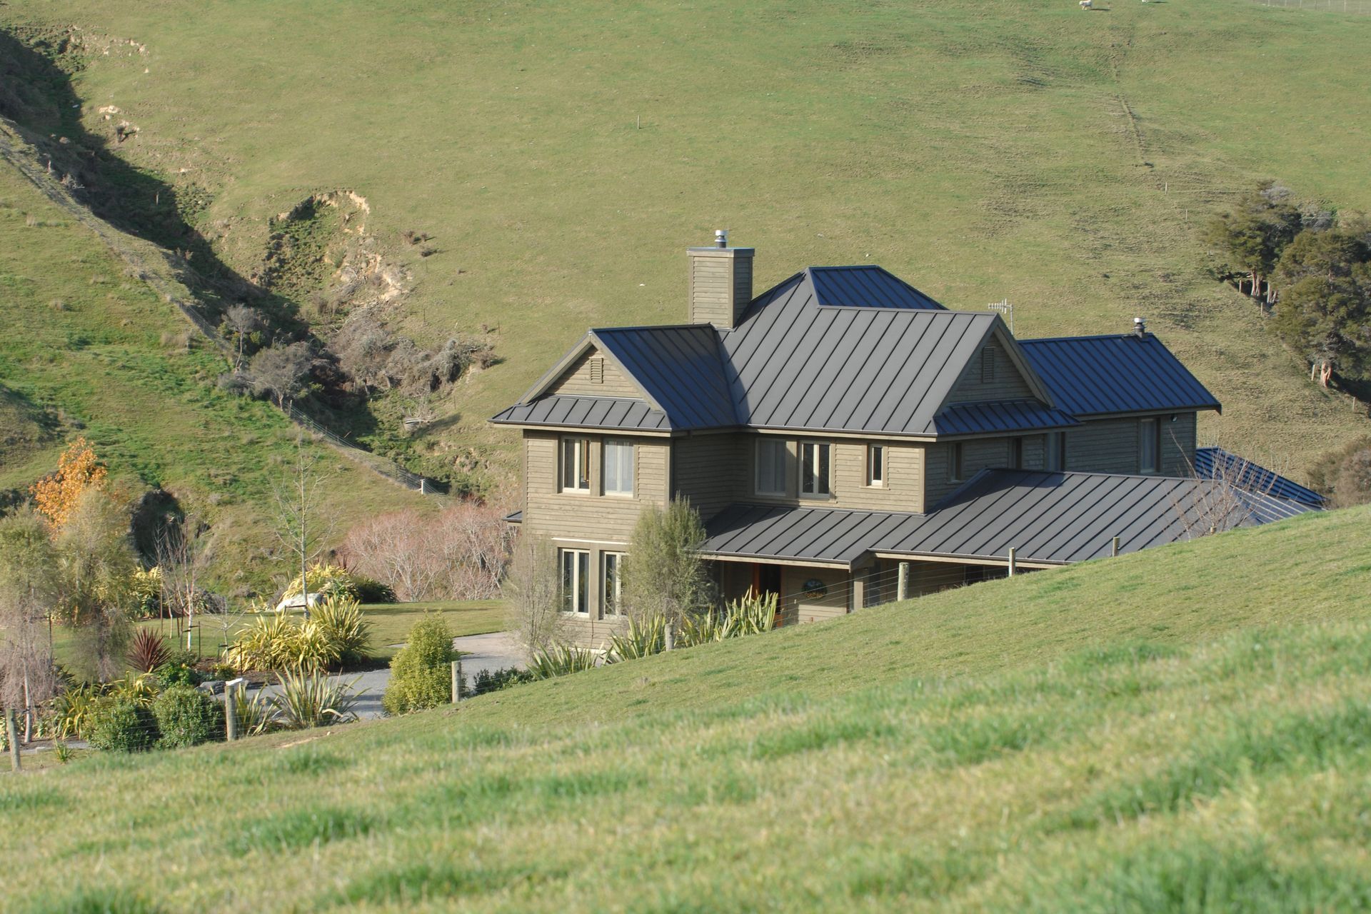
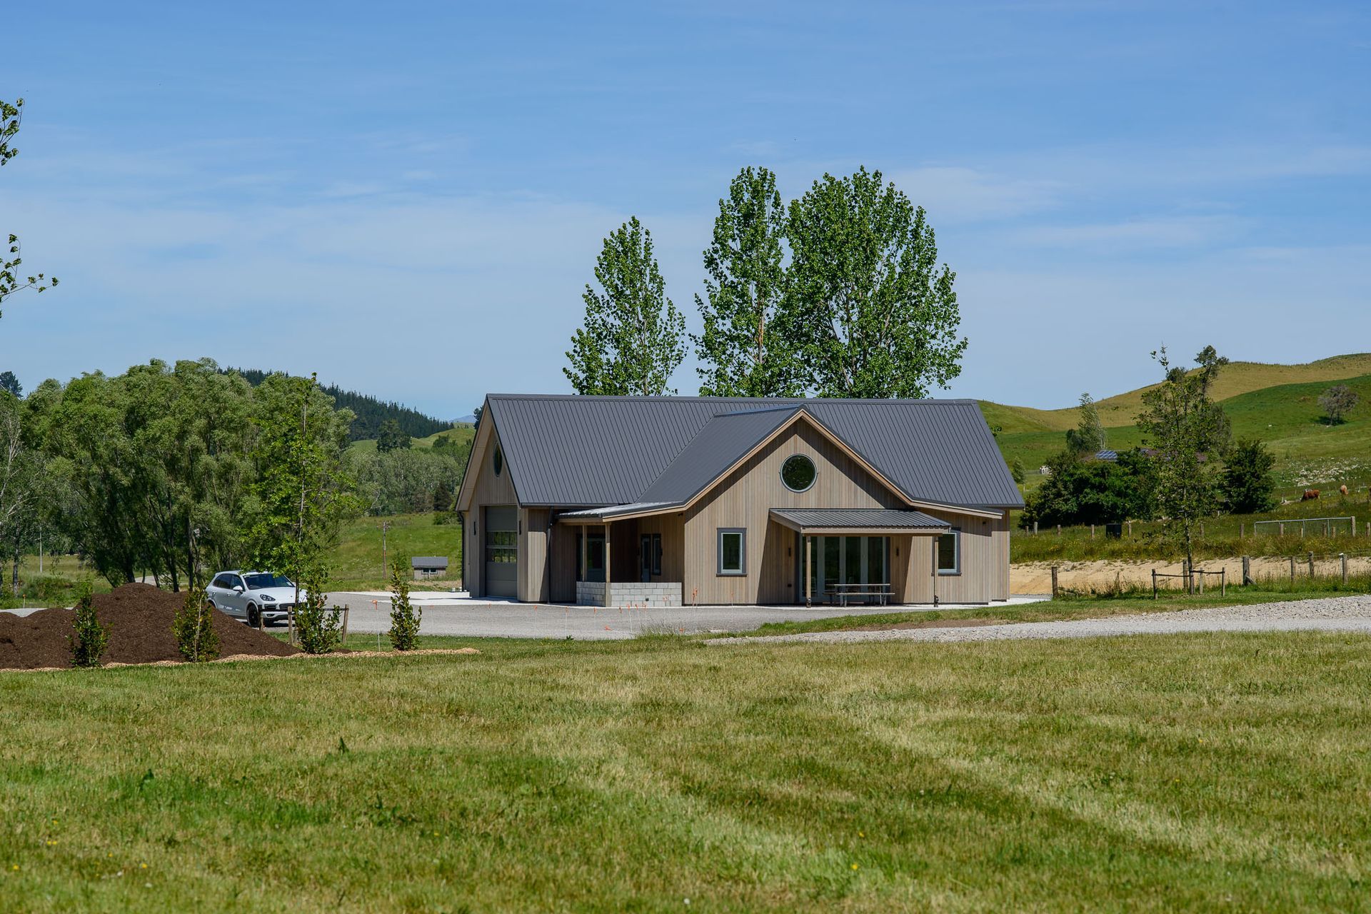
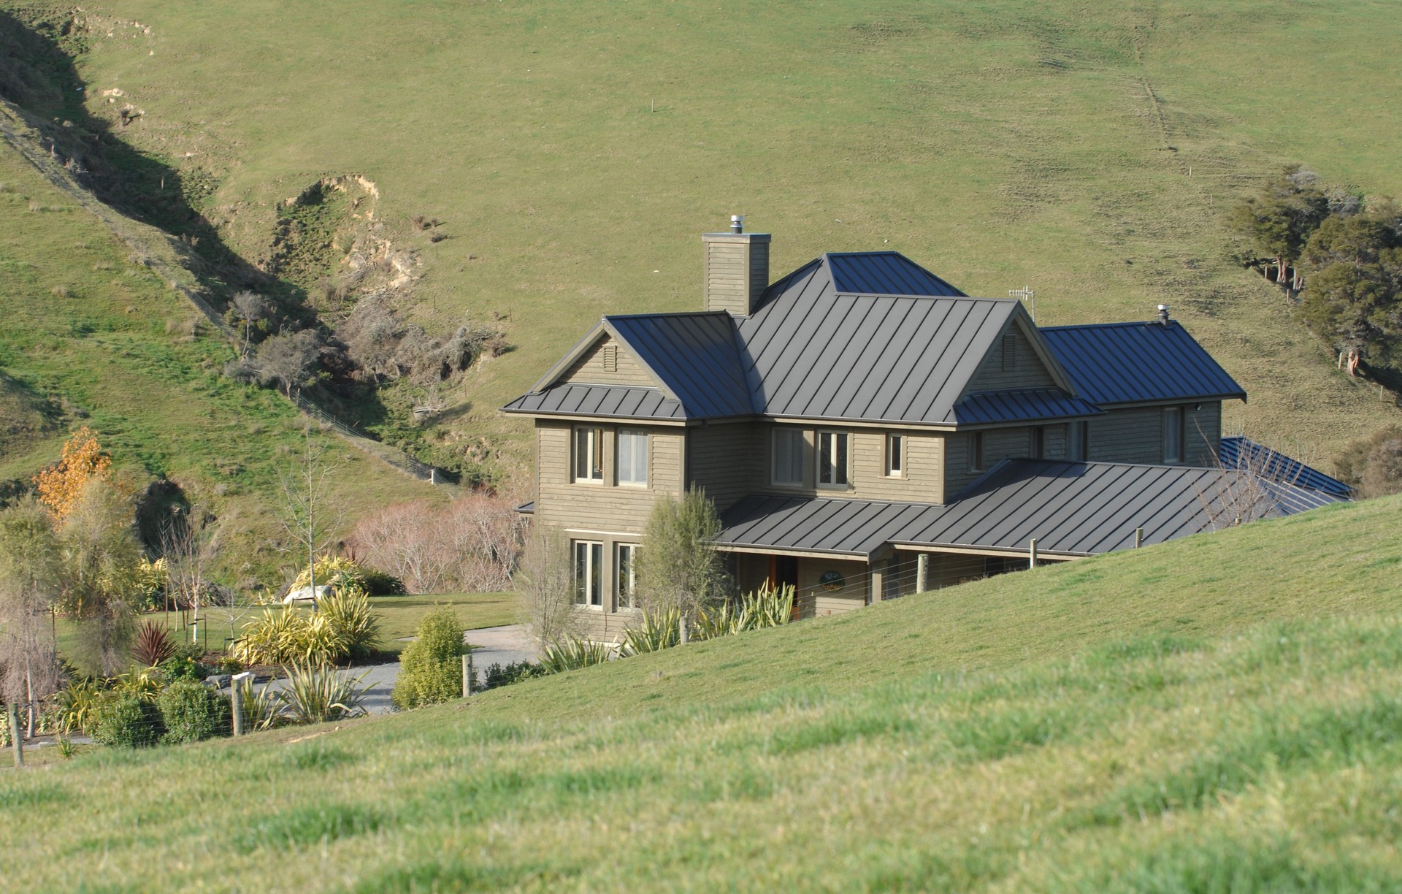
Project look book featuring Fairhill by Jason Frater Builders. Country farmhouse in Motueka Valley, featuring macrocarpa weatherboard, German-designed timber windows, and exquisite natural timber interiors, all set against a backdrop of rolling hills and fruit orchards.
Jason Frater Builders
2026

Project look book featuring Flat Rock Cafe – Kohatu by Jason Frater Builders. The iconic Kohatu Hotel in Tapawera had closed its doors and was for sale when the present owners purchased it and decided to bring some life into it once again.
Jason Frater Builders
2026

Project look book featuring Hillside Home by Jason Frater Builders. Modern hillside home featuring breathtaking views, a warm cedar interior, and a spacious layout with three bedrooms and a multi-use area, seamlessly integrated into its natural surroundings.
Jason Frater Builders
2026
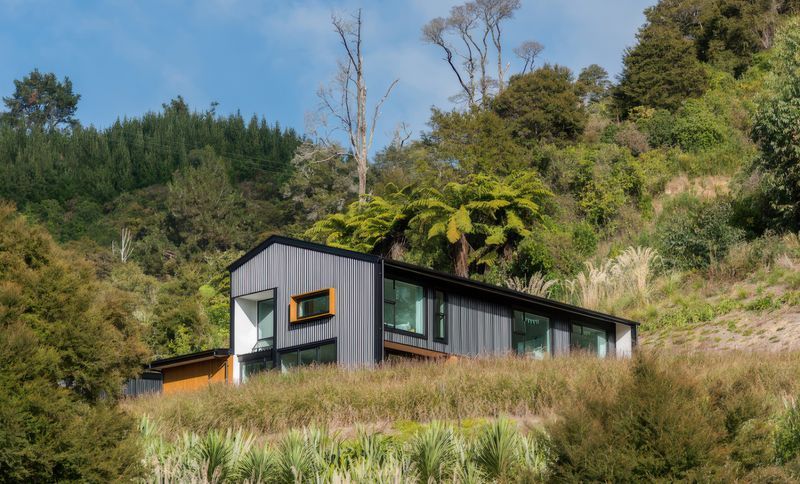
Project look book featuring Kaiteriteri Holiday Home by Jason Frater Builders. Award-winning contemporary holiday home featuring three interconnected buildings, a floating concrete floor, and bespoke joinery, nestled near Kaiteriteri beach.
Jason Frater Builders
2026

Project look book featuring Little Kaiteriteri by Jason Frater Builders. A modern holiday home in Little Kaiteriteri, featuring a complex build on a steep site, constructed with poured concrete and cedar cladding, offering stunning views of Abel Tasman, and designed with a bespoke outdoor shower and vehicle turntable for accessibility.
Jason Frater Builders
2026

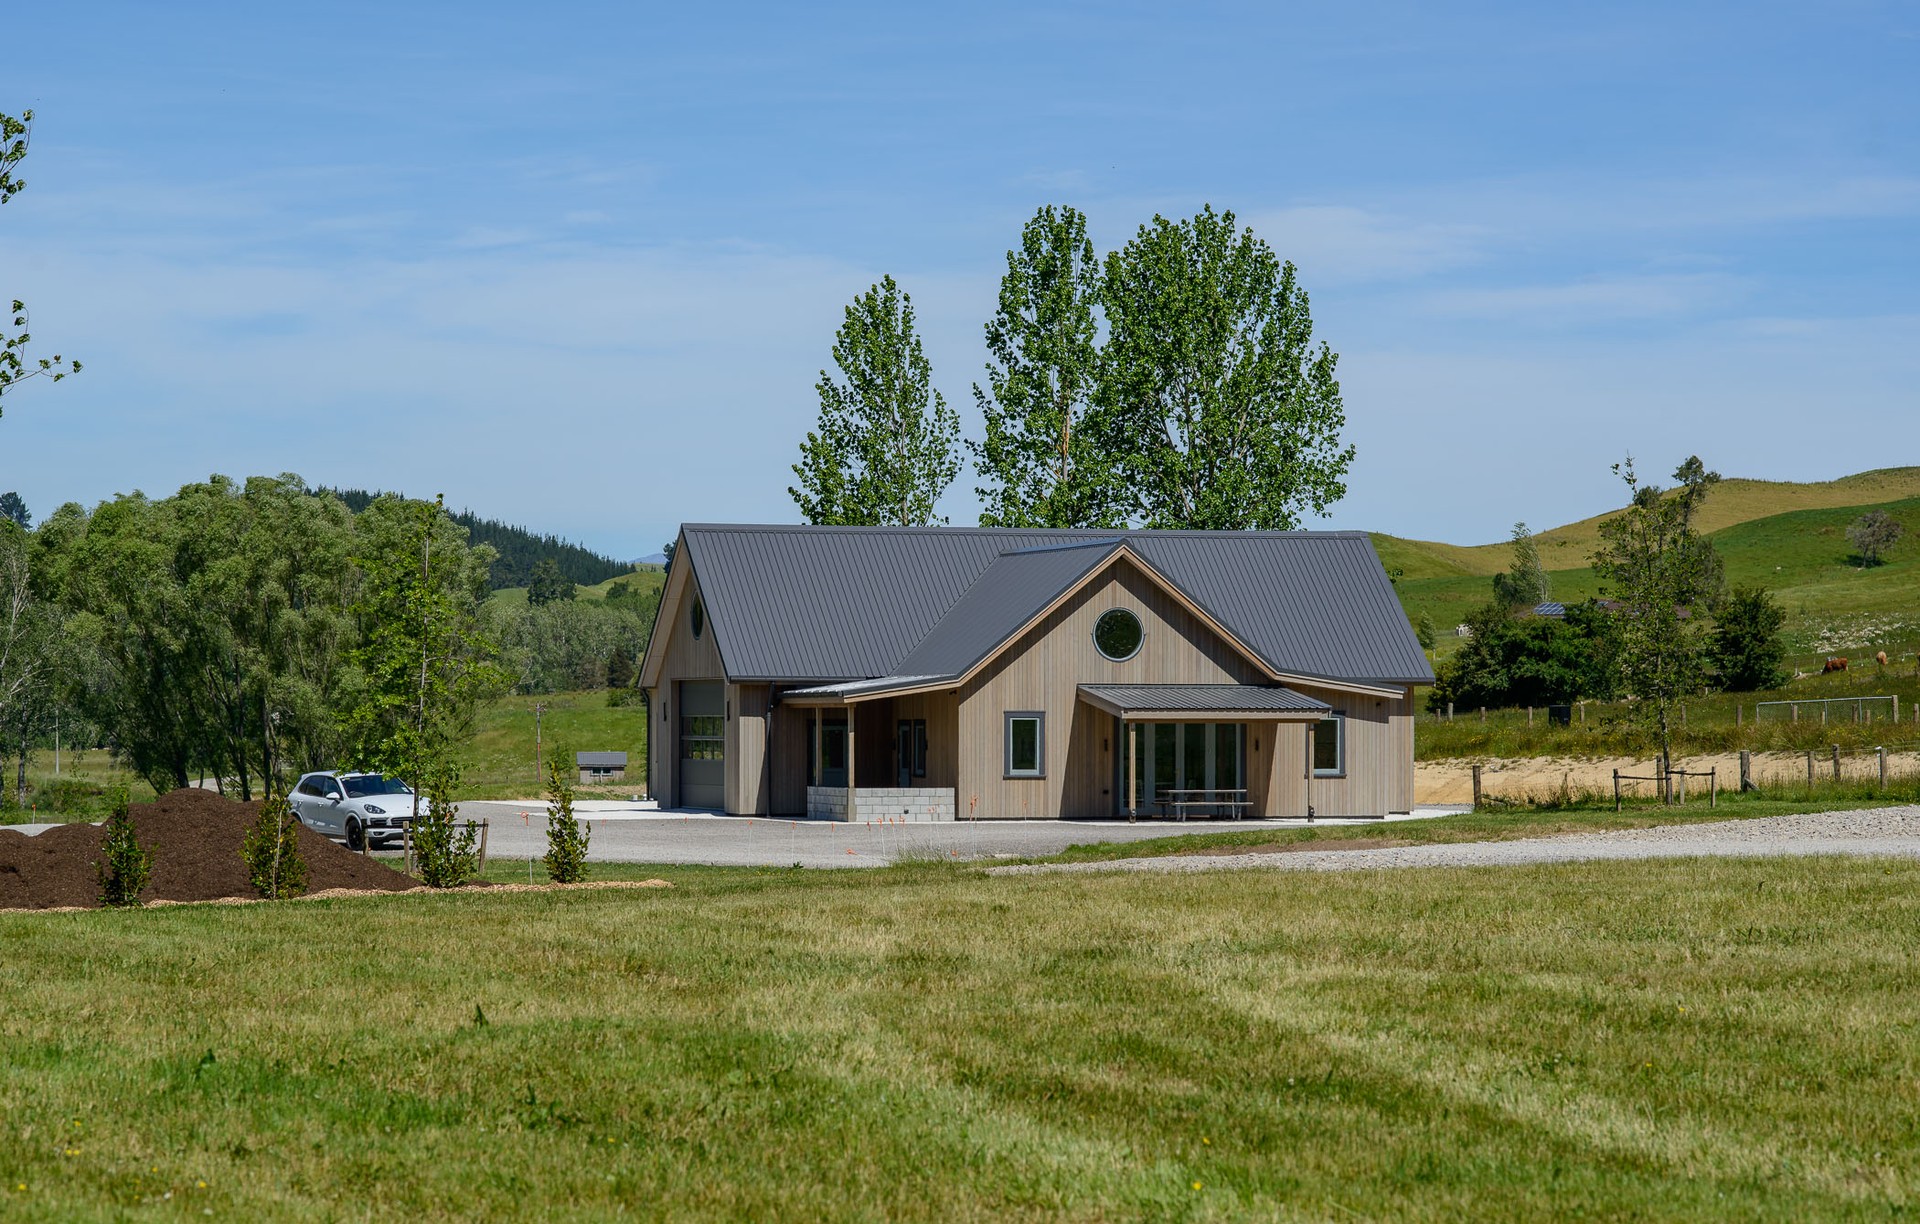
Project look book featuring Lower Moutere Home by Jason Frater Builders. The owners of this property in the Lower Moutere area required an extension to their existing home of a laundry, hobby workshop and new double garage with a mezzanine floor.
Jason Frater Builders
2026

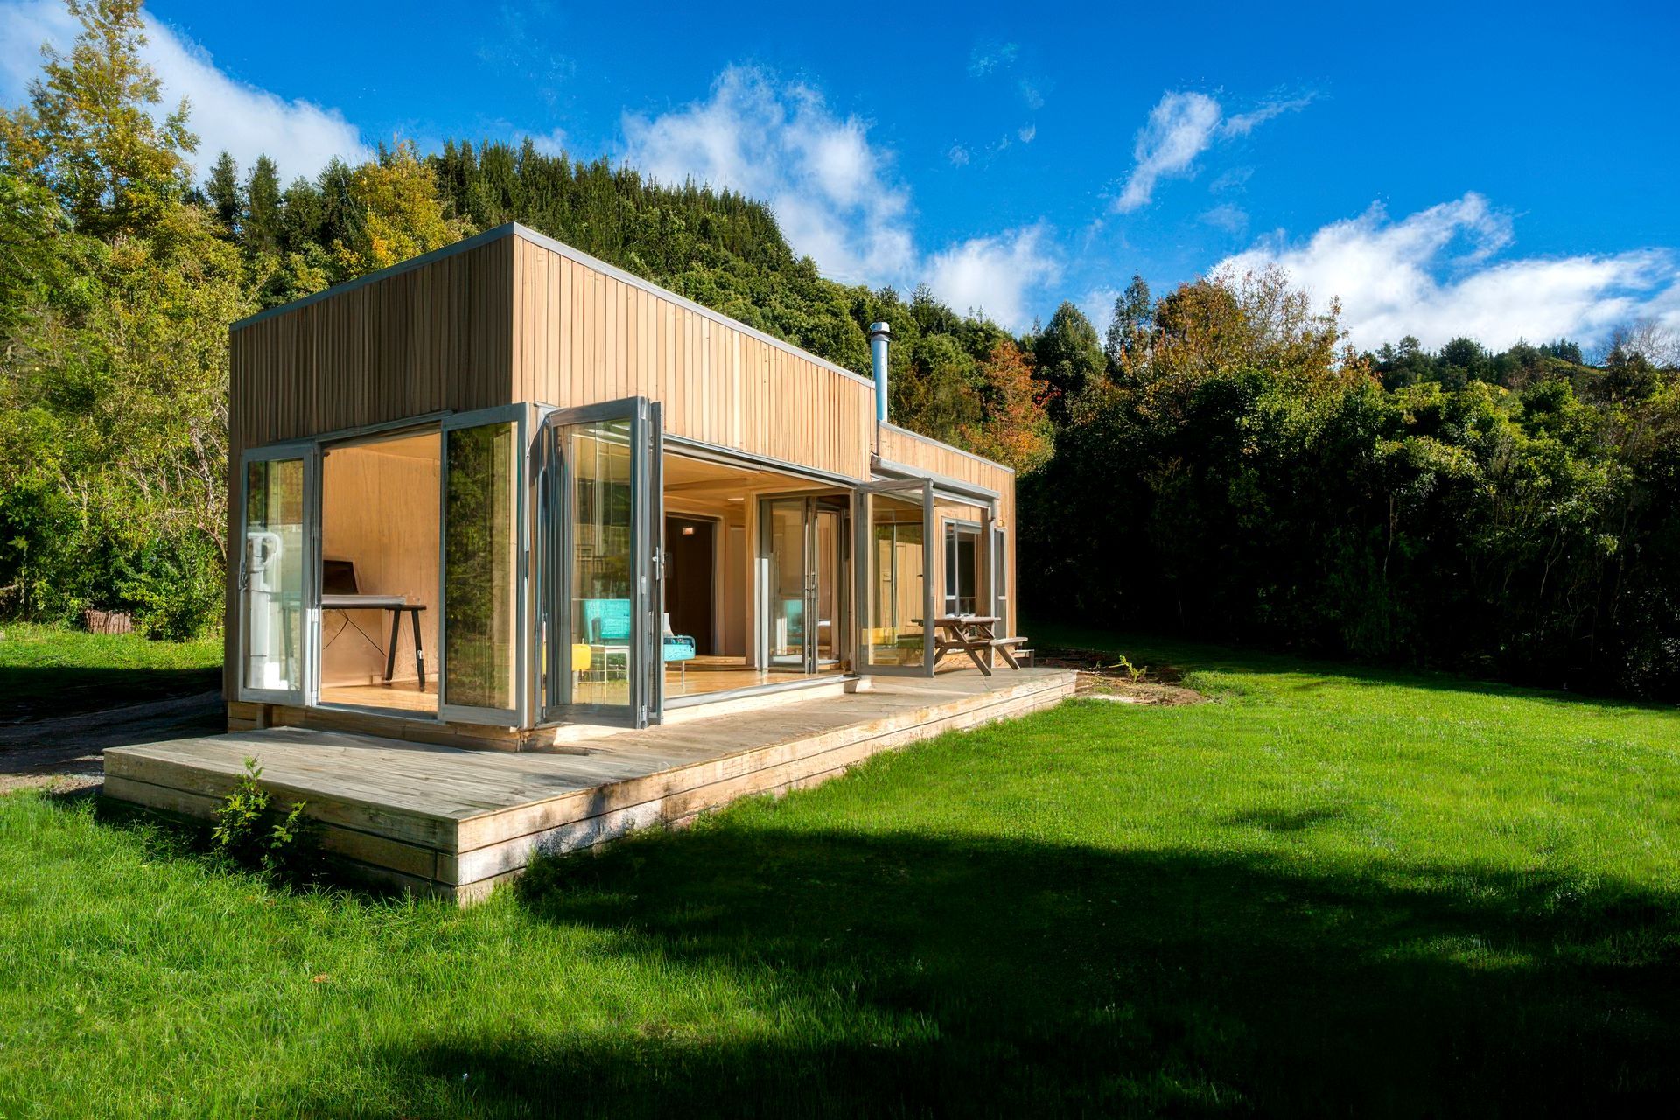
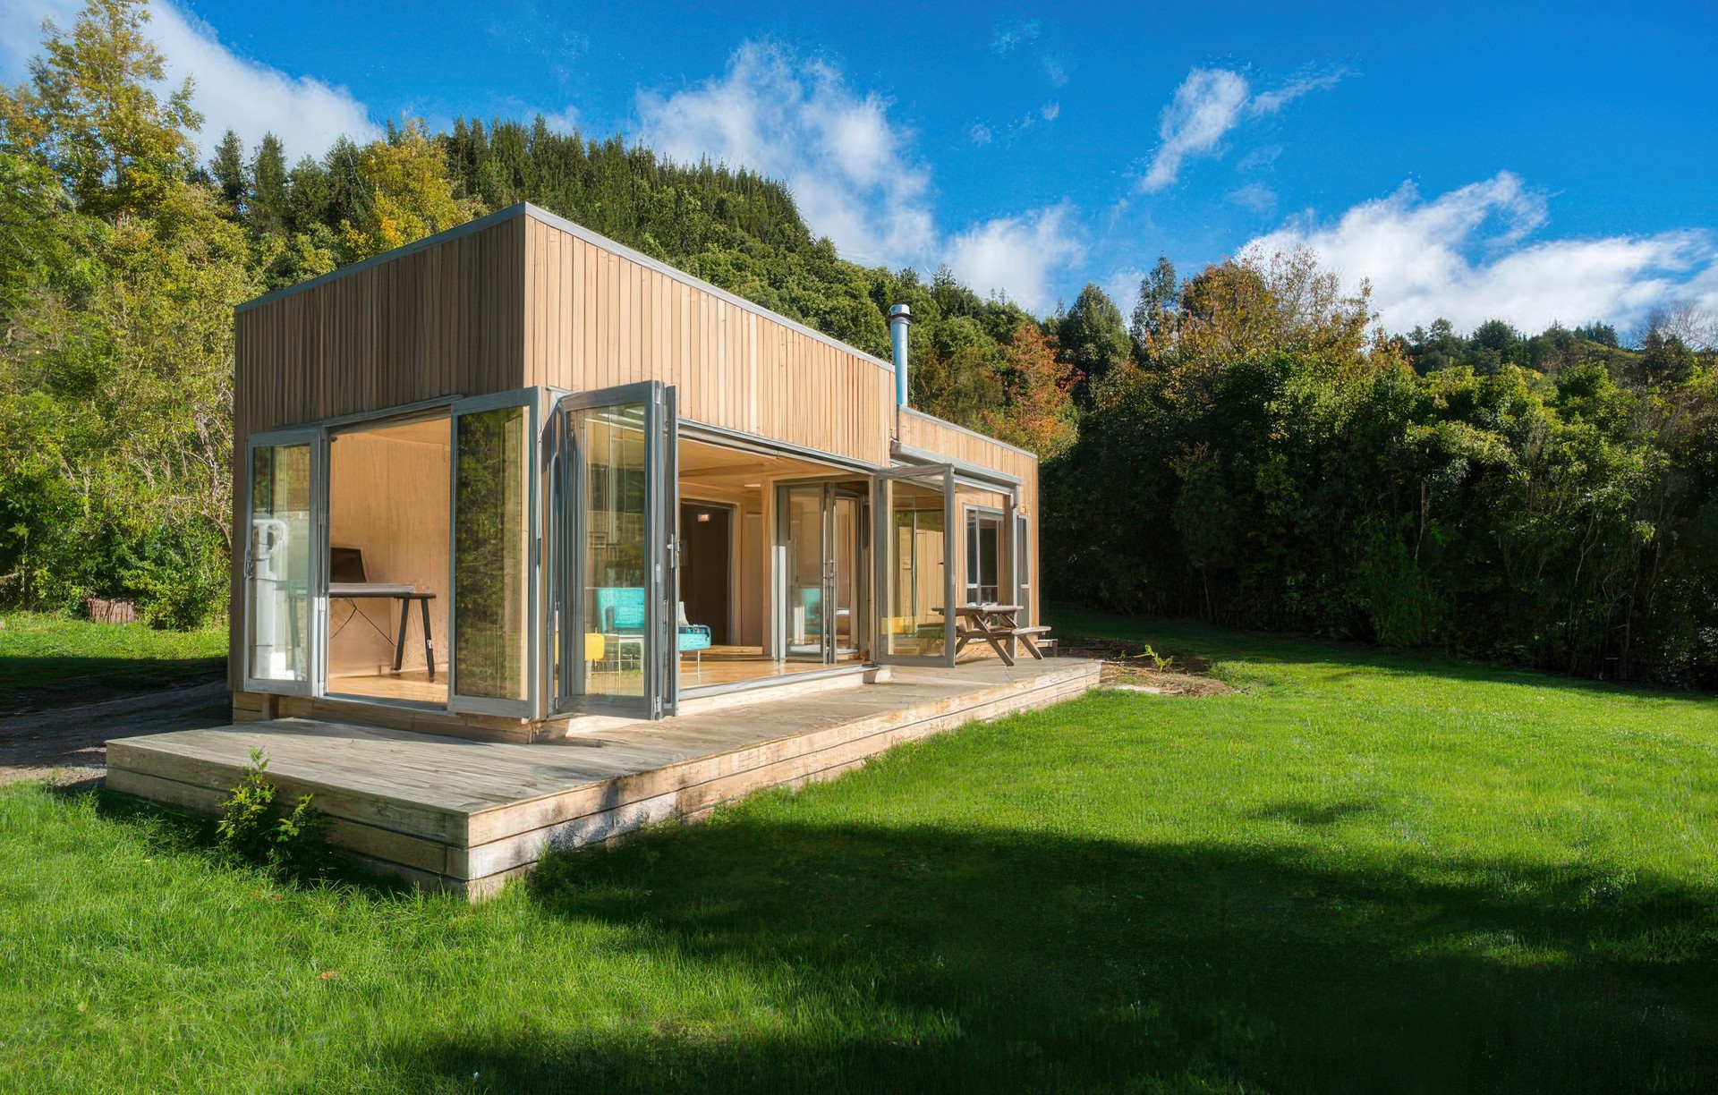
Project look book featuring Marahau Retreat by Jason Frater Builders. A charming cabin retreat in Marahau Valley featuring an open kitchen-dining area, luxurious stand-alone bath, and a beachy interior with recessed LED lighting, all complemented by vertical cedar cladding and an iron roof.
Jason Frater Builders
2026

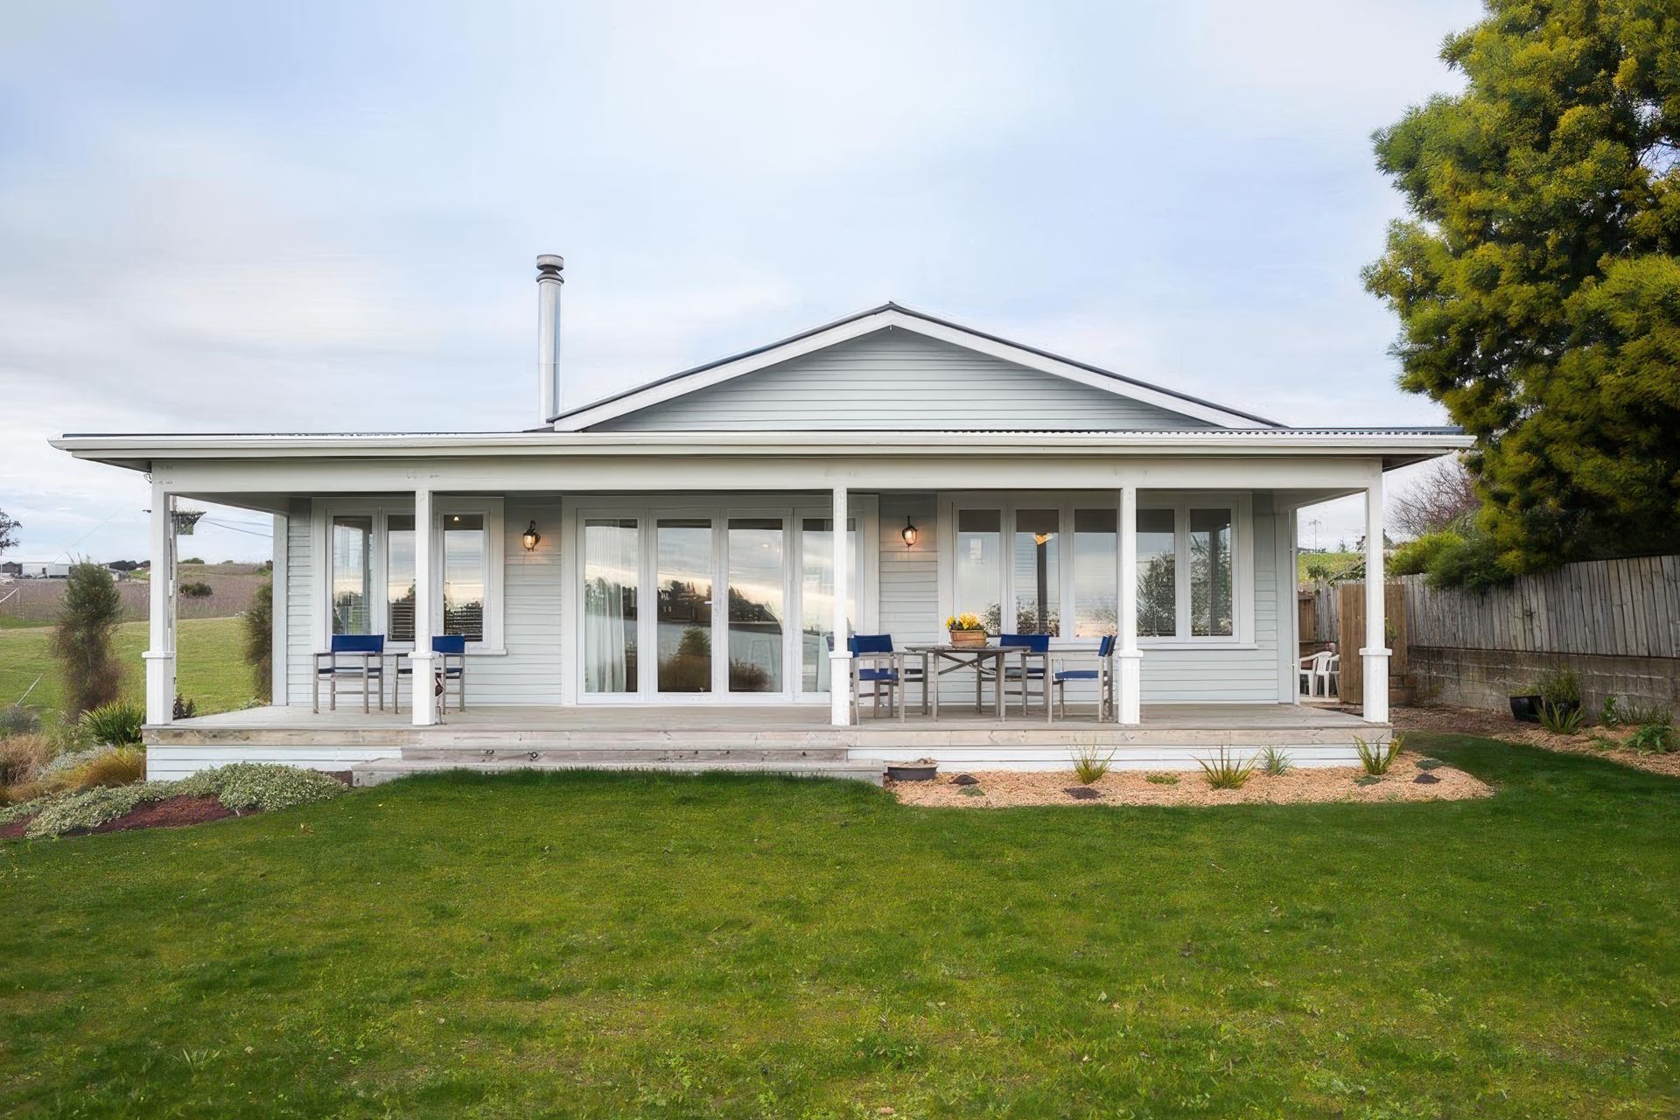
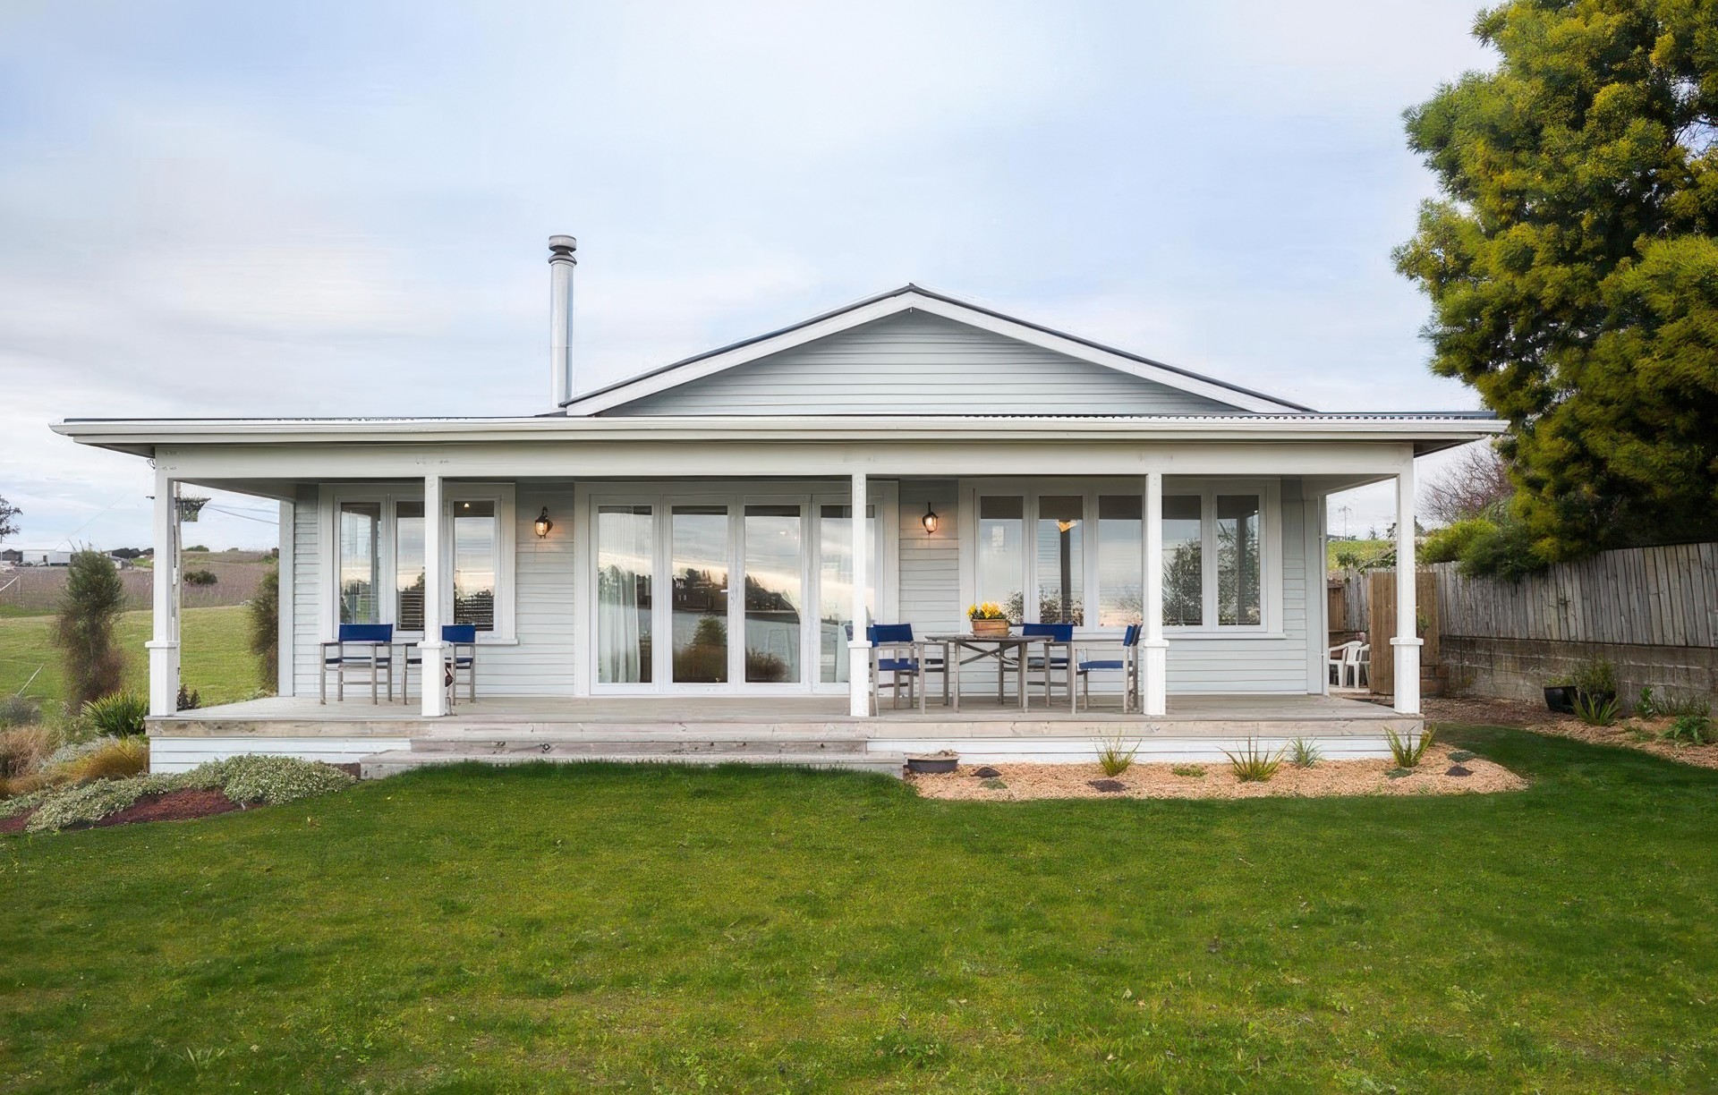
Project look book featuring Mariri Home by Jason Frater Builders. A beautifully renovated coastal cottage featuring an open plan layout and soft interiors, designed to maximize stunning views of the estuary and sea, complemented by a generous covered deck for year-round enjoyment.
Jason Frater Builders
2026
