





Jill Lewis Architecture
Architects
Jill Lewis Architecture
Architects

Downloads
Project look book featuring Jill Lewis Architecture by Jill Lewis Architecture.
Jill Lewis Architecture
2026
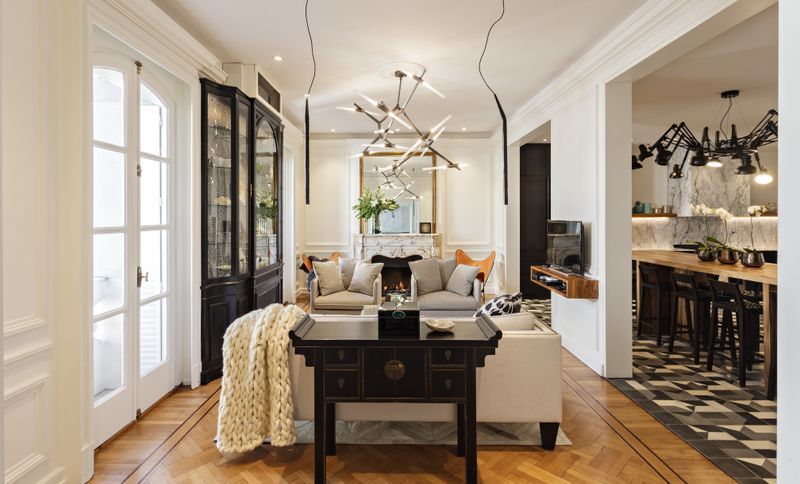
Project look book featuring Buenos Aires Prewar by Jill Lewis Architecture. This 4,000-square-foot apartment in Buenos Aires's elegant Recoleta neighborhood arrived with extraordinary bones and decades of neglect.
Jill Lewis Architecture
2026
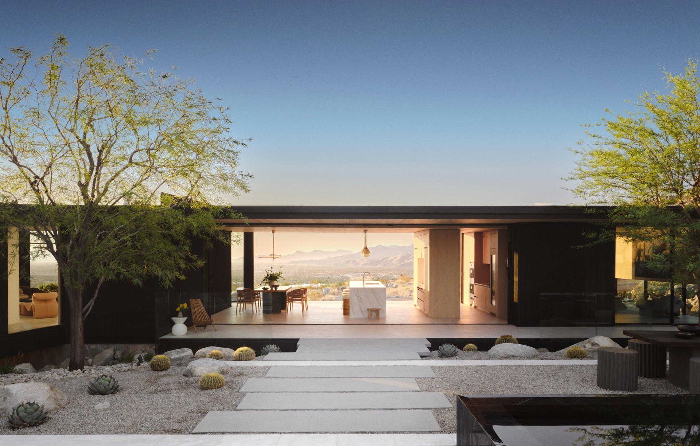
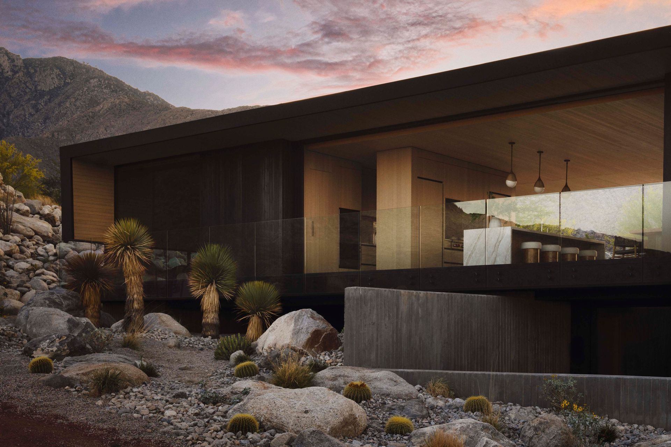
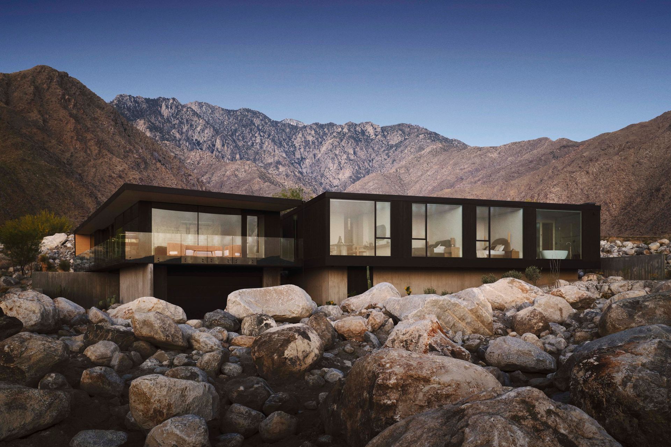
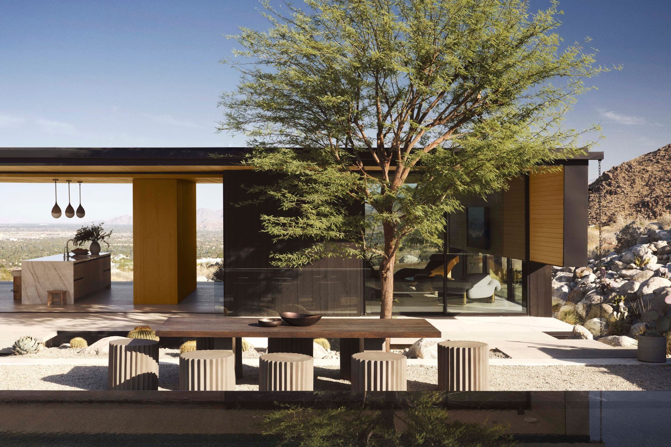
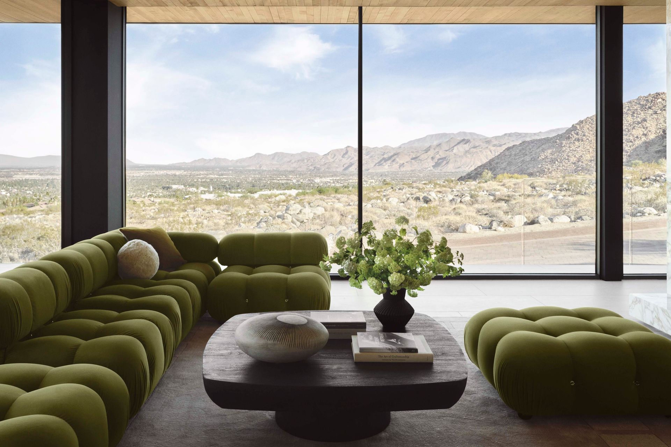
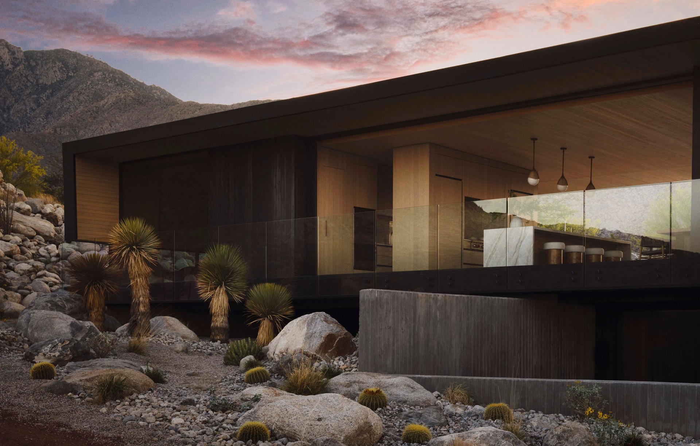
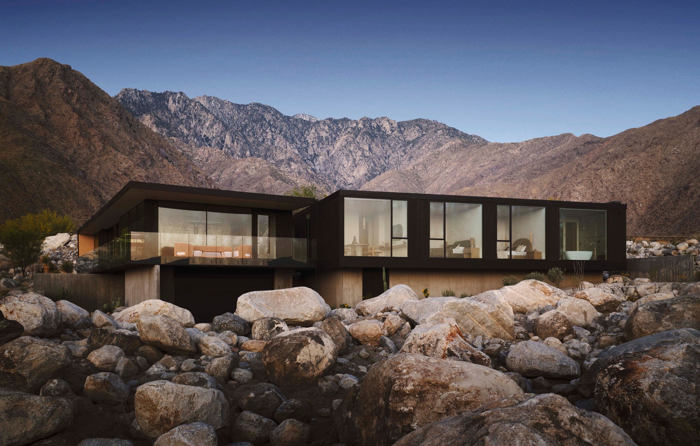
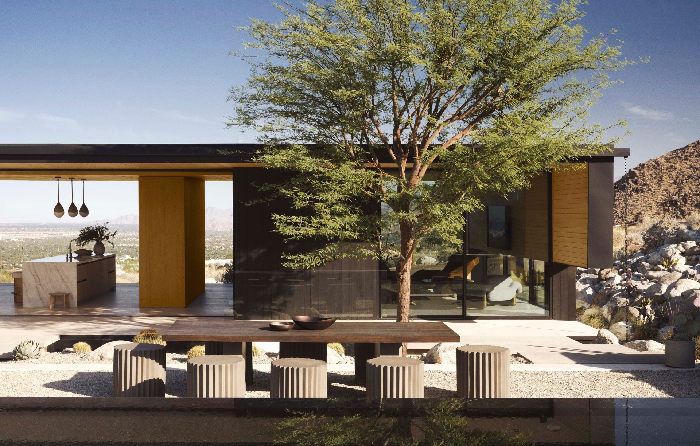
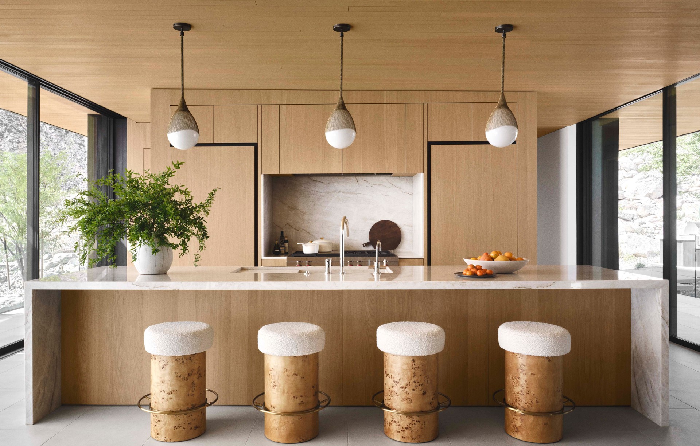
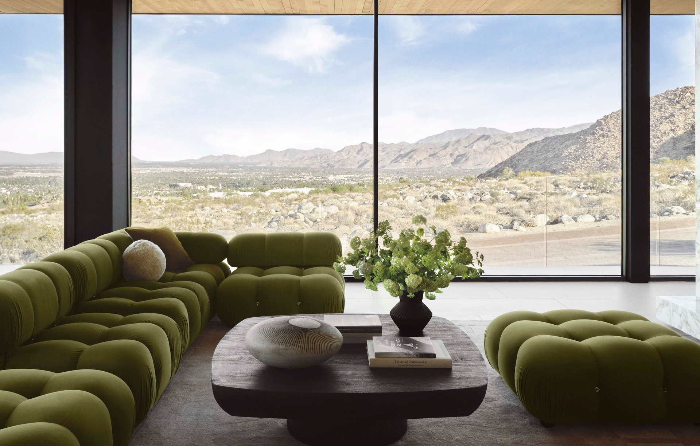
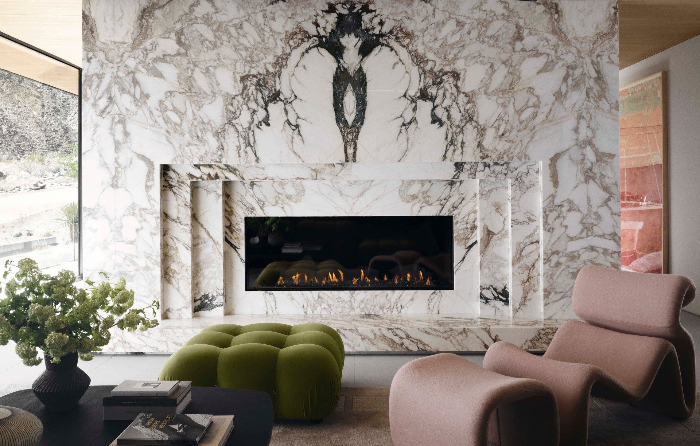
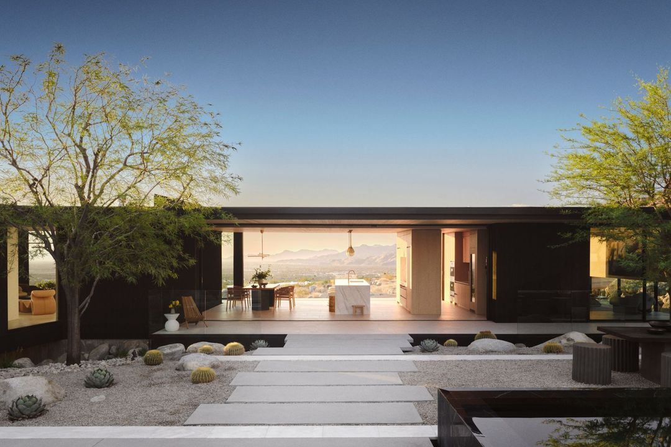
Project look book featuring DP 6 by Jill Lewis Architecture. This residence above Palm Springs is conceived as a journey as much as a home.
Jill Lewis Architecture
2026
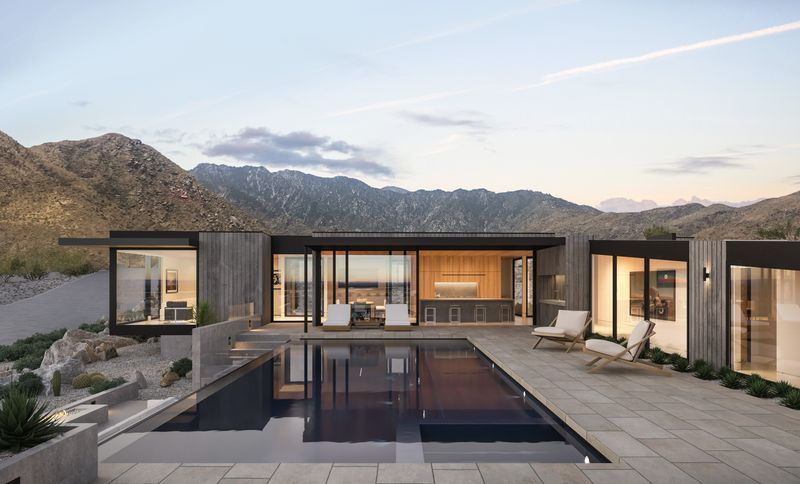
Project look book featuring Danger Dog House by Jill Lewis Architecture. The Danger Dog House began with an unusual and refreshing brief: two physicians, a busy family, and an unambiguous directive to be bold.
Jill Lewis Architecture
2026
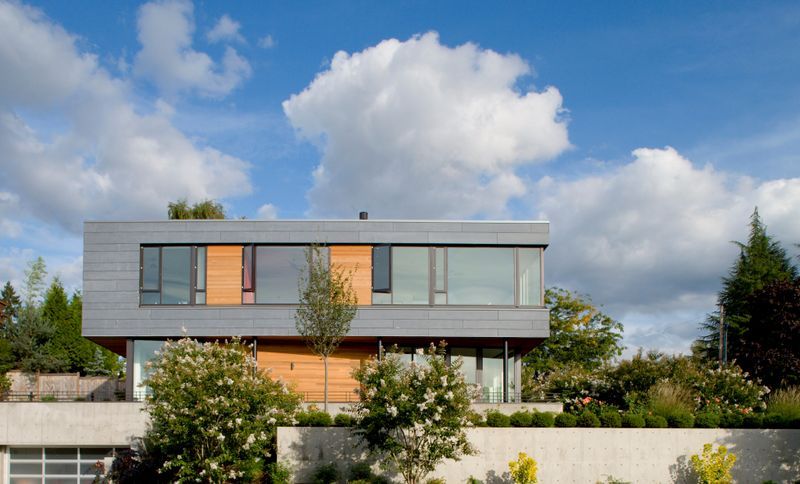
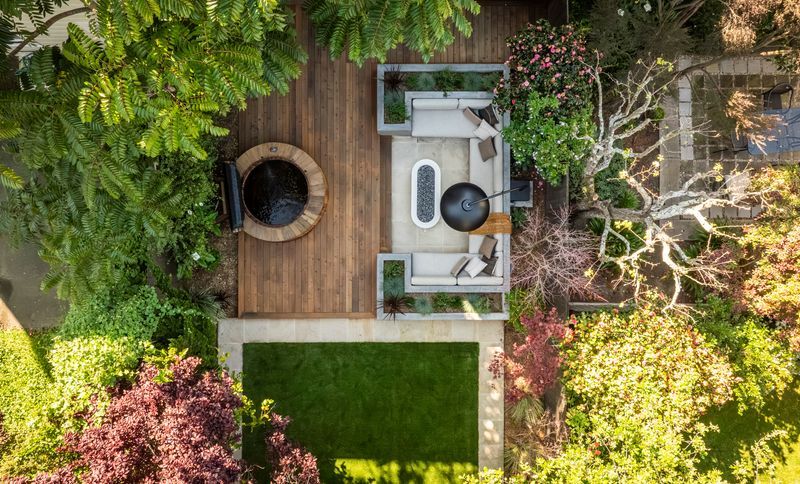
Project look book featuring Francisco Street Gardens by Jill Lewis Architecture. This Marina District residence presented a familiar San Francisco challenge: a generous outdoor space rendered effectively uninhabitable by the microclimatic conditions endemic to the bay.
Jill Lewis Architecture
2026
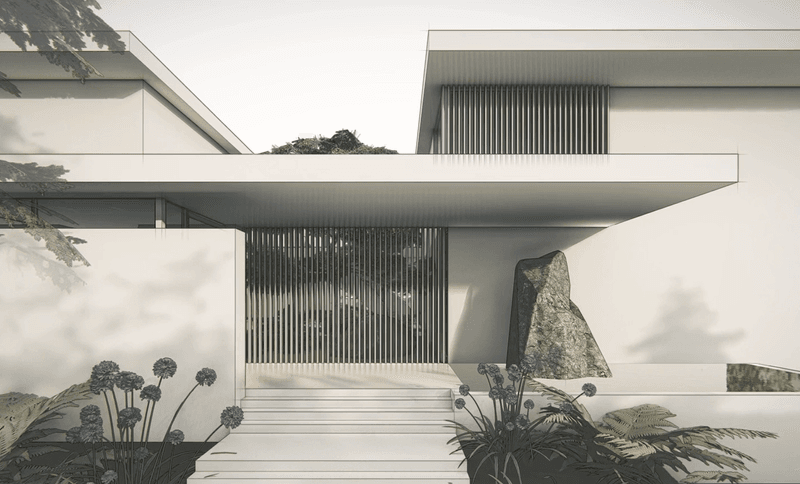
Project look book featuring Guatemala City House by Jill Lewis Architecture. New project in Guatemala City on the boards.
Jill Lewis Architecture
2026
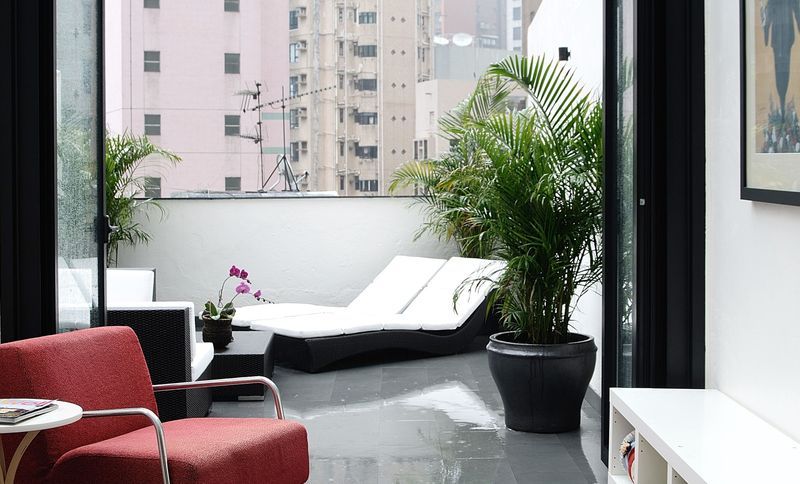
Project look book featuring Hong Kong Flat by Jill Lewis Architecture. In the dense, vertical world of Hong Kong's Soho district, space is a discipline.
Jill Lewis Architecture
2026
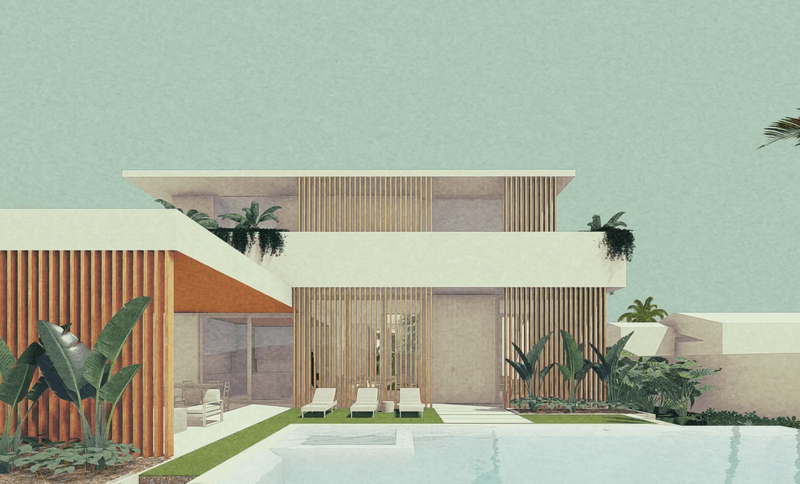
Project look book featuring Miami House by Jill Lewis Architecture. Biscayne Park is one of Miami's oldest planned communities, its canopied streets and modest original cottages carrying a particular character that newer development in the city has largely lost.
Jill Lewis Architecture
2026
Project look book featuring Pacific Heights by Jill Lewis Architecture. This 1890s Victorian sits on a coveted corner lot in Pacific Heights, its southern exposure and generous ceiling heights setting it apart from many of its neighbors.
Jill Lewis Architecture
2026
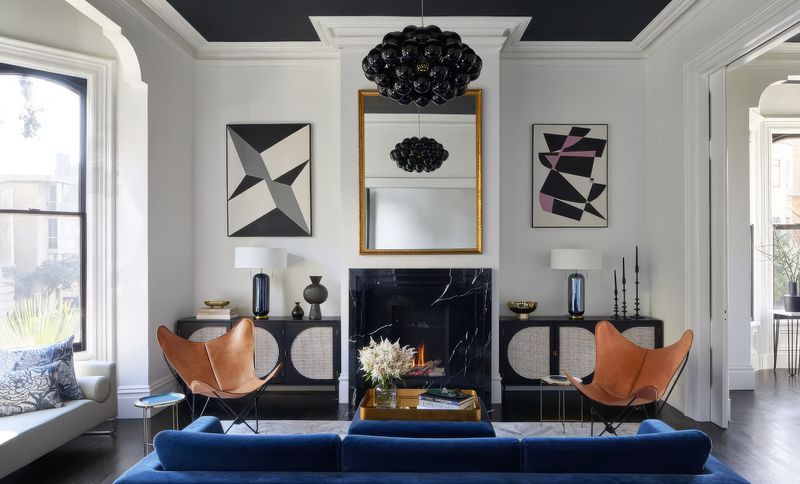
Project look book featuring Palm Springs House by Jill Lewis Architecture. This Movie Colony East residence in Palm Springs is Jill Lewis's own family home, and it carries the particular clarity of intention that comes from designing without compromise for oneself.
Jill Lewis Architecture
2026
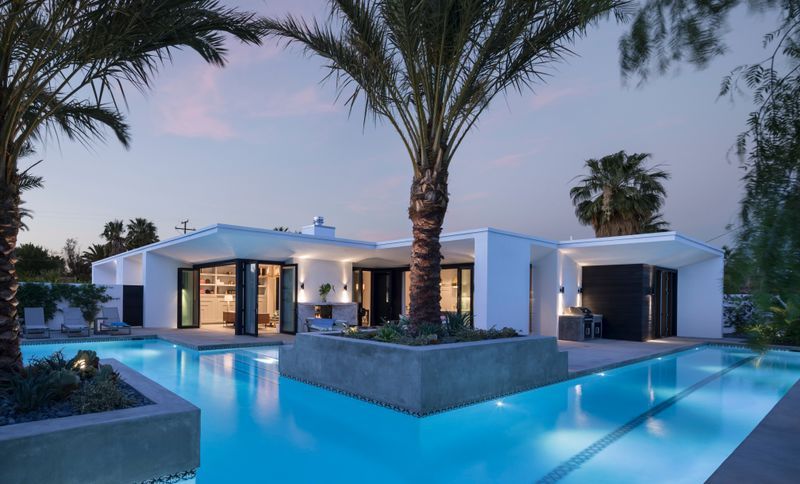
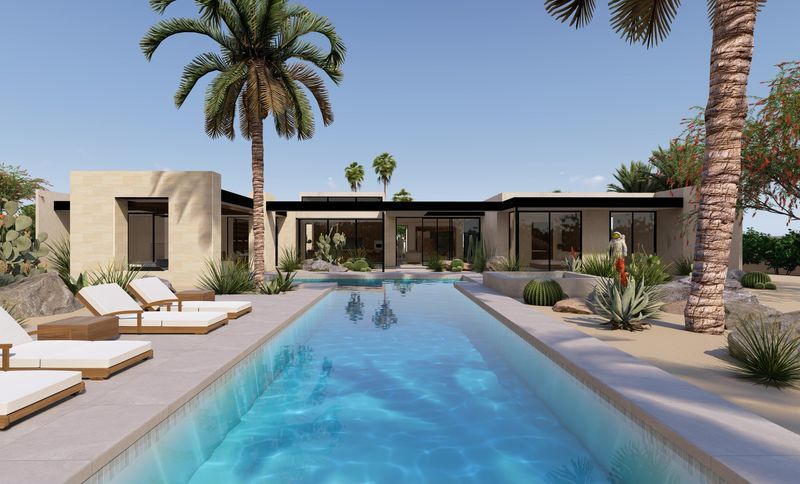
Project look book featuring Pavilion House by Jill Lewis Architecture. Pavilion House is a 5,000 square foot new residence in Rancho Mirage, conceived from the outset around two governing ideas: privacy and an immersive connection to the landscape.
Jill Lewis Architecture
2026