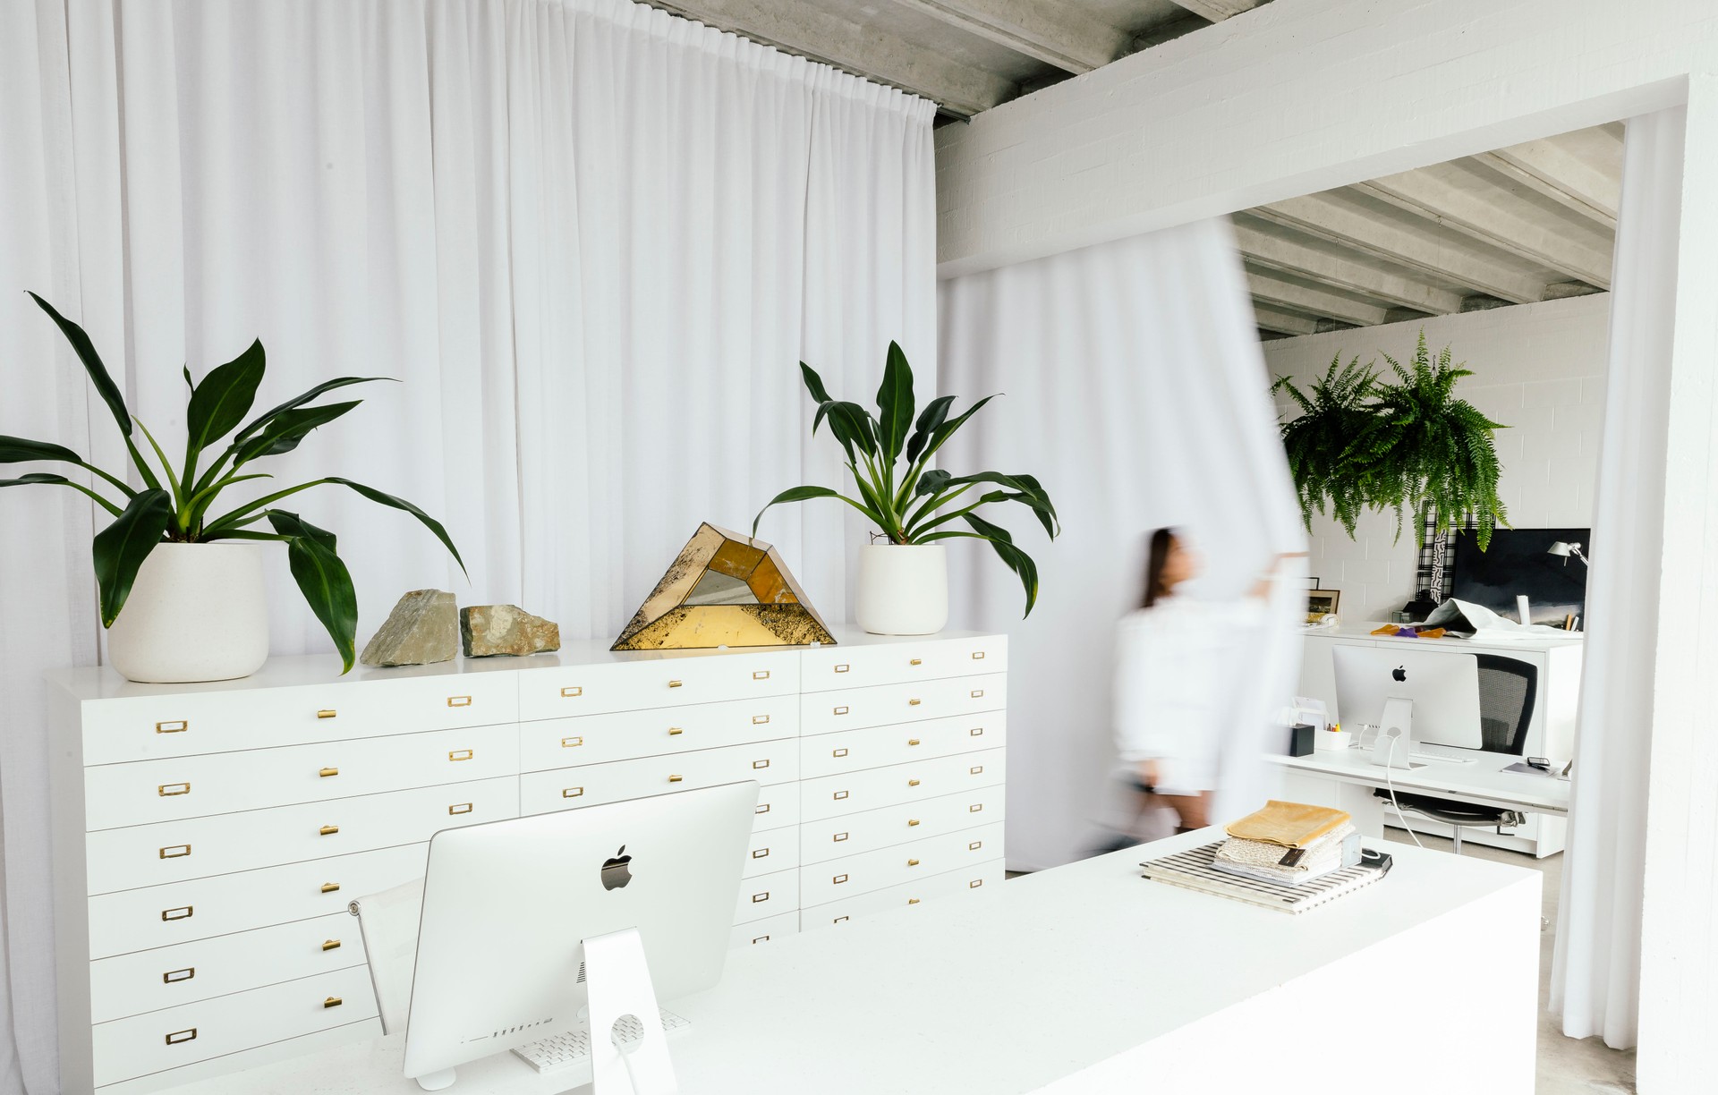
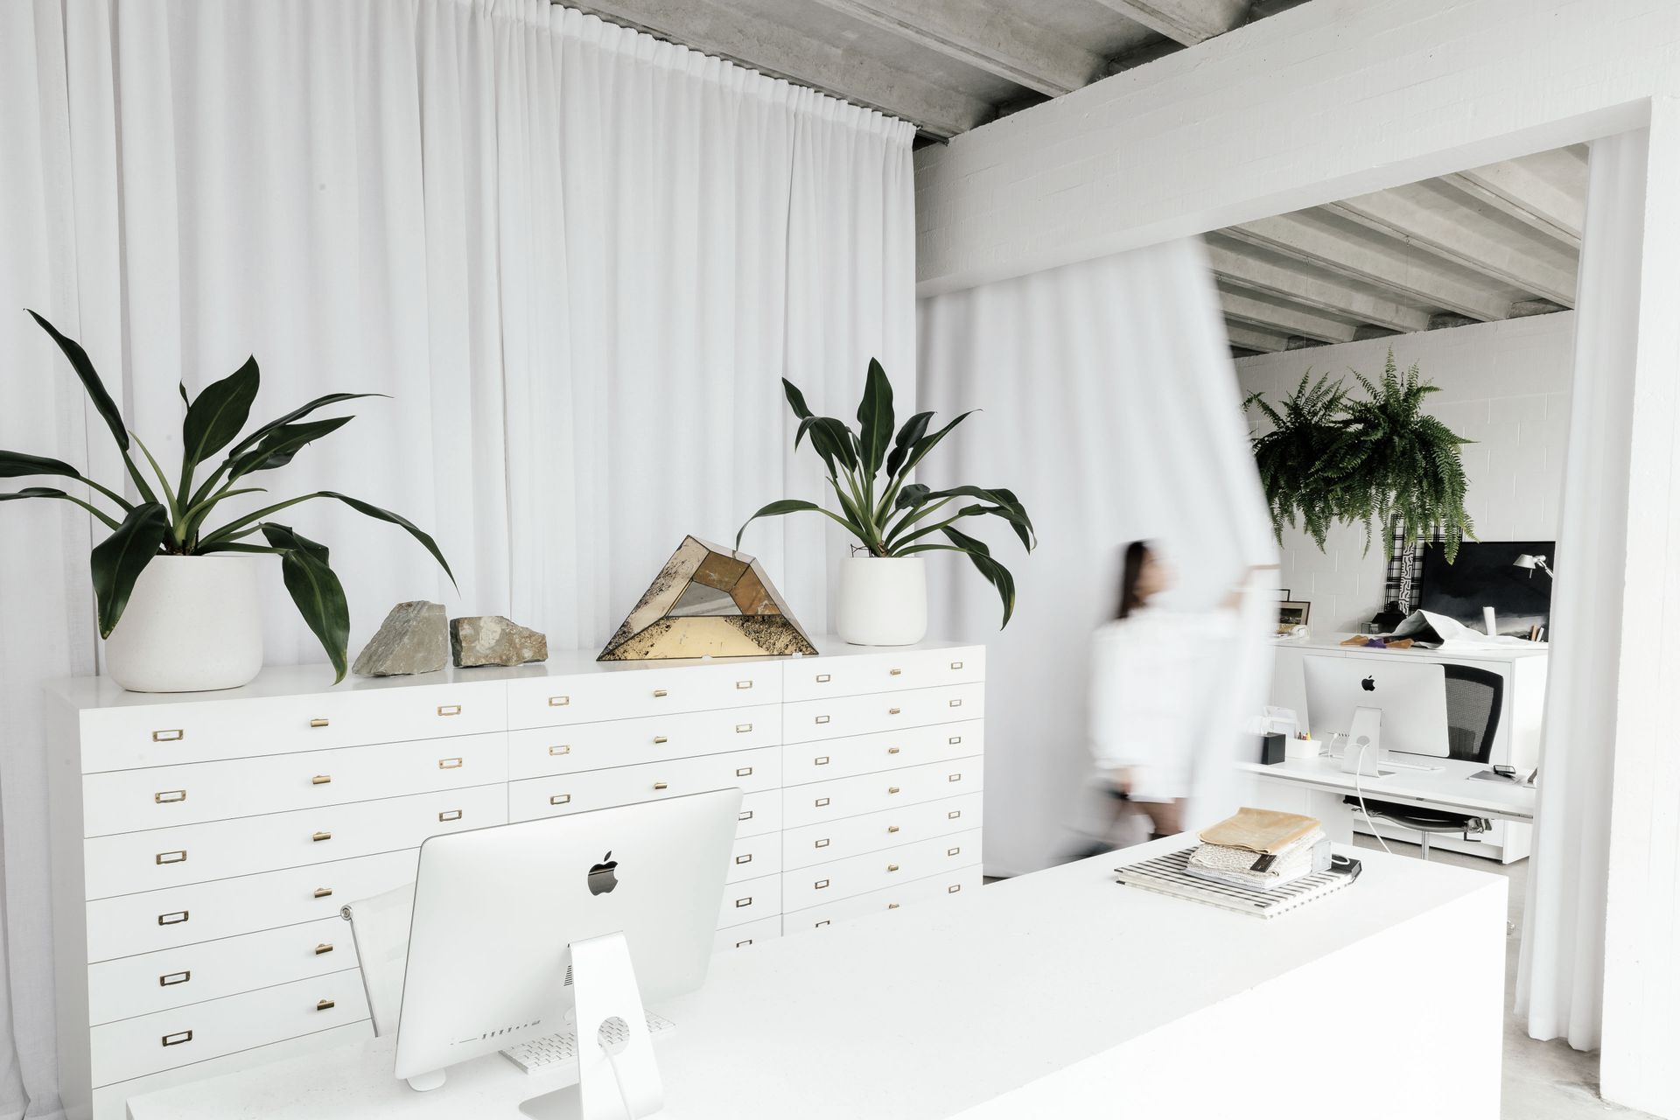


JKW Interior Architecture & Design
Interior Designers
JKW Interior Architecture & Design
Interior Designers

Downloads
Project look book featuring JKW Interior Architecture & Design by JKW Interior Architecture & Design.
JKW Interior Architecture & Design
2026

Project look book featuring AA Building by JKW Interior Architecture & Design. The AA Building exemplifies modern design with sustainability and functionality at its core.
JKW Interior Architecture & Design
2026

Project look book featuring Alfriston Cellar by JKW Interior Architecture & Design. Contemporary Alfriston Cellar featuring warm wooden tones for a practical yet stylish interior atmosphere.
JKW Interior Architecture & Design
2026

Project look book featuring Anglesea Villa by JKW Interior Architecture & Design. Anglesea Villa features a blend of modern design and classic elements, with wooden stairs, a red handrail, and elegant flooring.
JKW Interior Architecture & Design
2026

Project look book featuring Apartment | Newton by JKW Interior Architecture & Design. A modern apartment design that emphasizes minimalism, seamlessly blending contemporary and classic elements, highlighted by vibrant yellow and blue accents throughout the space.
JKW Interior Architecture & Design
2026

Project look book featuring Apartment | Parnell by JKW Interior Architecture & Design. A contemporary apartment in Parnell featuring abundant natural light, warm hues, and an airy layout that creates an inviting and homely atmosphere.
JKW Interior Architecture & Design
2026
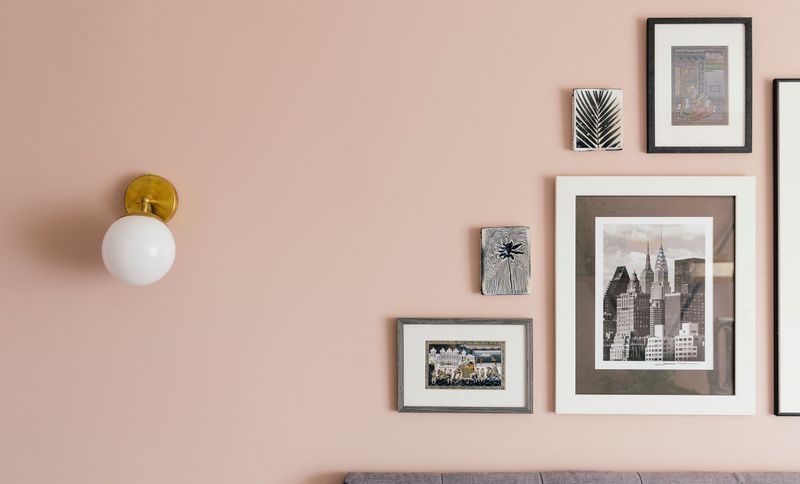
Project look book featuring Calibre Partners by JKW Interior Architecture & Design. Calibre Partners exemplifies modern design and innovative construction, focusing on sustainability and efficiency.
JKW Interior Architecture & Design
2026

Project look book featuring City Chambers by JKW Interior Architecture & Design. The City Chambers project highlights modern architecture and functional interior design with elegant wood flooring and natural light.
JKW Interior Architecture & Design
2026

Project look book featuring Crown House by JKW Interior Architecture & Design. Crown House exemplifies modern design with an innovative layout that maximizes natural light and enhances living experiences.
JKW Interior Architecture & Design
2026

Project look book featuring Freemans Bay Villa by JKW Interior Architecture & Design. A modern architectural masterpiece blending design and nature in Freemans Bay.
JKW Interior Architecture & Design
2026

Project look book featuring Freemans Bay Residence by JKW Interior Architecture & Design. A sophisticated renovation of a 1904 residence, blending heritage charm with modern functionality, featuring a refreshed interior, enhanced outdoor spaces, and unique design elements that cater to family living.
JKW Interior Architecture & Design
2026

Files
1 file across 1 item
1 - 1 of 1 items
|