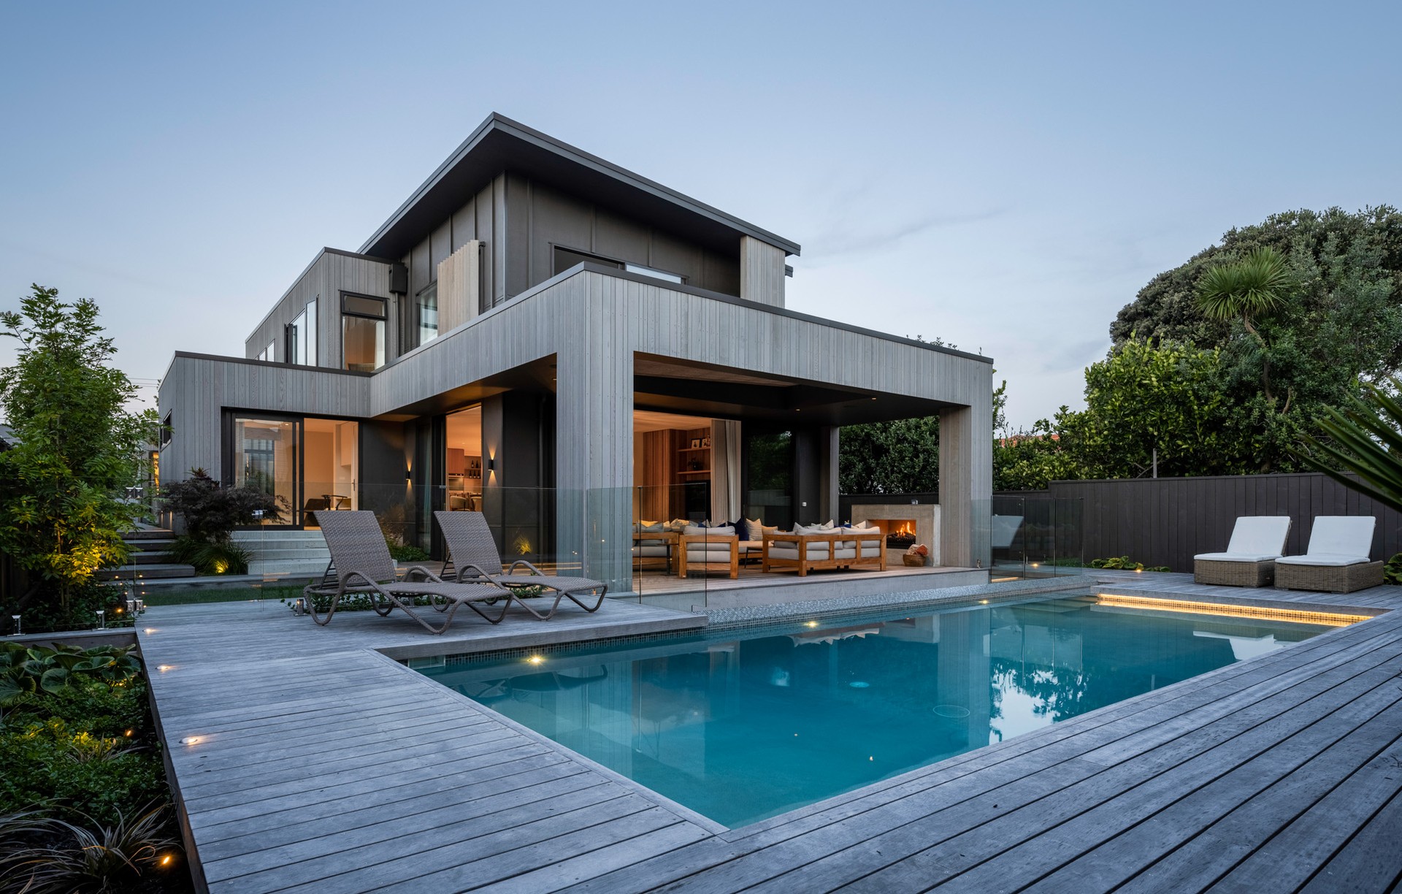

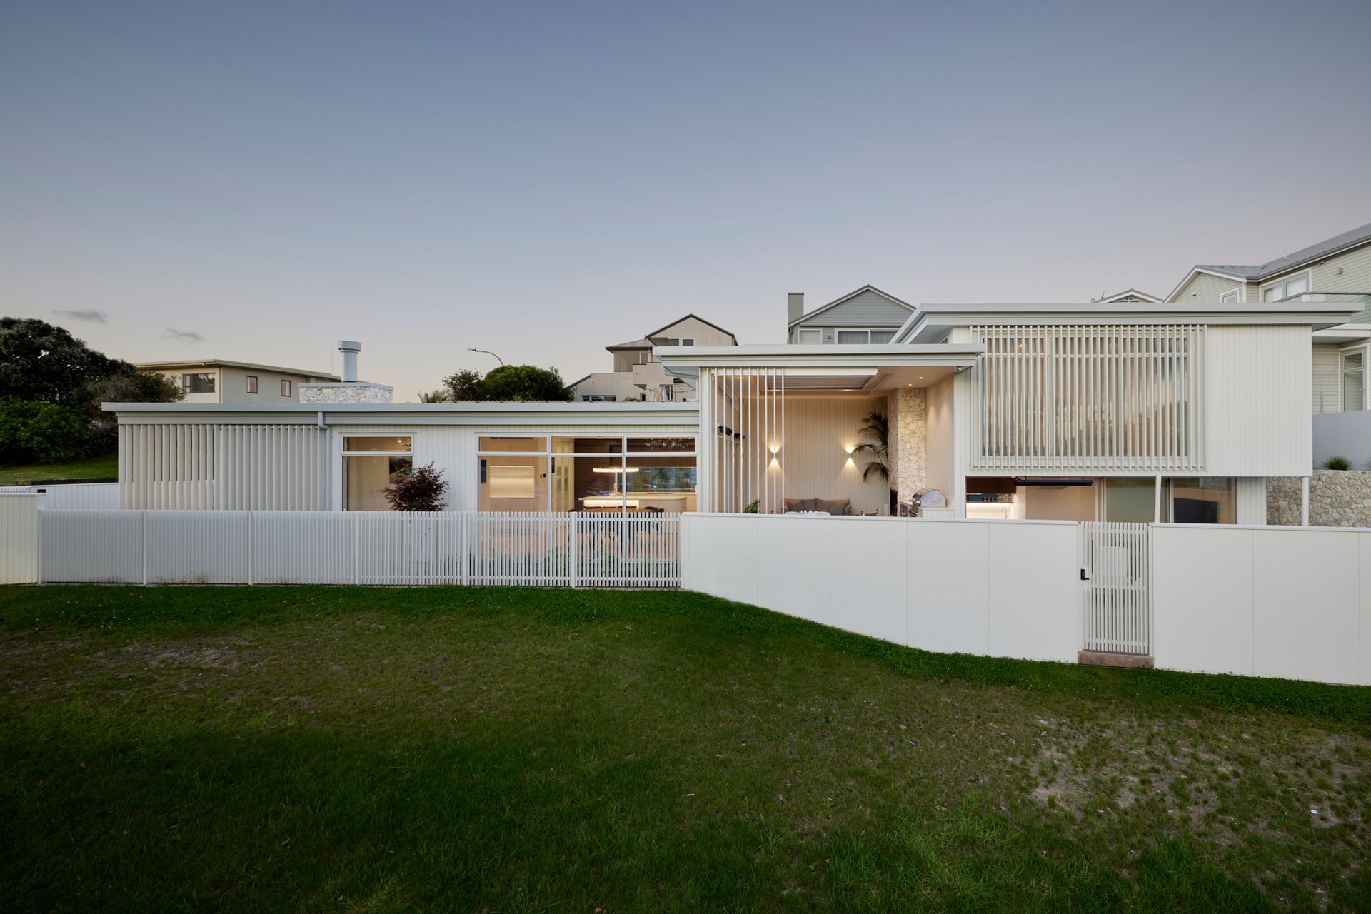
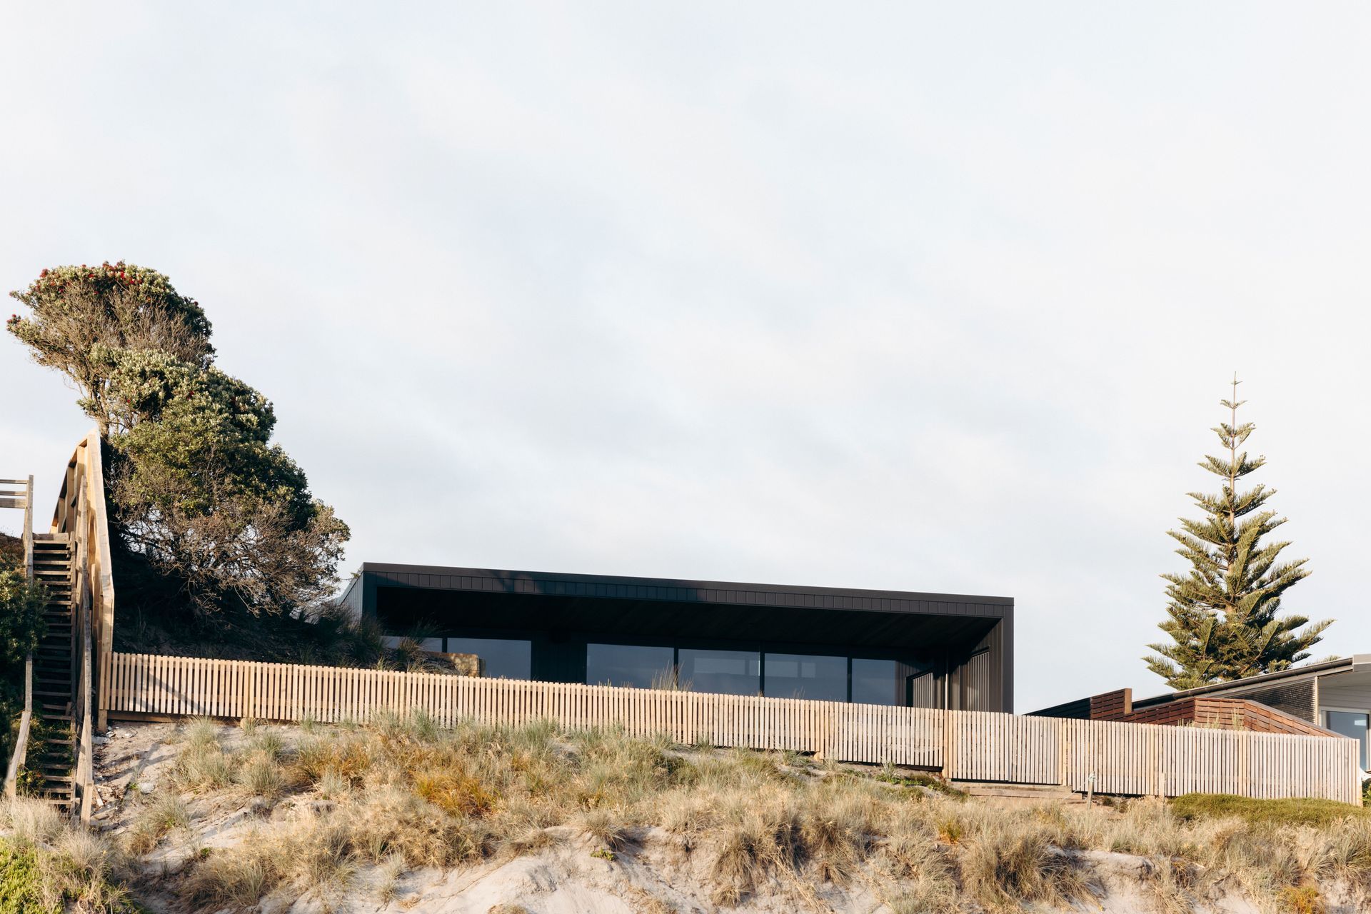


JMAC Architecture
Architectural Designers
JMAC Architecture
Architectural Designers
Downloads
Project look book featuring JMAC Architecture by JMAC Architecture.
JMAC Architecture
2026

Project look book featuring 063 Studio Coworking by JMAC Architecture. 063 Studio + Co Working is a purposefully designed space offering more than just a desk.
JMAC Architecture
2026

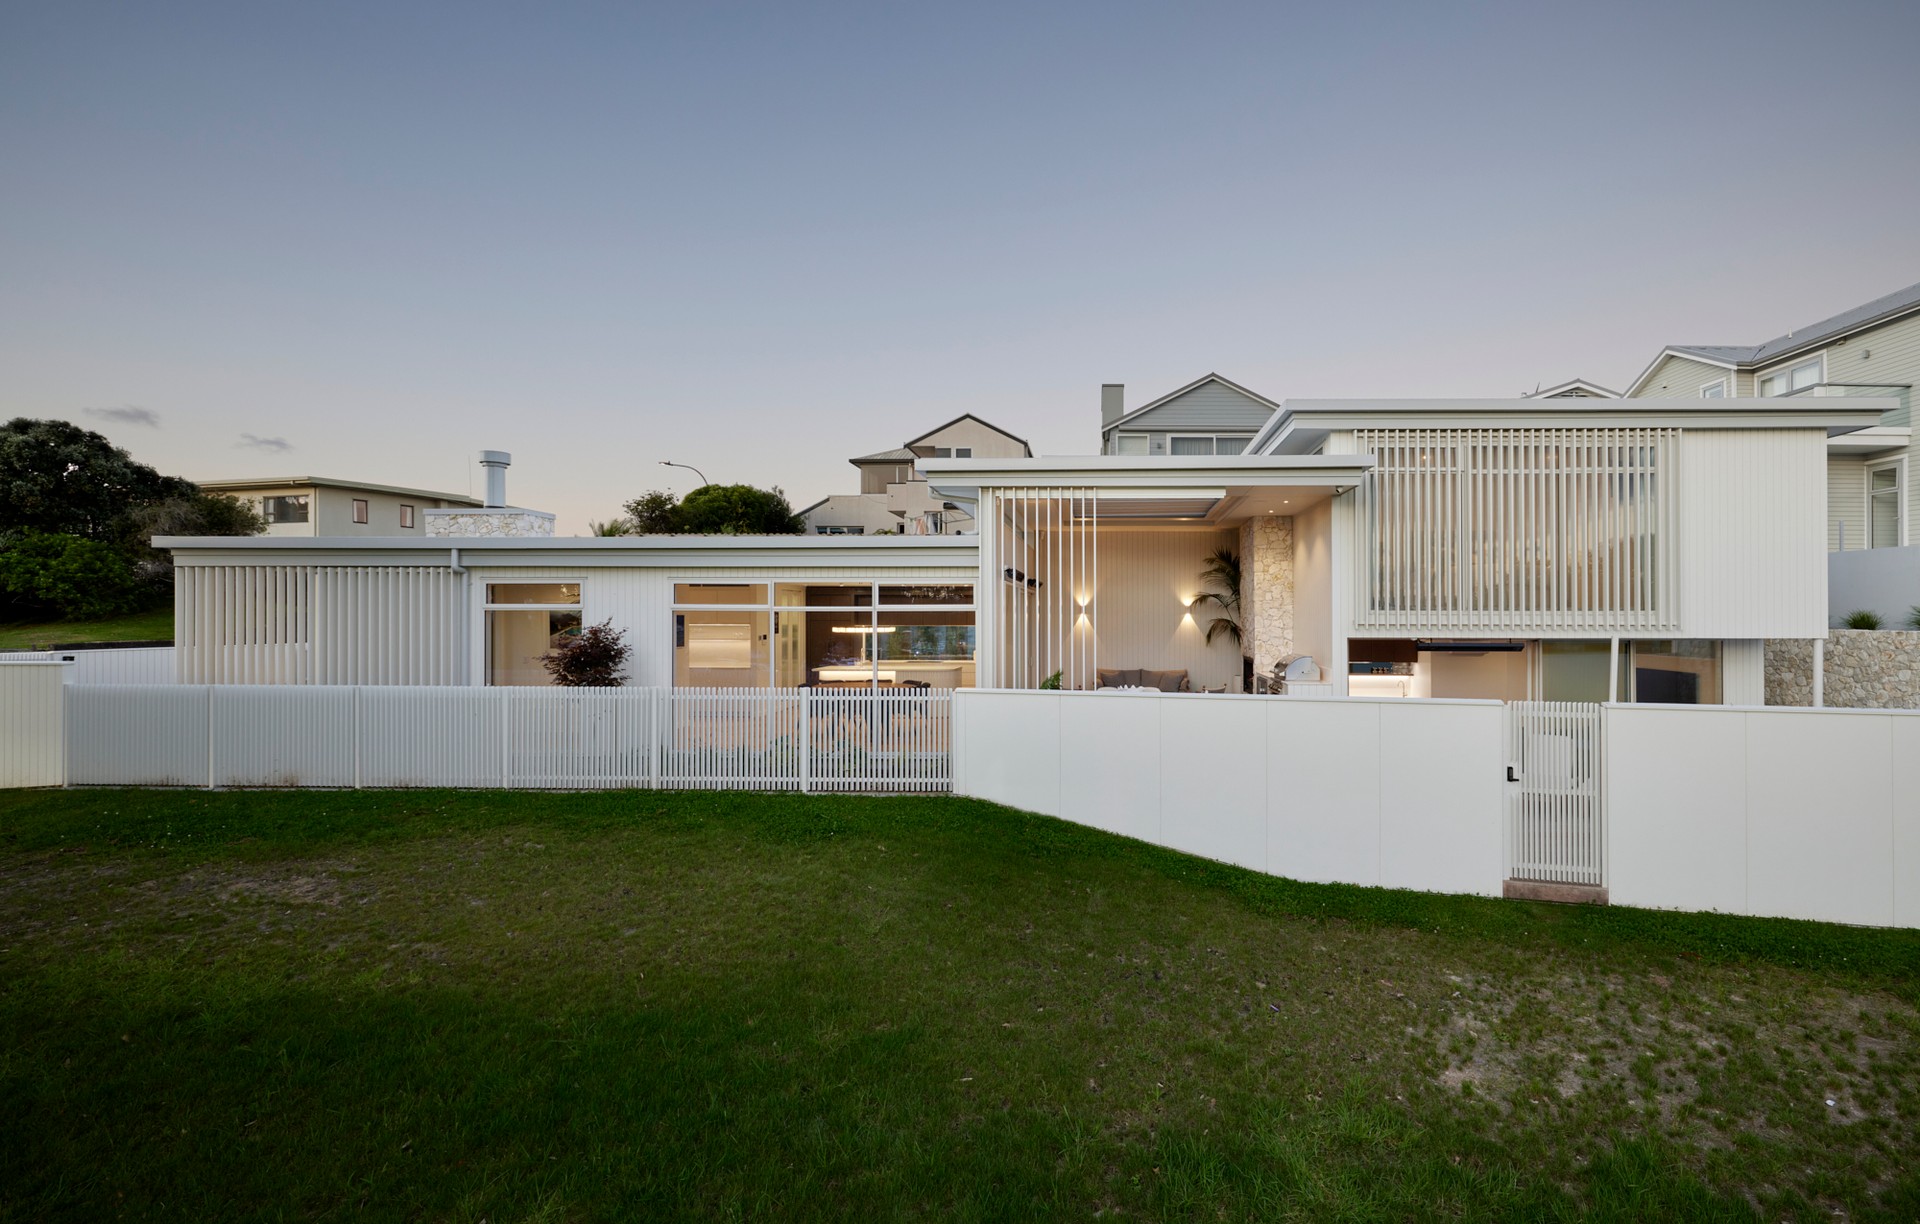
Project look book featuring Beachfront Goodness by JMAC Architecture. A harmonious beachfront residence that blends natural aesthetics with functional design, featuring elevated living spaces, expansive ocean views, and a unique combination of cedar weatherboard cladding and diverse wood elements.
JMAC Architecture
2026

Project look book featuring Black Gables by JMAC Architecture. A striking blend of modern design and traditional barn aesthetics, Black Gables features two gable pavilions clad in ebony black SolarRib, maximizing space and natural light while offering stunning rural views in a suburban setting.
JMAC Architecture
2026

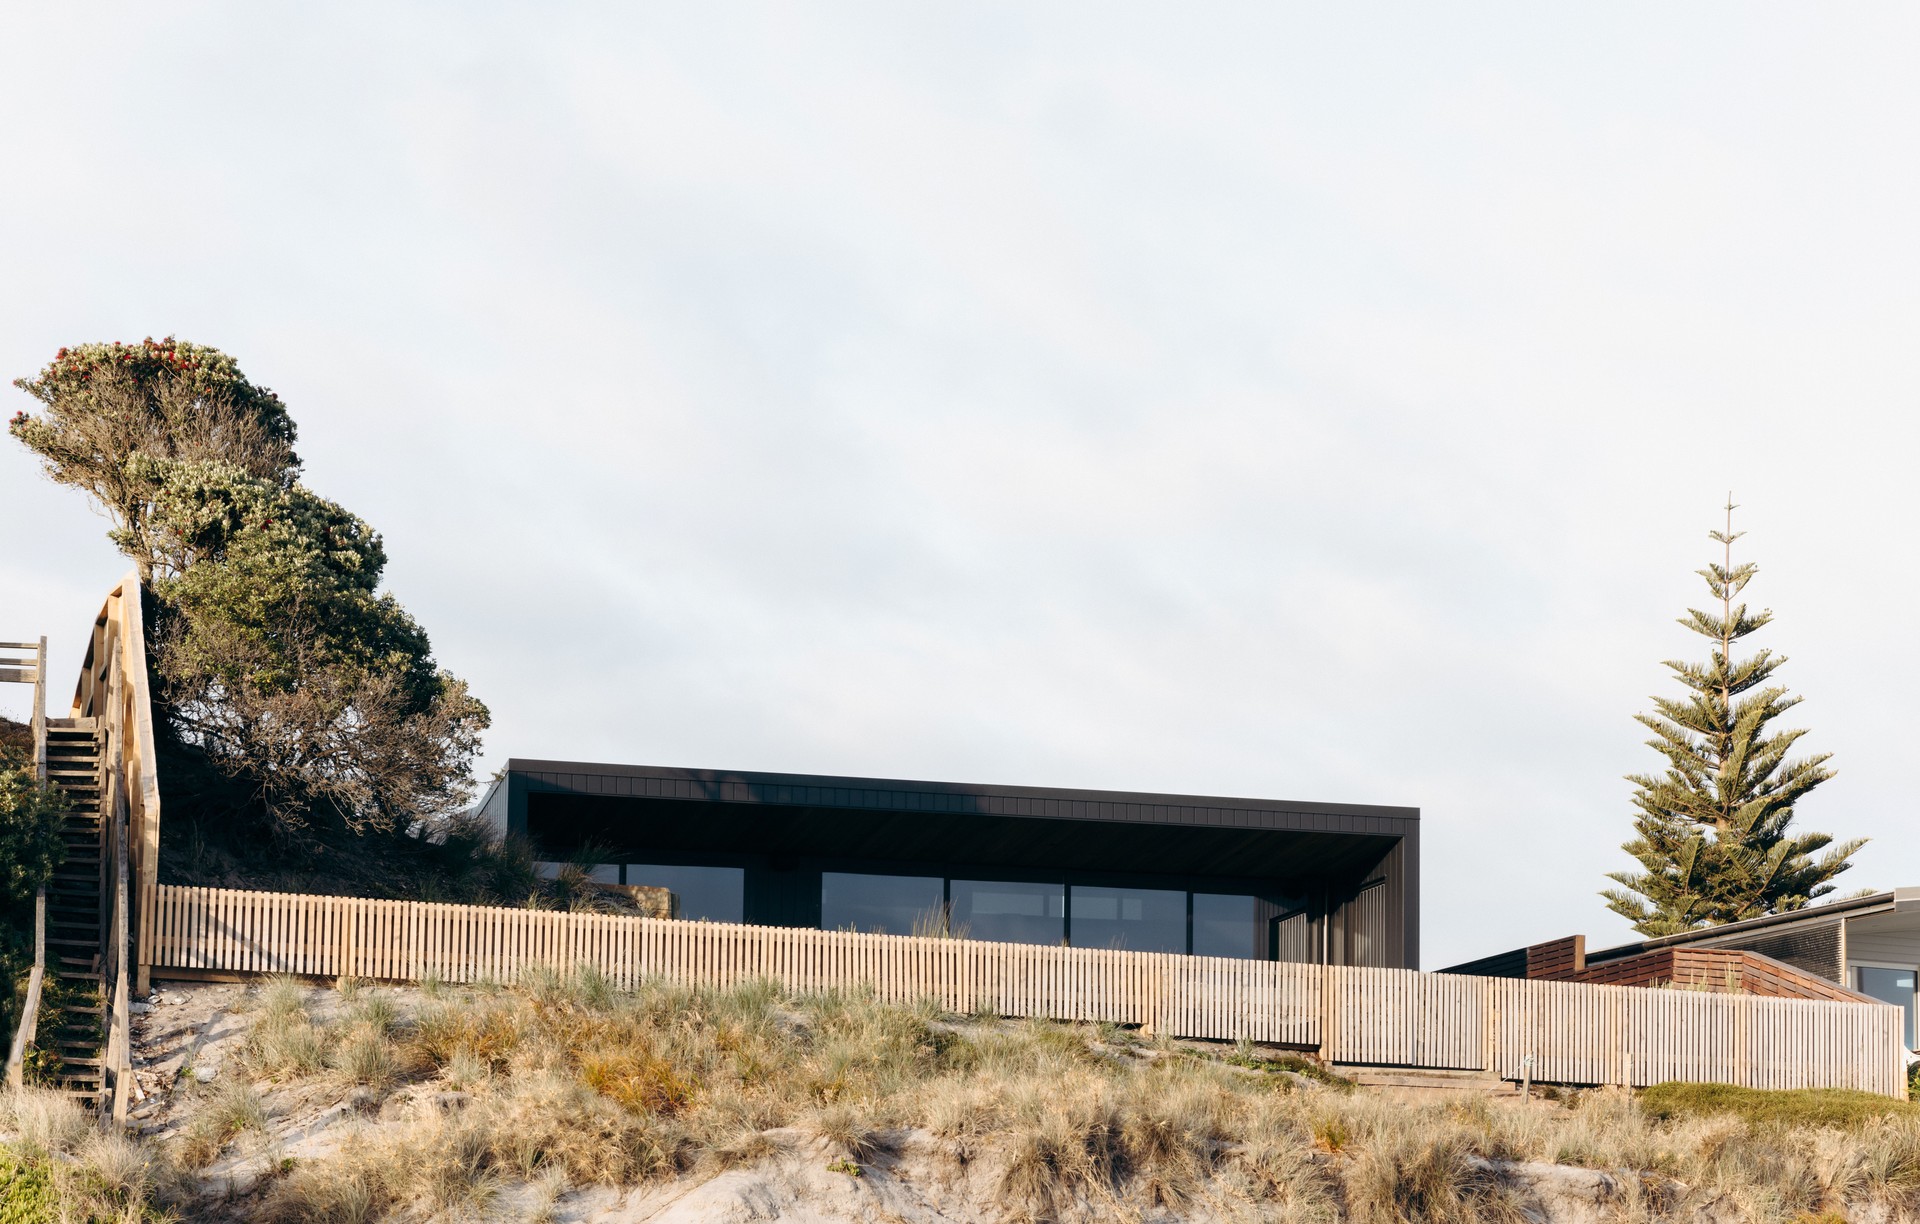
Project look book featuring Maunganui Coastal Home by JMAC Architecture. A striking family home in Mount Maunganui, featuring bold black steel cladding, innovative split-level design, and seamless indoor-outdoor connectivity, all while embracing its coastal environment and ensuring low maintenance for a busy family.
JMAC Architecture
2026

Project look book featuring Family Spirit by JMAC Architecture. A nostalgic modern home blending personal history with contemporary design, featuring reclaimed materials and unique touches that celebrate family heritage and seasonal living.
JMAC Architecture
2026

Project look book featuring Laffin Estate by JMAC Architecture. A distinguished landmark estate in the rural community of Whakamara, Tauranga; chances are you’ve seen it.
JMAC Architecture
2026

Project look book featuring Mid-Century Mod by JMAC Architecture. A unique Mid-Century Mod home in Mount Maunganui, designed to foster family connection through innovative linked spaces, high ceilings, and bespoke interior touches, reflecting the clients' vision and architectural inspirations.
JMAC Architecture
2026

Project look book featuring Modern Man Cave by JMAC Architecture. A sophisticated modern man cave featuring a harmonious blend of concrete, steel, and glass, designed for urban living with an emphasis on refined aesthetics and functional spaces, including a striking floating staircase and an inviting kitchen for entertaining.
JMAC Architecture
2026

Project look book featuring Muricata House by JMAC Architecture. A sophisticated coastal residence in Mt Maunganui, designed for a professional family, featuring innovative craftsmanship, a seamless flow of social spaces, and a focus on passive environmental design principles.
JMAC Architecture
2026

Project look book featuring NUI Living by JMAC Architecture. Nui Living: A luxurious coastal development featuring 23 low-maintenance homes designed with architectural excellence, nestled in the stunning Bay of Plenty near Mount Maunganui.
JMAC Architecture
2026

Files
5 files across 3 items
1 - 3 of 3 items
|