John Garlick Builders
Downloads
Project look book featuring John Garlick Builders by John Garlick Builders.
John Garlick Builders
2026
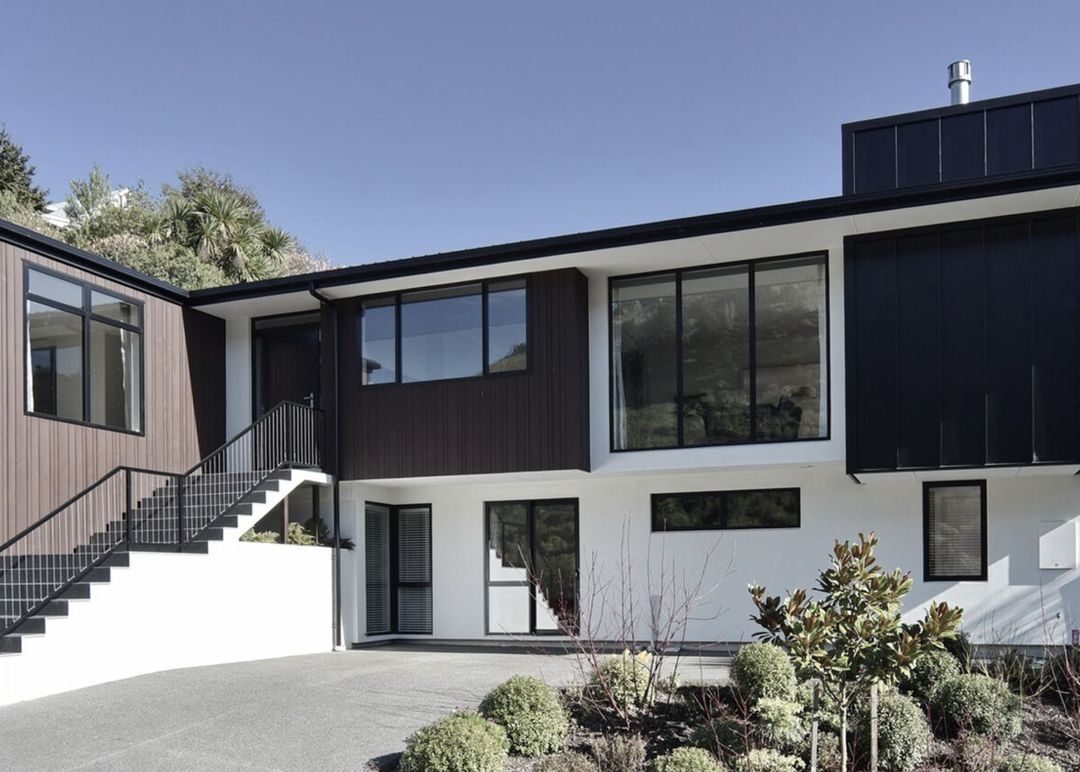
Project look book featuring Aynsley Terrace by John Garlick Builders. A stunning 4-bedroom, 2-storey home featuring timber frame and steel construction, expertly designed for optimal sun exposure and complemented by high-quality finishes, including a unique birch ply wall and cedar weatherboard cladding.
John Garlick Builders
2026
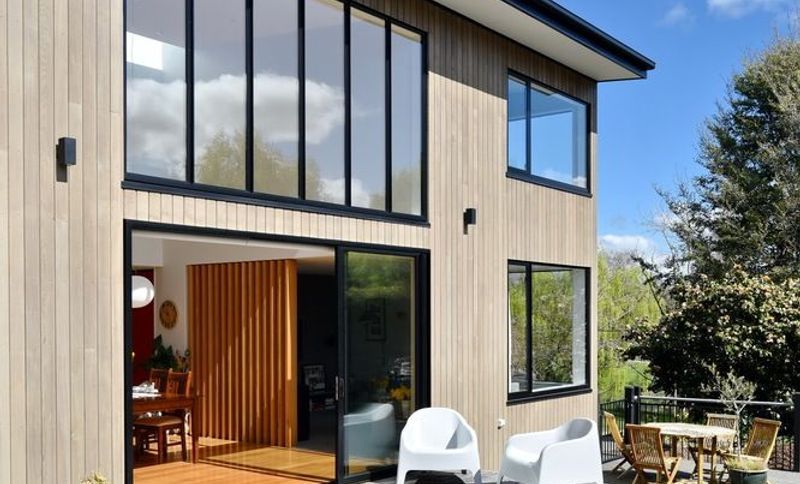
Project look book featuring Oxford Street by John Garlick Builders. Extensive alteration and extension of a grand villa in Lyttelton, transforming it into a stunning two-storey home through careful demolition and a complete refit, resulting in a remarkable property that stands as a true beauty in the area.
John Garlick Builders
2026

Project look book featuring Sasaram Lane by John Garlick Builders. Sasaram Lane features innovative design, sustainability, and community-focused living, redefining urban lifestyles.
John Garlick Builders
2026
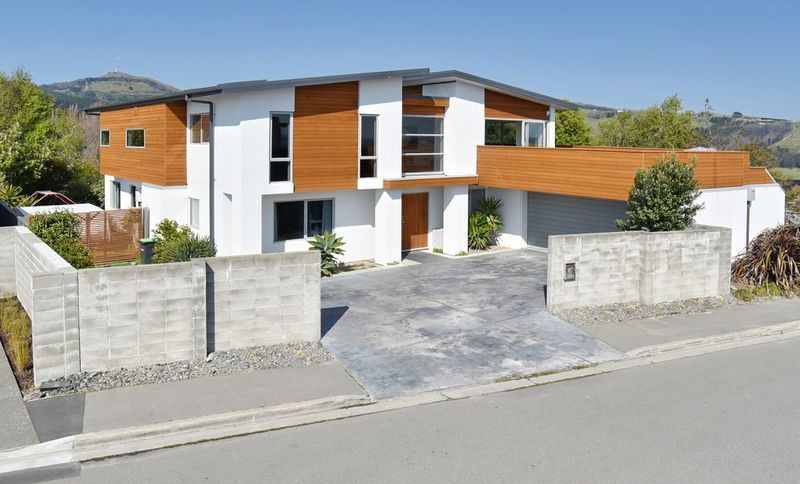
Project look book featuring The Crescent by John Garlick Builders. A striking split-level hillside residence featuring 4 bedrooms, 2 bathrooms, and a spacious interconnected living area, designed by Boyd Chamberlain Architecture and built over 10 months with a focus on innovative foundation solutions.
John Garlick Builders
2026