

John Mills Architects
John Mills Architects

Downloads
Project look book featuring John Mills Architects by John Mills Architects.
John Mills Architects
2026
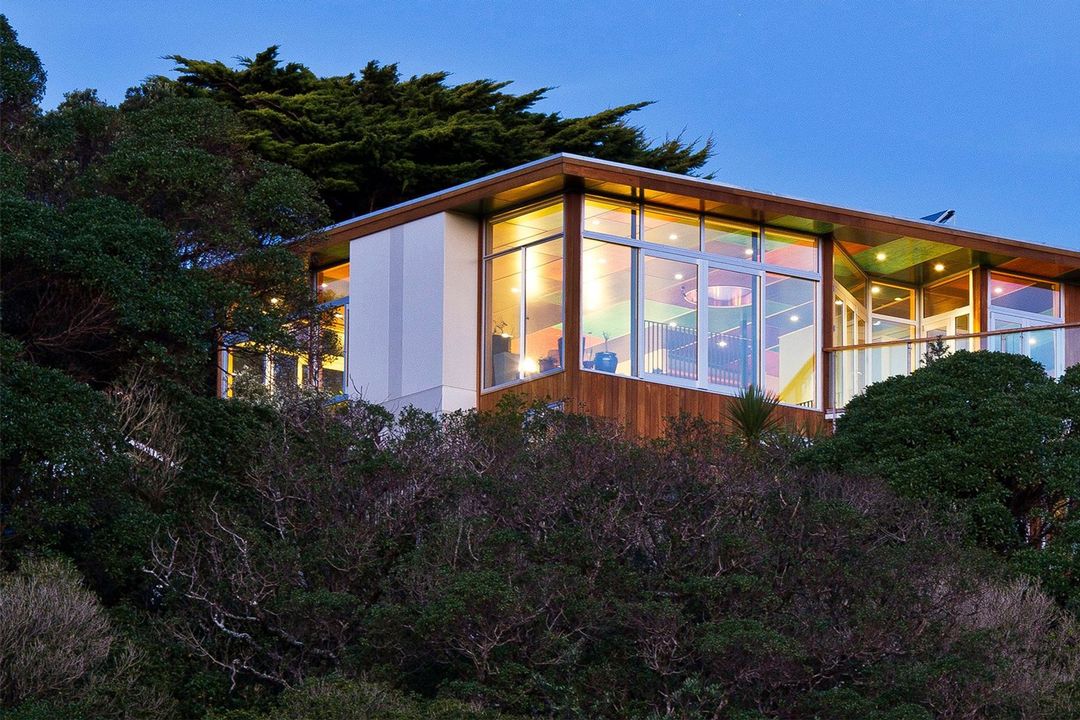
Project look book featuring 1960s Home by John Mills Architects. A revitalized 1960s home featuring an open living space, enhanced natural light, and a new guest suite, all while preserving its original charm and modernist aesthetic.
John Mills Architects
2026

Project look book featuring Beach Road Home by John Mills Architects. Transformation of a 1960s home into a vibrant, open-plan coastal residence, featuring a spacious curved deck and custom-designed landscaping, joinery, and interiors for a warm and inviting atmosphere.
John Mills Architects
2026
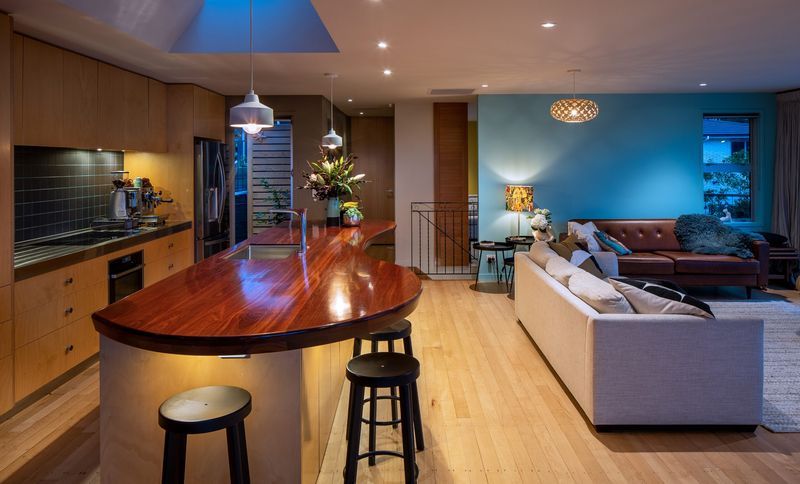
Project look book featuring Carbonic Ice Apartment by John Mills Architects. Transforming a heritage fishing warehouse into a stylish urban apartment with dynamic spaces, a central staircase, and a roof terrace, while preserving original materials and enhancing comfort for family gatherings.
John Mills Architects
2026
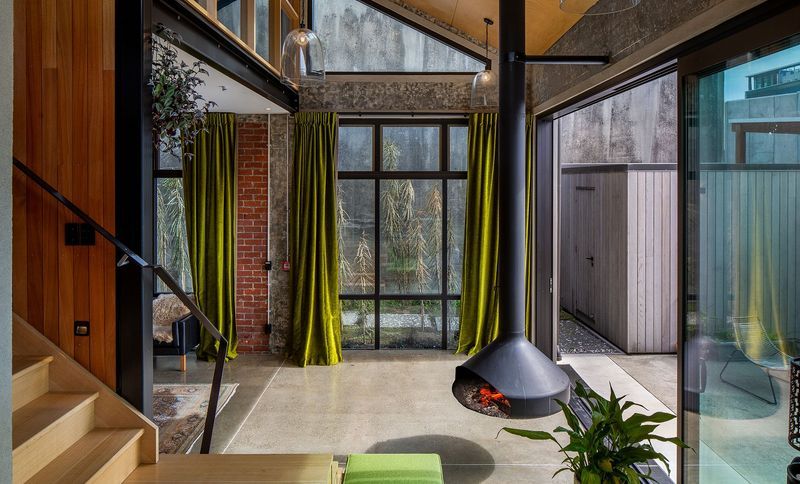
Project look book featuring Crescent Home by John Mills Architects. A revitalized 1920s city home, blending old and new with copper-clad bay windows, a coastal urban kitchen, and a harmonious interplay of space, light, and color, designed for family living and remote work.
John Mills Architects
2026

Project look book featuring Days Bay Changing Shed by John Mills Architects. Revitalization of the Days Bay Changing Shed enhances public access and safety while preserving the building's character, featuring a contemporary interior, larger doorways, a timber deck, and outdoor amenities for beachgoers.
John Mills Architects
2026
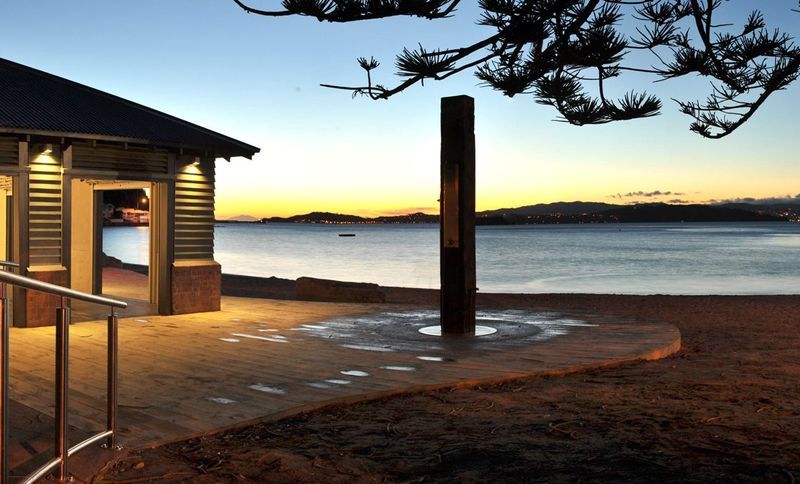
Project look book featuring Epuni Street Home by John Mills Architects. A striking departure from traditional Epuni Street villas, this home showcases raw materials as finished surfaces, harmoniously integrating the clients' unique artefacts to enhance the streetscape with rich color and texture.
John Mills Architects
2026

Project look book featuring Hataitai Home by John Mills Architects. A stunning Wellington home on a challenging hillside site, featuring spectacular views, a harmonious blend of private and communal spaces, and a design that prioritizes warmth, intimacy, and environmental comfort.
John Mills Architects
2026
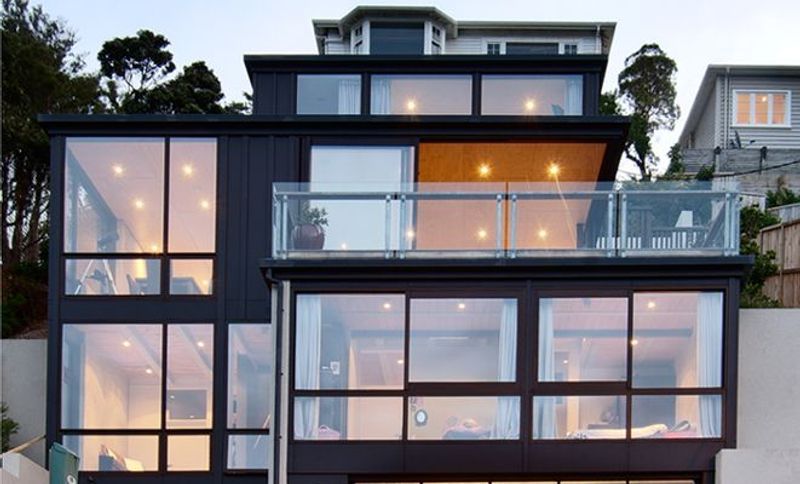
Project look book featuring Highview House by John Mills Architects. Highview House: A striking residence inspired by 1960s New Zealand beachheads, featuring elegant forms, expansive glazing, and unique Tasman Bay windows that frame stunning views of the garden, hills, and sea, complemented by a spacious curved deck for relaxation.
John Mills Architects
2026
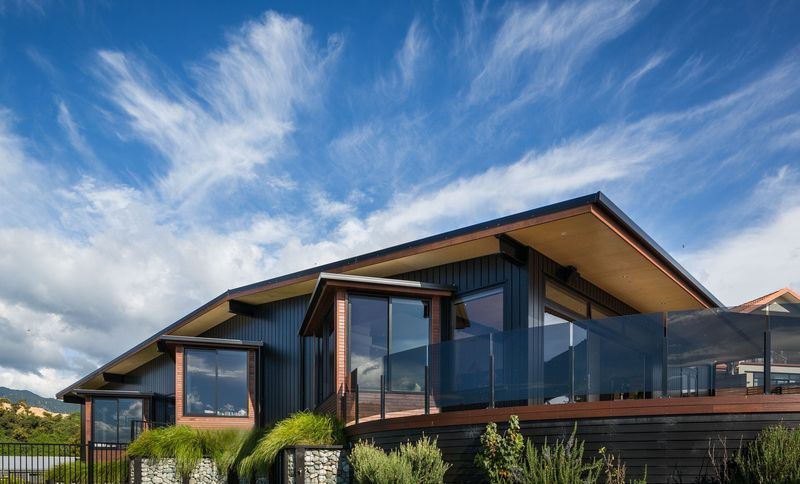
Project look book featuring Hill Top Home by John Mills Architects. A unique hillside home in Wellington, featuring two gable forms, sunken courtyards, and a blend of rustic and modern design elements, all while harmonizing with the natural landscape and providing protection from local winds.
John Mills Architects
2026
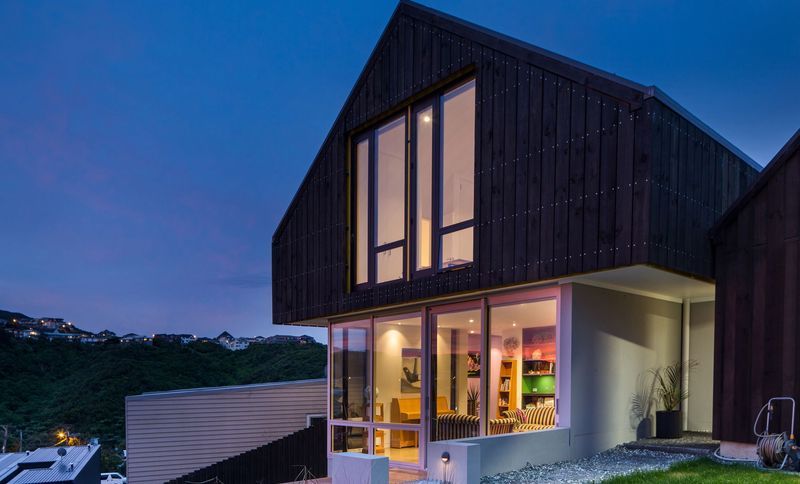
Project look book featuring Light House Cinema by John Mills Architects. The Light House Cinema revitalizes a historic site in Cuba Street, blending warmth and individuality with a vibrant atmosphere, featuring a unique facade that symbolizes light and sound, and offering an intimate space for moviegoers to enjoy a crafted experience.
John Mills Architects
2026
