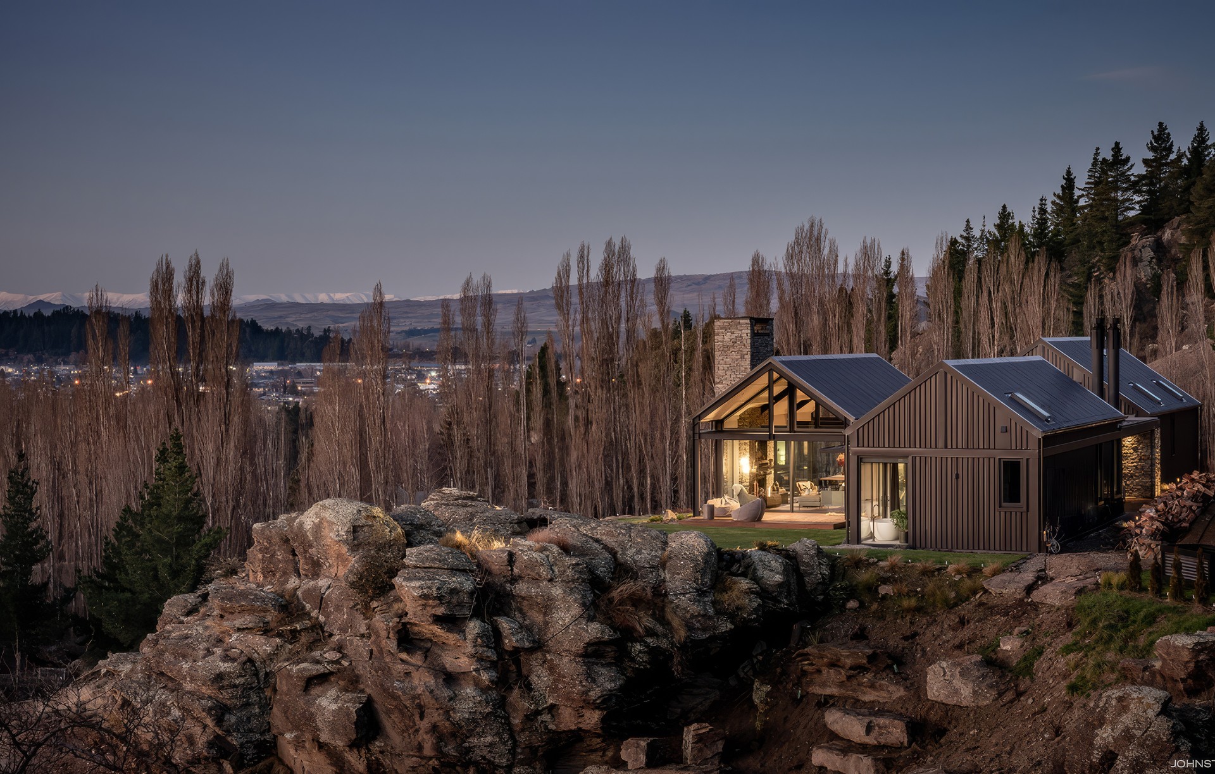
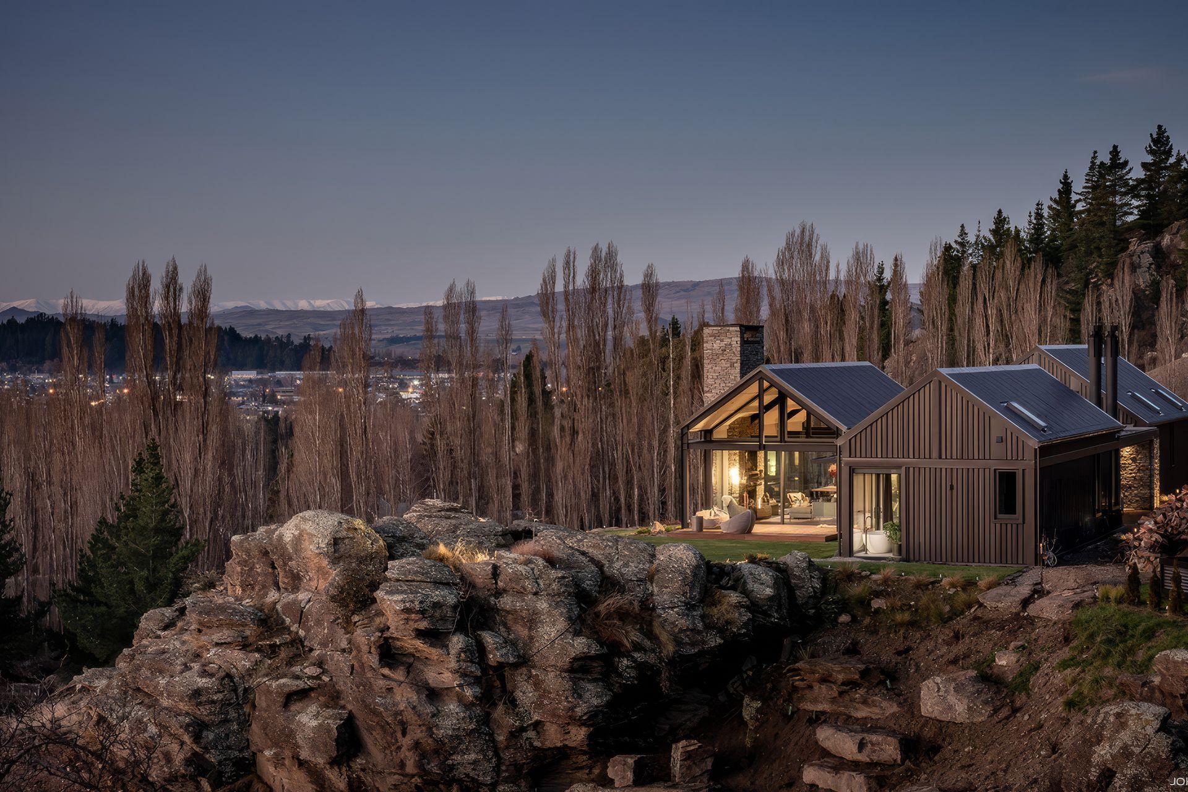
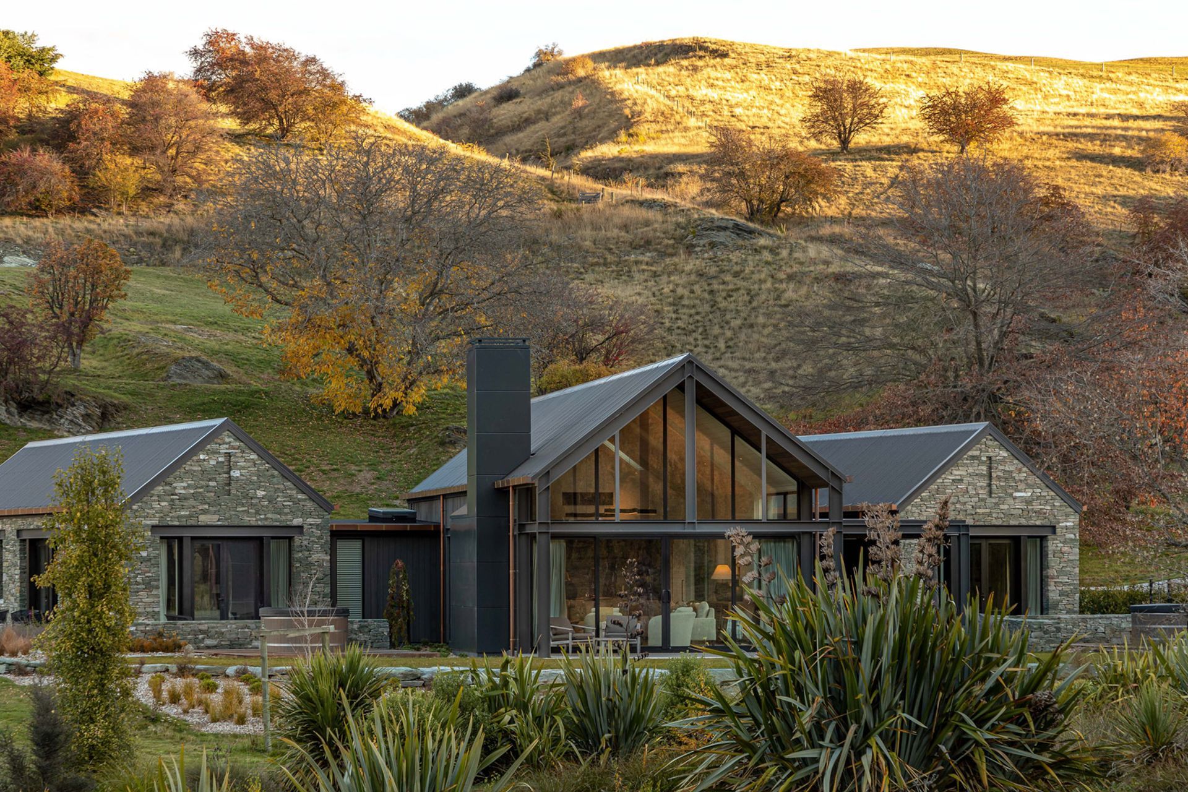
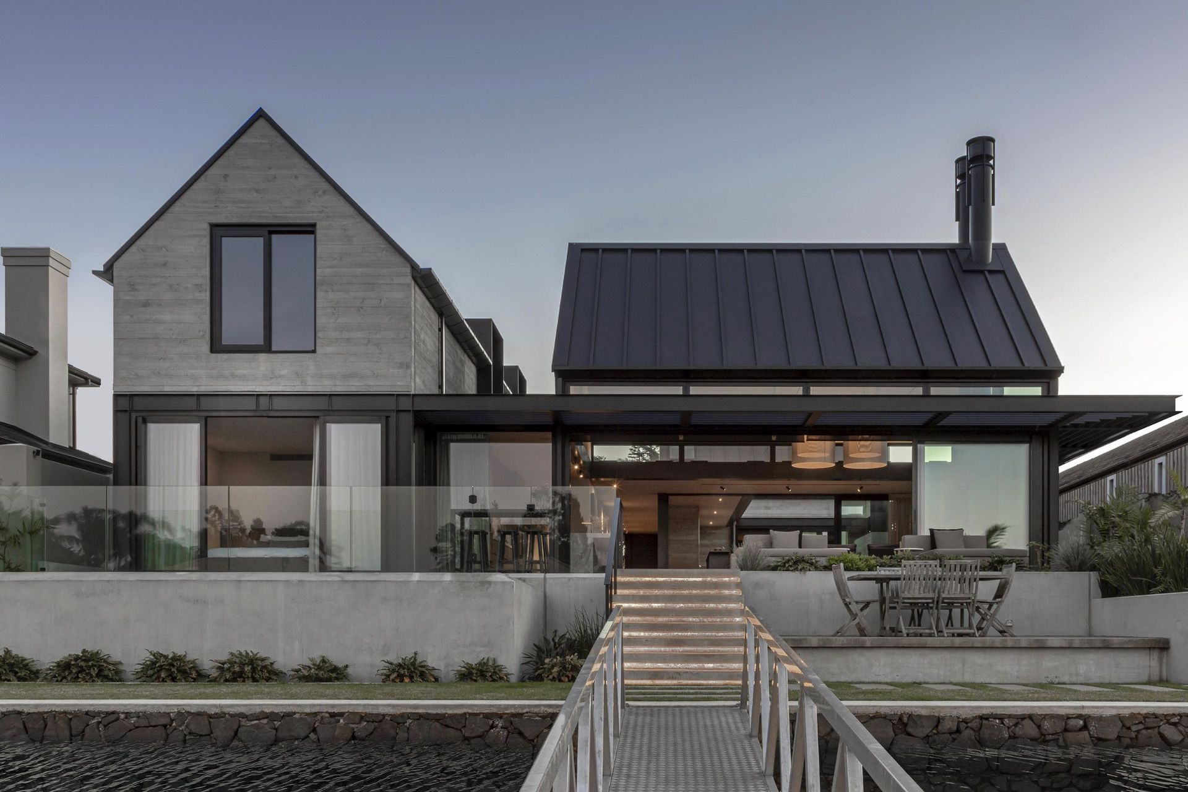


Johnston Architects
Johnston Architects

Downloads
Project look book featuring Johnston Architects by Johnston Architects.
Johnston Architects
2026

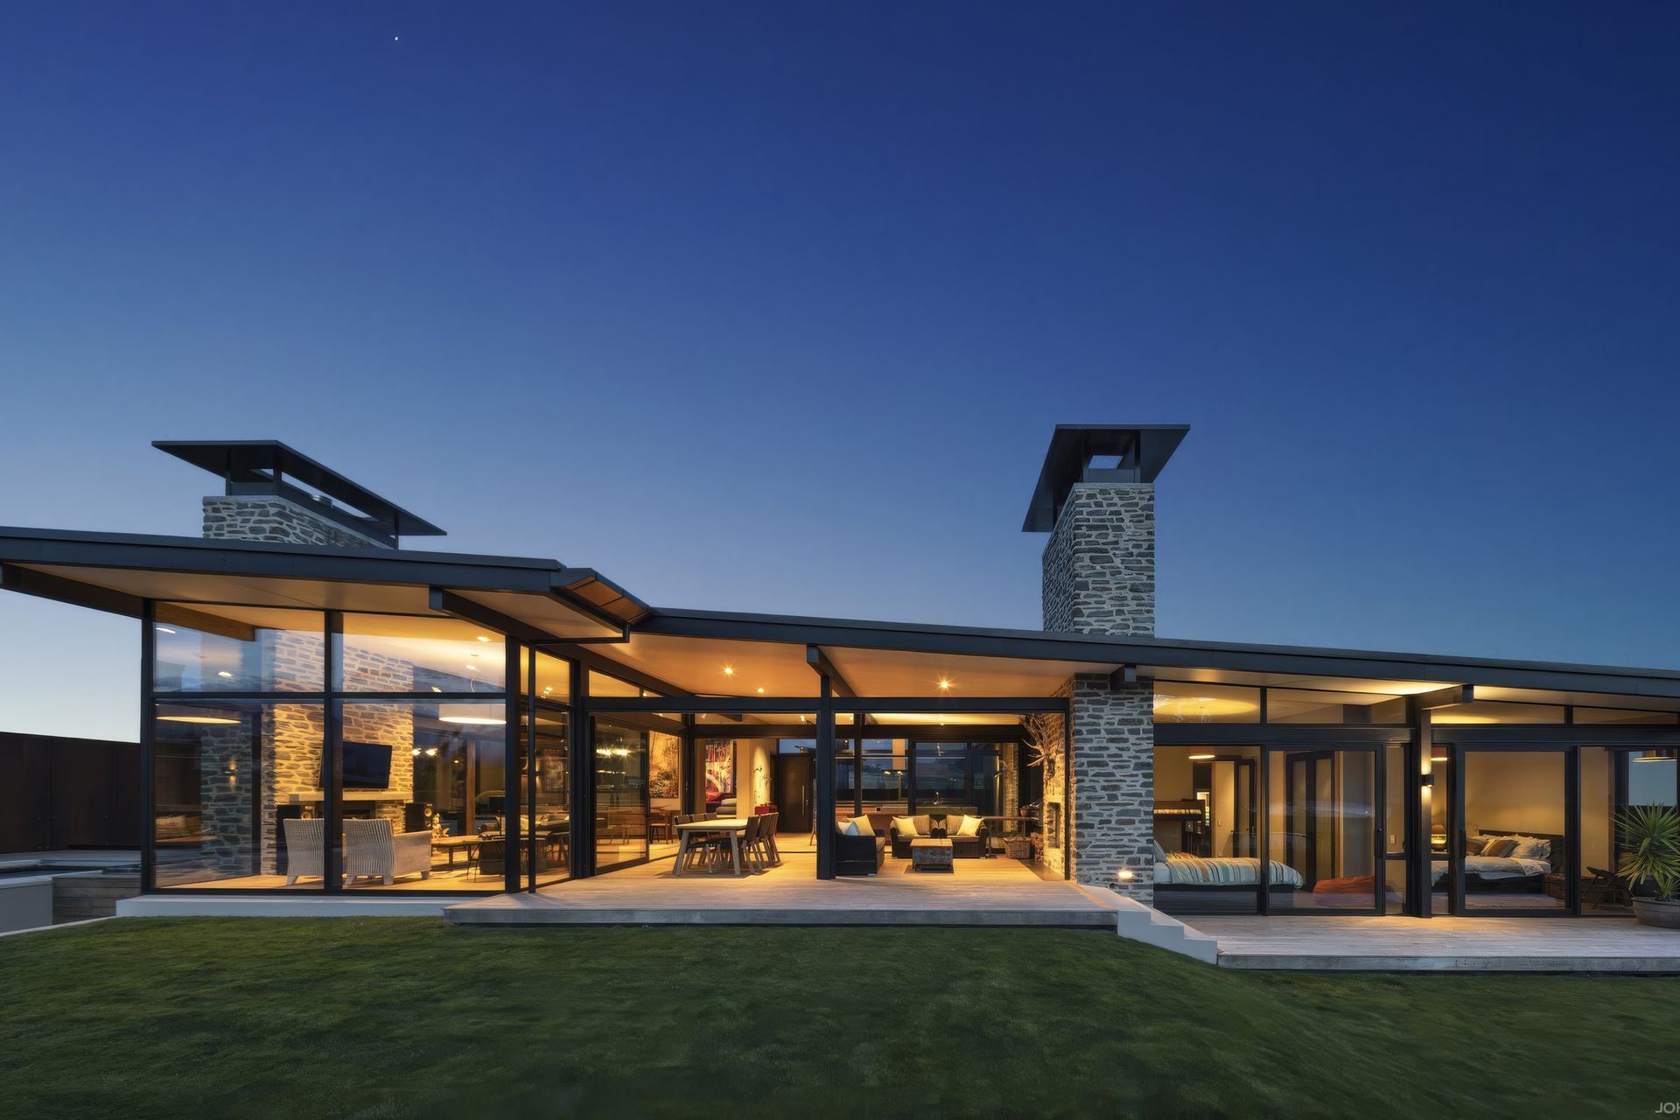
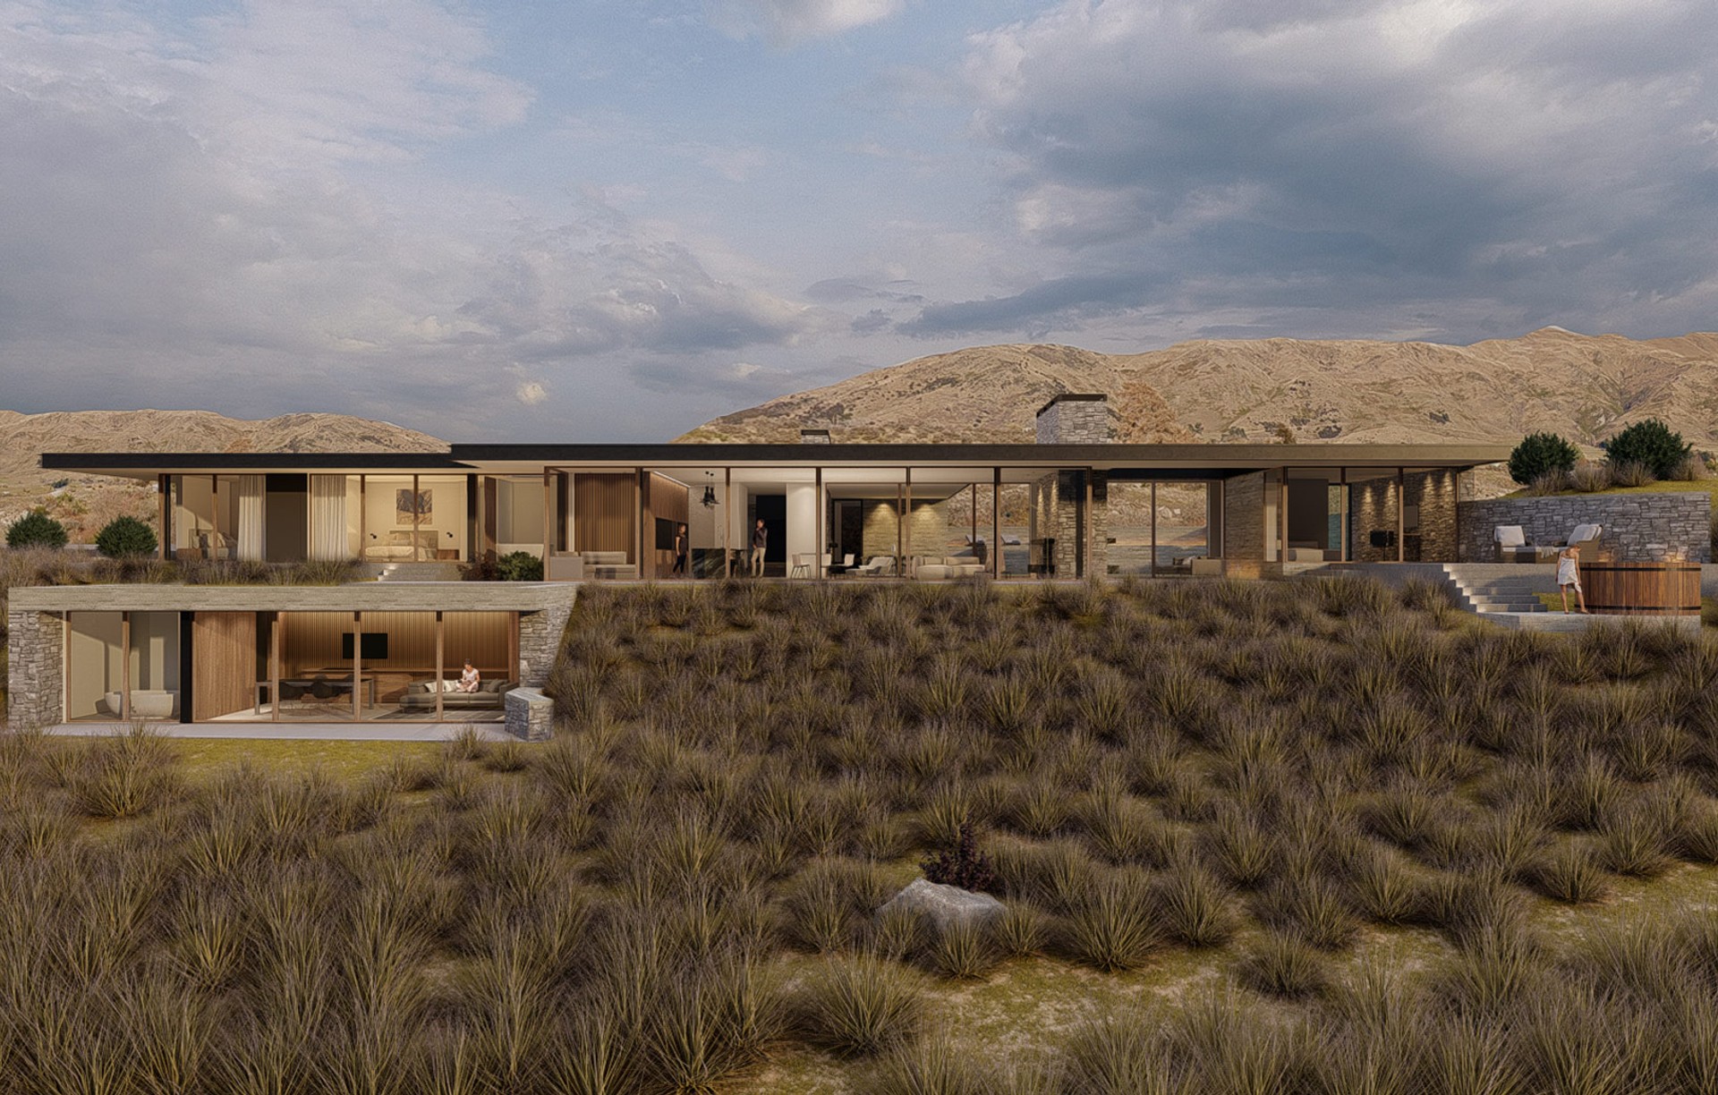
Project look book featuring Alpine Retreat by Johnston Architects. "This new weekend retreat and summer family home sits on the edge of a plateauoverlooking the Clutha River.
Johnston Architects
2026

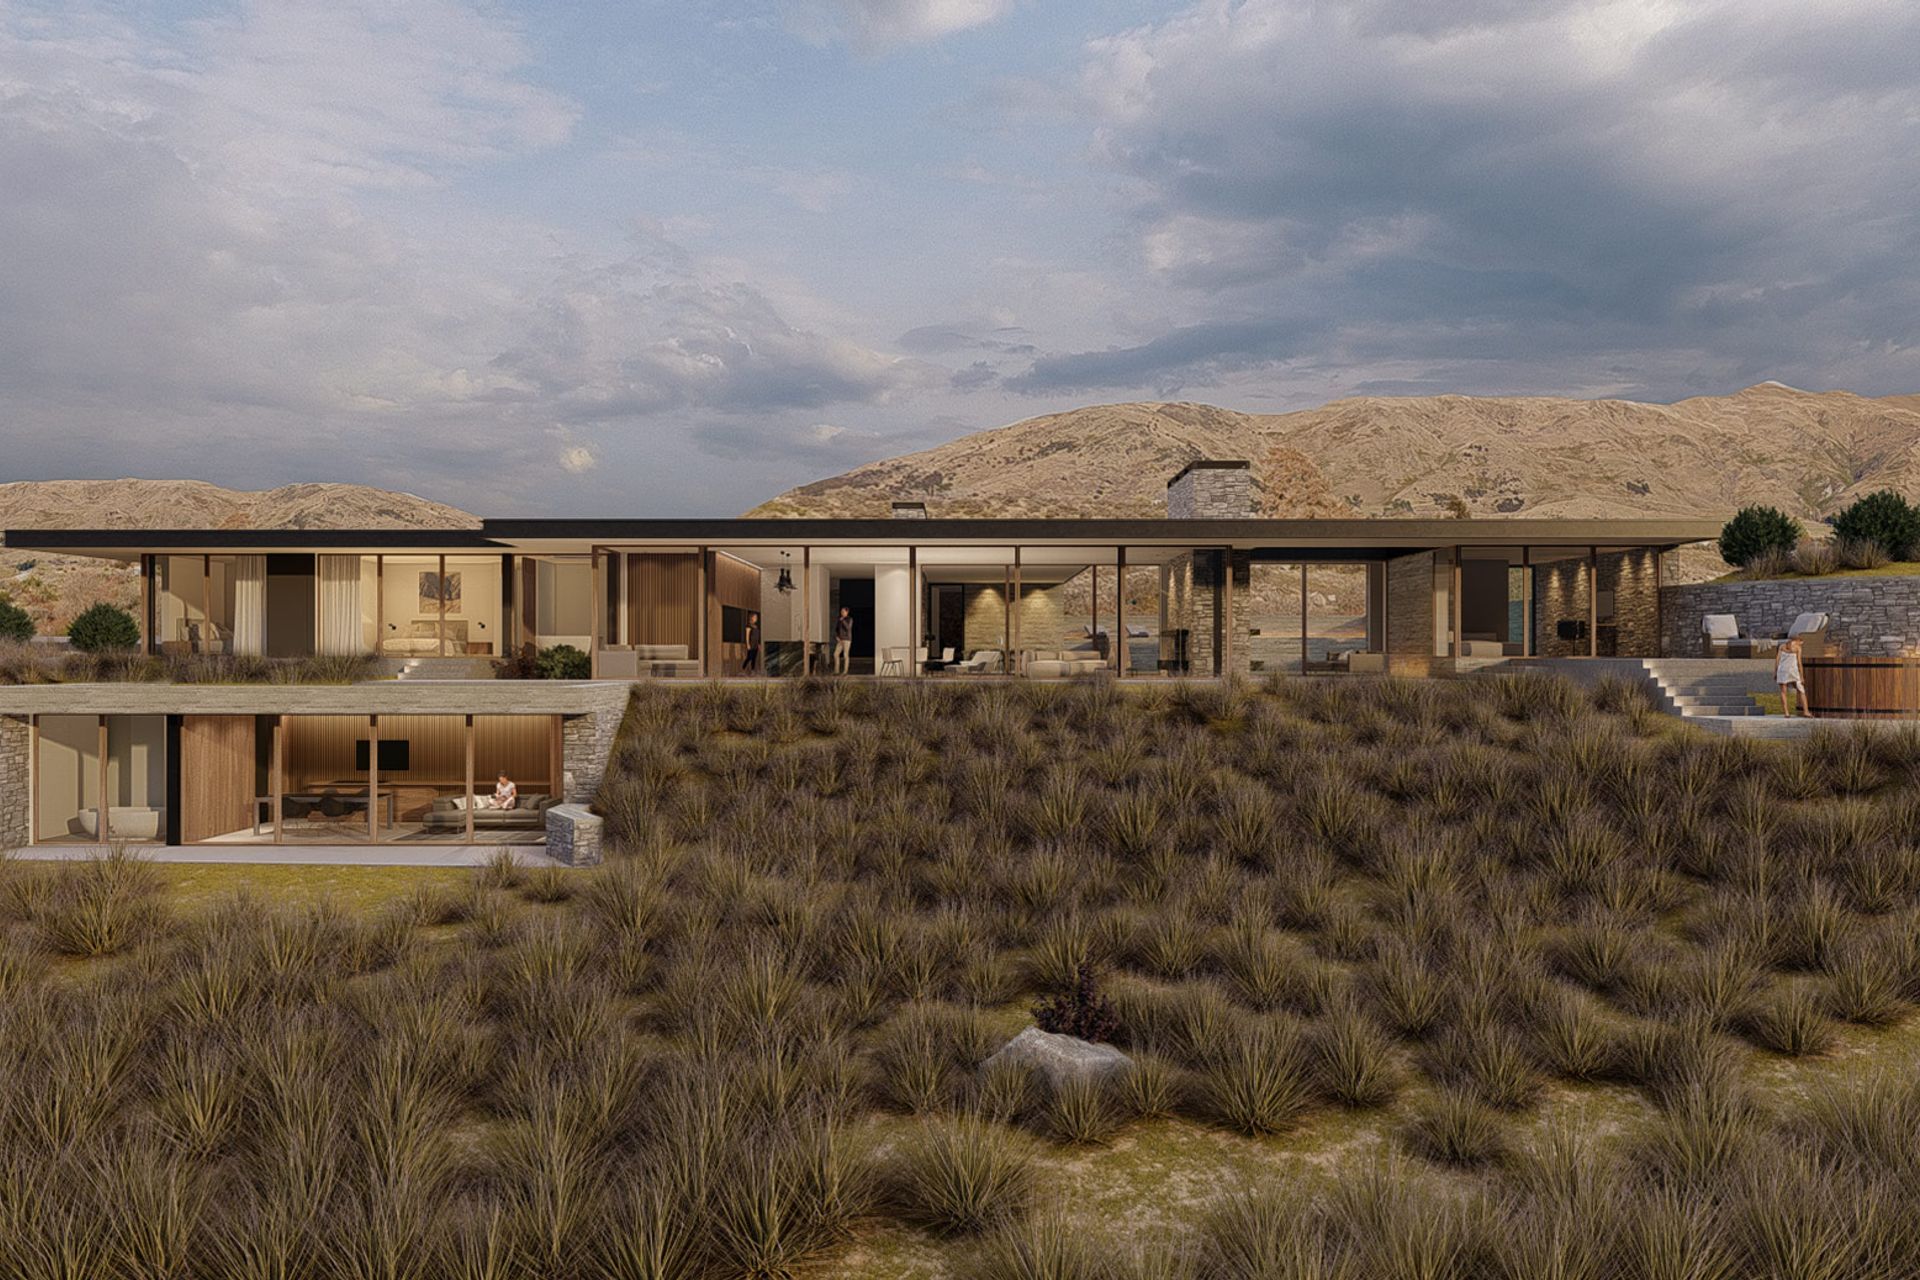
Project look book featuring Wanaka Alpine Terrace by Johnston Architects. A stunning Wanaka residence that seamlessly blends indoor and outdoor living, featuring advanced thermal performance, durable materials, and innovative design elements to enhance the connection with the breathtaking alpine landscape.
Johnston Architects
2026

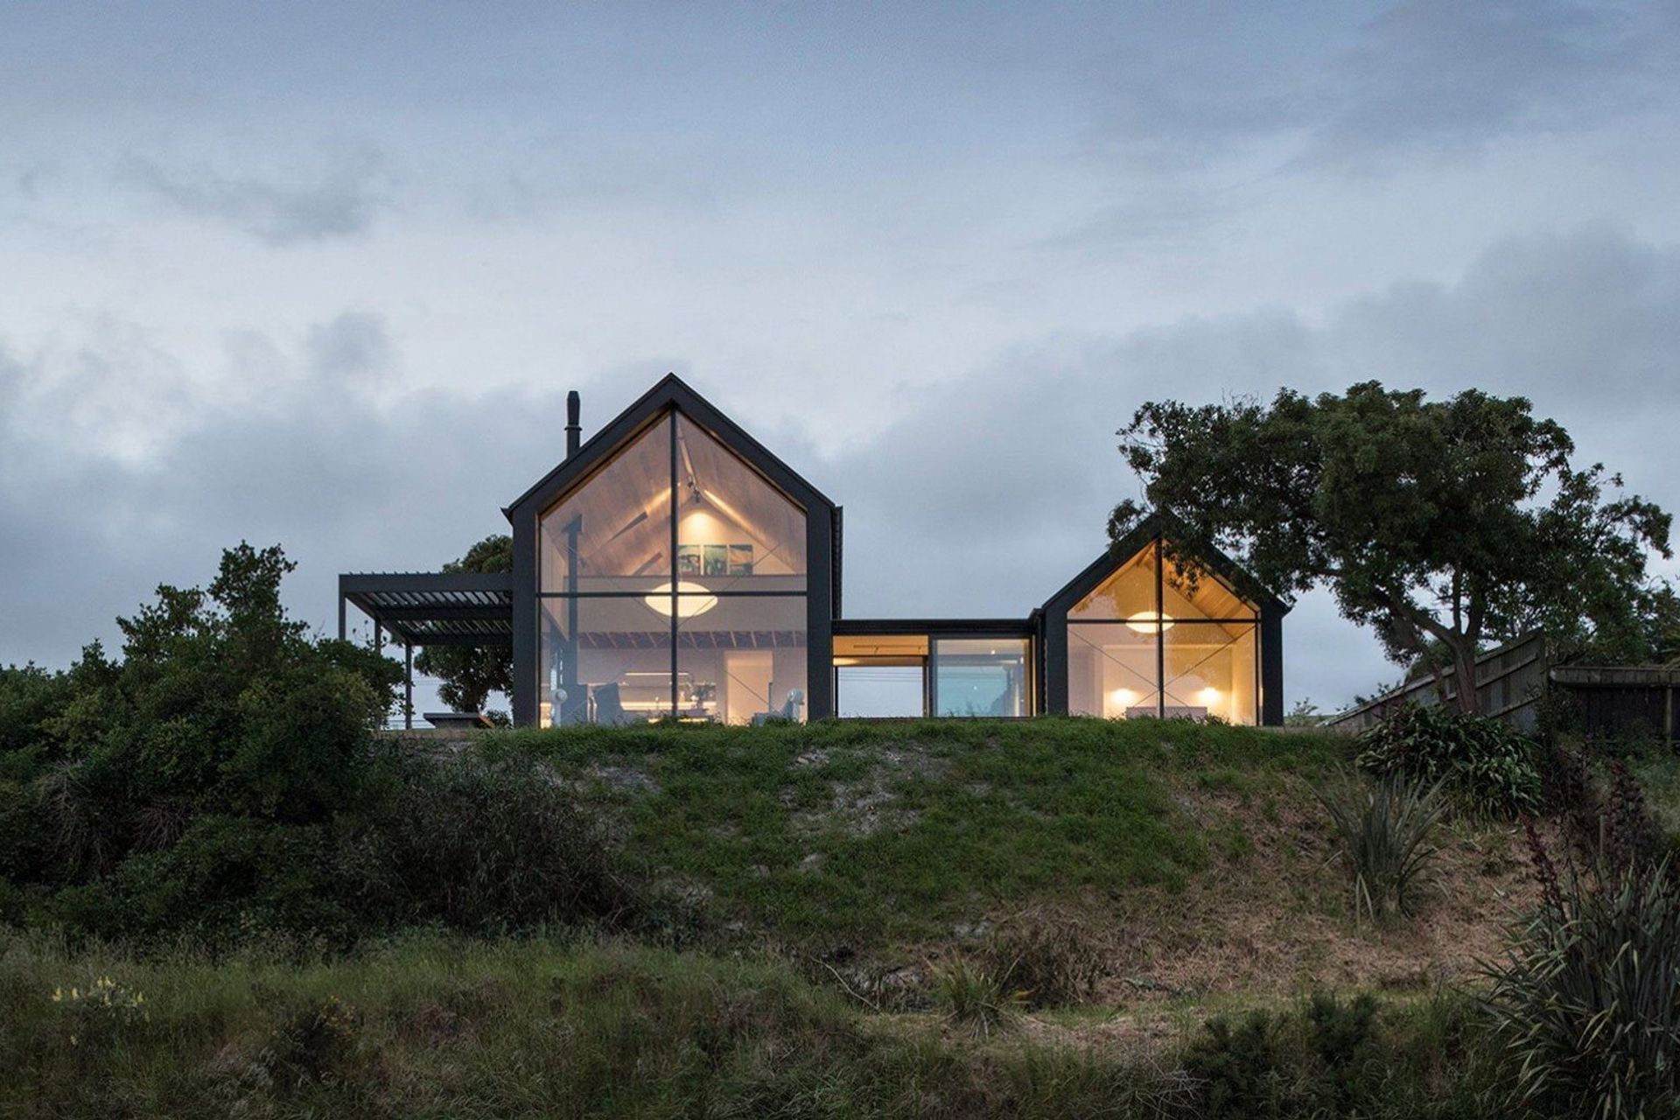
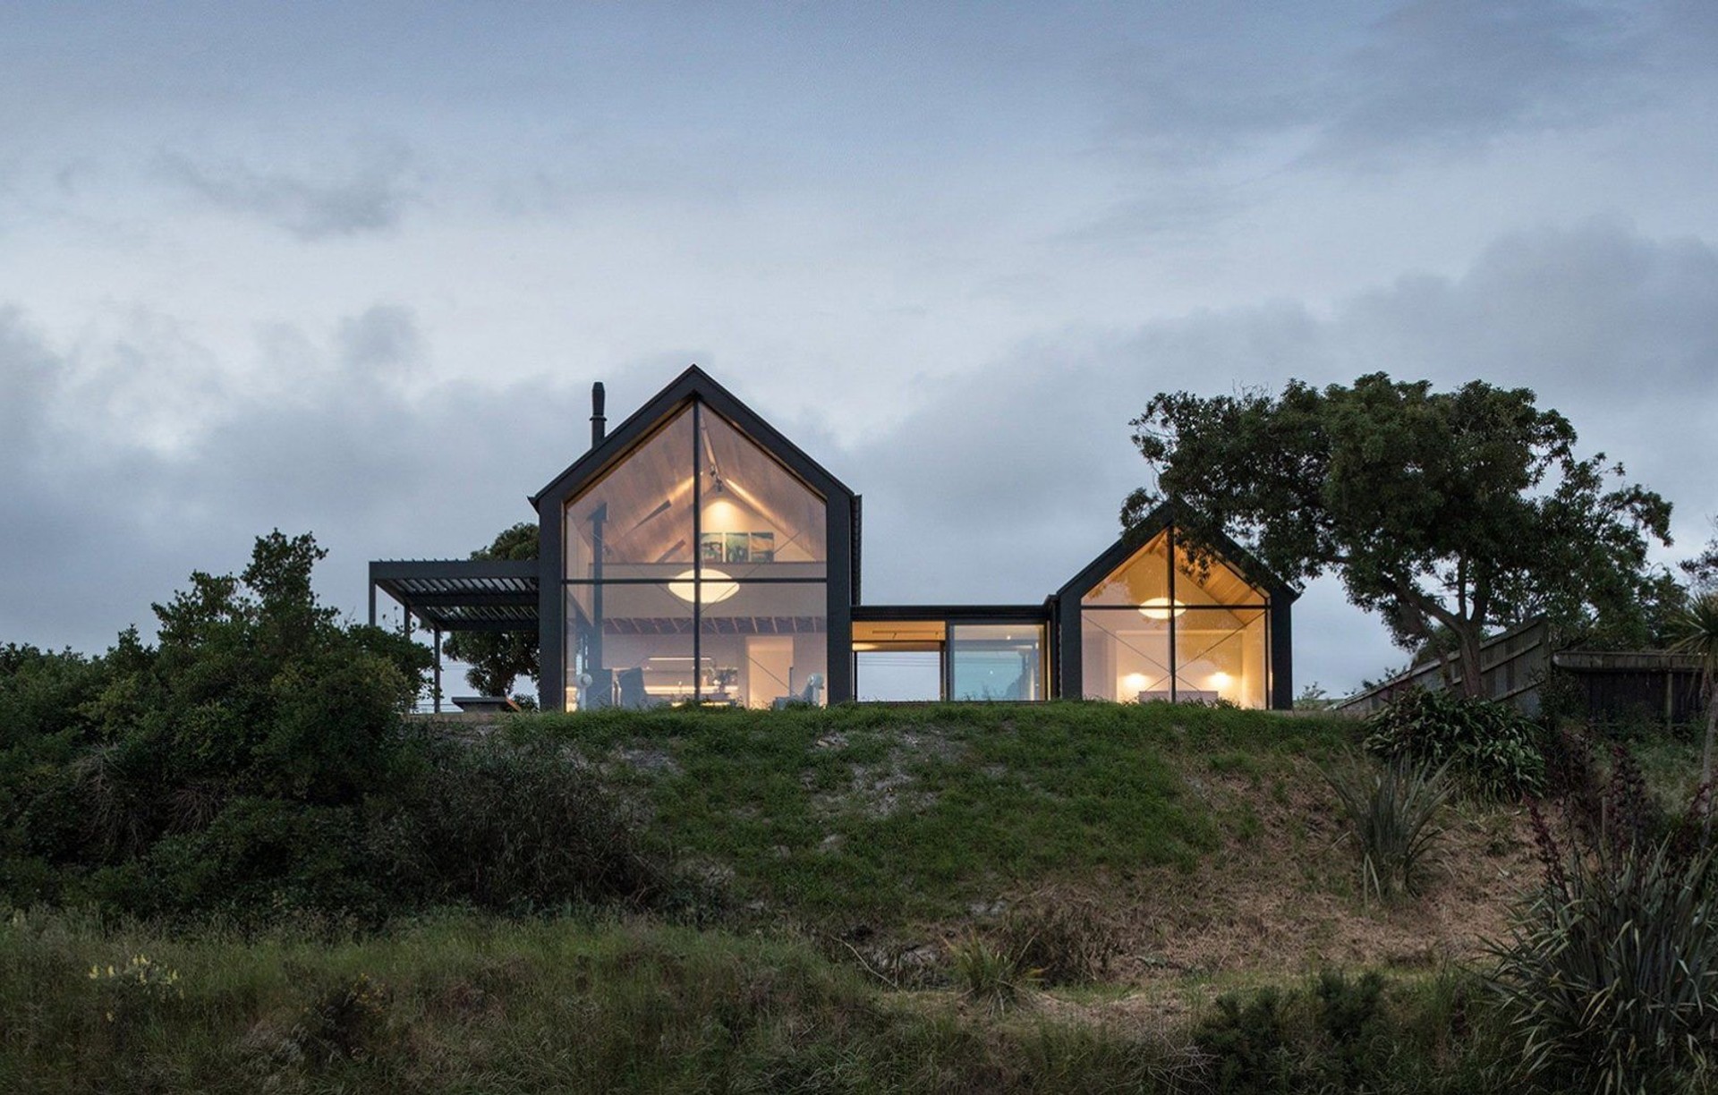
Project look book featuring Barn Hill Farmhouse Otago by Johnston Architects. A thoughtfully designed family home featuring two parallel pavilions, a central corridor, and a self-contained guest room, all set against the stunning backdrop of Otago's rugged hills.
Johnston Architects
2026

Project look book featuring Beach House - Pauanui by Johnston Architects. A stunning beach house in Pauanui, designed for a multi-generational family, featuring a unique H-plan layout and transparent spaces that evoke a camping experience, completed in 2018 and recognized with the NZIA Residential Award in 2019.
Johnston Architects
2026

Project look book featuring Coastal Christchurch Home by Johnston Architects. A stunning renovation of a 1920s bungalow in Christchurch, enhancing indoor-outdoor connections with a new cantilevered deck and modern exterior features, creating a serene coastal retreat.
Johnston Architects
2026

Project look book featuring Corrugated Crib by Johnston Architects. This holiday home reinterprets the traditional Wānaka crib. Carefully detailed in humble corrugated steel, the crib embraces materials selected for their honesty and durability. Louvred verandah’s extend daily life outdoors throughout the year reimagining the social heart of the classic crib where living flowed naturally between inside and out.
Johnston Architects
2026

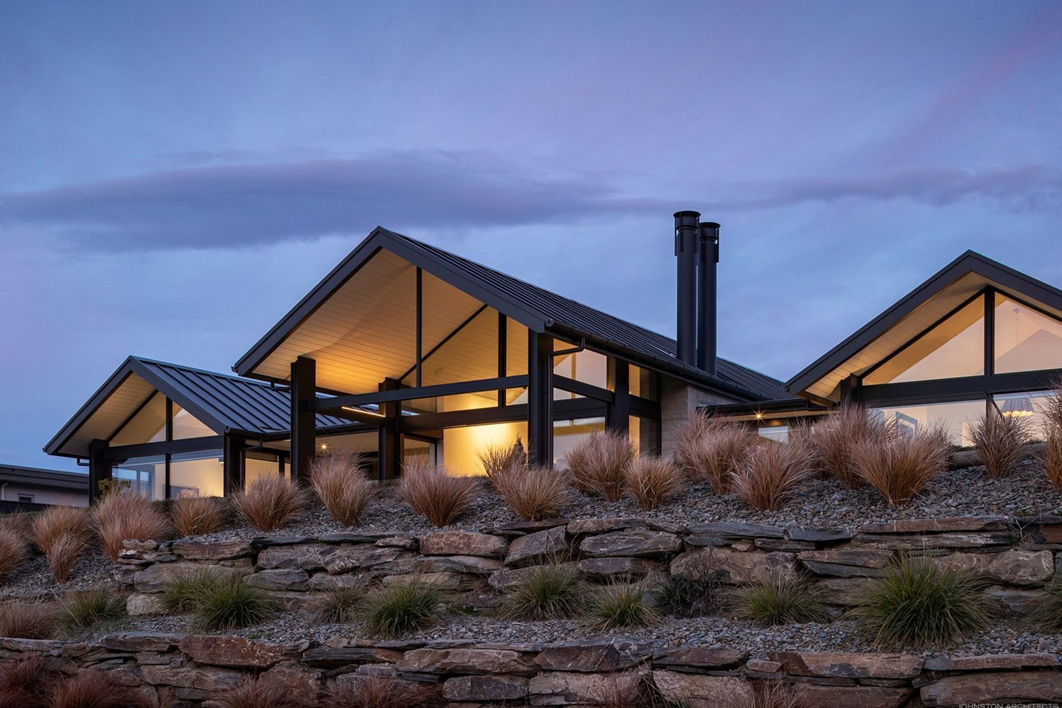
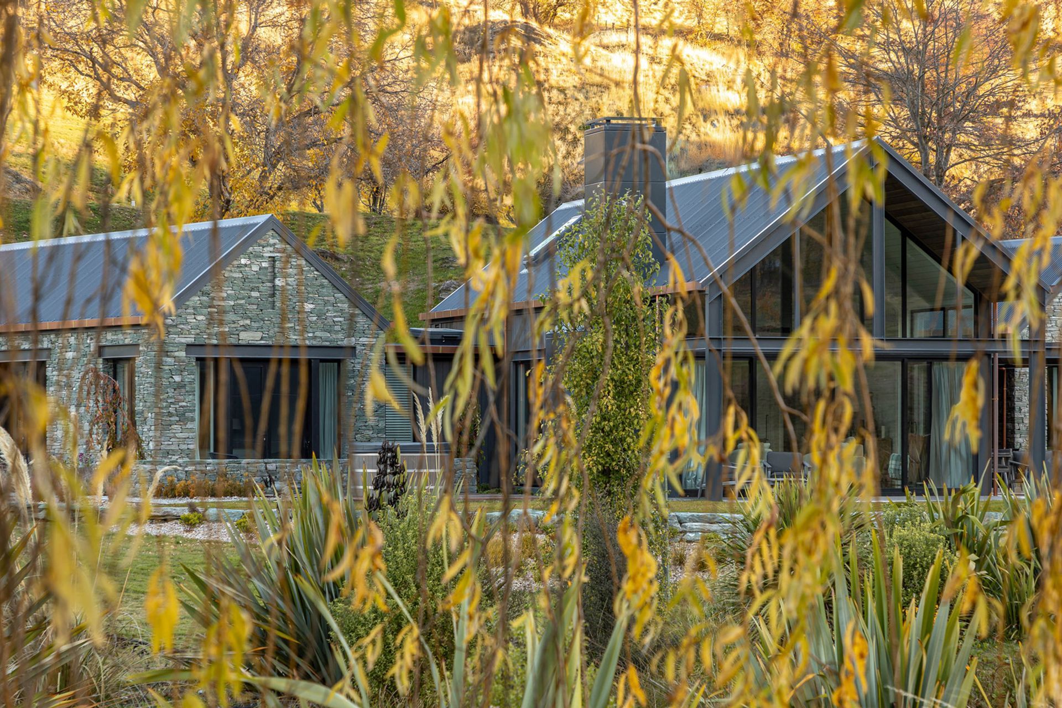
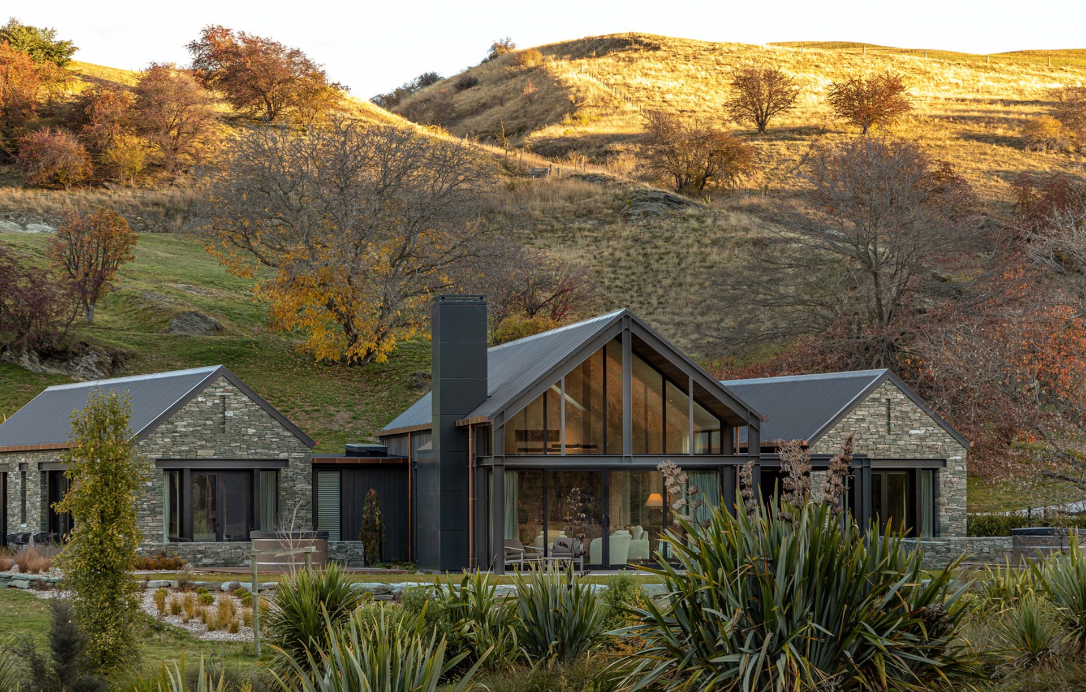
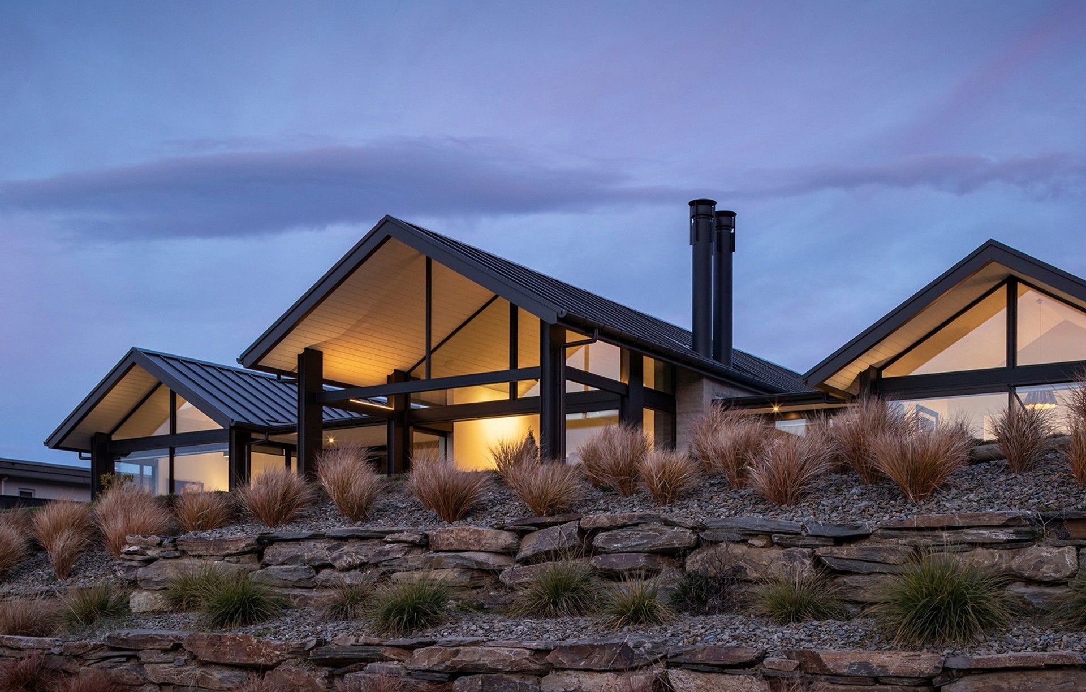
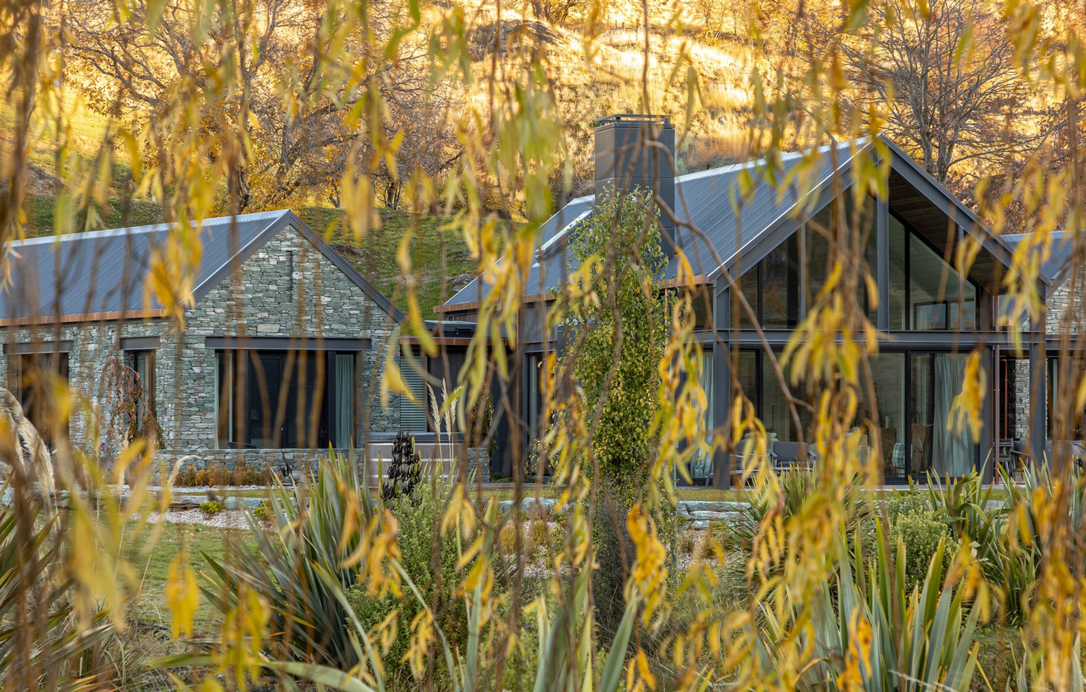
Project look book featuring Earnscleugh Ridge Retreat by Johnston Architects. A serene retreat nestled in the stunning schist landscape of Earnscleugh, featuring three gable volumes that harmoniously integrate with the environment, offering breathtaking views and inviting outdoor spaces for entertaining family and friends.
Johnston Architects
2026
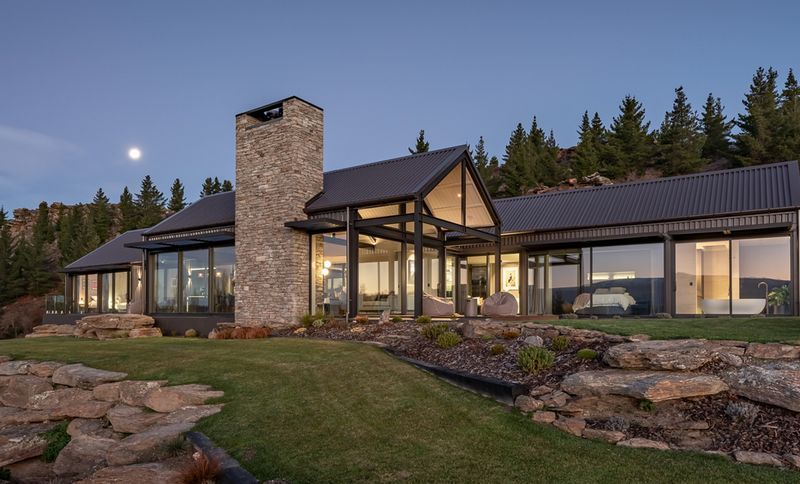
Project look book featuring Grace Apartments Mosgiel by Johnston Architects. Grace Apartments in Mosgiel: A contemporary three-story complex offering elegant living spaces, featuring 10 studio apartments and a penthouse suite, designed for comfort and sustainability in a tranquil setting.
Johnston Architects
2026
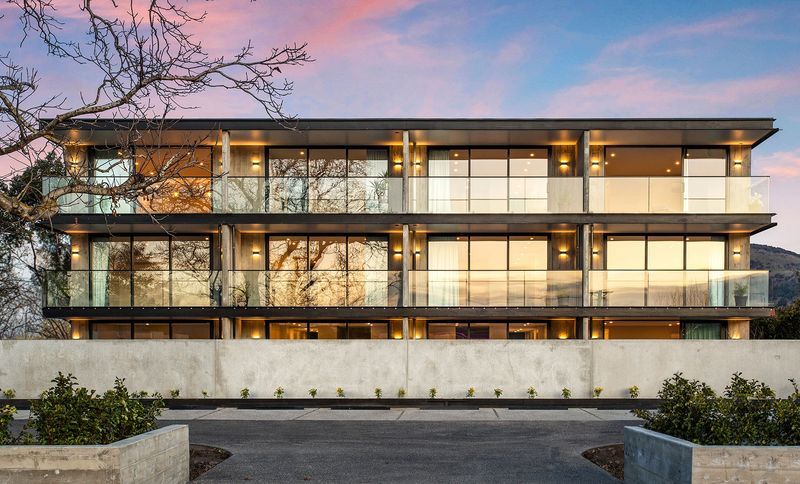
Project look book featuring Guest House - Remuera by Johnston Architects. Elegant guest house addition enhancing a 1950s modernist residence in Remuera, featuring seamless indoor-outdoor connections and thoughtful design elements for comfort and privacy.
Johnston Architects
2026

Project look book featuring Homestead - North Otago by Johnston Architects. Generous farmhouse in North Otago featuring cedar-clad gable forms, open-plan living spaces, and seamless indoor-outdoor flow for year-round comfort and entertaining.
Johnston Architects
2026
