

Johnstone Callaghan Architects
Architects
Johnstone Callaghan Architects
Architects

Downloads
Project look book featuring Johnstone Callaghan Architects by Johnstone Callaghan Architects.
Johnstone Callaghan Architects
2026

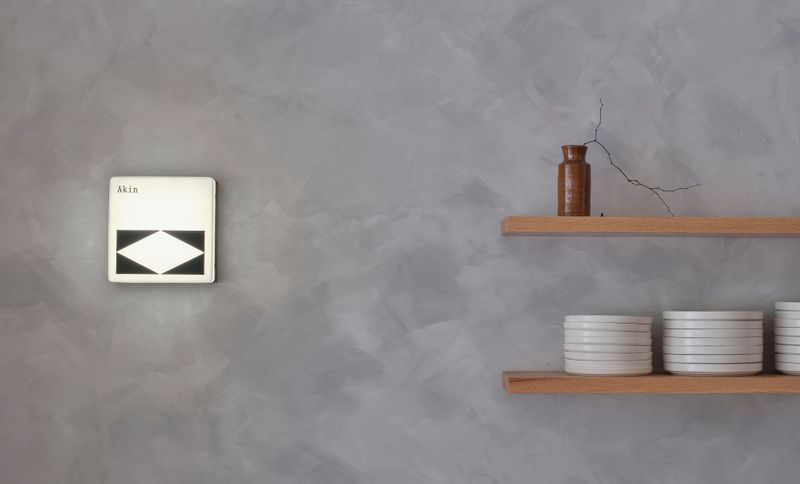
Project look book featuring Akin by Johnstone Callaghan Architects. Akin: A vibrant café designed to serve as a quick lunch spot for office workers and a welcoming destination for shoppers, featuring an offset central counter, diverse seating options, and a calming atmosphere that encourages customers to linger.
Johnstone Callaghan Architects
2026
Project look book featuring Doubles by Johnstone Callaghan Architects. Transformation of a dated café into a bright, contemporary eatery with curated color accents and enhanced outdoor dining, revitalizing a key ground floor site on Worcester Boulevard.
Johnstone Callaghan Architects
2026
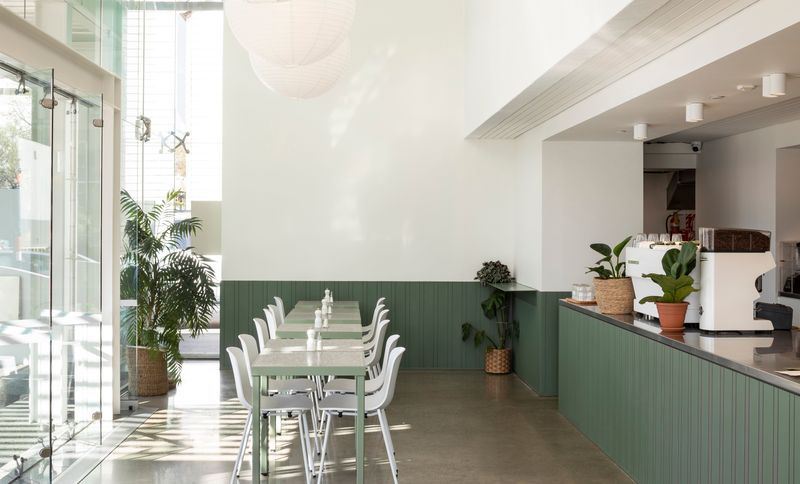
Project look book featuring Garden House by Johnstone Callaghan Architects. A thoughtfully designed family home featuring two gabled pavilions, seamlessly integrating indoor and outdoor living spaces while maximizing views of the surrounding garden, tailored for a young family's current and future needs.
Johnstone Callaghan Architects
2026
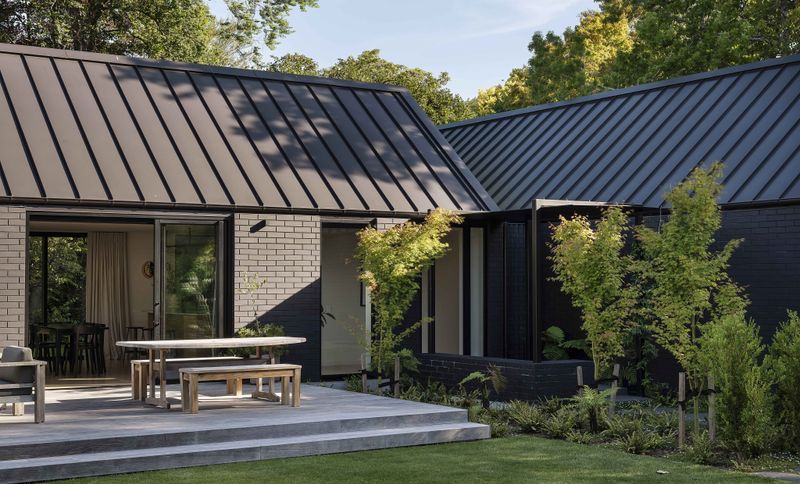
Project look book featuring Pop-Top by Johnstone Callaghan Architects. A thoughtful refurbishment and extension of a cherished family home, featuring a contemporary upper level addition to accommodate a growing family while enhancing natural light and maintaining outdoor living spaces.
Johnstone Callaghan Architects
2026

Project look book featuring Recycle Boutique by Johnstone Callaghan Architects. A vibrant fit-out for Recycle Boutique in central Christchurch, blending playful design with a structured aesthetic to elevate the brand while maintaining its youthful energy, featuring a central counter for operations and a calming pastel color palette.
Johnstone Callaghan Architects
2026
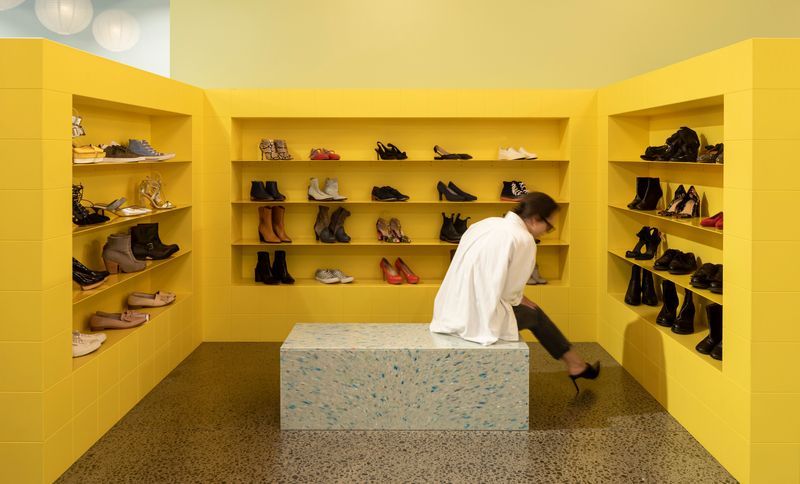
Project look book featuring Redcliffs Medical Centre by Johnstone Callaghan Architects. Redcliffs Medical Centre: A purpose-built facility designed to enhance community healthcare, featuring modern consulting rooms, a welcoming entry, and co-located pharmacy, all while prioritizing staff wellbeing and functionality.
Johnstone Callaghan Architects
2026

Project look book featuring Russell’s Cabins by Johnstone Callaghan Architects. A serene retreat featuring three distinct yet harmonious cabins, inspired by traditional farm buildings and DOC huts, offering stunning views of the Omihi Valley and Black Estate Winery while ensuring privacy and connection to nature.
Johnstone Callaghan Architects
2026

Project look book featuring Split Hip by Johnstone Callaghan Architects. Contemporary home design that harmonizes with neighborhood character, featuring a split hip roof, spacious living areas, and a focus on outdoor living, catering to diverse residents from families to retirees.
Johnstone Callaghan Architects
2026

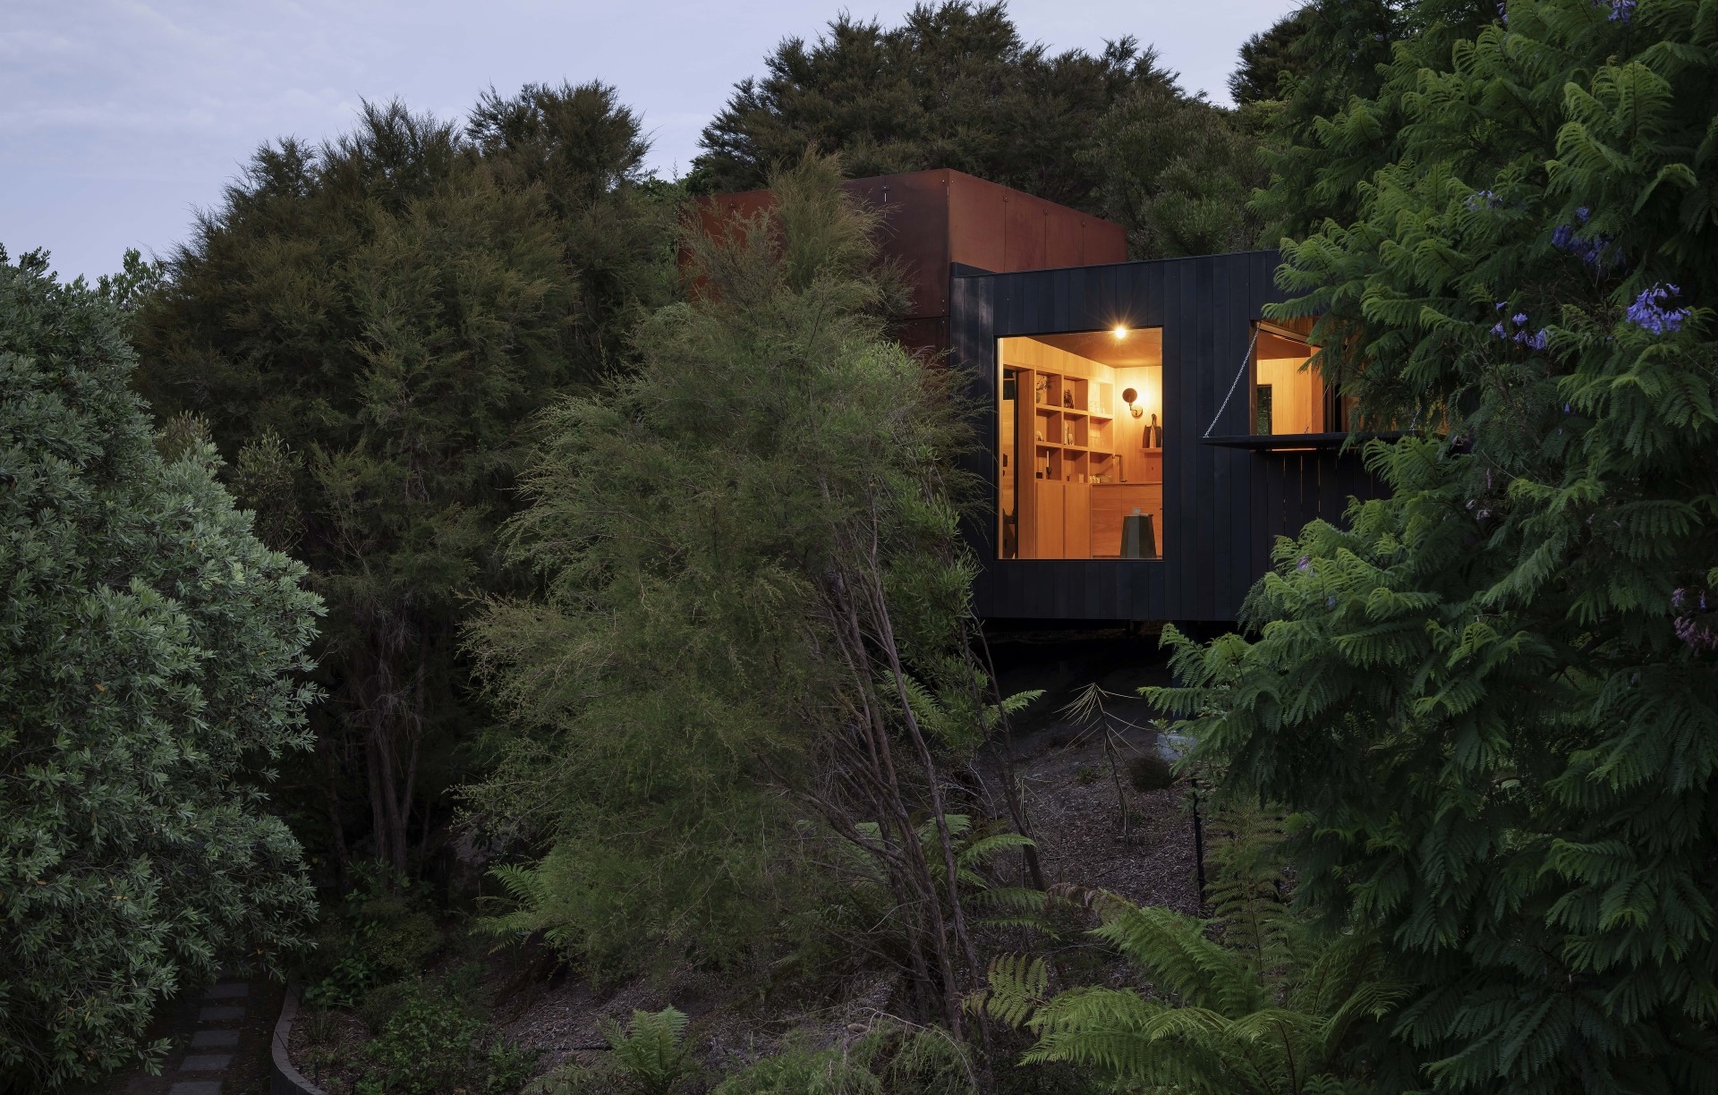
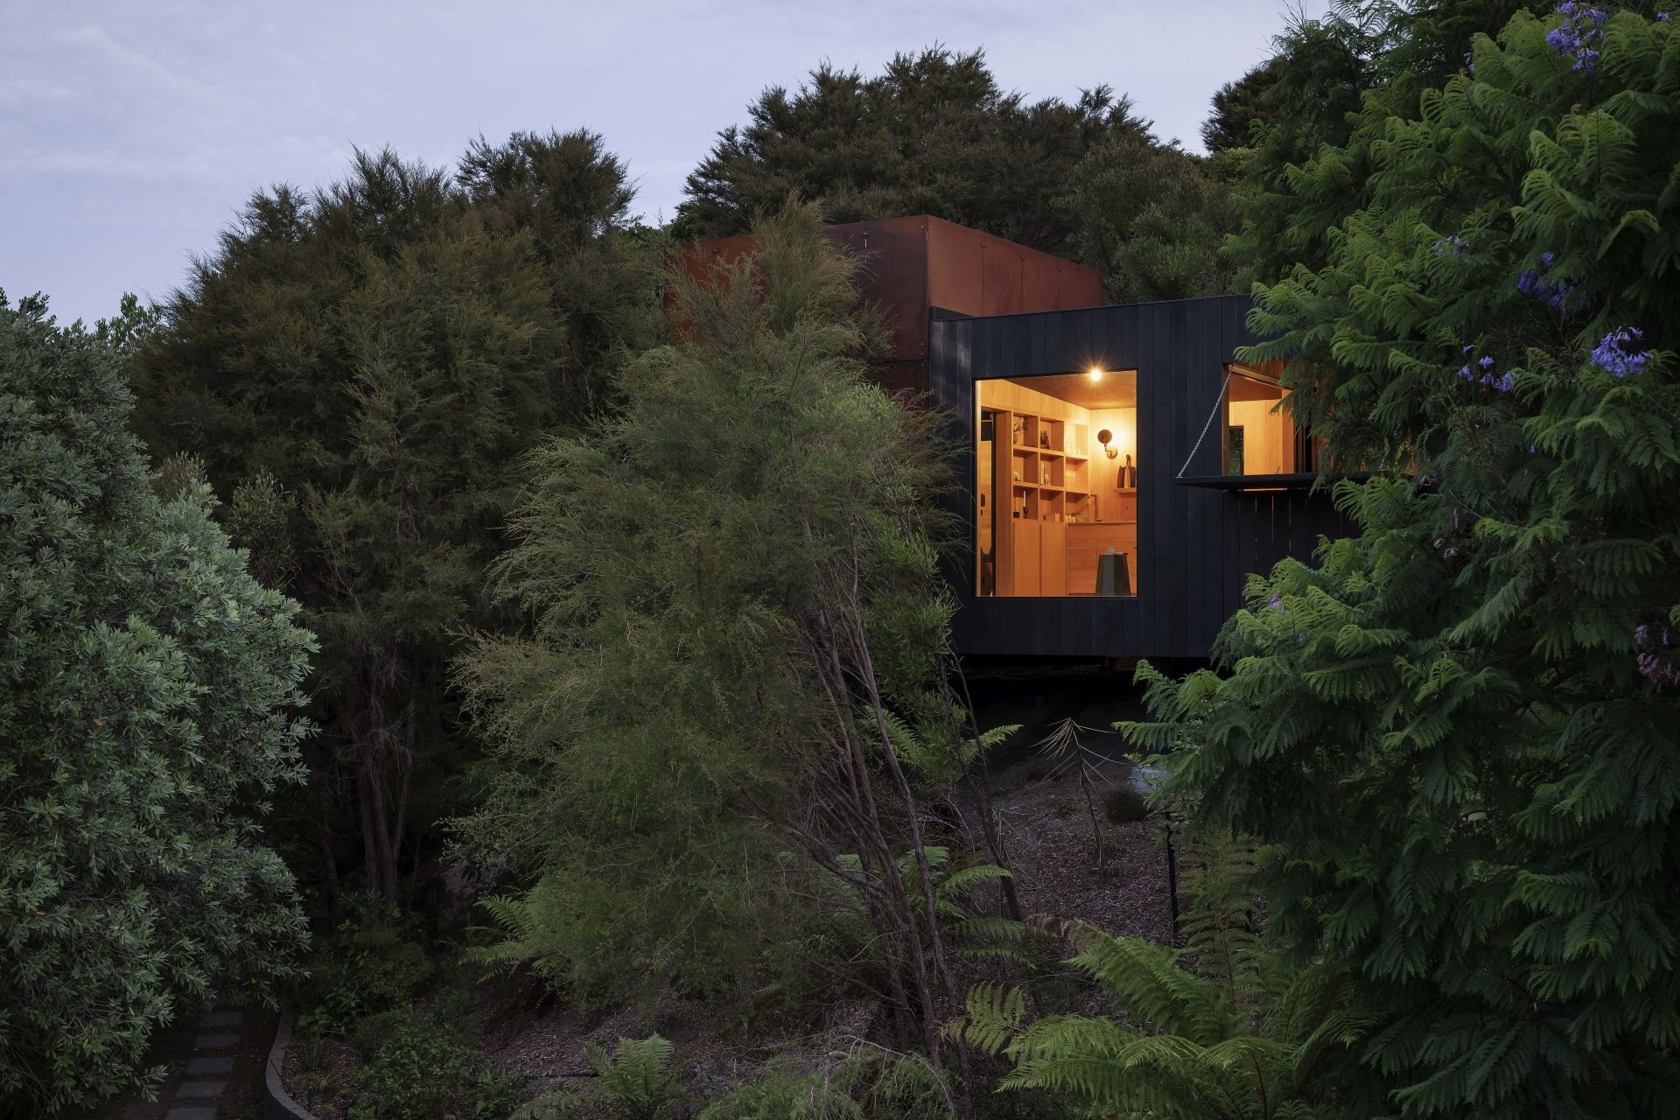
Project look book featuring The Cabin by Johnstone Callaghan Architects. A self-contained cabin nestled in the bush, designed for immersive outdoor living with unique features like a fully glazed toilet and a shower in the trees, providing a serene escape for a growing family.
Johnstone Callaghan Architects
2026
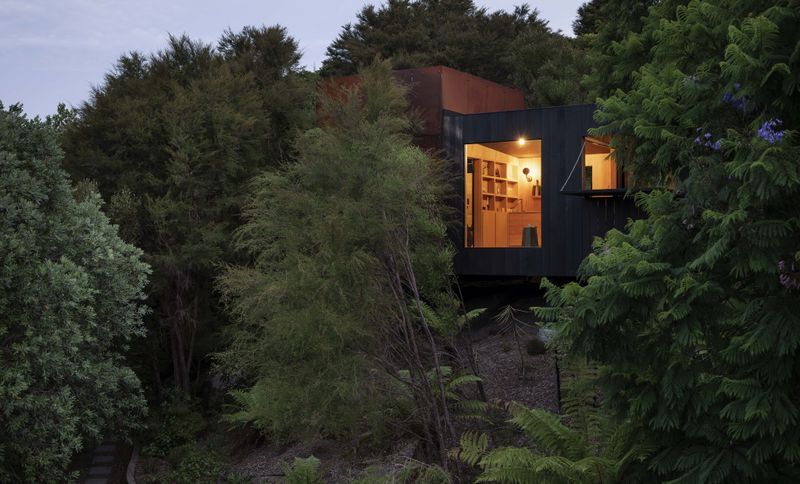
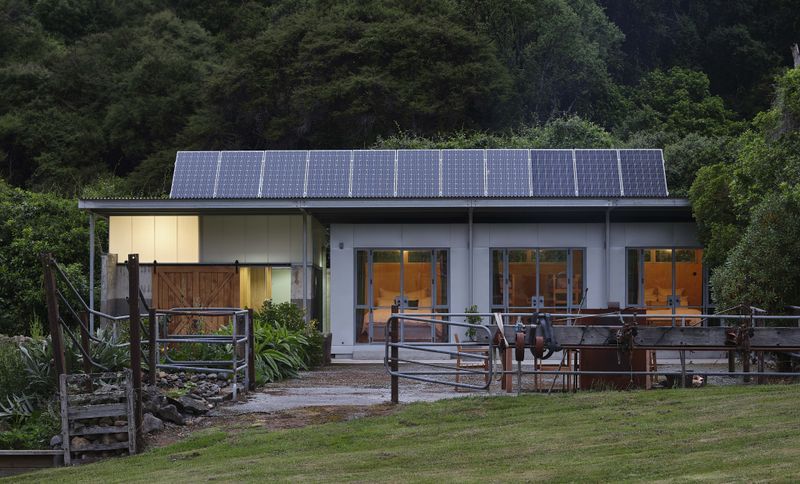
Project look book featuring The Cowshed by Johnstone Callaghan Architects. A sympathetic architectural intervention transforming a former cowshed into a flexible guest accommodation, featuring a mono-pitch roof, Zincalume cladding, and reconditioned wet room, all while preserving the natural beauty of the Wainui landscape.
Johnstone Callaghan Architects
2026