

Jon McAlpine Architecture
Architectural Designers
Jon McAlpine Architecture
Architectural Designers
Downloads
Project look book featuring Jon McAlpine Architecture by Jon McAlpine Architecture.
Jon McAlpine Architecture
2026

Project look book featuring 2017 Thorne Showhome by Jon McAlpine Architecture. The 2017 Thorne Group Architecture Showhome features modern design with natural materials, an open layout, and a warm atmosphere enhanced by hardwood flooring and carefully chosen furniture.
Jon McAlpine Architecture
2026
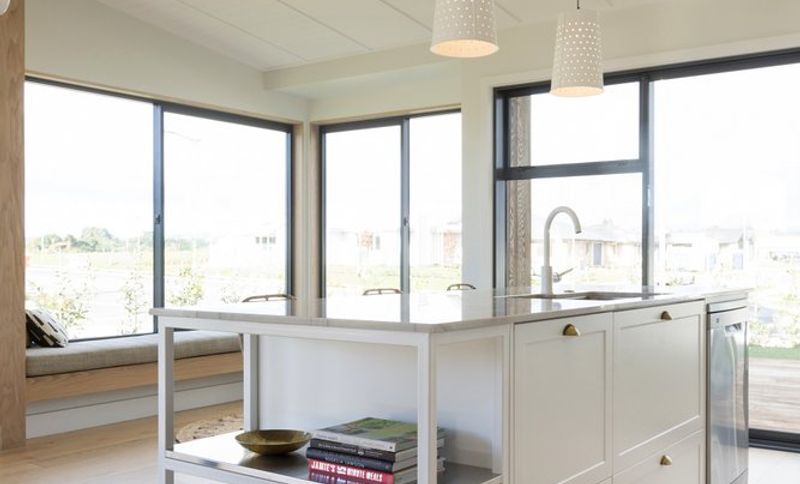
Project look book featuring Bethlehem House by Jon McAlpine Architecture. A timeless weatherboard villa in Tauranga, designed for modern family living with flexible spaces, abundant natural light, and a central courtyard that enhances privacy and connectivity, commended in the Resene Architectural Design Awards 2017.
Jon McAlpine Architecture
2026

Project look book featuring Concrete & Wood by Jon McAlpine Architecture. A harmonious blend of concrete and wood, showcasing innovative design and craftsmanship in a contemporary architectural project.
Jon McAlpine Architecture
2026

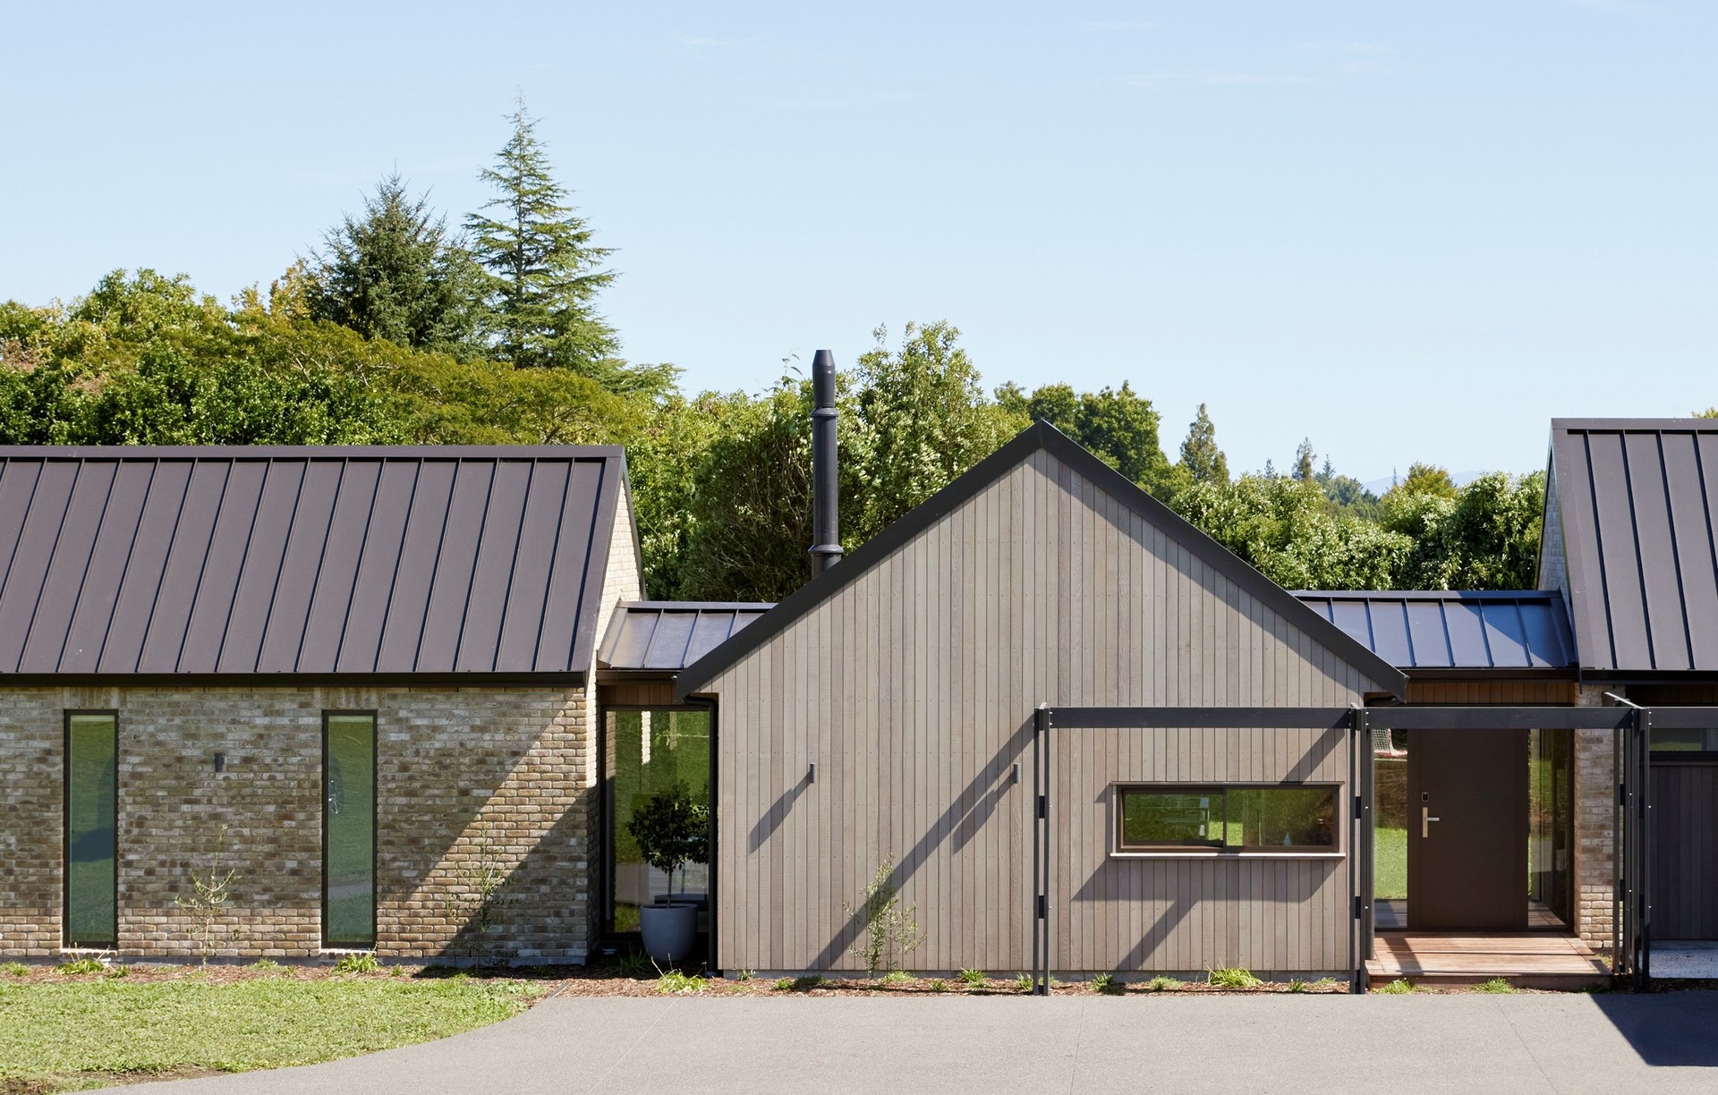
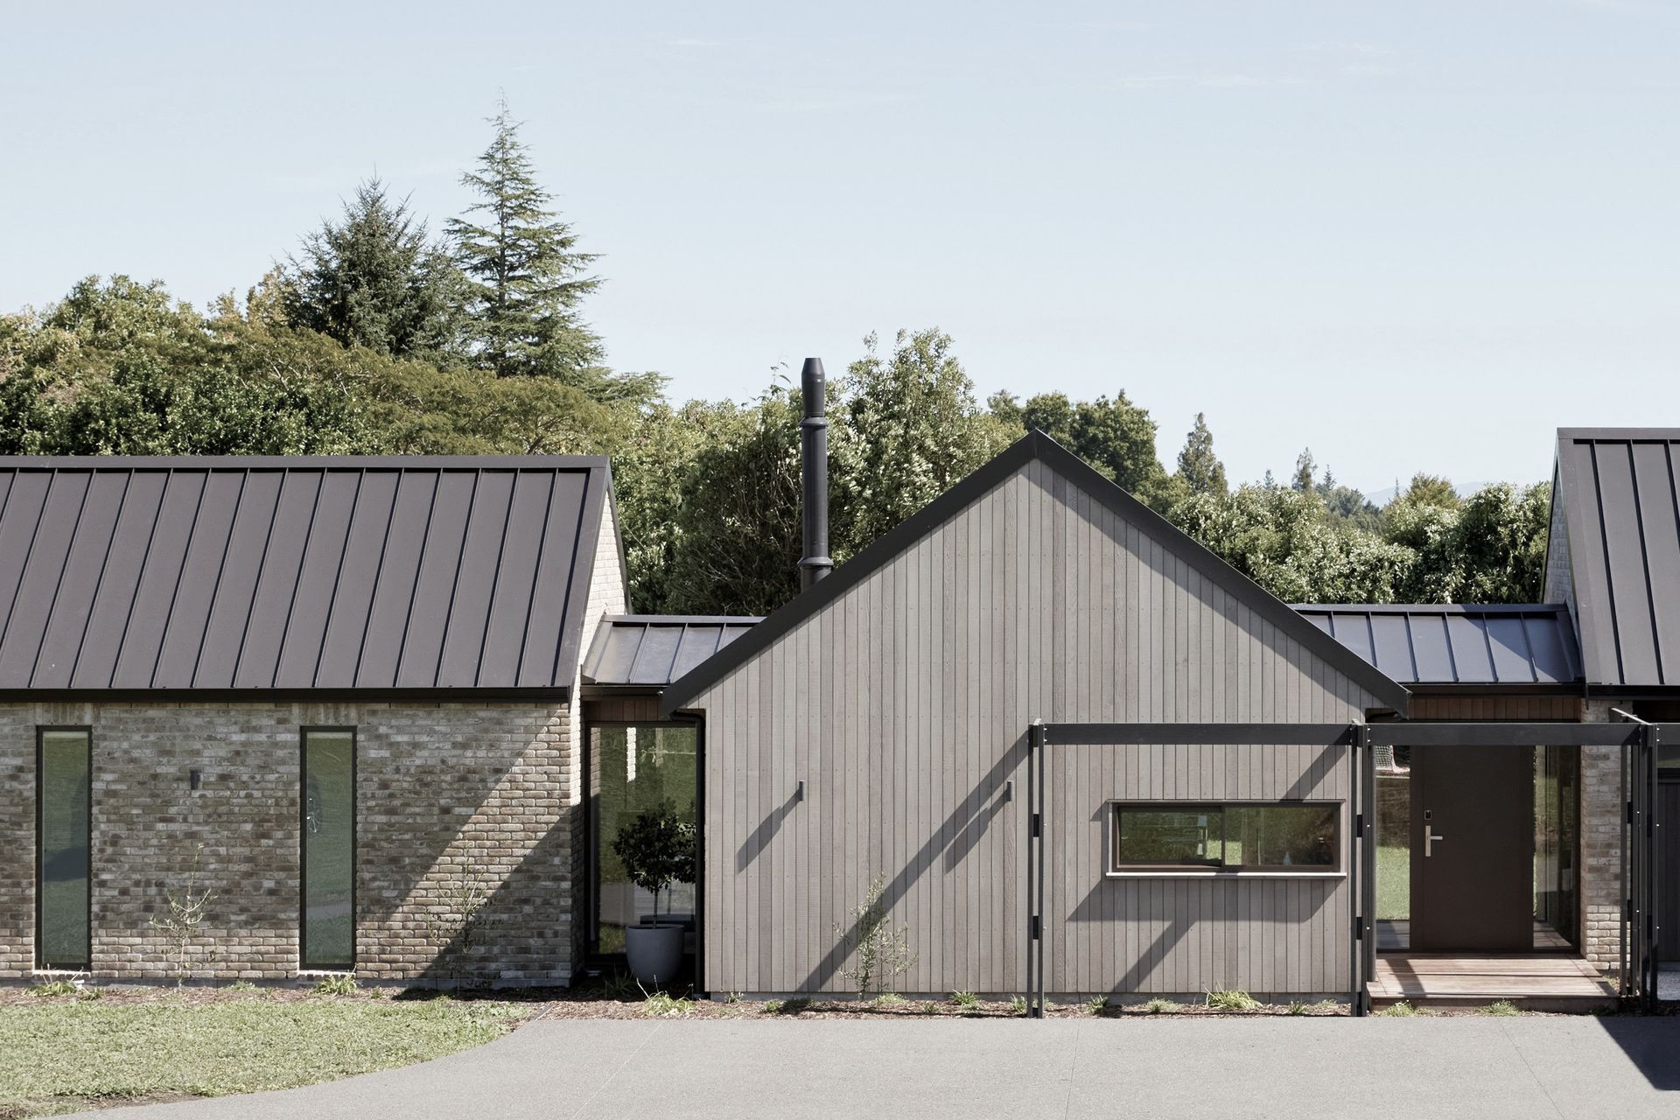
Project look book featuring Country Brick Cedar Home by Jon McAlpine Architecture. A charming blend of traditional masonry and cedar siding, this cottage-style home offers a serene retreat in a beautifully landscaped garden.
Jon McAlpine Architecture
2026

Project look book featuring Mid Century Mount by Jon McAlpine Architecture. Mid Century Mount, a stunning collaboration between award-winning builders Thorne Group and multi-award winning architectural designers Thorne Group Architecture, showcases exceptional craftsmanship and timeless design.
Jon McAlpine Architecture
2026

Project look book featuring Modern Tradition by Jon McAlpine Architecture. A stunning collaboration between award-winning builders and architects, showcasing a harmonious blend of modern design and traditional elements.
Jon McAlpine Architecture
2026

Project look book featuring Mount Home by Jon McAlpine Architecture. Mount Home showcases a blend of modern design and ancient Roman architecture, featuring luxurious balconies and exquisite siding.
Jon McAlpine Architecture
2026

Project look book featuring Mount House 1 by Jon McAlpine Architecture. Timeless open-plan family home featuring a split pavilion design, large living areas, and a seamless connection to outdoor spaces in Mount Maunganui.
Jon McAlpine Architecture
2026

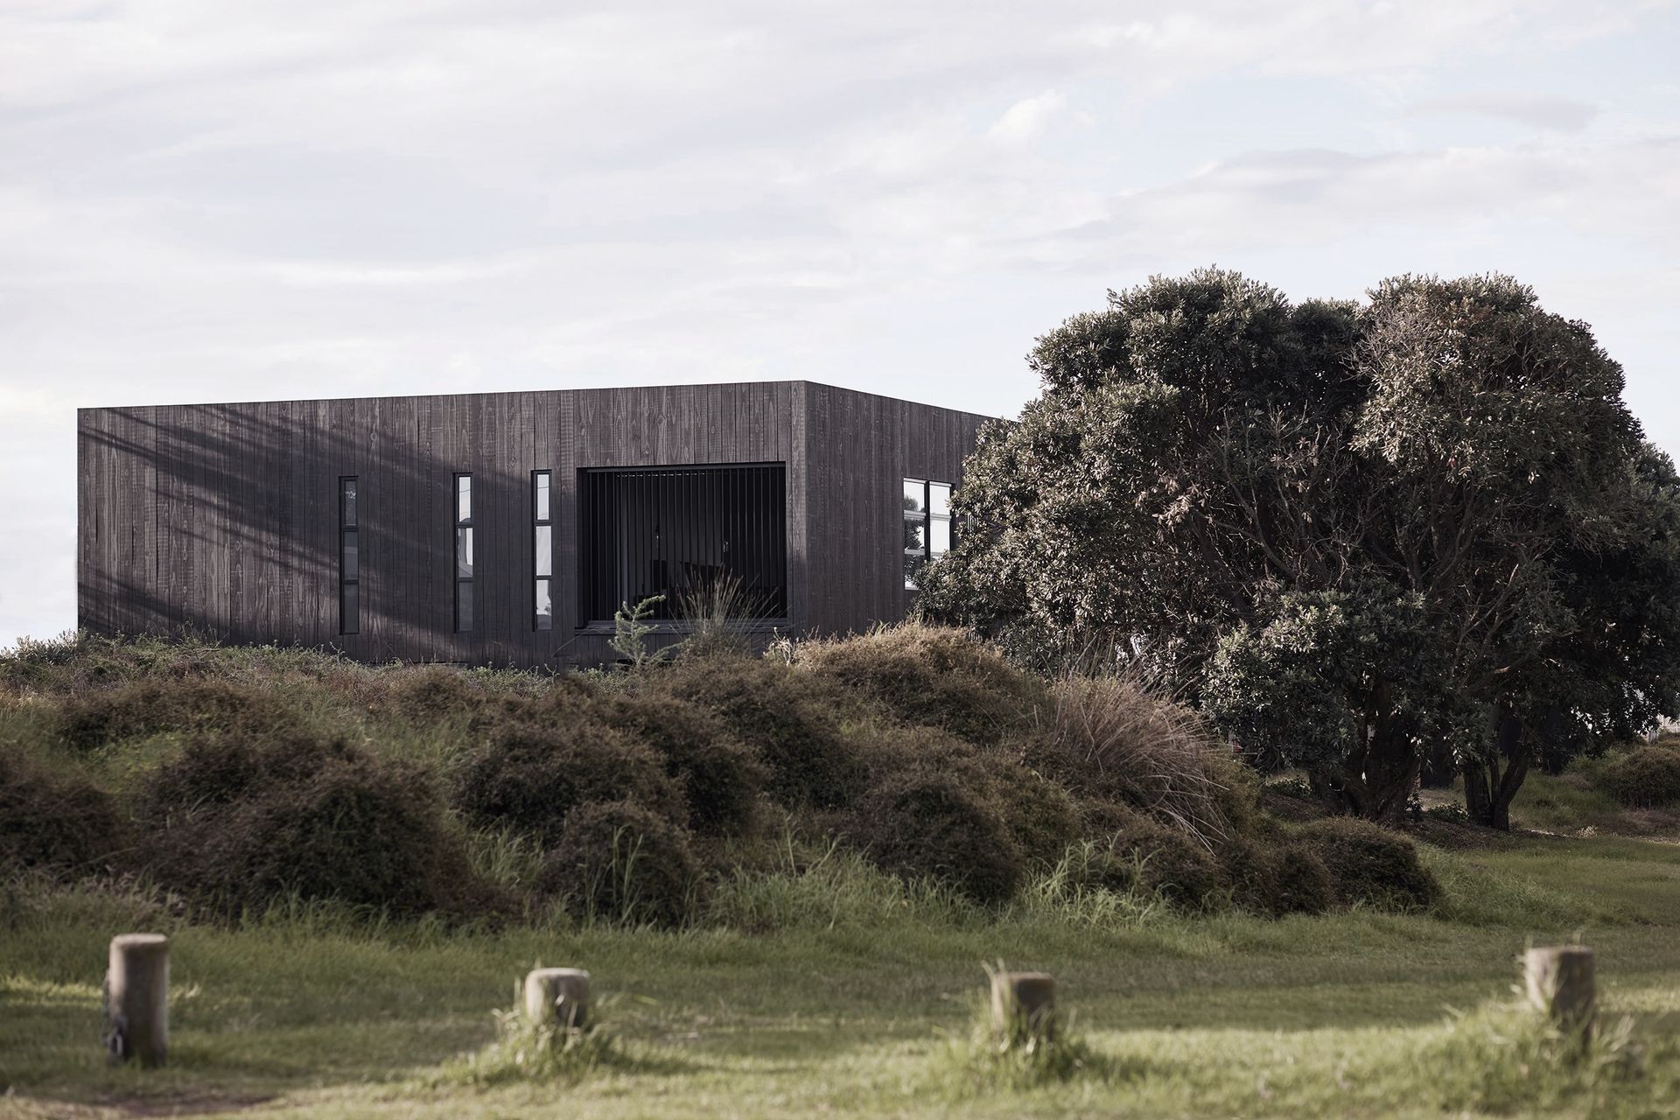
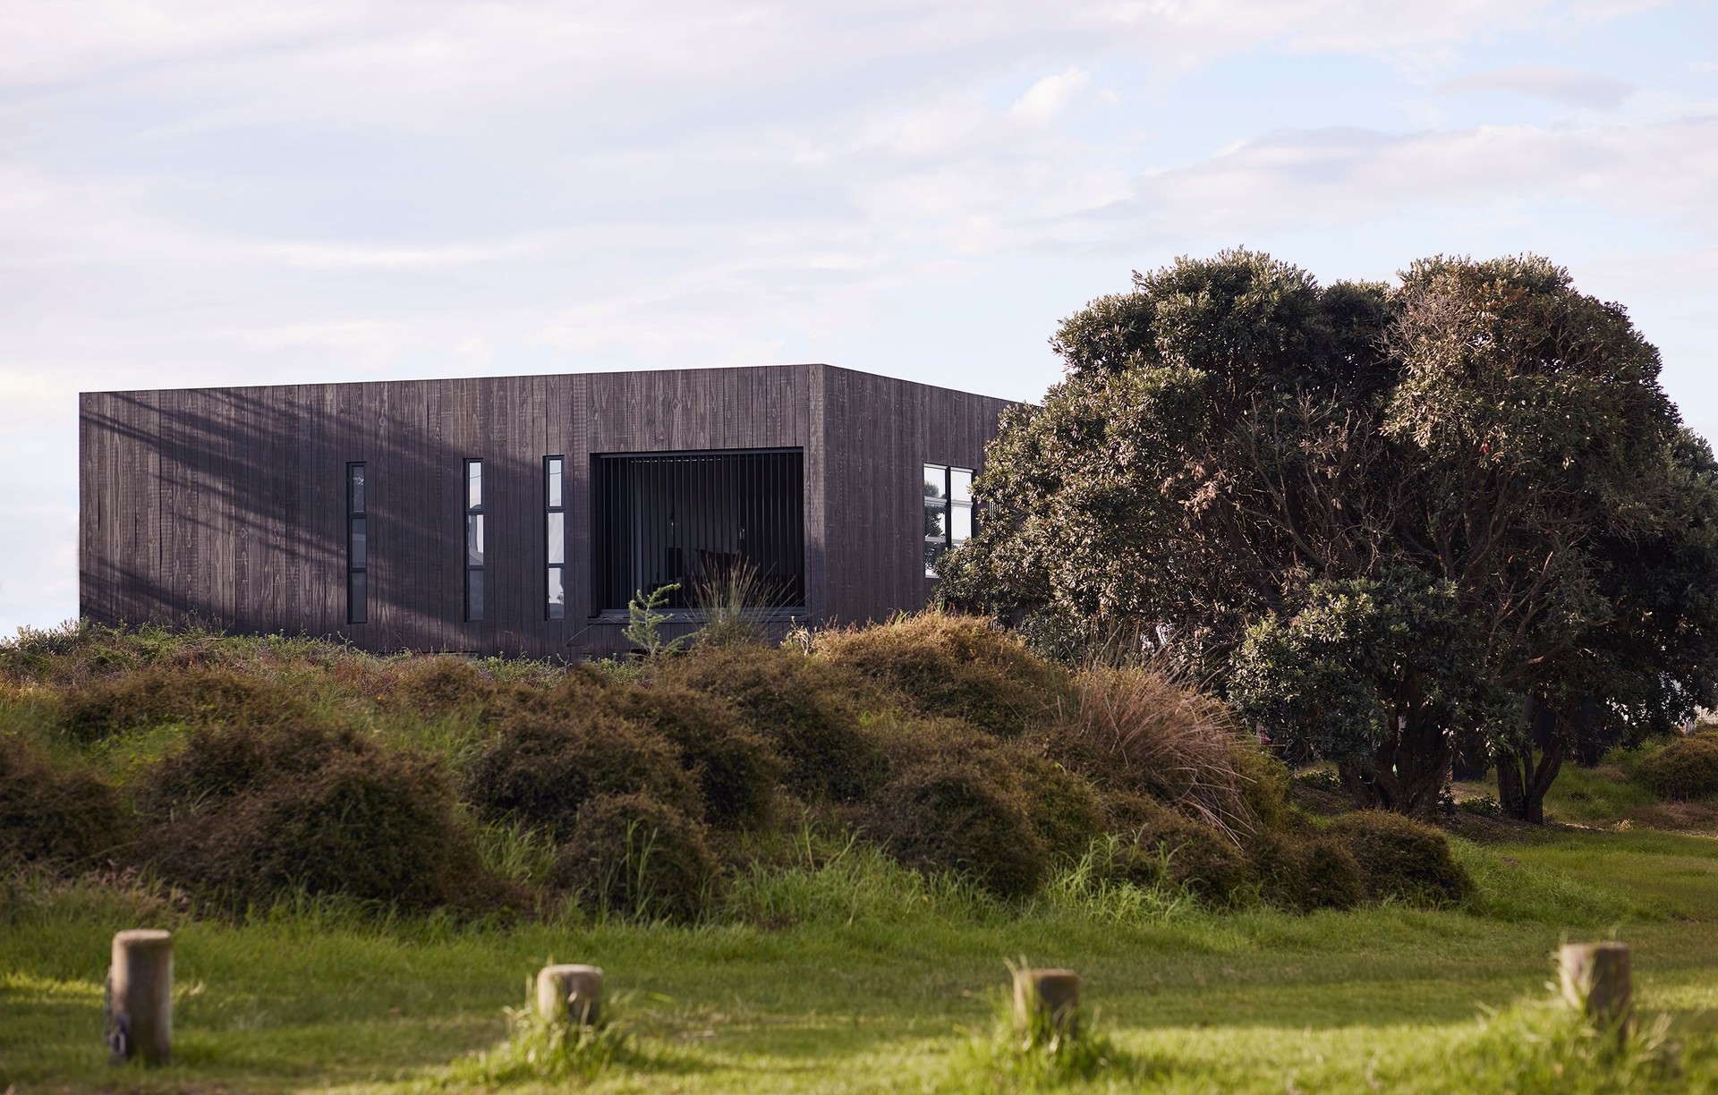
Project look book featuring Mount House 2 by Jon McAlpine Architecture. A contemporary beachfront residence featuring seamless indoor-outdoor living, designed to harmonize with its coastal environment while providing versatile spaces for family and friends.
Jon McAlpine Architecture
2026

Project look book featuring Mount House 3 by Jon McAlpine Architecture. Mount House 3 features a modern design with a wooden exterior, inviting porch, and luxurious swimming pool, showcasing innovative craftsmanship.
Jon McAlpine Architecture
2026
