

JTB Architects
JTB Architects

Downloads
Project look book featuring JTB Architects by JTB Architects.
JTB Architects
2026

Project look book featuring 1903 Square Toilets by JTB Architects. An elegant assembly of city furniture that both day and night, enriches the public realm.
JTB Architects
2026

Project look book featuring Angelus Avenue House by JTB Architects.
JTB Architects
2026
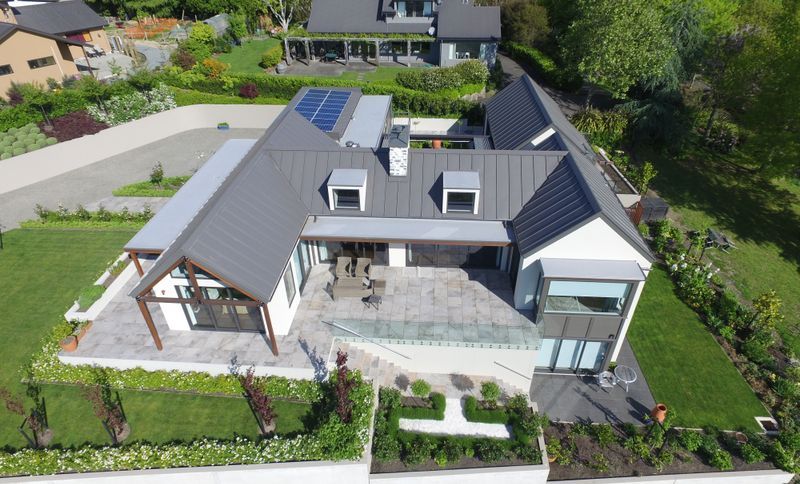
Project look book featuring Apple Orchard House by JTB Architects.
JTB Architects
2026

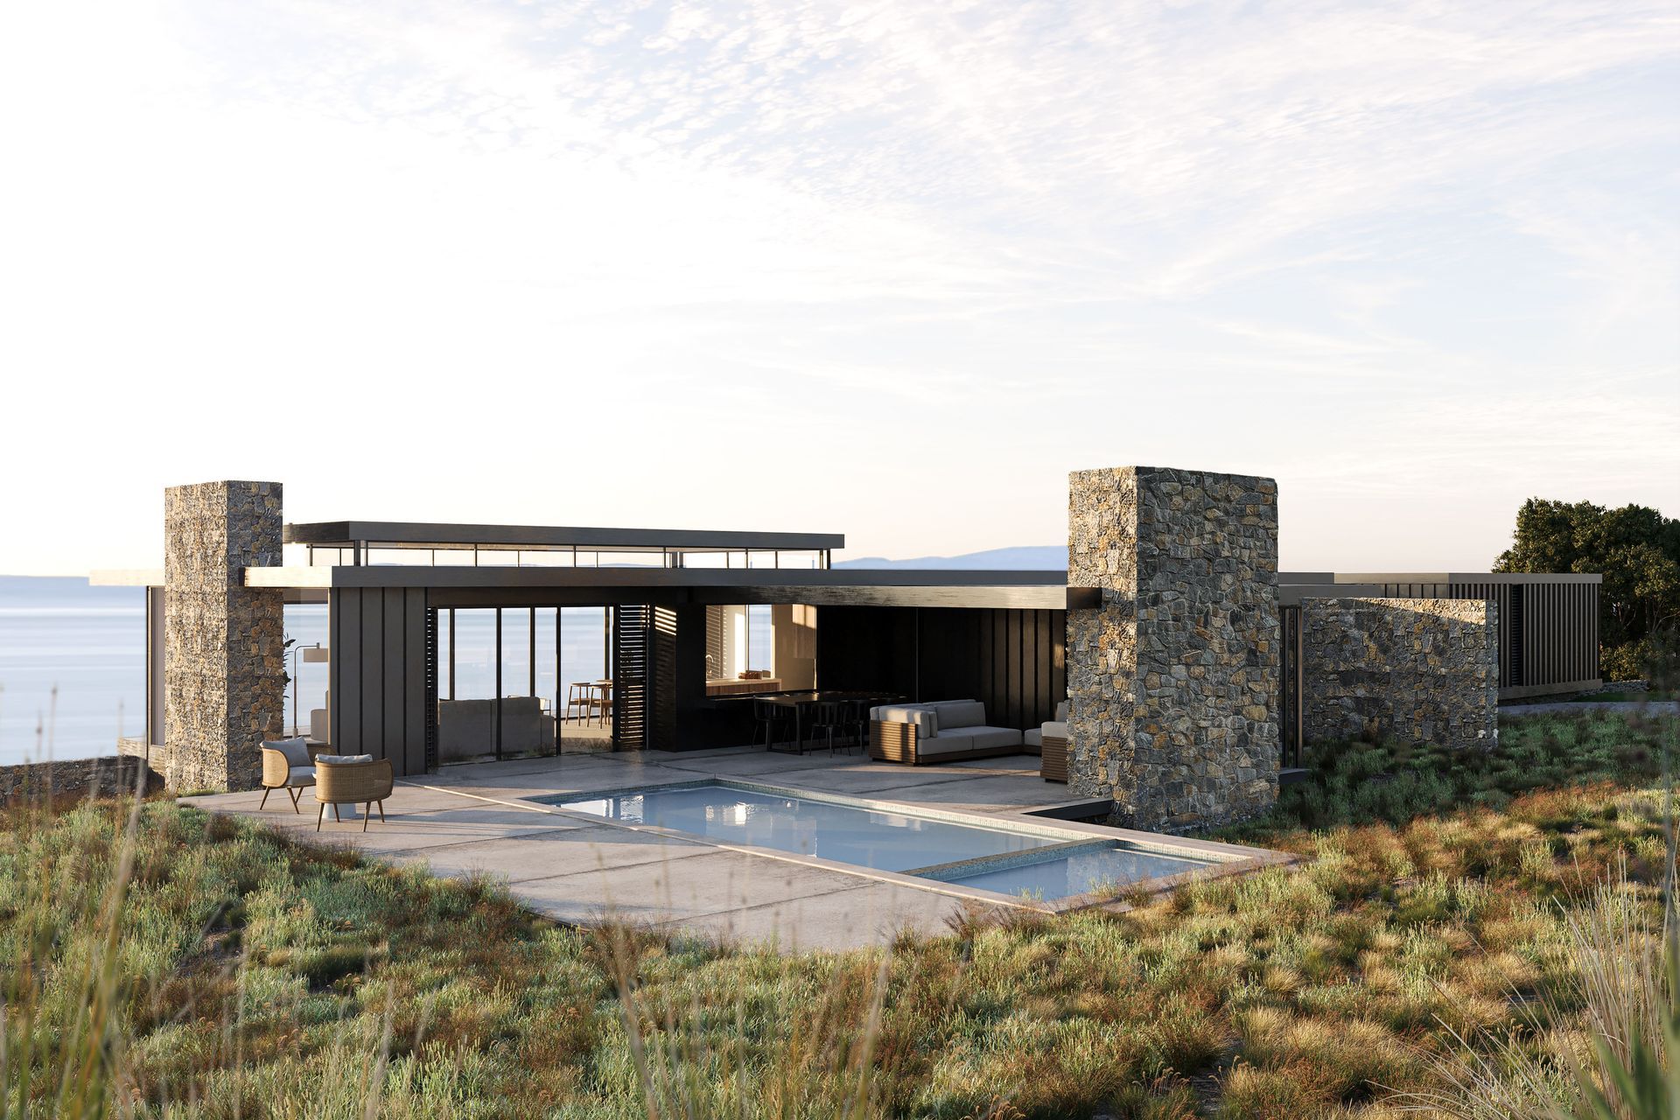
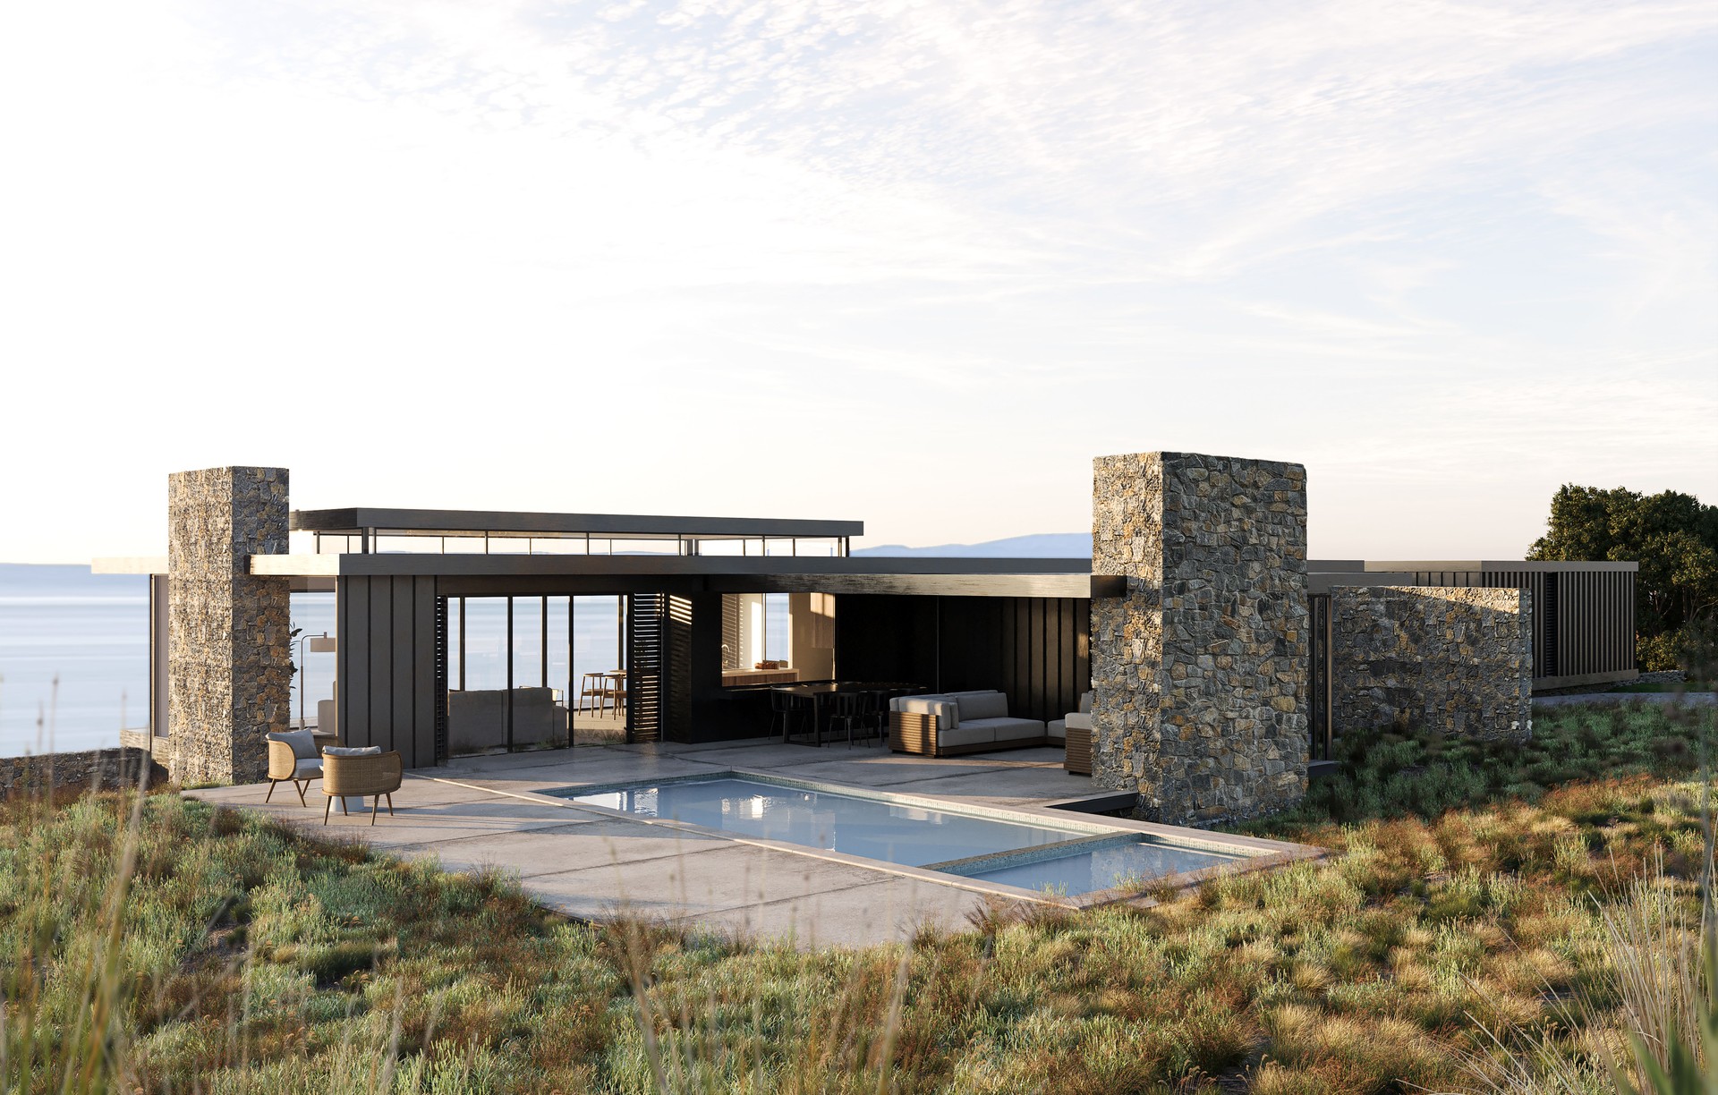
Project look book featuring Bay of Islands House by JTB Architects. This Bay of Islands House will be positioned along a ridgeline to capture expansive views that reach from rolling Northland farmland to the distant coastline. Currently in progress, the design brings together two long rectangular forms set at a gentle angle, allowing the building to follow the hilltop contours.
JTB Architects
2026

Project look book featuring Black White Coffee Cartel by JTB Architects.
JTB Architects
2026

Project look book featuring Blackbird Townhouses by JTB Architects. Contemporary Blackbird Townhouses designed for optimal light and privacy, featuring mirrored floor plans and a striking double height void, completed in 2024 on a compact 305m2 site.
JTB Architects
2026

Project look book featuring Bragato Research Inst by JTB Architects. CLIENT: NEW ZEALAND WINEGROWERS RESEARCH CENTRE LTD | COMPLETED: FEBRUARY 2020
JTB Architects
2026
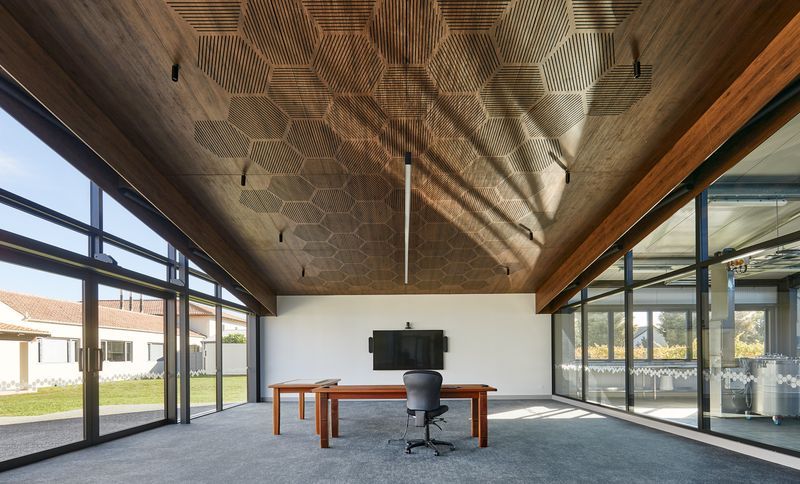
Project look book featuring Bronte Street Alterations by JTB Architects.
JTB Architects
2026

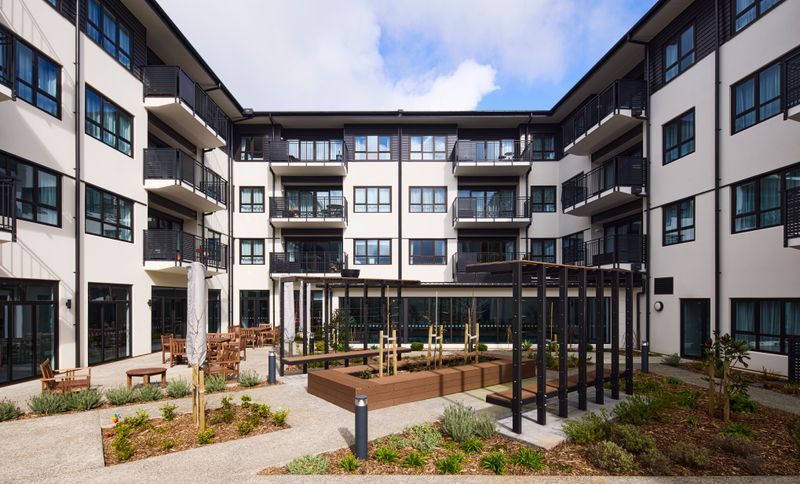
Project look book featuring Browns Bay Apartments by JTB Architects. CLIENT: ARIA RETIREMENT VILLAGES LTD | PROJECT MANAGEMENT: HAY & ASSOCIATES | QUANTITY SURVEYOR : HAY & ASSOCIATES | SERVICES ENGINEERING: OPUS INTERNATIONAL CONSULTANTS | STRUCTURAL ENGINEERING: MSC CONSULTING ENGINEERS | FIRE ENGINEERING: ENLIGHTENED SOLUTIONS | ACOUSTIC DESIGN: MARSHALL DAY ACOUSTICS | GEOTECHNICAL: FRASER THOMAS | COMPLETION: 2015
JTB Architects
2026

Project look book featuring Bupa Crofton Downs by JTB Architects. High-quality residential aged care complex in Crofton Downs featuring 82 apartments and 49 care suites, designed for a domestic atmosphere with landscaped courtyards and comprehensive support facilities including a swimming pool and gym.
JTB Architects
2026
Files
7 files across 7 items
1 - 7 of 7 items
|