
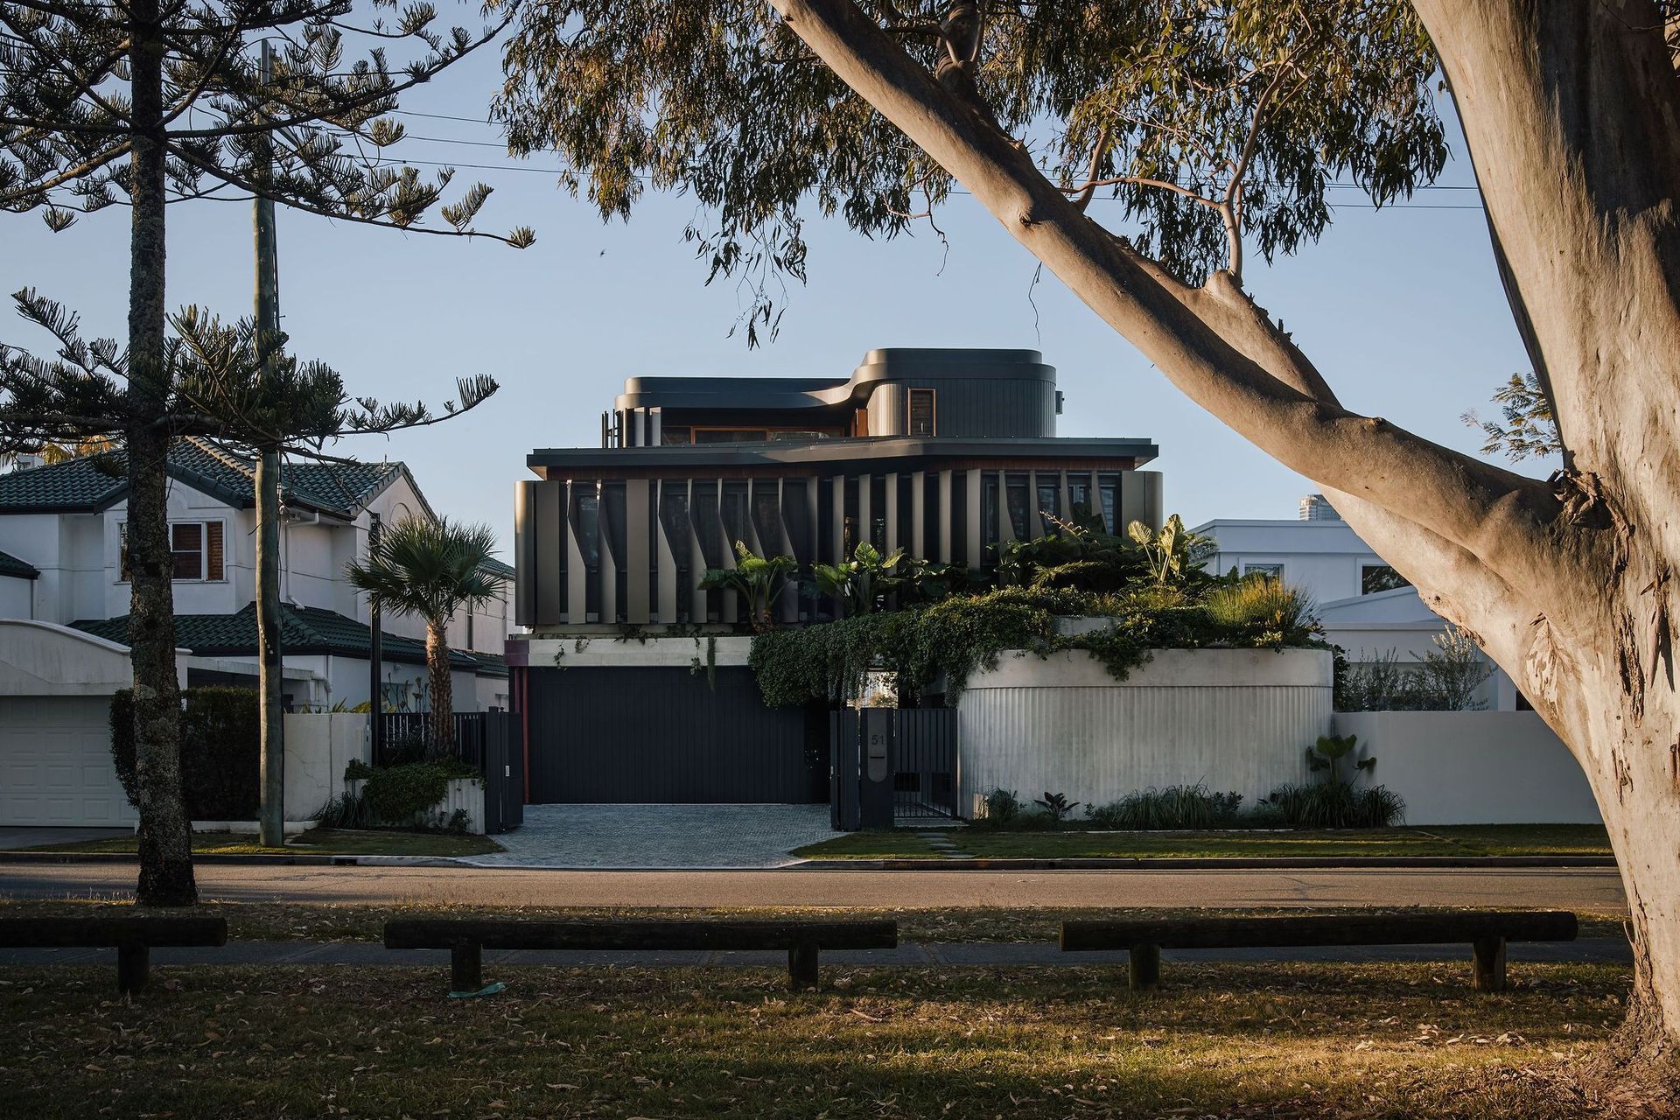


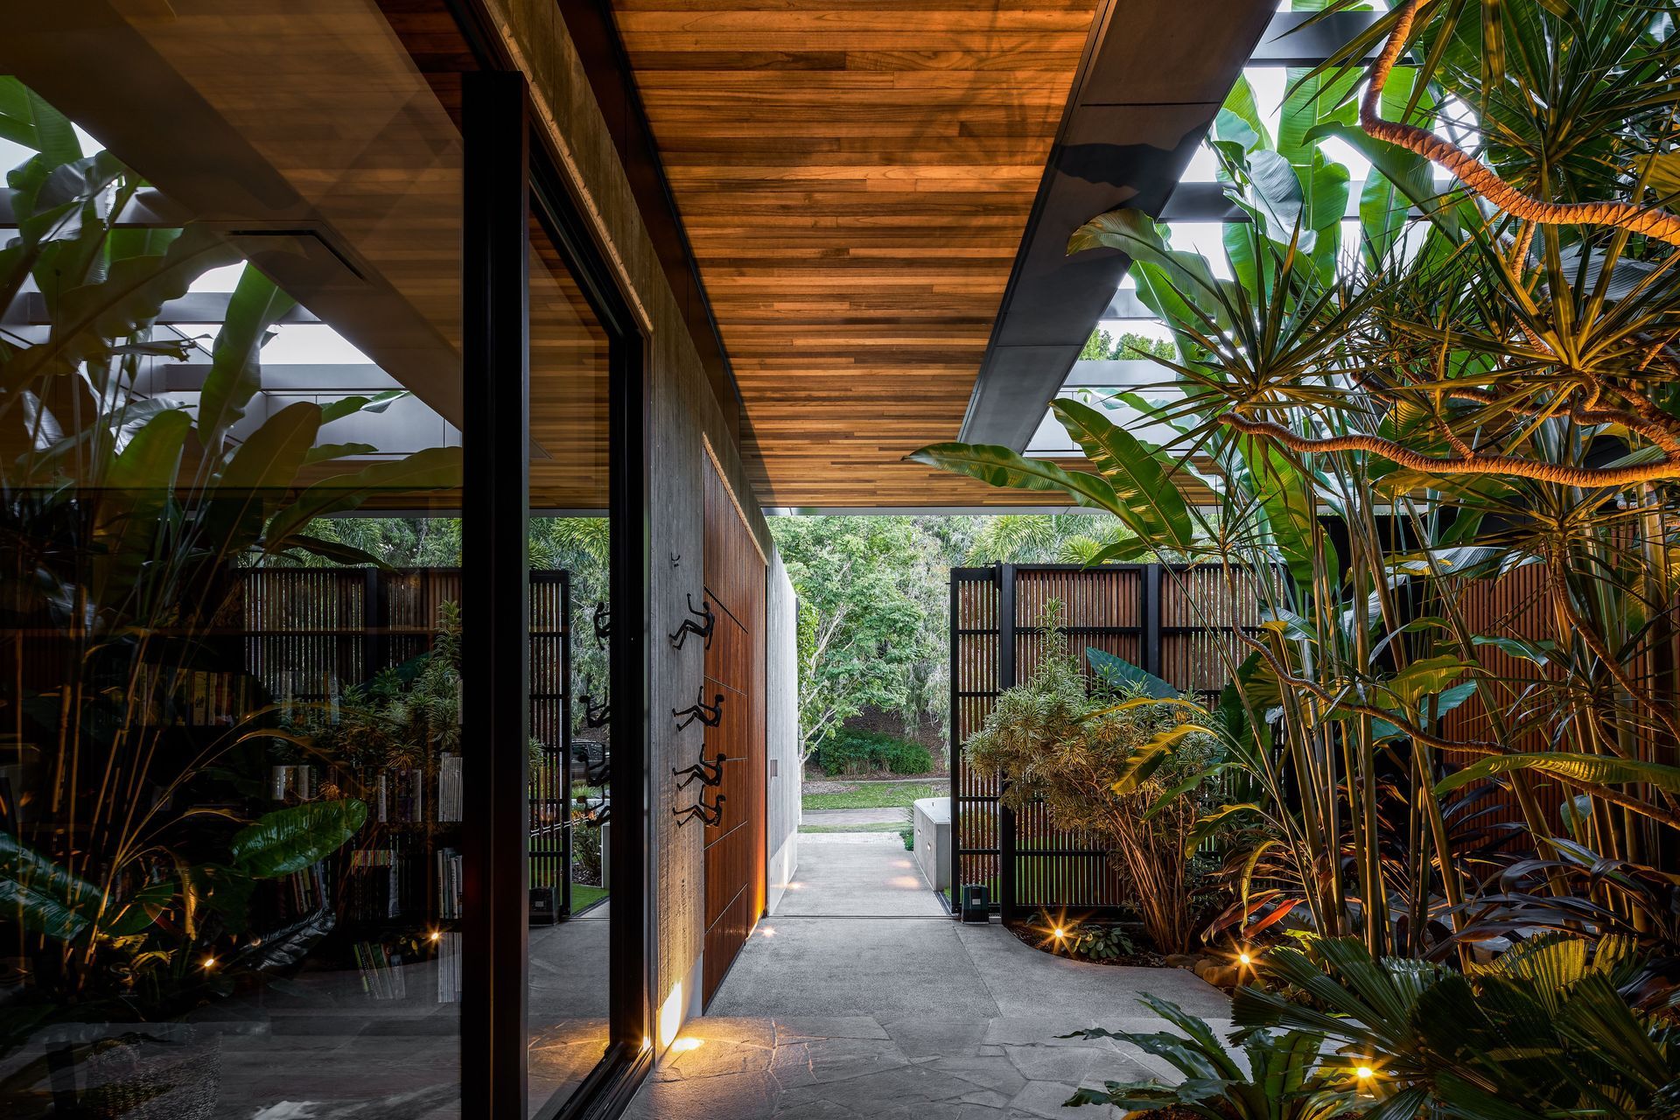


Justin Humphrey Architects

About us
Considered architecture where sculptural functionality creates moments of everyday delight.
Justin Humphrey Architects is an architecture and interiors studio based on the Gold Coast. Established in 2015 by Justin Humphrey, the studio has delivered awarded residential projects across South-East Queensland, Northern NSW and beyond.
Our approach to architecture involves the highest level of design thinking overlaid on a deep understanding of people and their patterns of living. We believe that buildings should be highly functional, beautiful, and genuinely spaces where people want to spend time.
Our process is inherently collaborative, built on transparent communication and mutual respect. Every project is guided by a dedicated team who takes time to understand how you live - your daily rhythms and what matters most to you.
We design architecture that gives occupants agency over their environment - opportunities for connection to landscape, climate, and community, with the choice to retreat when needed. At its core is sculptural functionality, where every element serves both purpose and delight. We create spaces that connect to breezes, views, and natural light while breathing with their surroundings.
We prefer natural, tactile materials that develop patina and character over time - selected for their beauty and longevity, not because they're on trend.
From new builds to thoughtful renovations and multi-residential developments, we apply rigorous thinking and design intent to create architecture deeply connected to place, remaining relevant and meaningful for generations.
We're Registered Architects in QLD, NSW and VIC.
We welcome all enquiries, no matter where you are.
Our Process
Good design takes time. It’s about ensuring what we create together will enhance your daily experience for decades to come.
While every project is unique, understanding the typical stages helps set expectations for the journey ahead.
01 — Initial Consultation & Brief Development
We begin by understanding not just what you need, but how you live. This involves detailed conversations about your daily patterns, long-term aspirations, and what home means to you. We'll visit your site together, understanding its context, climate, and potential.
A rigorous and thorough process of developing and sometimes challenging your Brief is critical to creating a rich and considered project.
02 — Concept Design
Working from our detailed brief, we explore spatial arrangements and relationships. This is where the big ideas emerge, where we test different approaches and priorities, and where the Brief is tested against the budget. Initially you will see floorplans, sketches and diagrams often drawn by hand. This process is about establishing quality and developing potential.
Concept Design is a collaborative and iterative process. Through regular meetings, design ideas will be further tested and refined together until we have a clear and exciting project direction.
03 — Design Development & Approvals
The approved concept is refined and further developed. Construction methods and materials are considered, spaces are fine-tuned and technical aspects are explored and resolved. This is where those moments of delight are carefully crafted into the design.
Big picture interior design ideas start developing and the architectural documentation set develops alongside the building in preparation for any required approvals.
04 — Construction Documentation & Builder
This is where we complete the full set of drawings and specifications required to get your building priced and start construction. Every detail is considered and drawn, ensuring builders can accurately realise the design intent and the risk of costly mistakes on site is reduced.
Whether you are going for a traditional tendering method or a more progressive pricing process with a selected builder, we will guide you through until a contract is signed. This process is important as we want to select a builder that shares our values around quality and craftmanship, and is as excited about the project as you are.
05 — Construction
During construction, we're actively involved, conducting site visits, updating you on progress, and working with the builder to maintain design integrity. Things on site don’t always go exactly as planned, so we're there to answer site questions, resolve details, and manage both the contract and relationship between you and the builder.
06 — Completion & Beyond
The relationship doesn't end when you move in. We remain available for ongoing dialogue about how your house is performing and to help with any questions you may have about caring for and maintaining the building. We invest a huge amount of ourselves into our projects, so we often maintain a close and ongoing relationship with past clients.
Photography
For us, every project is a very personal journey with our clients.
The project has been designed with them, for them, and we like to encourage clients to be a big part of the photoshoot at the end of a project. This is a fantastic way to end the process and a reminder that the architecture is all about the people who will live in it.
Studio
Our approach shapes both how we work and what we design.
Our studio is a collection of talented and passionate creatives that simply love what they do.
It is an environment where serious work happens, but the process itself is enjoyable. This approach extends to everyone we work with — clients, consultants, and builders.
We acknowledge the traditional custodians of the land on which we work and pay our respects to elders past and present. Our studio is located on Yugambeh land.
Team
Justin Humphrey - Director
Registered Architect with the RAIA in QLD, NSW and VIC
M Arch / Queensland University of Technology
Sam Merrett - Architect
M Arch / Griffith University
Brittney Towse - Architect
M Arch / Griffith University
Tim Cornish - Architect
M Arch / Queensland University of Technology
Jana Moore - Studio Coordinator
Media
Digital Media
Grand Designs Australia Corso House
The Local Project Hume House
ArchitectureAU The Cottage
Vogue Living
The Cove House
realestate.com.au
The Cove House
The Local Project
The Cove House
The Design Files
The Cove House
ArchitectureAU
The Cove House
Opumo
The Cove House
ArchDaily
The Cove House
Eco Outdoor
The Cove House
Indulge
Cabbage Tree House
Print Media
Houses #155 The Cottage
Grand Designs #9.5
December 2020
The Cove House
Urbis #109
April 2019
The Cove House
Houses #127
March 2019
The Cove House
Grand Designs #8.1
February 2019
Cabbage Tree House
Locations we service
Get in touch
Business details
- Category:
- Architects
- Business focus:
- Residential
- Verified ArchiPro member since:
- 2022
- Award winning professional:
- 14 awards
Awards
Corso House — Project of the Year (Regional)
Australian Institute of Architects Awards
Corso House
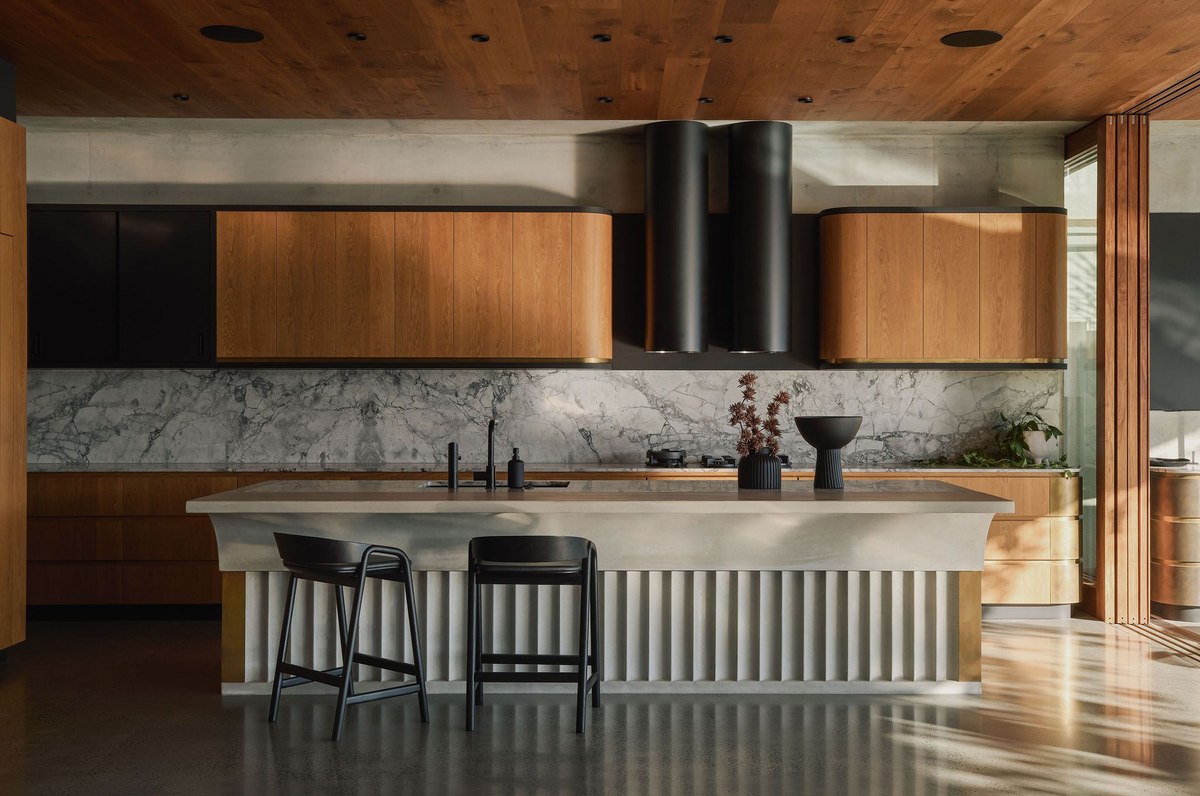
Corso House — Commendation (Regional)
Australian Institute of Architects Awards
Corso House
Fingal House — Commendation (Queensland)
Australian Institute of Architects Awards
Fingal House
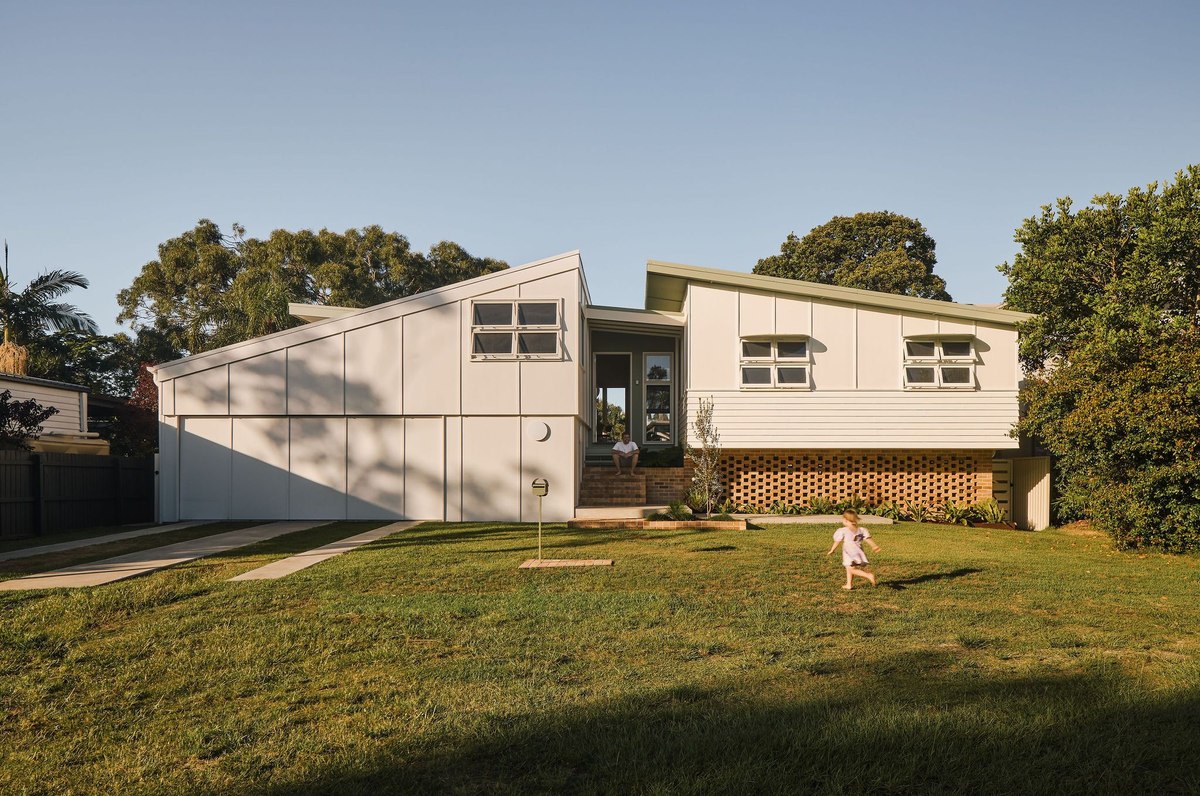
Fingal House — Regional Commendation
Australian Institute of Architects Awards
Fingal House
Regional Commendation
Australian Institute of Architects Awards
The Cottage
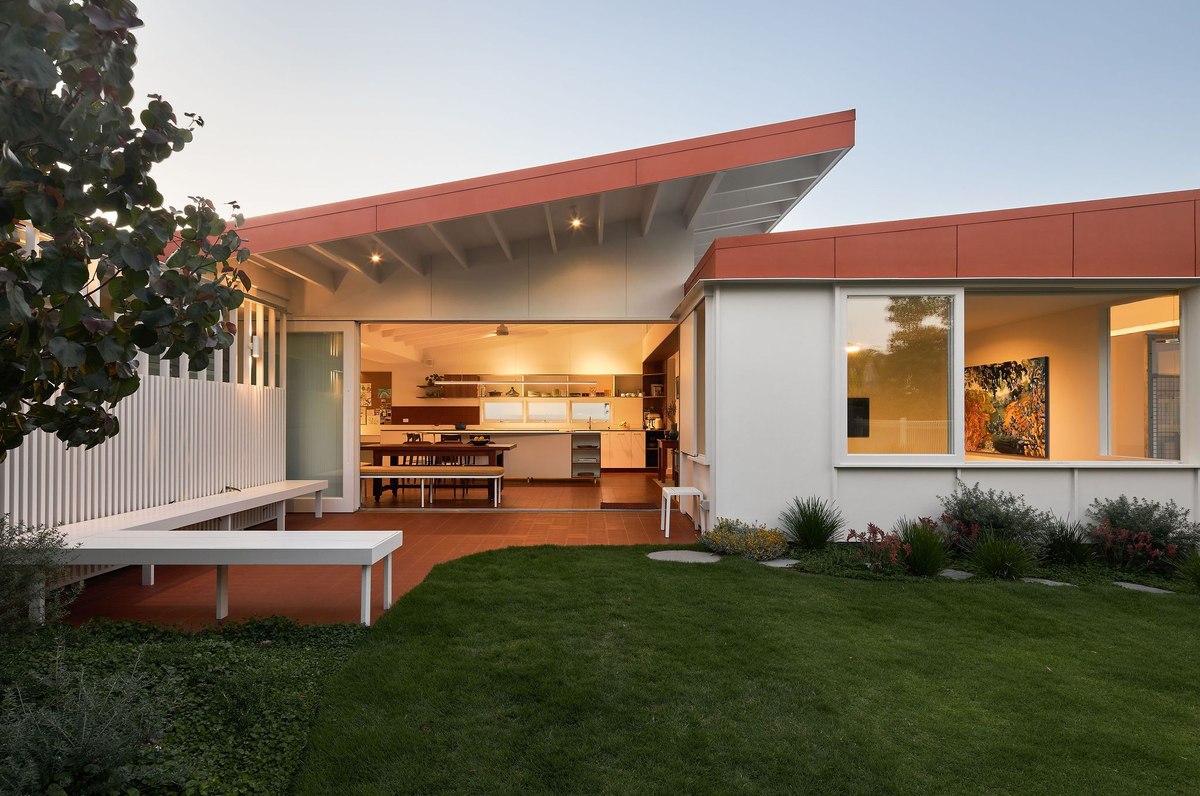
Regional Project of the Year (Gold Coast & Northern Rivers)
Australian Institute of Architects Awards
The Cottage
House of the Year (Gold Coast & Northern Rivers)
Australian Institute of Architects Awards
The Cottage
The Elina Mottram Award for Residential Architecture
Australian Institute of Architects Awards
The Cottage
Meet the Team
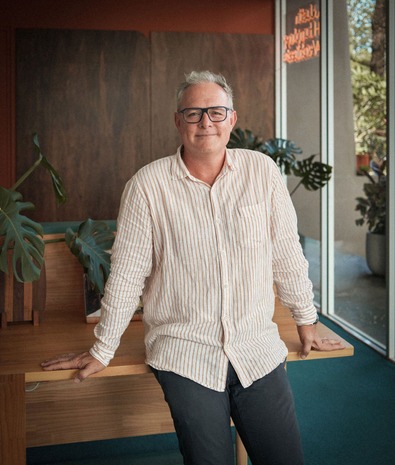
Justin Humphrey
Director
Reviews about
Justin Humphrey Architects
Professional Reviews