

JWA Architects
Architects
JWA Architects
Architects

Downloads
Project look book featuring JWA Architects by JWA Architects.
JWA Architects
2026
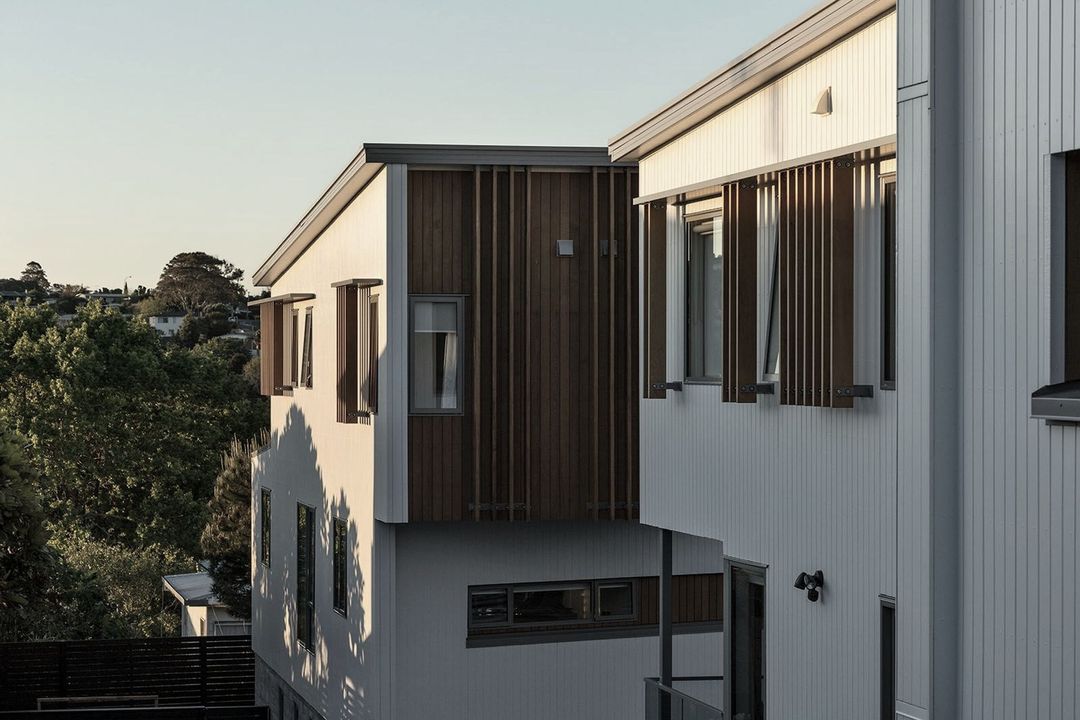
Project look book featuring Agility by JWA Architects. Agility at The Landing: A vibrant commercial hub in Auckland, designed to harmonize with its unique island setting, featuring a pavilion concept that reflects the surrounding landscape and enhances the urban environment.
JWA Architects
2026
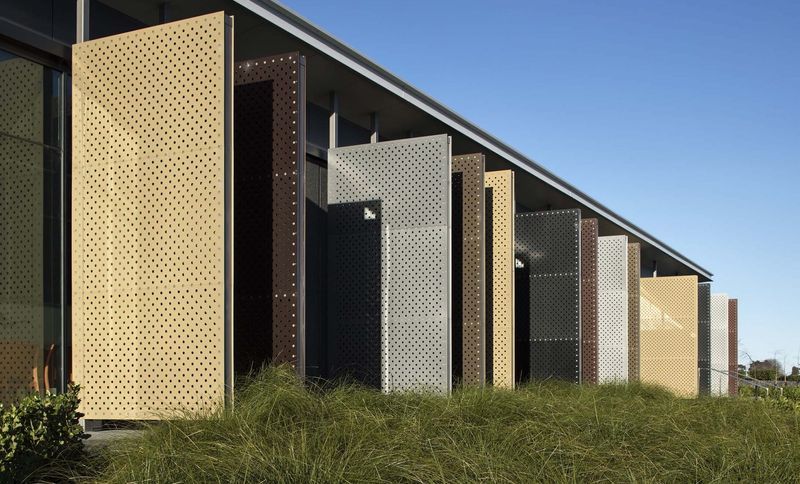
Project look book featuring Bell Ave by JWA Architects. Innovative dual office and warehouse complex in Mt Wellington, completed in 2016, featuring a striking architectural design that enhances street presence and functionality while addressing site-specific challenges.
JWA Architects
2026

Project look book featuring Building 5 by JWA Architects. Building 5 is a striking commercial structure in Highbrook Town Centre, completed in 2016, featuring 1,000 sqm floorplates, a central core design for flexible tenancy, and maximized natural light through a full-height glazing system.
JWA Architects
2026

Project look book featuring IBM Data Centre by JWA Architects. Tier 3+ Data Centre featuring one of the largest Data Halls in the Southern Hemisphere, designed for high reliability and flexibility, with a focus on sustainability and collaborative development across New Zealand, Australia, and the USA.
JWA Architects
2026

Project look book featuring Interplex by JWA Architects. Interplex Business Park: A collaborative development in Albany, North Shore, featuring purpose-built factory and office spaces, optimized for production and aesthetics, completed in 2010 with successful occupancy for owner operators and investors.
JWA Architects
2026

Project look book featuring Long Bay by JWA Architects. Long Bay is a 28-unit terraced house development on North Shore, completed in phases, with a focus on mid-range market appeal, featuring diverse architectural clusters that harmonize with the surrounding context and provide ample family living spaces.
JWA Architects
2026

Project look book featuring Mairangi Bay Terraces by JWA Architects. Mairangi Bay Terraces: A medium density townhouse development featuring innovative design elements, including internal lifts and a one-way traffic strategy, all set within a coastal-themed architectural style, completed in 2018.
JWA Architects
2026

Project look book featuring Napier Lane by JWA Architects. Four upscale apartments in Takapuna, thoughtfully designed to blend with the residential context, featuring innovative parking solutions and spacious layouts, recognized as a finalist in the 2019 Dulux Colour Awards.
JWA Architects
2026
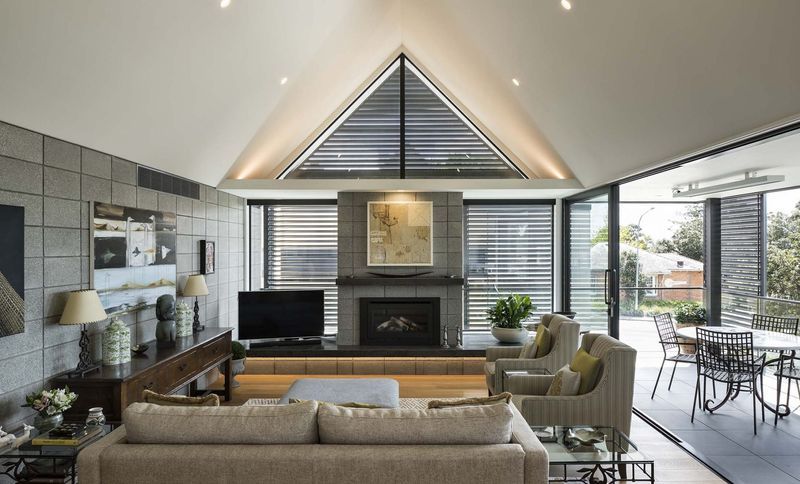
Project look book featuring Rohlig HQ by JWA Architects. Custom-designed headquarters for Rohlig, featuring a sculptural response to its landscape, award-winning design, and innovative materials for energy efficiency, encompassing 600sqm of office space and 6000sqm of warehouse space.
JWA Architects
2026

Project look book featuring Stanley Black + Decker by JWA Architects. Purpose-built warehouse and workspace for Stanley Black + Decker, featuring a distinctive façade inspired by the Stanley knife, located in Highbrook business-park, completed in 2012.
JWA Architects
2026
