




KA DesignWorks
Architects
KA DesignWorks
Architects
Downloads
Project look book featuring KA DesignWorks by KA DesignWorks.
KA DesignWorks
2026

Project look book featuring 119 Boulder Circle by KA DesignWorks. Set just steps from the slopes in Breckenridge’s Boulder Ridge neighborhood, the Boulder Circle Residence was designed to embrace both the scale of the mountain setting and the experience of gathering within it.
KA DesignWorks
2026

Project look book featuring Boulder Circle Lot 11 by KA DesignWorks. Perched within Breckenridge’s Boulder Ridge neighborhood, this residence was designed as a contemporary mountain home centered around openness, comfort, and connection to the landscape.
KA DesignWorks
2026
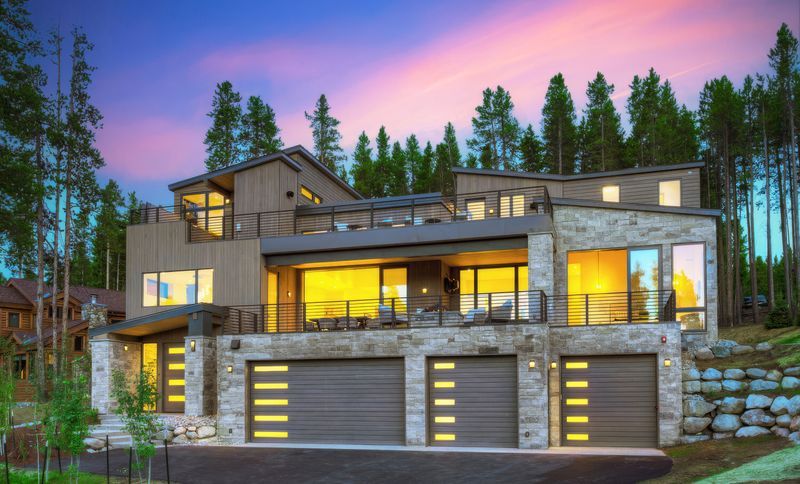
Project look book featuring Bourbonhaus by KA DesignWorks. Set on 23 acres outside Breckenridge, Bourbonhaus was designed as a contemporary mountain residence shaped by expansive views, natural light, and the personalities of the people who live there.
KA DesignWorks
2026
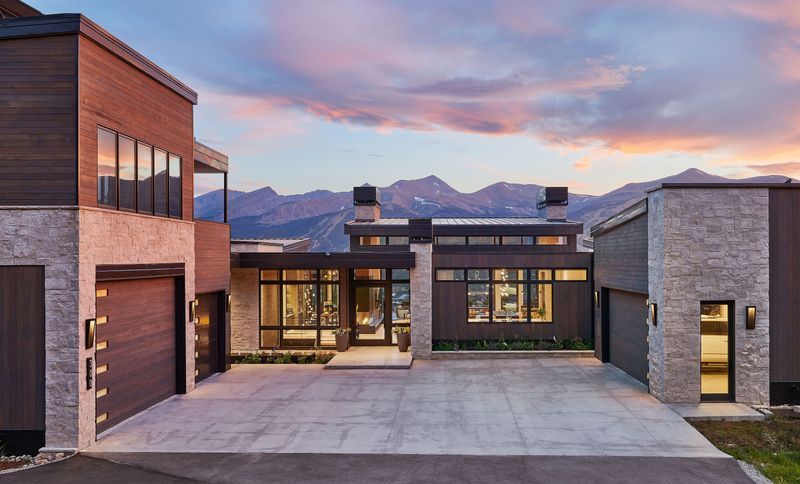
Project look book featuring Cortina Drive by KA DesignWorks. Surrounded by the San Juan Mountains and positioned directly beside the Telluride Ski Resort, this ski-in, ski-out residence was designed to maximize both the dramatic alpine views and the experience of living on a steep mountainside site.
KA DesignWorks
2026

Project look book featuring Cortina Drive Residence by KA DesignWorks. Perched slope side in Mountain Village at Telluride Ski Resort, The Still was designed as a quiet response to the pace and intensity of everyday life.
KA DesignWorks
2026

Project look book featuring Coulter Creek Residence by KA DesignWorks. Set within a high alpine meadow above the Roaring Fork Valley, this residence was designed to fully embrace its sweeping views of the Elk Mountains, including Mount Sopris and Capital Peak.
KA DesignWorks
2026

Project look book featuring Divide Road by KA DesignWorks. Tucked into the hillside in Snowmass Village, the Divide Residence was designed to fully engage with its panoramic mountain setting while maintaining a strong sense of privacy and comfort.
KA DesignWorks
2026

Project look book featuring Edgewood Creek by KA DesignWorks. The Edgewood Creek Residence spans two sloped lots in Snowmass, bringing together ski-in, ski-out access and a landscape defined by creeks, ponds, and waterfalls.
KA DesignWorks
2026
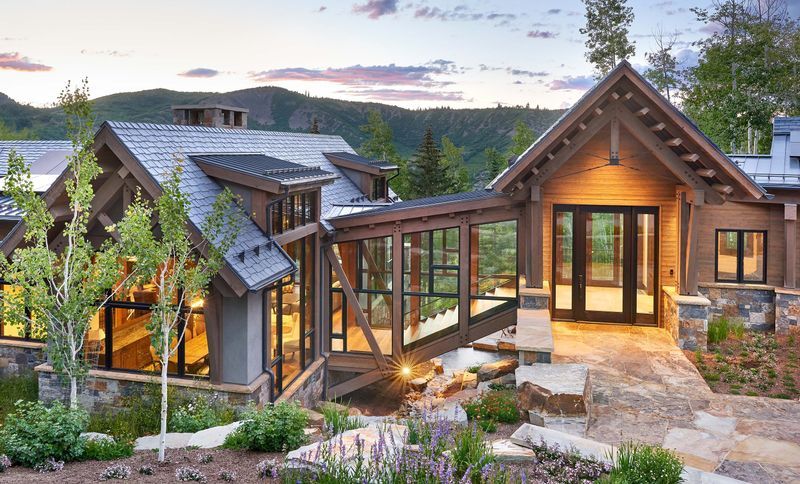
Project look book featuring Finnbar Art Home by KA DesignWorks. Set on 2.
KA DesignWorks
2026

Project look book featuring Finnbar Farms by KA DesignWorks. The inspiration for this home began with the character of the site itself.
KA DesignWorks
2026