

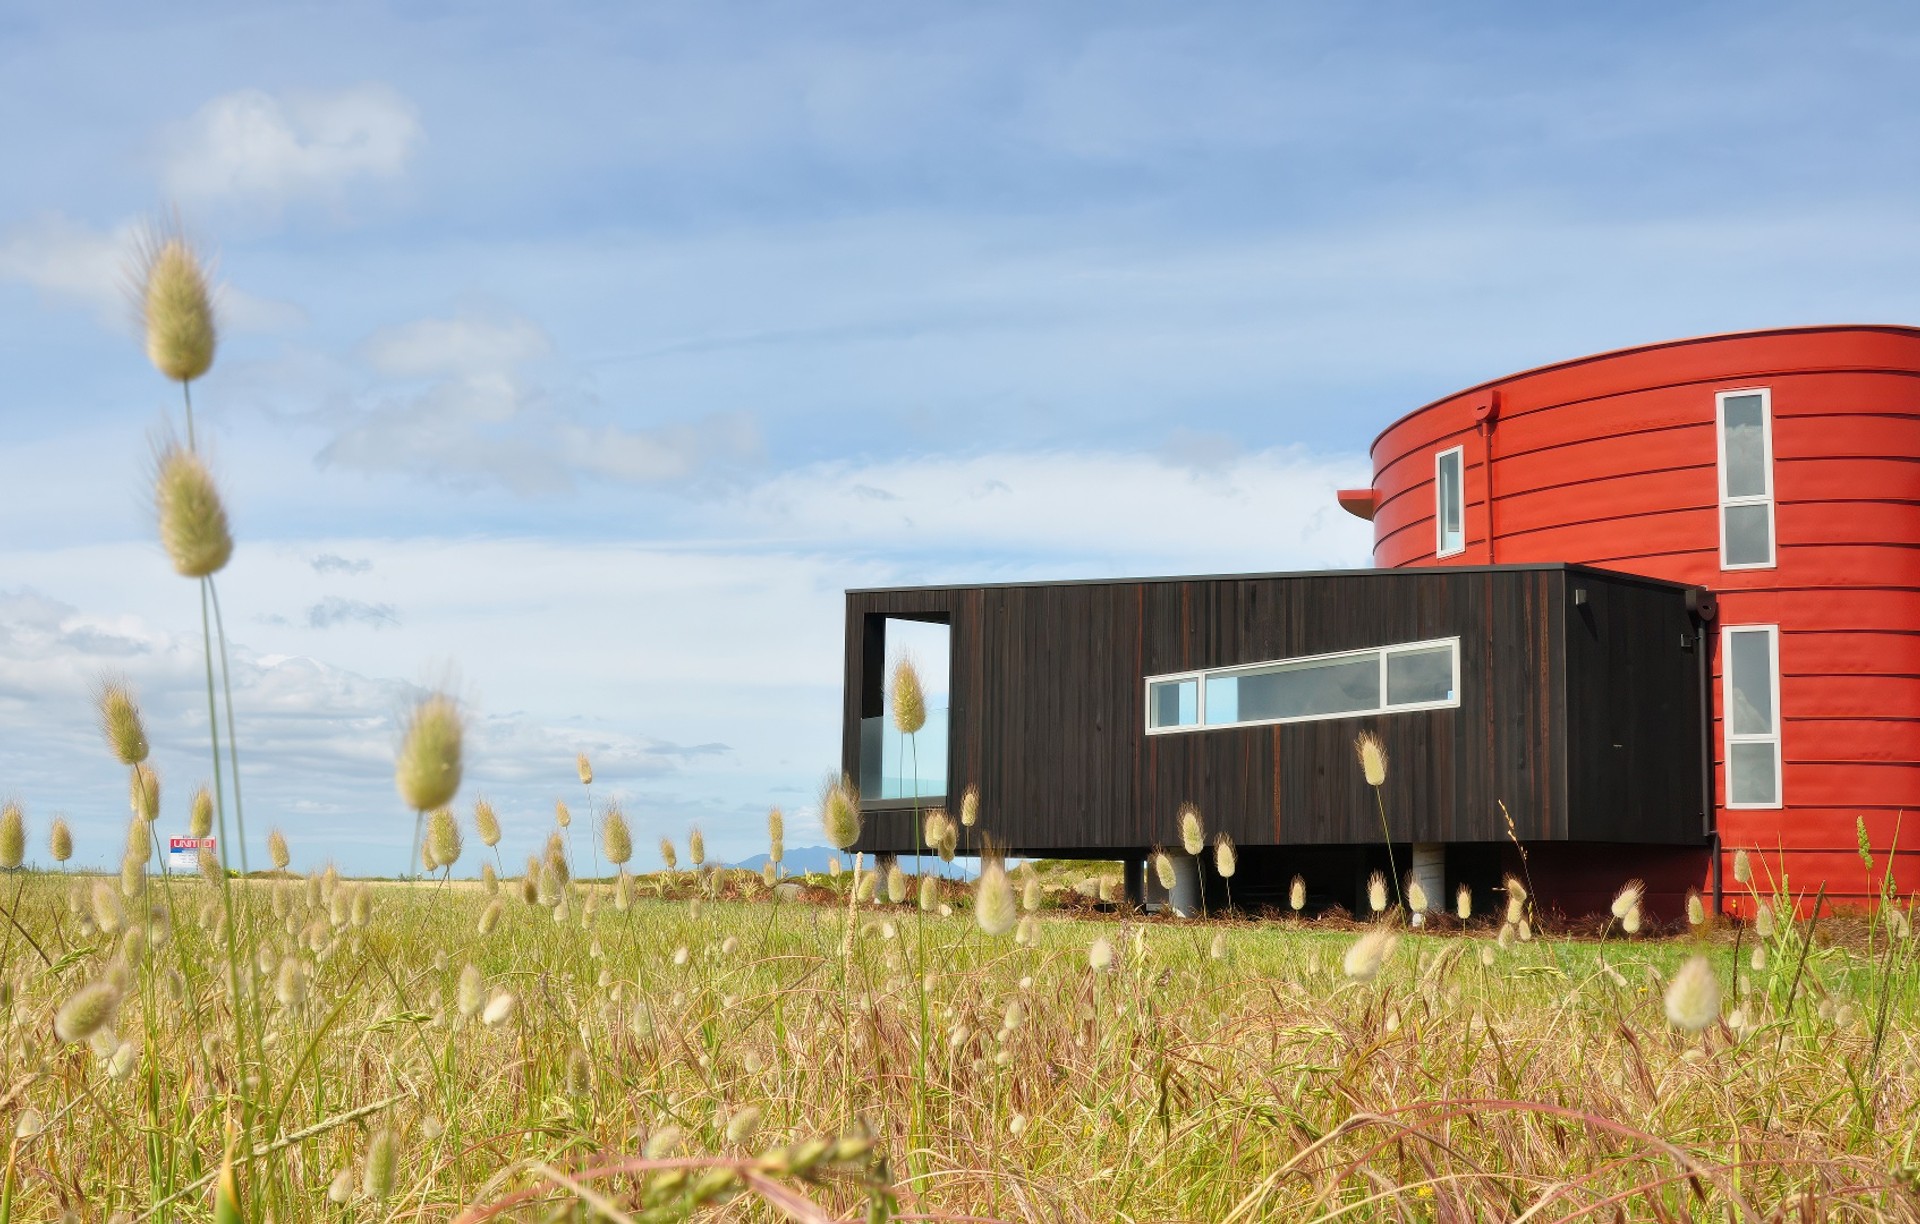
Kamermans Architects Ltd
Architects
Kamermans Architects Ltd
Architects

Downloads
Project look book featuring Kamermans Architects Ltd by Kamermans Architects Ltd.
Kamermans Architects Ltd
2026
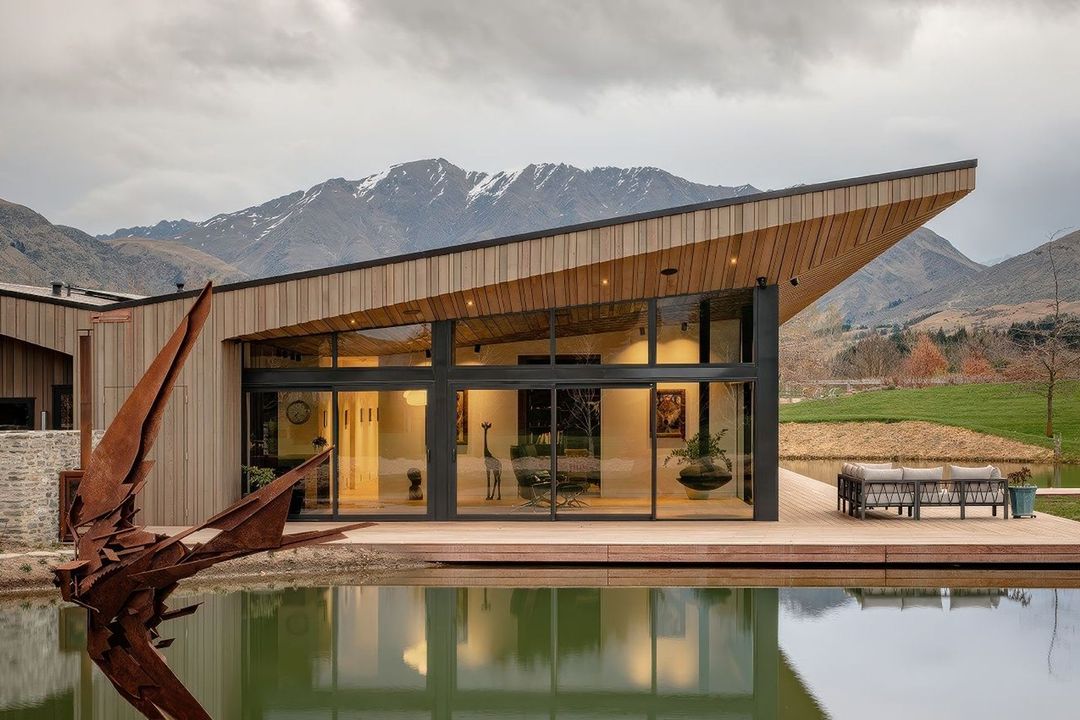
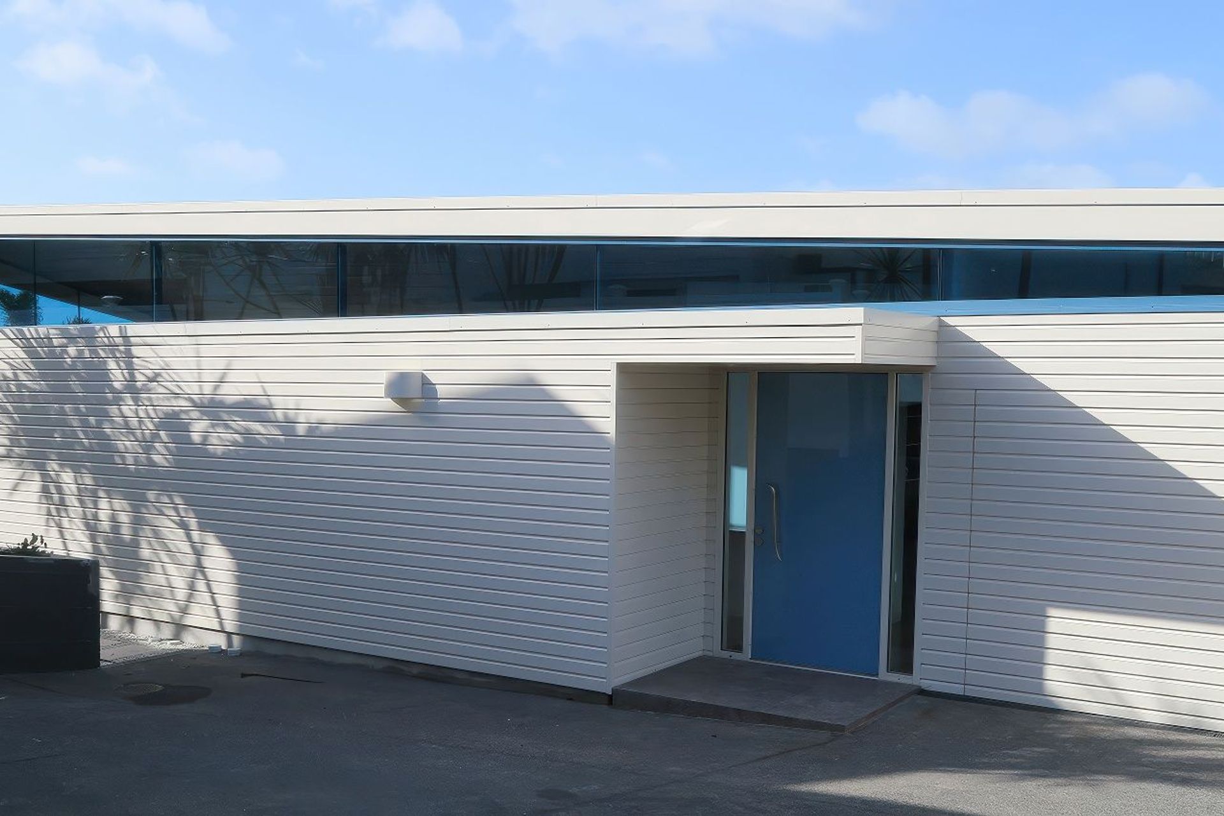
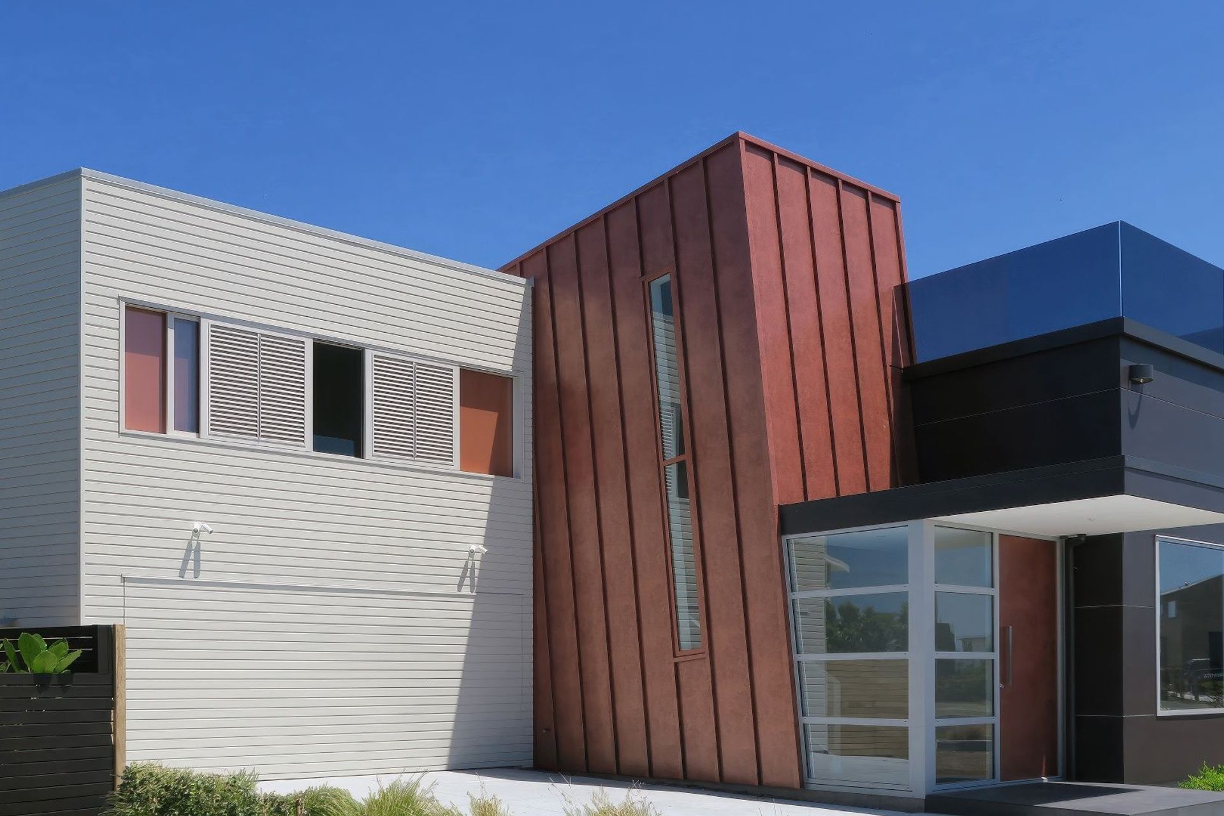
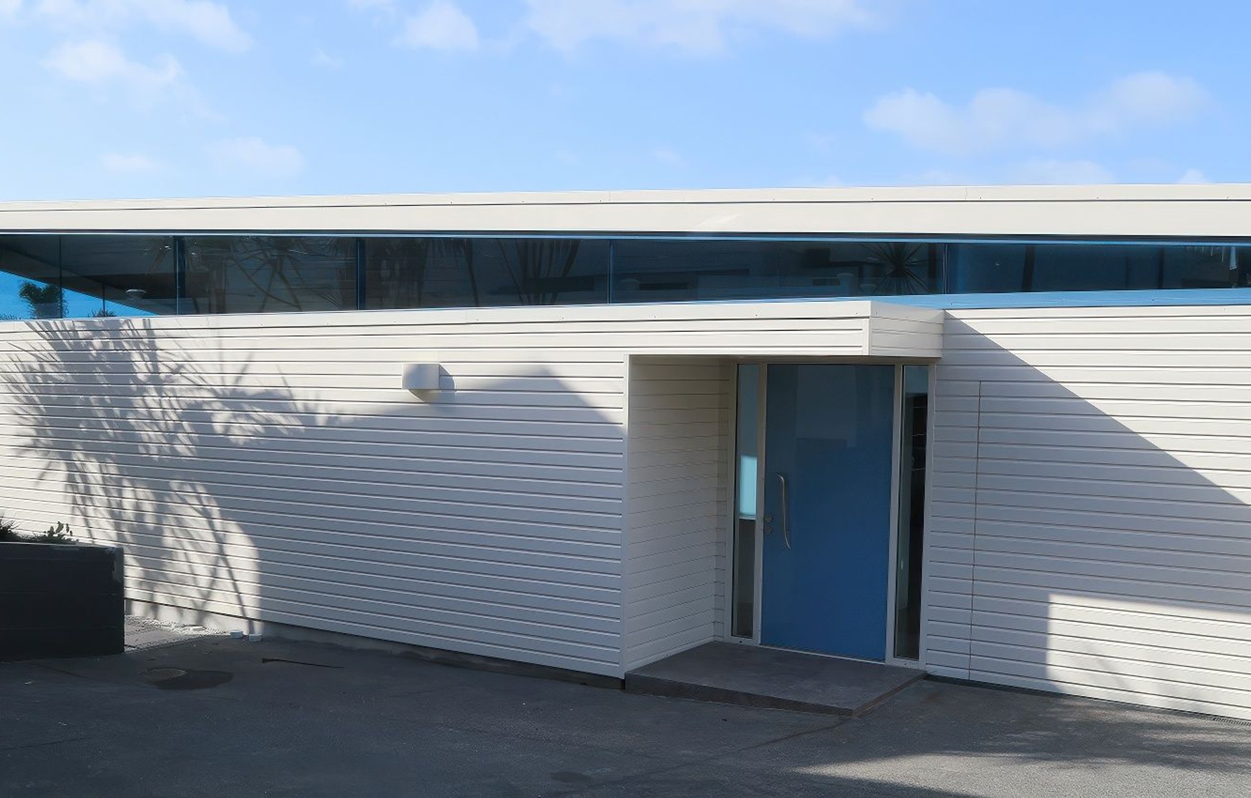
Project look book featuring Bell Road House, Remuera by Kamermans Architects Ltd. The Bell Road House features modern architecture with composite wood siding and a meticulously designed roof.
Kamermans Architects Ltd
2026
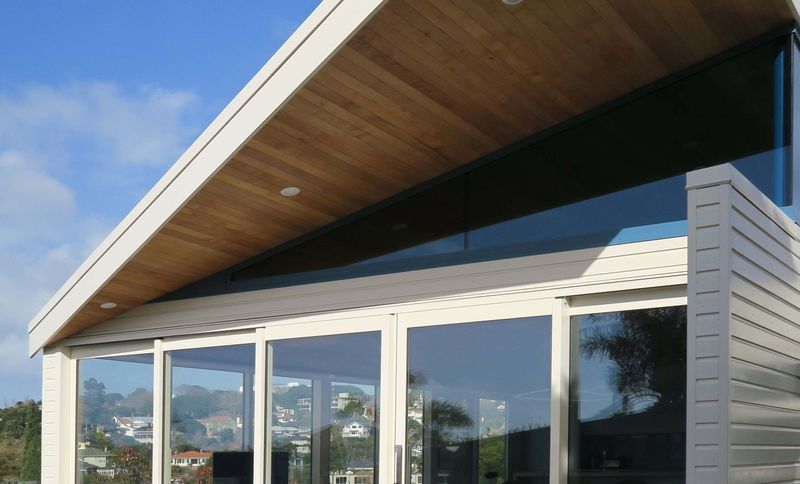
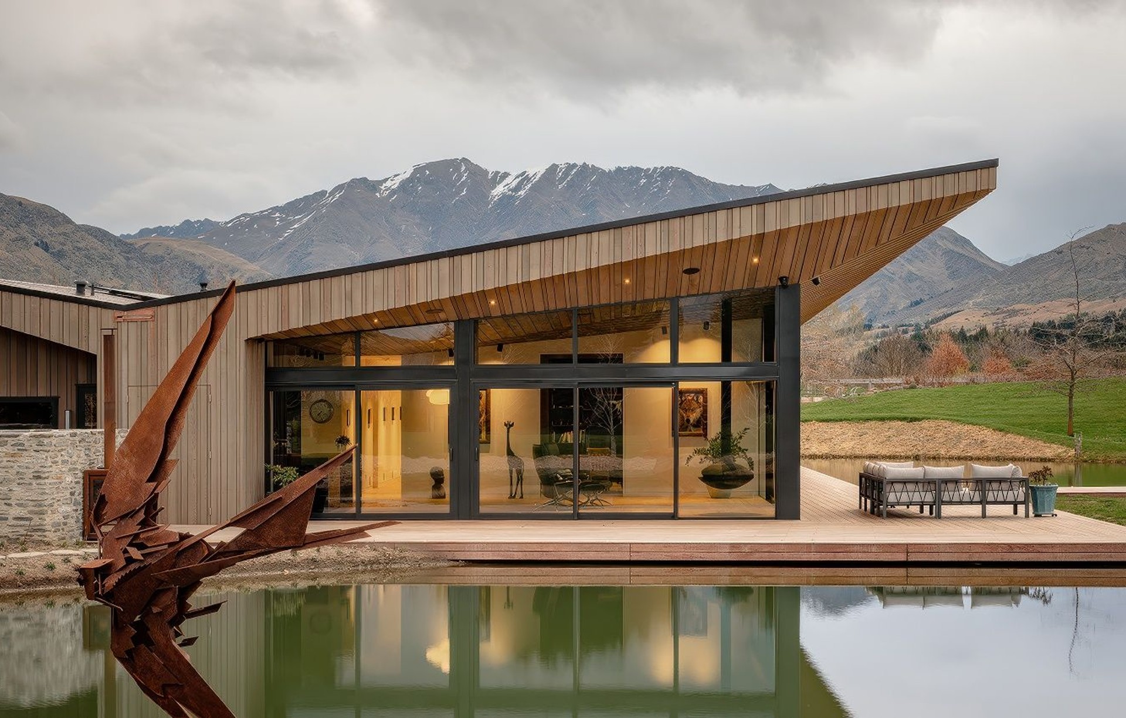
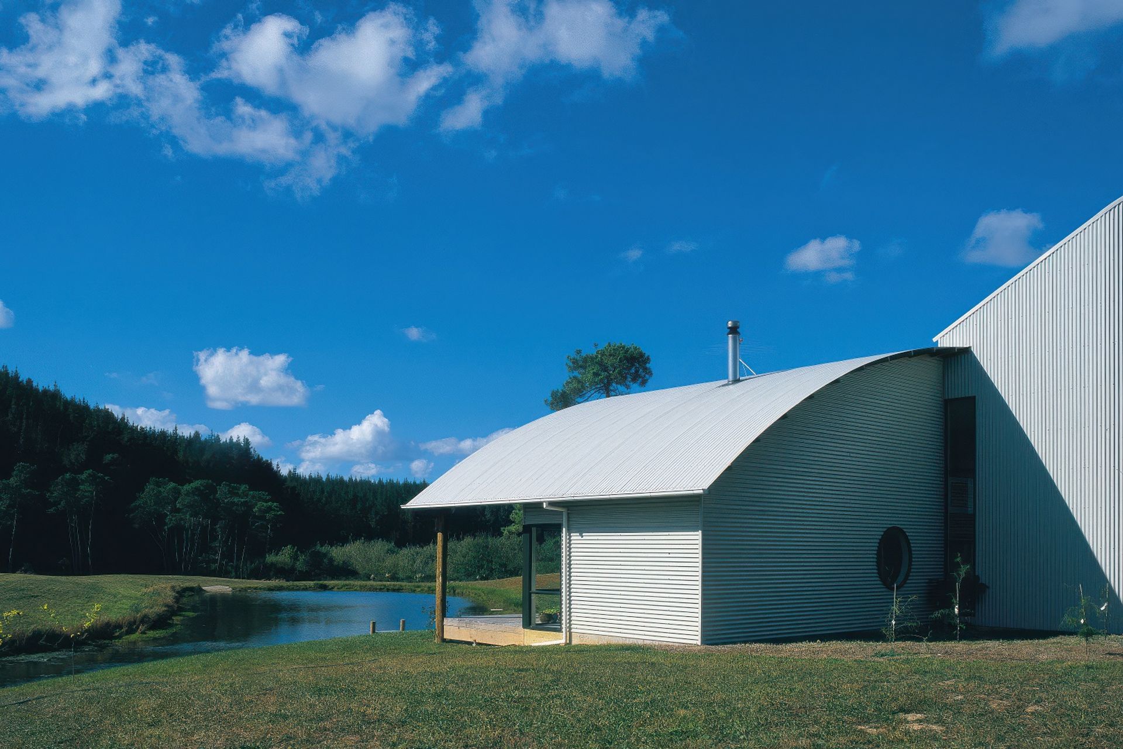
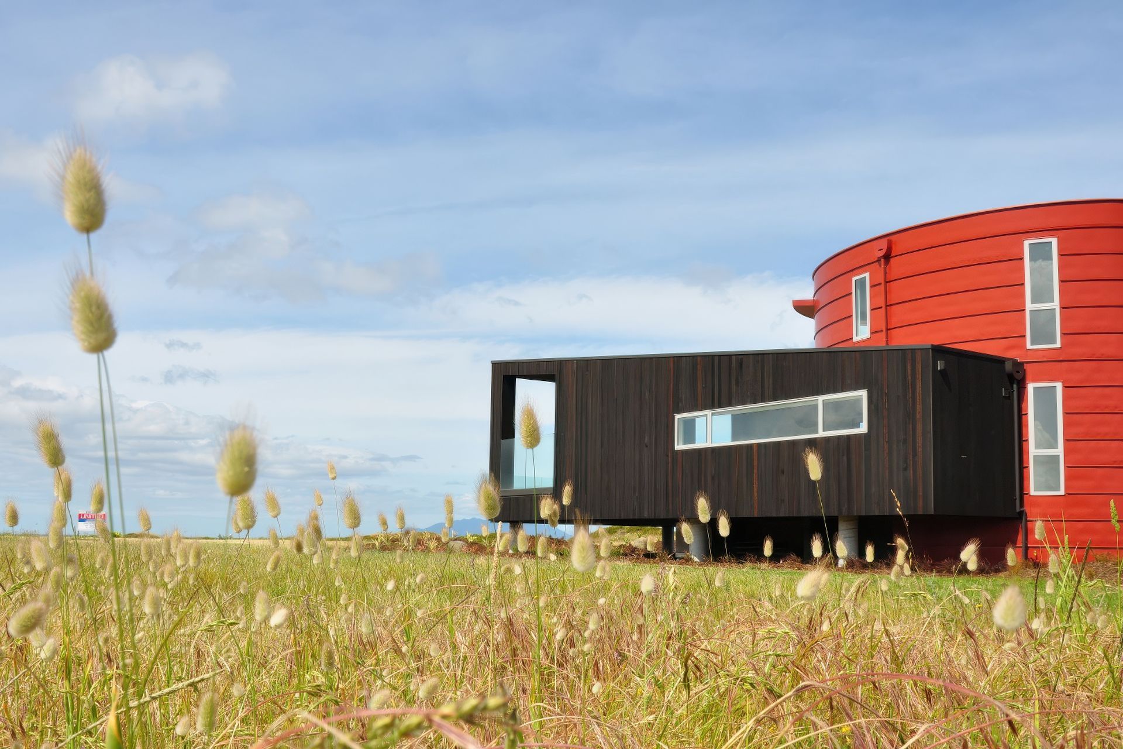
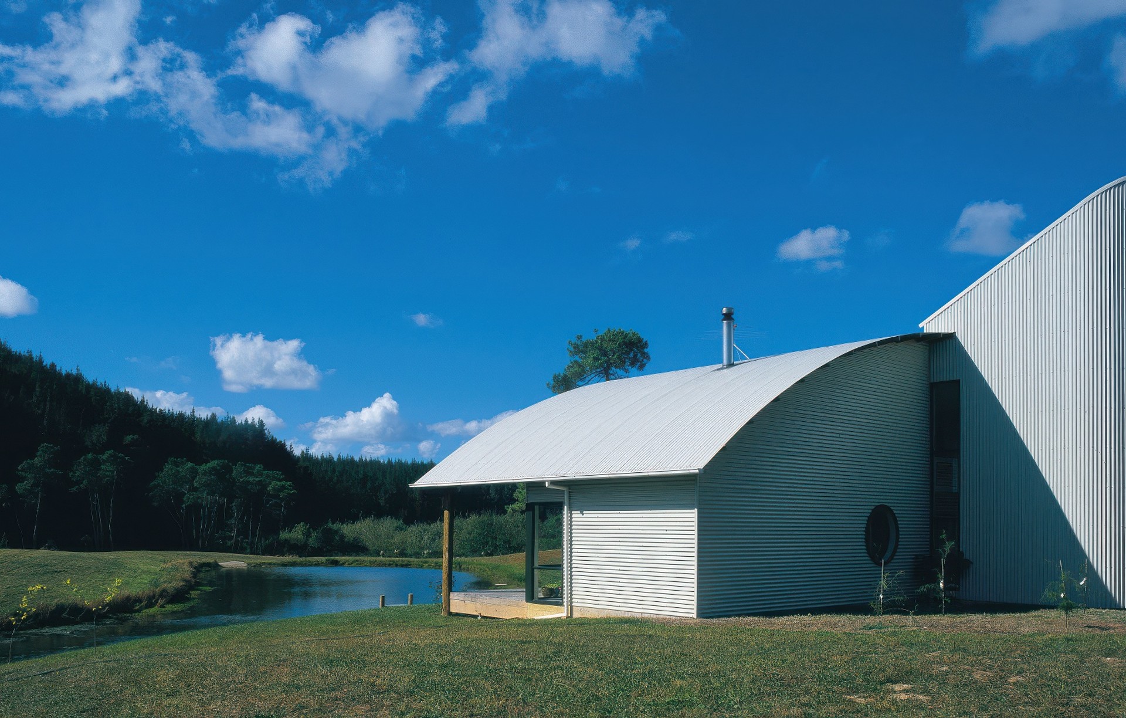
Project look book featuring Coatesville House by Kamermans Architects Ltd. A rural New Zealand residence inspired by local silos and barns, featuring a unique stairwell design and a main building with wide eaves for optimal sun control.
Kamermans Architects Ltd
2026
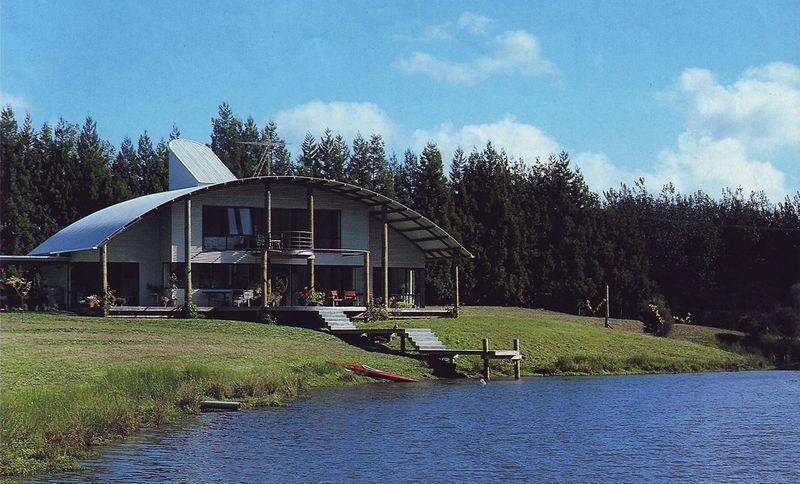
Project look book featuring Homestar 7 House by Kamermans Architects Ltd. Homestar 7 Orakei House: A sustainable 3-bedroom residence featuring natural solar heating, underfloor heating backup, double glazing, and ultra-thermal insulation, designed by Kamermans Architects Ltd.
Kamermans Architects Ltd
2026
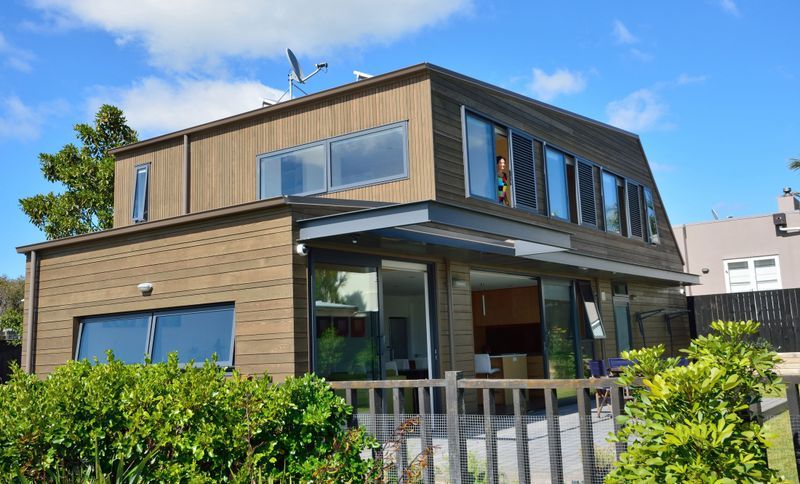
Project look book featuring Kohimarama by Kamermans Architects Ltd. A finalist in the TIDA NZ Renovation of the Year, this 1990s bungalow transformation features an open-plan living area, a new L-shaped layout with a sun-drenched terrace, and a striking blend of modern materials and traditional design elements.
Kamermans Architects Ltd
2026
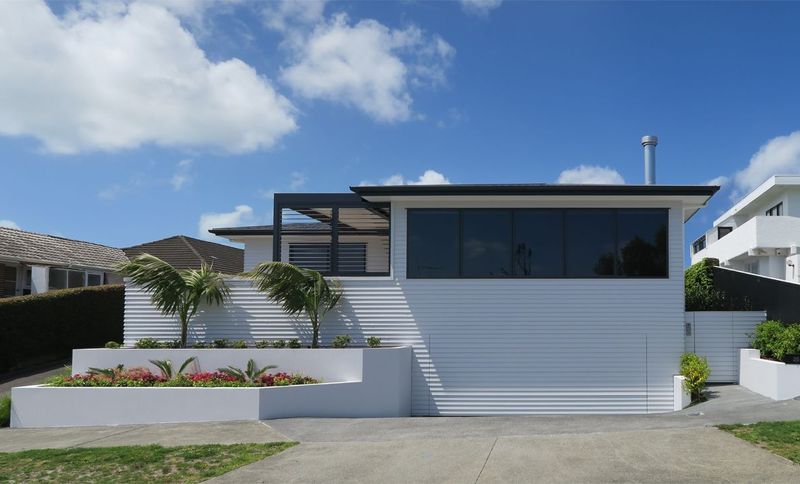
Project look book featuring Steel House by Kamermans Architects Ltd. The brief called for a three bedroom permanent residence with a double garage and guest accommodation.
Kamermans Architects Ltd
2026
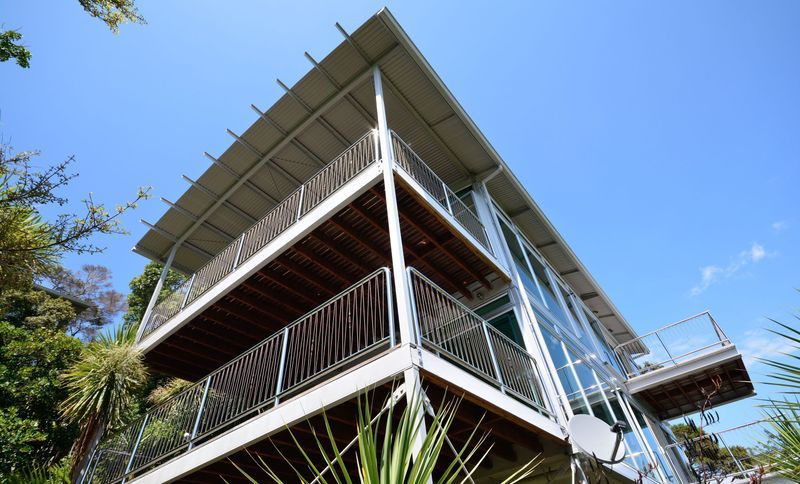
Project look book featuring Outdoor Estuary Bach by Kamermans Architects Ltd. A contemporary three-bedroom residence featuring two pavilions connected by an elevated walkway, designed to minimize environmental impact while providing guest accommodation and a double garage on the scenic Mahurangi Peninsula.
Kamermans Architects Ltd
2026
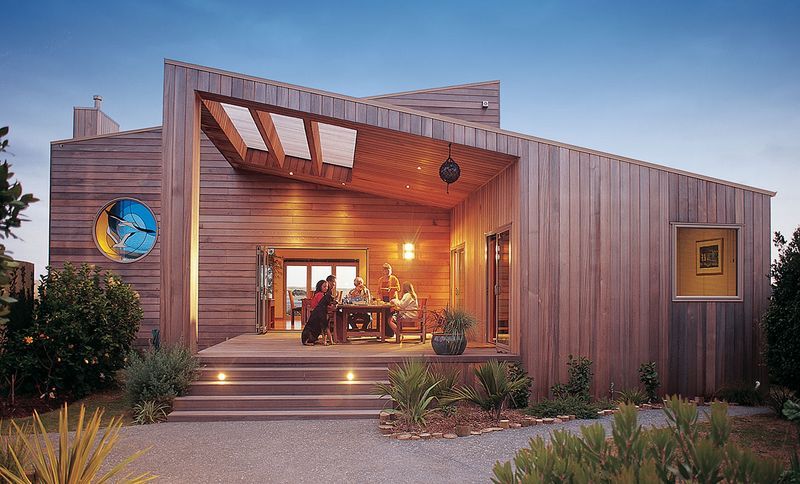
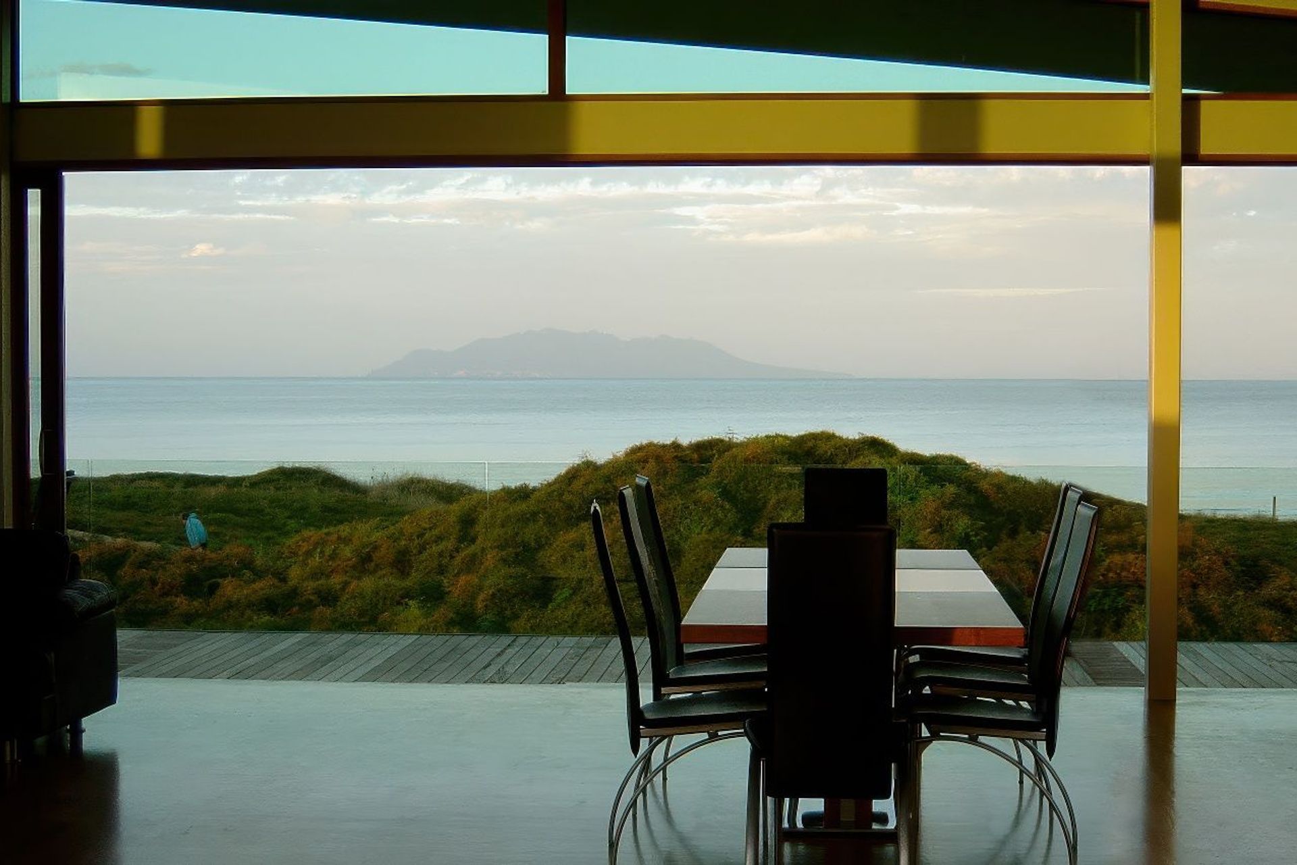
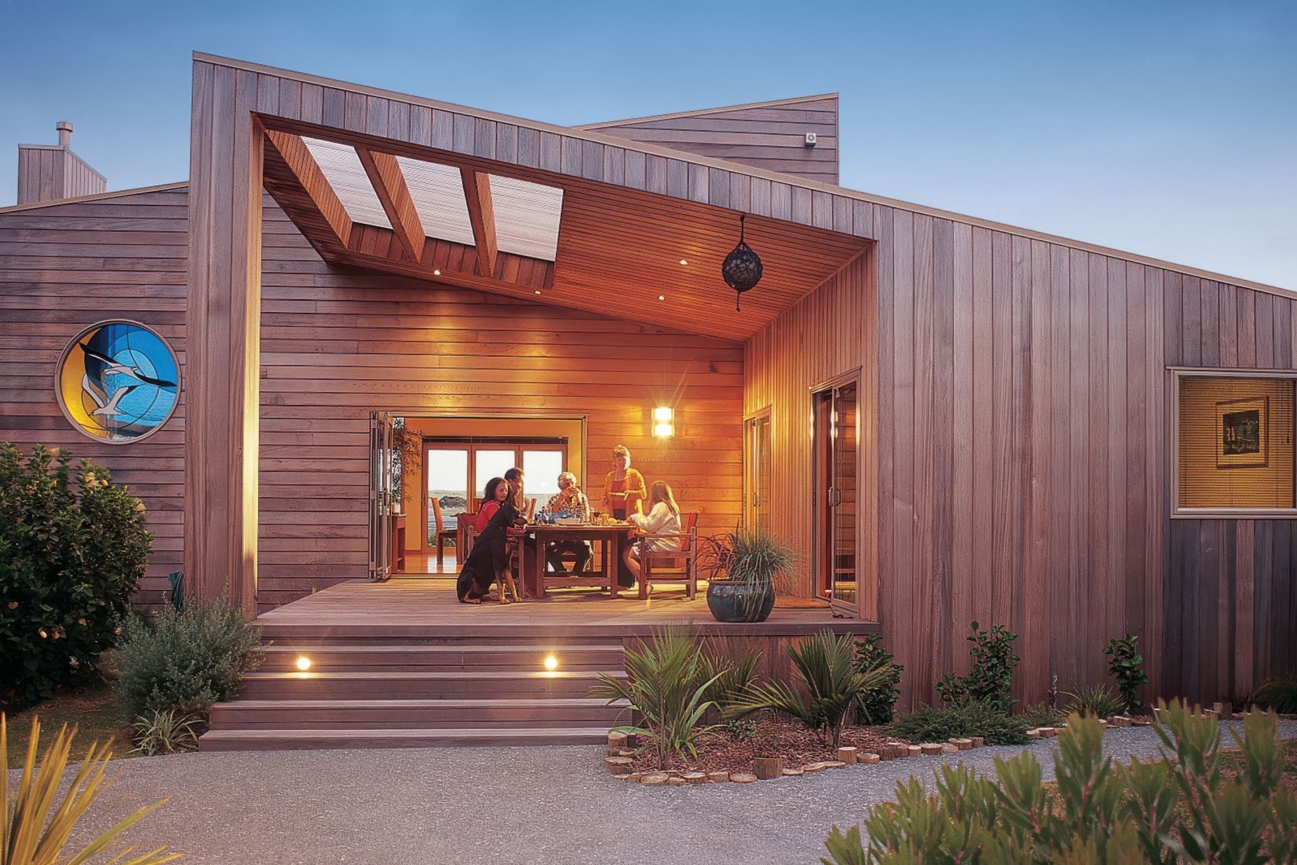
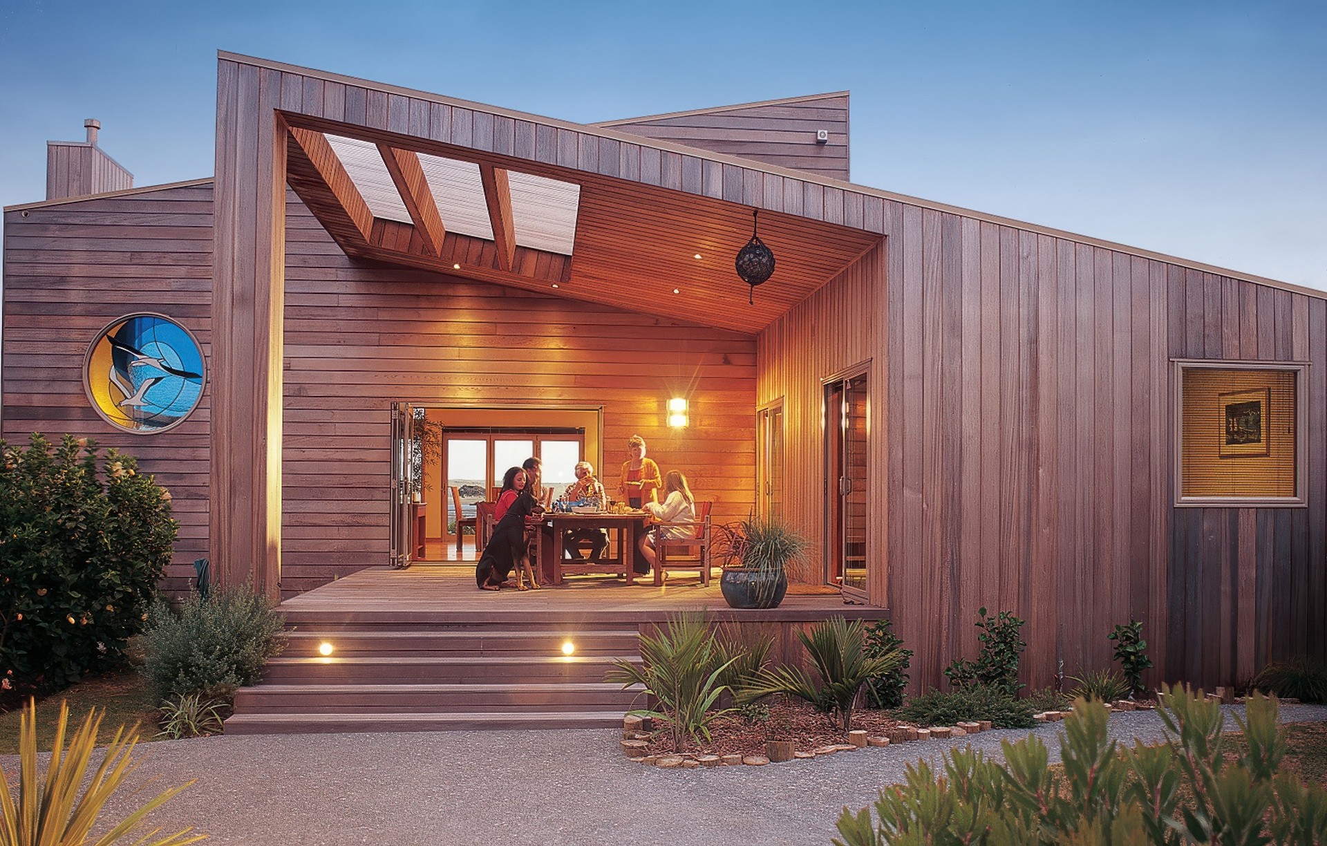
Project look book featuring Muri Beach House by Kamermans Architects Ltd. Family home at Muri Beach, Rarotonga, featuring expansive roofs that provide shelter and seamlessly blend indoor and outdoor spaces to enhance tropical living.
Kamermans Architects Ltd
2026
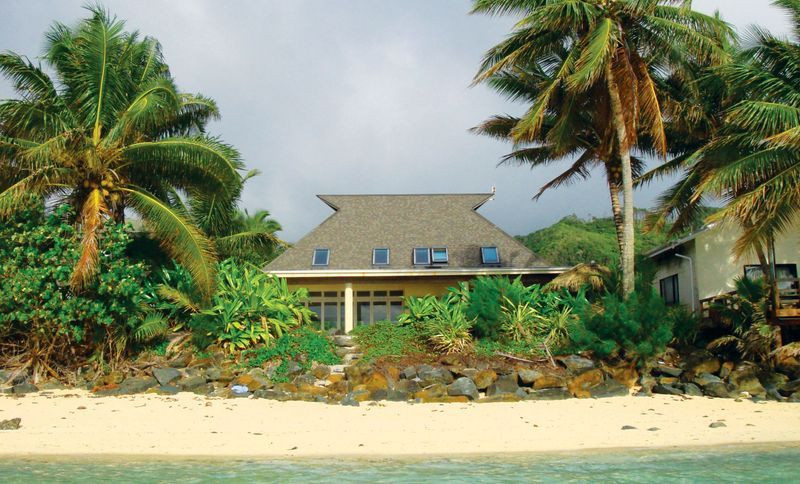
Project look book featuring Omaha Beach House #3 by Kamermans Architects Ltd. A holiday house for a professional couple.
Kamermans Architects Ltd
2026
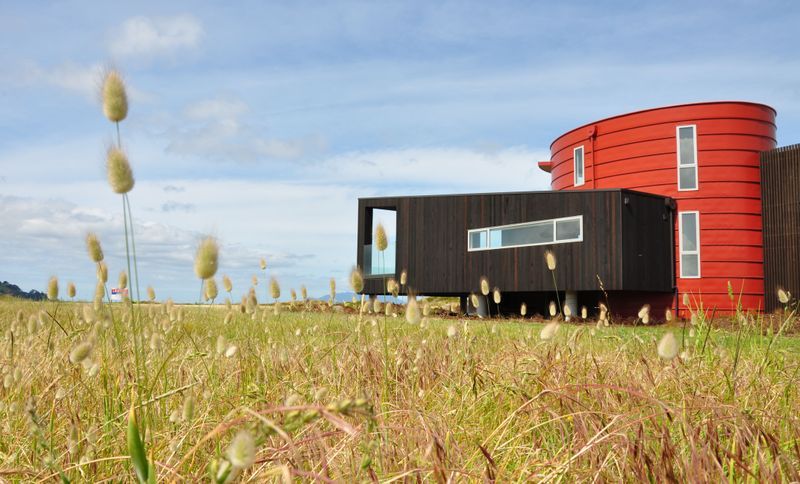
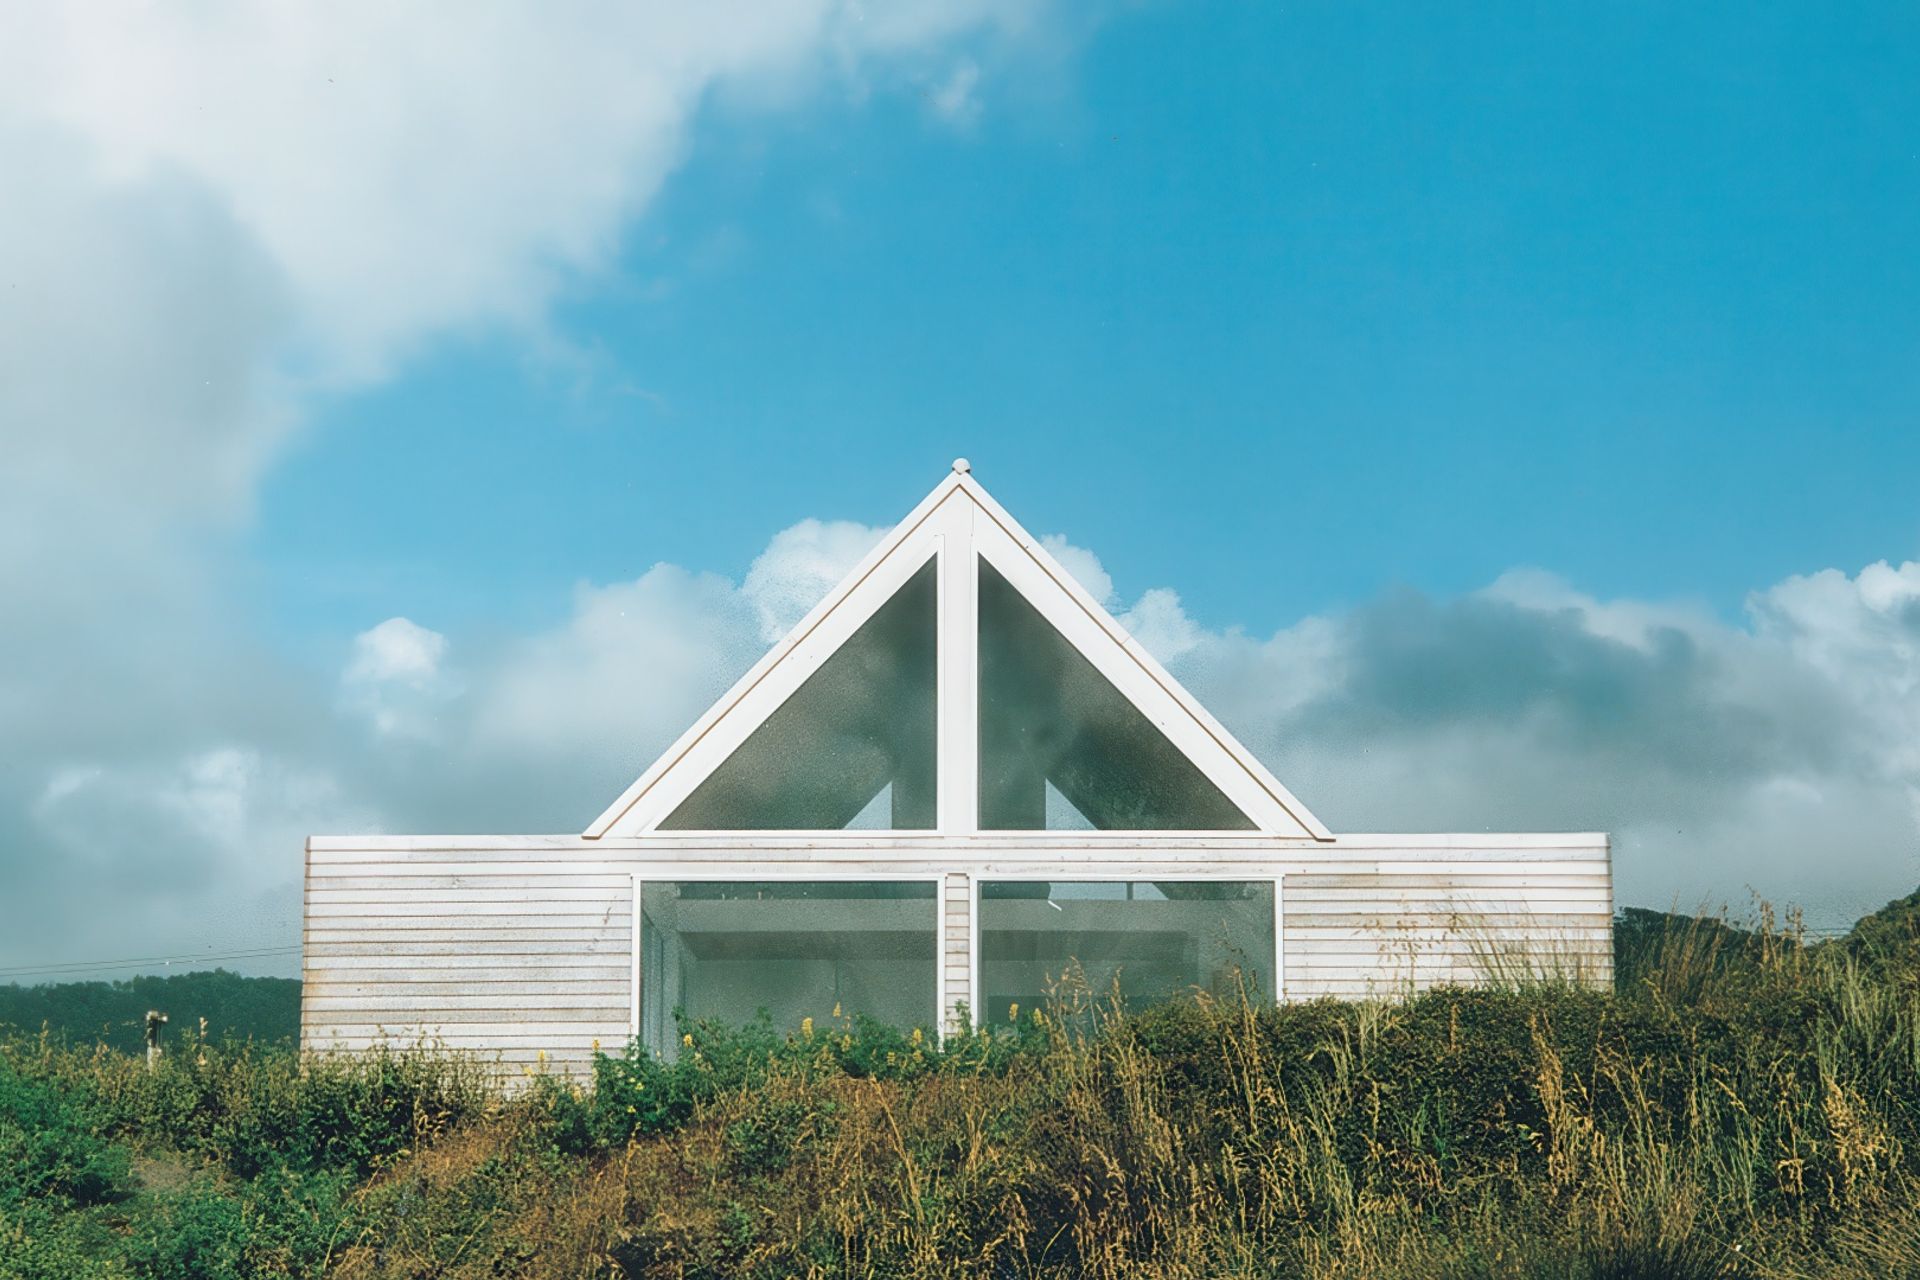
Project look book featuring Omaha Beach House #4 by Kamermans Architects Ltd. A sculptural holiday house designed for a family of nine, featuring distinct shapes and cladding for each function, creating a harmonious and engaging living space.
Kamermans Architects Ltd
2026
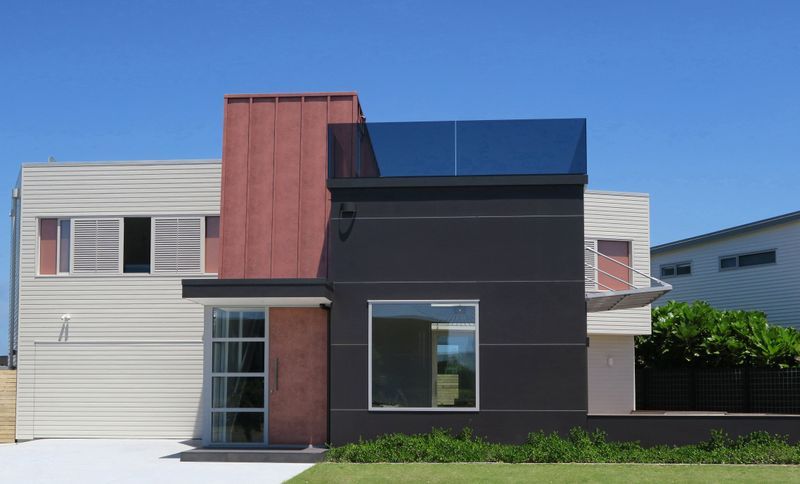
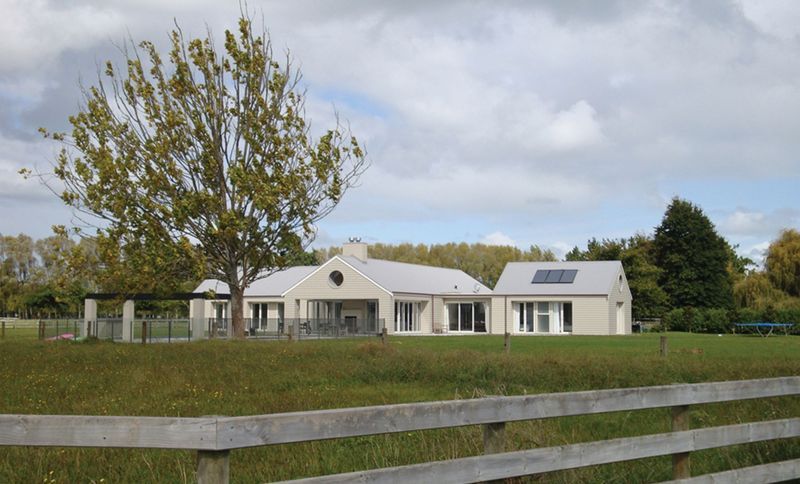
Project look book featuring Gordonton Solar House by Kamermans Architects Ltd. A thoughtfully designed passive solar country house featuring barn-form pavilions, recyclable materials, and innovative solar energy solutions, seamlessly integrating indoor and outdoor living spaces.
Kamermans Architects Ltd
2026