

Kamo Marsh Landscape Architects
Kamo Marsh Landscape Architects

Downloads
Project look book featuring Kamo Marsh Landscape Architects by Kamo Marsh Landscape Architects.
Kamo Marsh Landscape Architects
2026
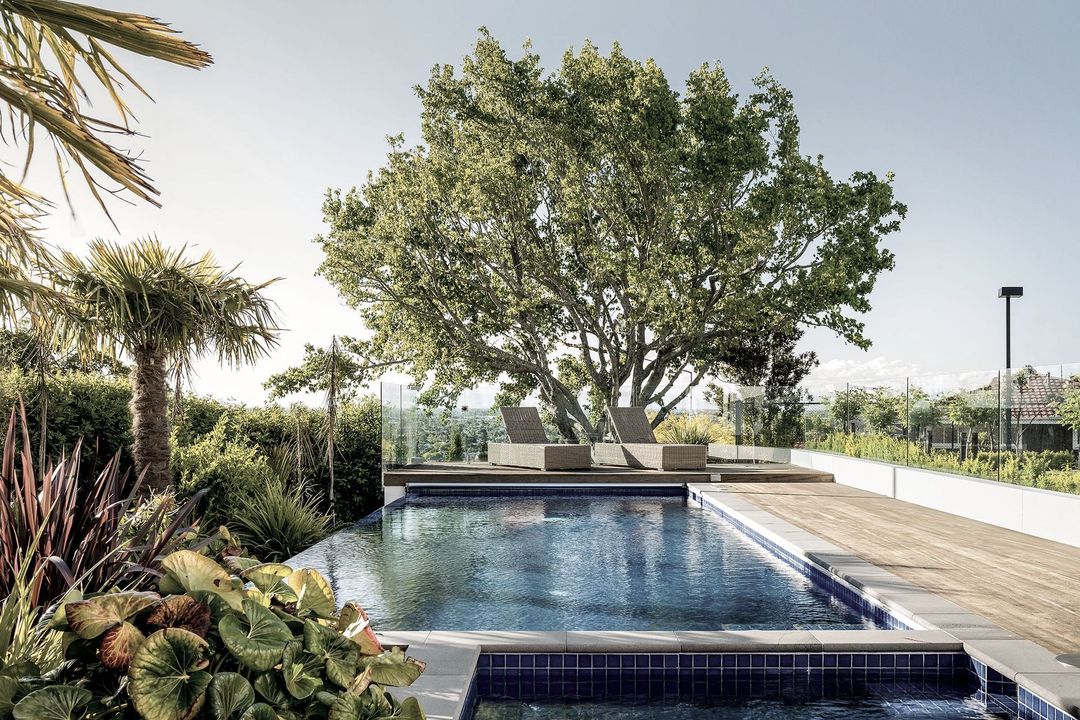
Project look book featuring Aikmans Road Home by Kamo Marsh Landscape Architects. A stunning residential landscaping project in Merivale featuring clean lines, bold structural elements, and a functional outdoor entertaining area with an in-ground pool, full tennis court, and outdoor kitchen, all harmoniously integrated with established trees and locally sourced materials.
Kamo Marsh Landscape Architects
2026
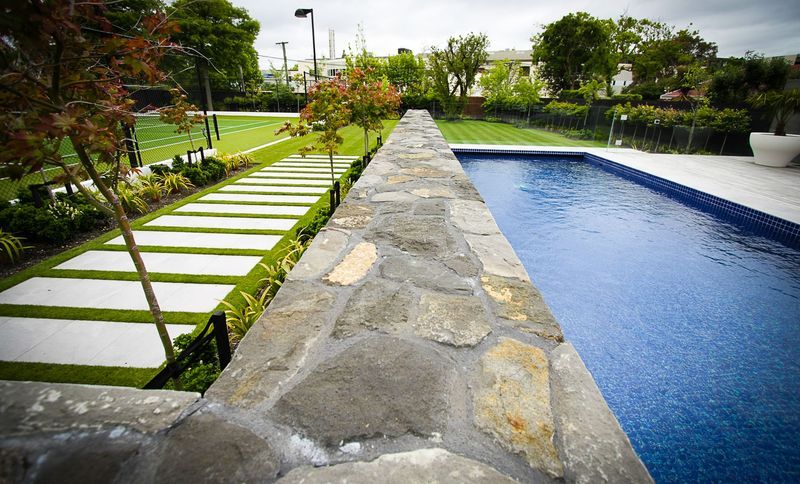
Project look book featuring Cambridge Terrace by Kamo Marsh Landscape Architects. Cambridge Terrace showcases modern design and sustainability, offering vibrant living spaces with natural light and open layouts.
Kamo Marsh Landscape Architects
2026
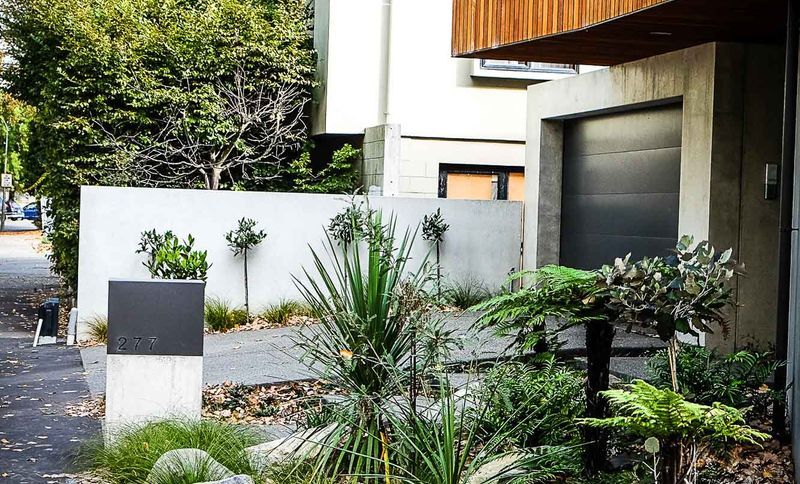
Project look book featuring Cashmere Hills Home by Kamo Marsh Landscape Architects. A modern architectural achievement blending luxury with nature in the Cashmere Hills.
Kamo Marsh Landscape Architects
2026
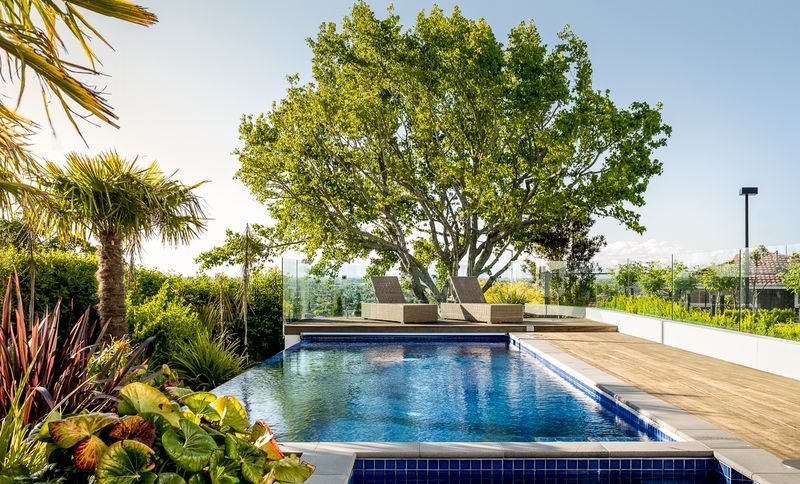
Project look book featuring Faringdon by Kamo Marsh Landscape Architects. Faringdon residential development in Rolleston, Christchurch, featuring over 1000 sections with comprehensive landscape design and management by Kamo Marsh in collaboration with Hughes Developments.
Kamo Marsh Landscape Architects
2026
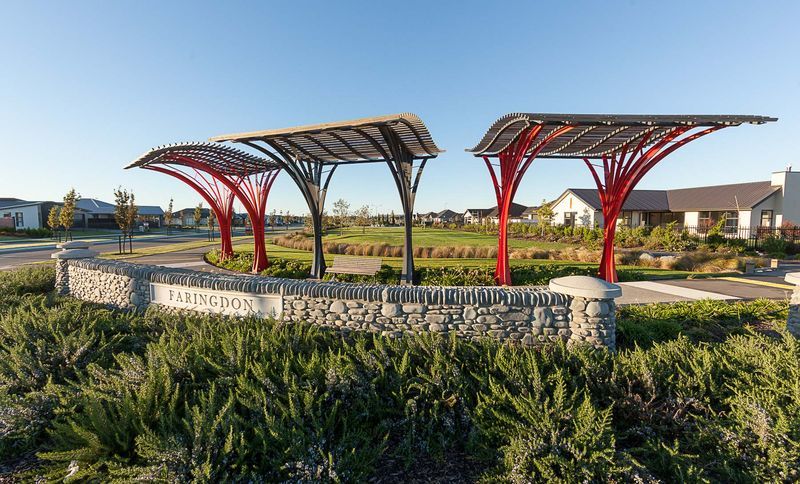
Project look book featuring Fendalton Home by Kamo Marsh Landscape Architects. A stunning residential landscape featuring park-like grounds, new courtyards, paths, a tennis court, and pool area, seamlessly integrated with mature trees and a visual connection to the Avon River, enhanced by traditional paving and a mix of native and exotic plants.
Kamo Marsh Landscape Architects
2026
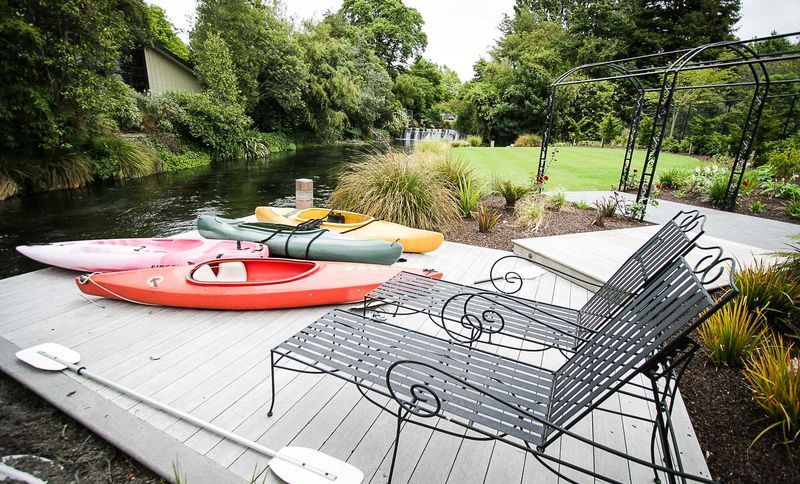
Project look book featuring Halswell Home by Kamo Marsh Landscape Architects. Thoughtfully designed residential home in Halswell, blending modern aesthetics with functional living spaces for a comfortable lifestyle.
Kamo Marsh Landscape Architects
2026
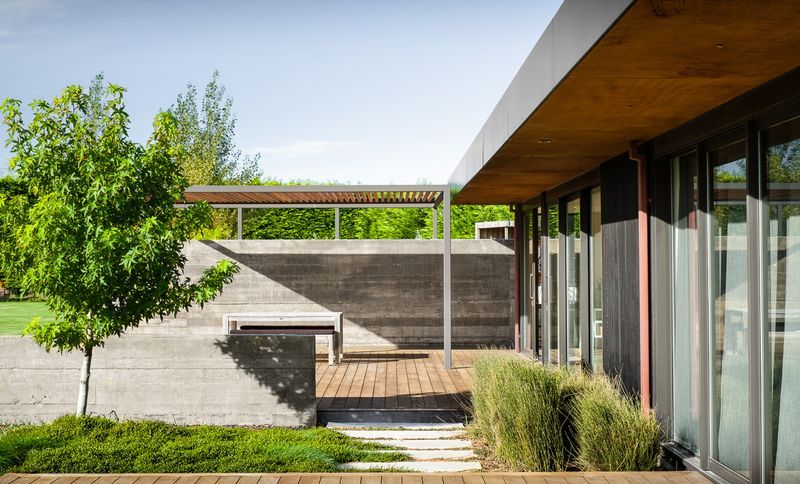
Project look book featuring Hussey Rd by Kamo Marsh Landscape Architects. Award-winning garden designed for a young family, featuring diverse outdoor spaces for play, relaxation, and entertainment, seamlessly integrated with the home’s architecture on a 2ha site.
Kamo Marsh Landscape Architects
2026
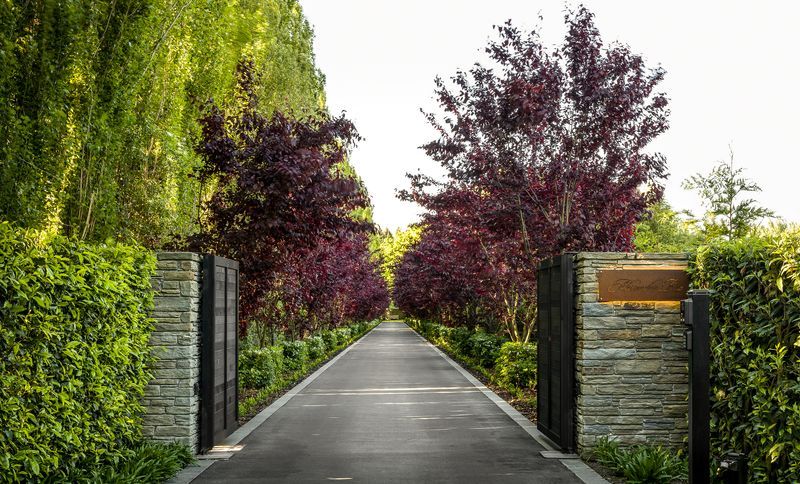
Project look book featuring Ilam Home by Kamo Marsh Landscape Architects. A harmonious multi-residential landscaping project that integrates shared outdoor spaces and private areas along the Wairarapa Stream, featuring timber decking platforms and garden rooms that enhance the riverside experience.
Kamo Marsh Landscape Architects
2026
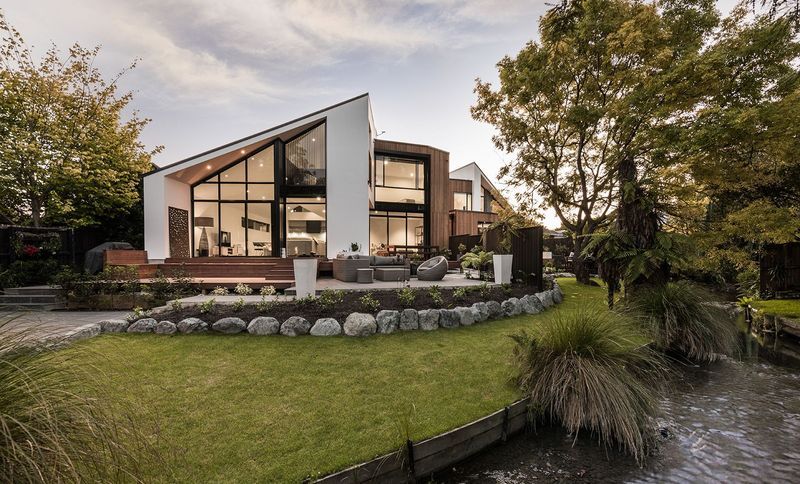
Project look book featuring Izone Industrial Park by Kamo Marsh Landscape Architects. Planning and design of New Zealand's largest industrial development, featuring native plant revegetation and a comprehensive pedestrian network, in collaboration with Selwyn District Council and Hughes Developments.
Kamo Marsh Landscape Architects
2026
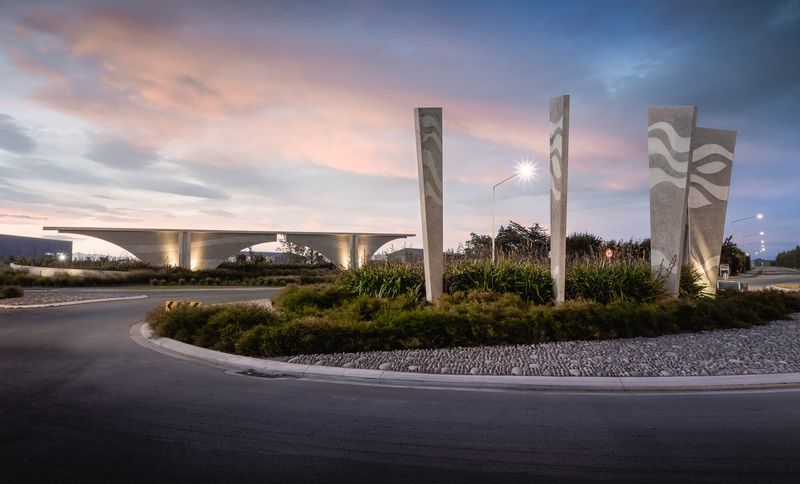
Project look book featuring Linden Grove by Kamo Marsh Landscape Architects. A thoughtfully designed residential development preserving mature trees and enhancing community spaces on the historic grounds of the former Hillmorton Hospital.
Kamo Marsh Landscape Architects
2026