


Keen Architecture
Architects
Keen Architecture
Architects

Downloads
Project look book featuring Keen Architecture by Keen Architecture.
Keen Architecture
2026

Project look book featuring Burt Street by Keen Architecture. A transformative renovation and extension that enhances lifestyle through seamless indoor-outdoor living, featuring a central kitchen, curved glass sliding doors, and a harmonious blend of modern and warm materials.
Keen Architecture
2026
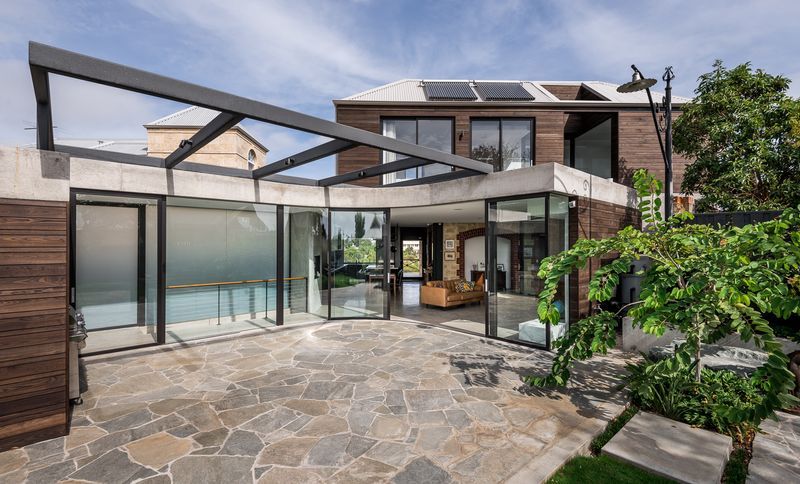
Project look book featuring Chauncy Street by Keen Architecture. A stunning elevated residence embracing panoramic views of the Swan River and city, featuring a dramatic folded skillion roof, seamless indoor-outdoor living, and a harmonious blend of raw materials and warm timber details.
Keen Architecture
2026

Project look book featuring Chauncy Street 2 by Keen Architecture. Chauncy Street 2 is a modern residential project that blends elegance and functionality in a serene suburban setting.
Keen Architecture
2026

Project look book featuring Dean Street by Keen Architecture. A contemporary home designed for entertaining, featuring a central courtyard, a striking double-storey glass link, and a secure master suite balcony, all while maximizing natural light and scenic views.
Keen Architecture
2026

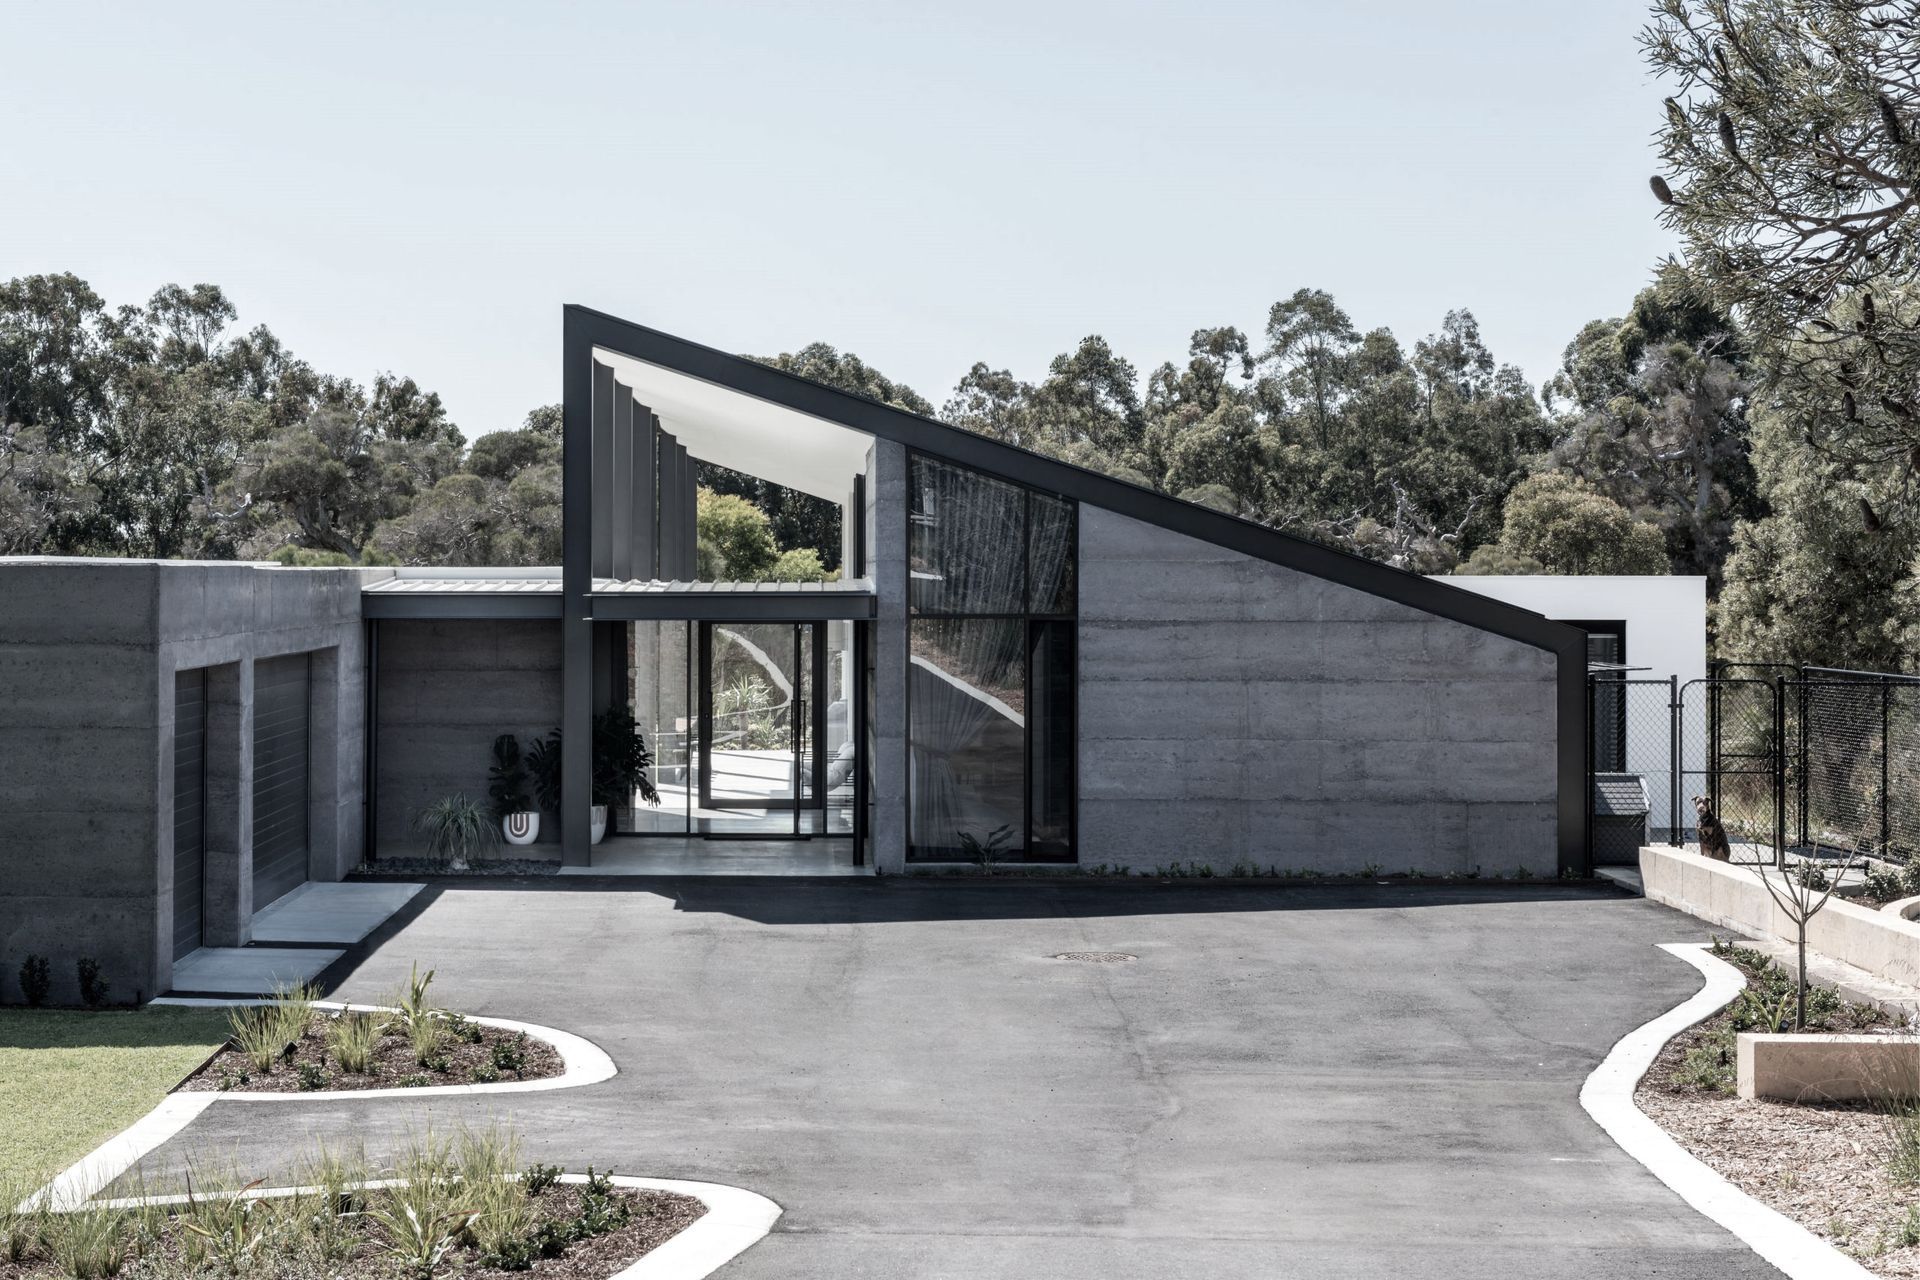
Project look book featuring Hausen Court by Keen Architecture. A robust family home designed for outdoor living, featuring rammed earth walls, generous activity spaces, and a private retreat for parents, all harmoniously integrated into a semi-rural bush setting.
Keen Architecture
2026

Project look book featuring Howard Parade by Keen Architecture. Howard Parade is a modern estate featuring concrete construction and elegant siding, showcasing meticulous design in a charming neighbourhood.
Keen Architecture
2026

Project look book featuring Mill Point by Keen Architecture. A refined 'forever home' designed to maximize stunning views of the Swan River and Perth city, featuring natural materials, subtle curves, and exquisite craftsmanship for a timeless and modern living experience.
Keen Architecture
2026

Project look book featuring Sudbury Way by Keen Architecture. Sudbury Way is a modern residential project featuring a striking facade and beautifully crafted roof, set in a serene estate.
Keen Architecture
2026

Project look book featuring Webster Street by Keen Architecture. The Webster Street project highlights modern architecture with natural materials, featuring wood flooring and composite elements for a warm, inviting home.
Keen Architecture
2026
