Keene Construction
Builders
Keene Construction
Builders

Downloads
Project look book featuring Keene Construction by Keene Construction.
Keene Construction
2026

Project look book featuring Barkers Store by Keene Construction. The Barkers Store project highlights modern architecture and sophisticated interior design, creating an inviting shopping atmosphere.
Keene Construction
2026
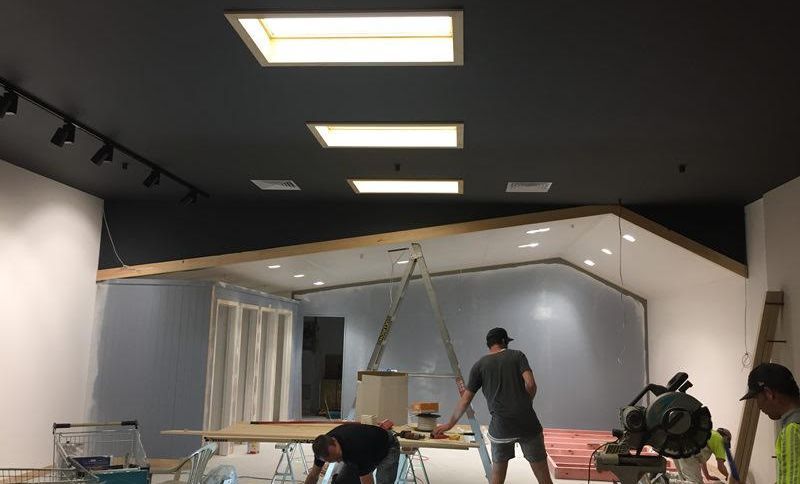
Project look book featuring Bob Scott Retirement by Keene Construction. The Bob Scott Retirement Village is a high-rise condominium designed for retirees, featuring spacious apartments and modern amenities.
Keene Construction
2026

Project look book featuring Buzz Cafe by Keene Construction. Buzz Cafe showcases modern architecture and thoughtful interior design with a focus on durability and ambiance.
Keene Construction
2026

Project look book featuring Flight Centre by Keene Construction. The Flight Centre project highlights modern architecture with glass elements and innovative interior design, creating a vibrant workspace.
Keene Construction
2026

Project look book featuring H&M Shop by Keene Construction. The H&M Shop features a modern retail design that enhances the shopping experience with stylish displays and a contemporary atmosphere.
Keene Construction
2026

Project look book featuring Harbour Tower by Keene Construction. Harbour Tower features a modern ceiling with elegant light fixtures and silver accents, enhancing its aesthetic appeal.
Keene Construction
2026
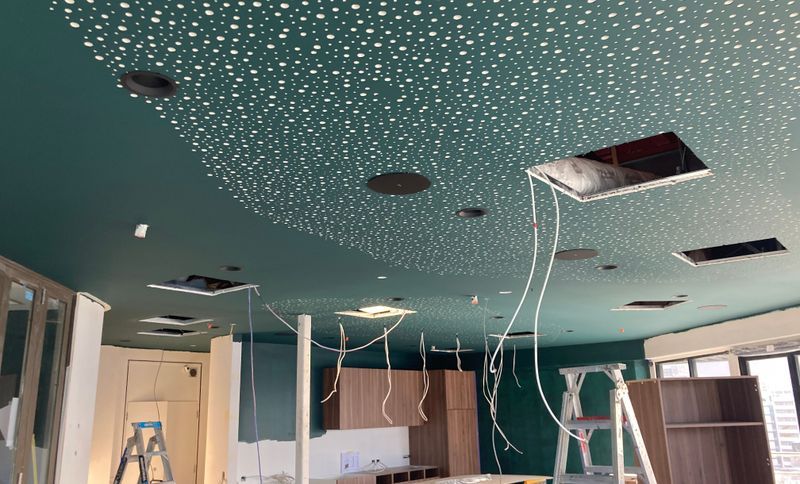
Project look book featuring Lululemon by Keene Construction. The Lululemon project features a modern retail space designed to enhance the shopping experience with an inviting interior and a focus on community.
Keene Construction
2026

Project look book featuring NZ Defence by Keene Construction. The NZ Defence project features modern design and functionality, with grey tones, strategic lighting, and an inviting atmosphere for educational spaces.
Keene Construction
2026

Project look book featuring Salon shop by Keene Construction. A modern salon shop featuring elegant wood flooring, stylish wall finishes, and sophisticated lighting, creating an inviting atmosphere for clients.
Keene Construction
2026

Project look book featuring Te Omanga Hospice by Keene Construction. Te Omanga Hospice is a compassionate facility designed by CCM Architects, blending modern architecture with a serene environment for patients and families.
Keene Construction
2026