

Kella Design Co
Interior Designers
Kella Design Co
Interior Designers
Downloads
Project look book featuring Kella Design Co by Kella Design Co.
Kella Design Co
2026
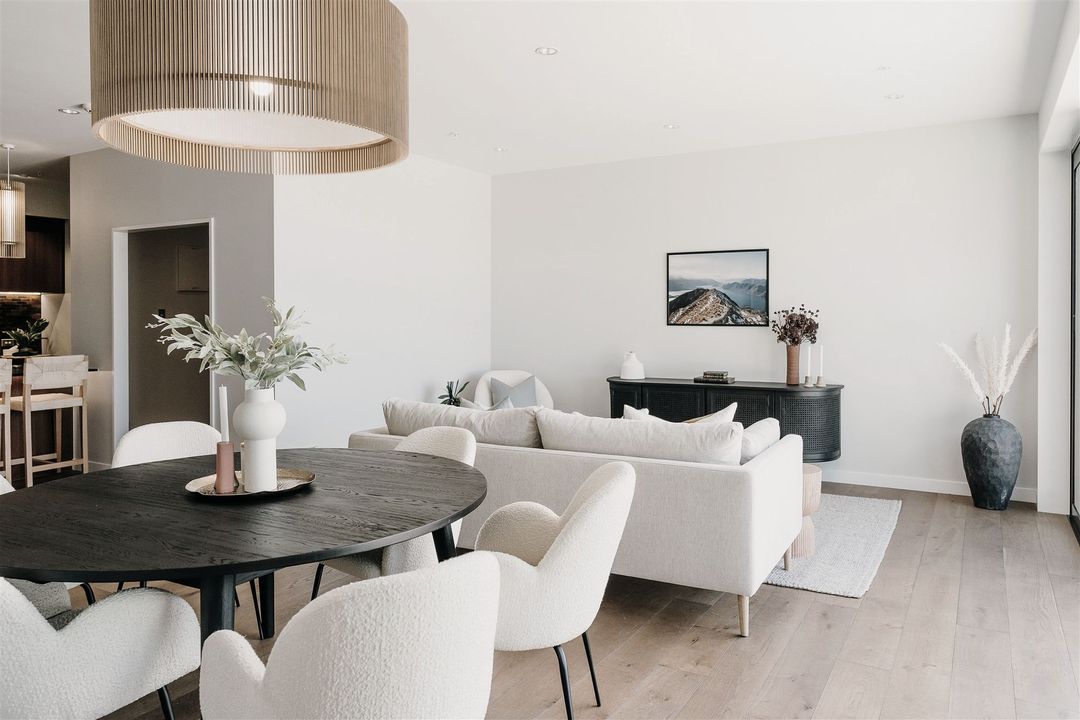
Project look book featuring Coastal Penthouse Design by Kella Design Co. Elegant coastal penthouse featuring sophisticated interior design elements, harmoniously blending luxury and comfort with breathtaking ocean views.
Kella Design Co
2026
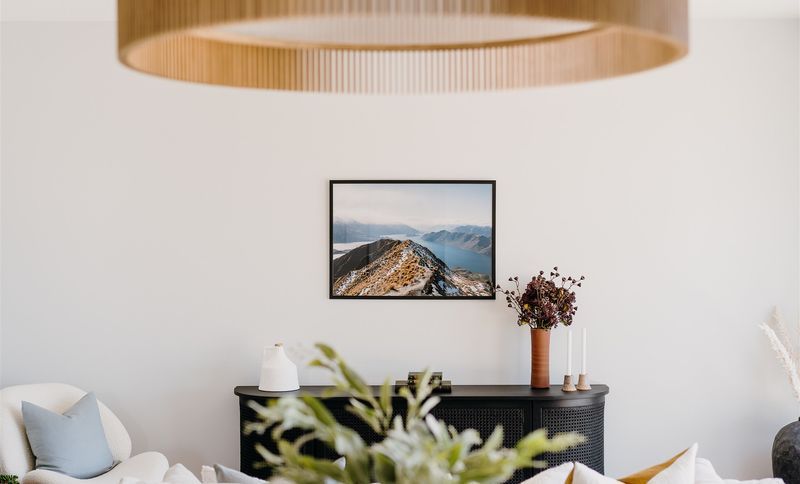
Project look book featuring Fresh + Light by Kella Design Co.
Kella Design Co
2026

Project look book featuring Milldale Interior Design by Kella Design Co. A vibrant family home featuring thoughtful design elements, diverse textures, and a harmonious blend of styles, showcasing Kella Design Co's commitment to quality and personalized interiors.
Kella Design Co
2026
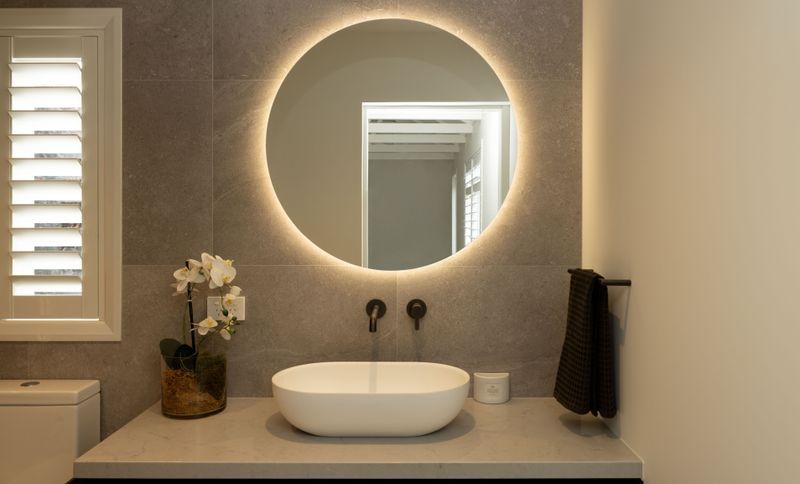
Project look book featuring Mission Bay Office Suite by Kella Design Co. A modern bathroom extension and kitchenette designed for a home office, featuring a walk-in shower, contemporary vanity, and efficient storage solutions, enhancing functionality while maintaining stylish aesthetics for both work and guest accommodations.
Kella Design Co
2026
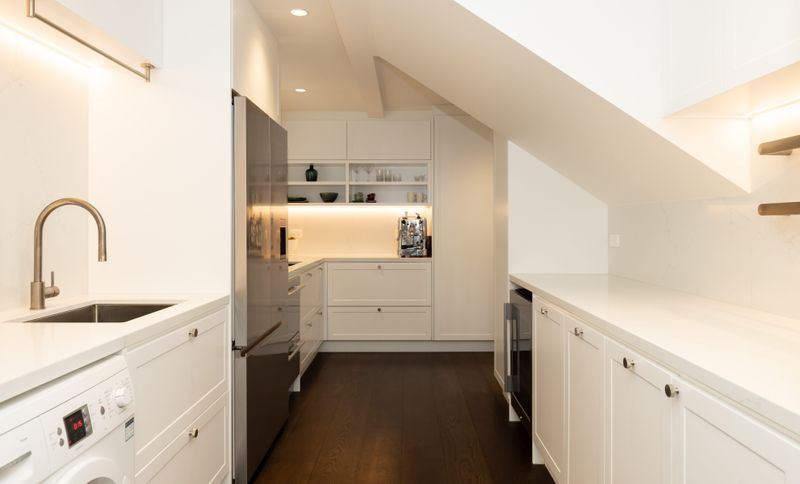
Project look book featuring Palmer Scullery & Laundry by Kella Design Co. A stunning transformation of a cluttered laundry into a functional scullery and laundry space, featuring elegant shaker cabinetry, luxurious finishes, and a newly created home gym, all designed to enhance the family living experience in Mission Bay.
Kella Design Co
2026
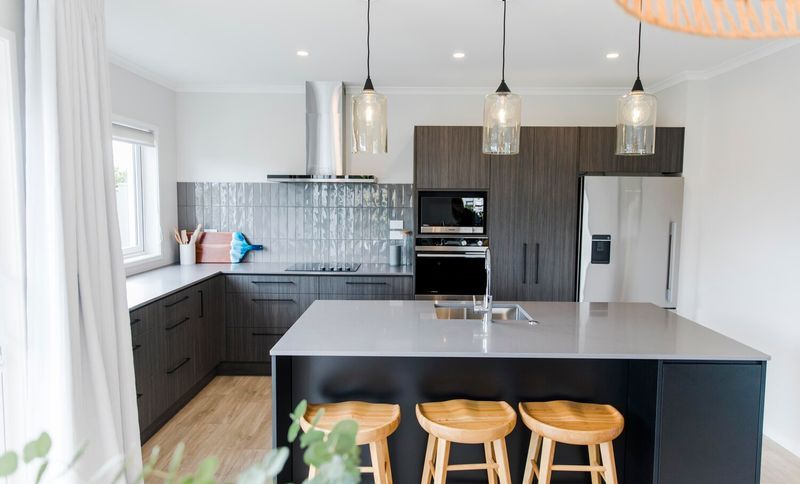
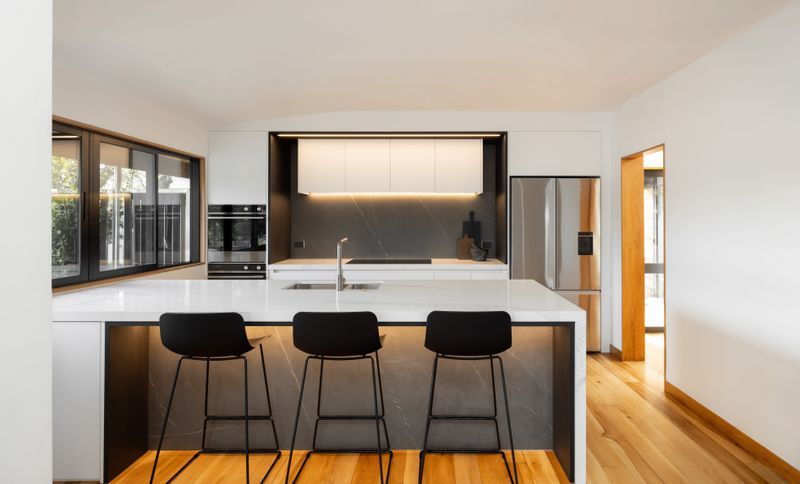
Project look book featuring Porritt Kitchen Reno by Kella Design Co. A stunning kitchen renovation featuring an open concept design, premium materials, and top-of-the-line appliances, transforming a dated space into a stylish and functional culinary sanctuary.
Kella Design Co
2026

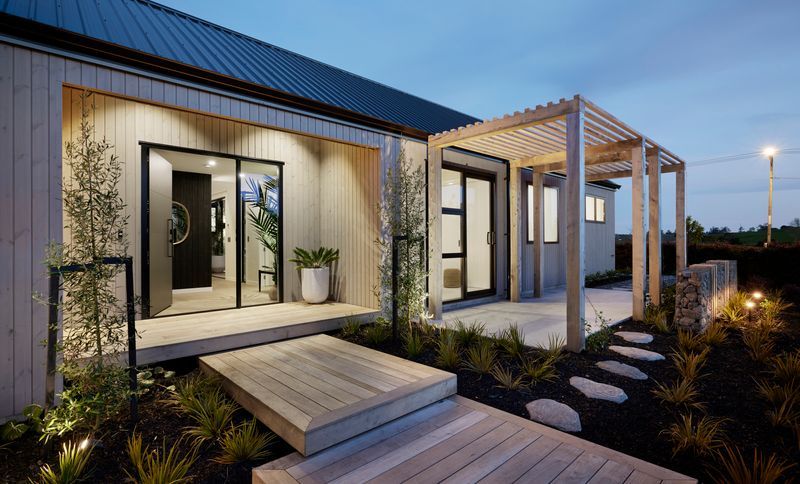
Project look book featuring Pyrus Grove Interiors by Kella Design Co. Luxurious family living meets modern design in a bespoke new build, featuring expertly crafted interiors, harmonious colour palettes, and beautifully landscaped outdoor spaces by Kella Design Co.
Kella Design Co
2026
Project look book featuring Beach Haven Kitchen Reno by Kella Design Co. A stunning kitchen renovation in Beach Haven, featuring a spacious dining area with breathtaking water views, modern finishes, and a functional scullery designed for optimal storage and natural light.
Kella Design Co
2026
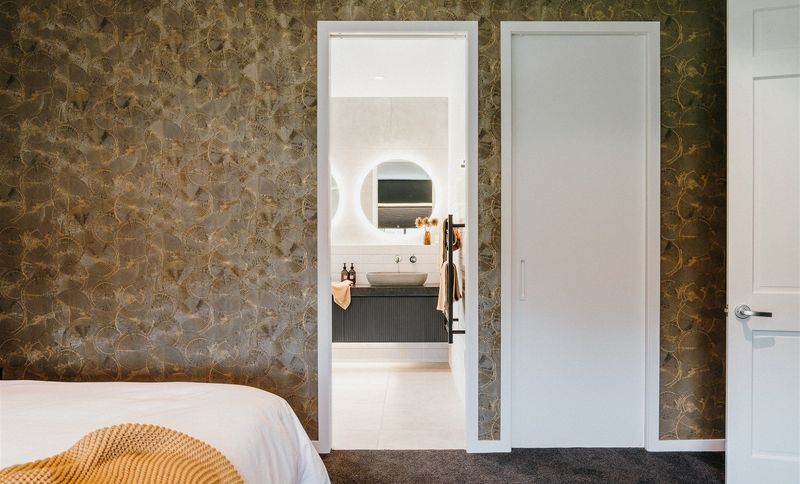
Project look book featuring Redvale Guest Ensuite by Kella Design Co. The Redvale Guest Ensuite Design features a luxurious and inviting atmosphere, showcasing a blend of simplicity and texture, enhanced by high-quality products from renowned partners, setting a new standard for guest accommodations.
Kella Design Co
2026
Project look book featuring SE Vision Studio by Kella Design Co. Welcome to the Schneider Electric Vision Studio, a place where dreams come true!
Kella Design Co
2026