

Kerr Ritchie
Architects
Kerr Ritchie
Architects
Downloads
Project look book featuring Kerr Ritchie by Kerr Ritchie.
Kerr Ritchie
2026

Project look book featuring Arrowtown House by Kerr Ritchie. Innovative architectural design that harmonizes interior and exterior spaces, enhancing the quality of life while responding to site conditions, client briefs, and budget constraints.
Kerr Ritchie
2026

Project look book featuring Bronte Road House by Kerr Ritchie. Innovative design solutions for a harmonious blend of architecture and landscape at Bronte Road House, enhancing the quality of life and maximizing the experience of place.
Kerr Ritchie
2026

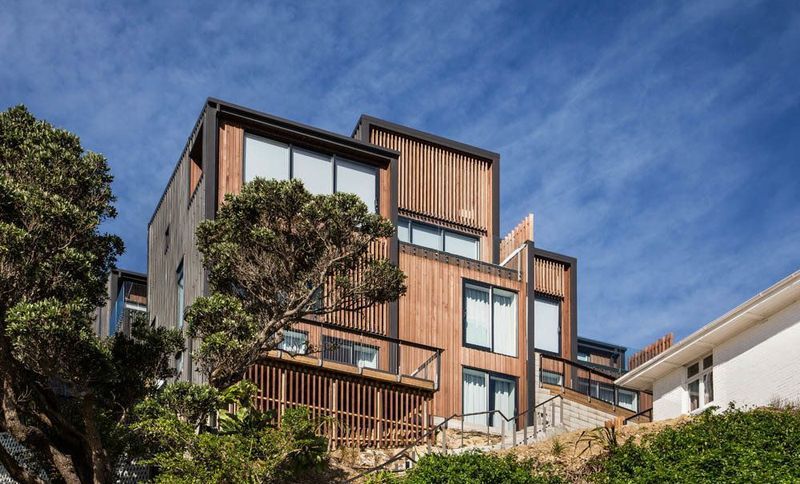
Project look book featuring Brooklyn Houses by Kerr Ritchie. The Brooklyn Houses project features modern architecture with sustainable design, using composite materials for roofing and siding.
Kerr Ritchie
2026
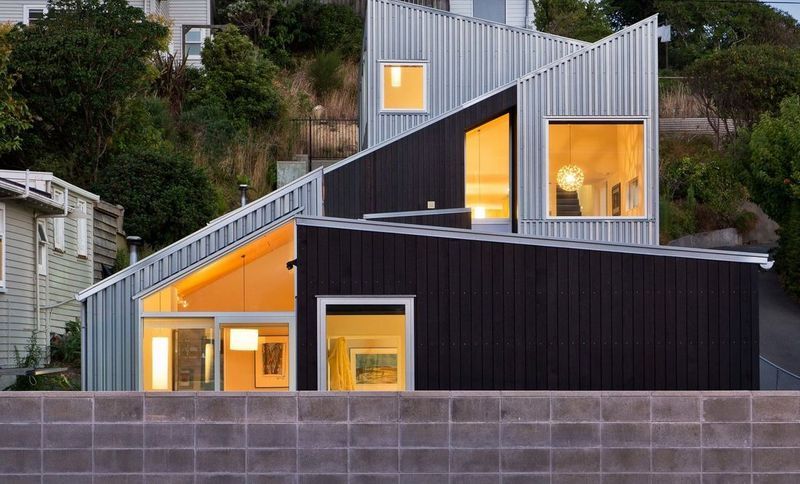
Project look book featuring Drift Bay House by Kerr Ritchie. A striking family home seamlessly integrated into the Lake Wakatipu landscape, featuring a dynamic design that balances form and function, with robust materials and thoughtful spaces that adapt to the sun and the needs of its occupants.
Kerr Ritchie
2026

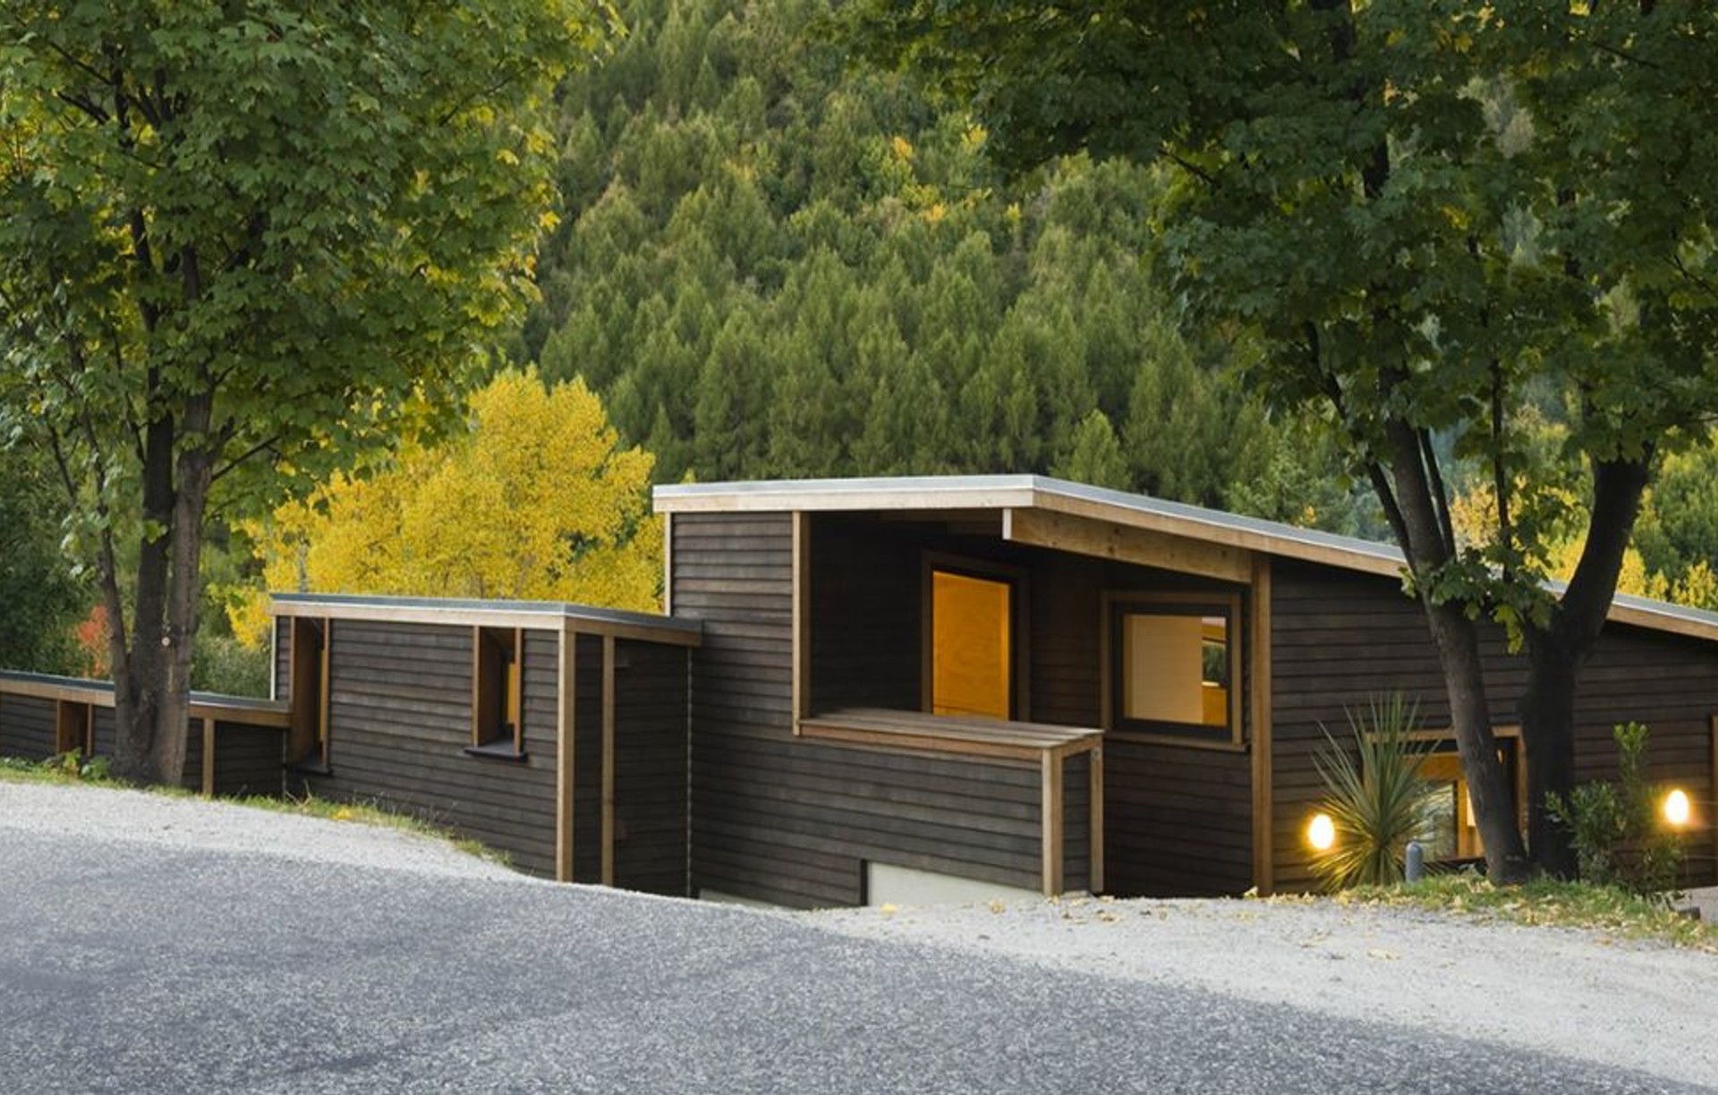
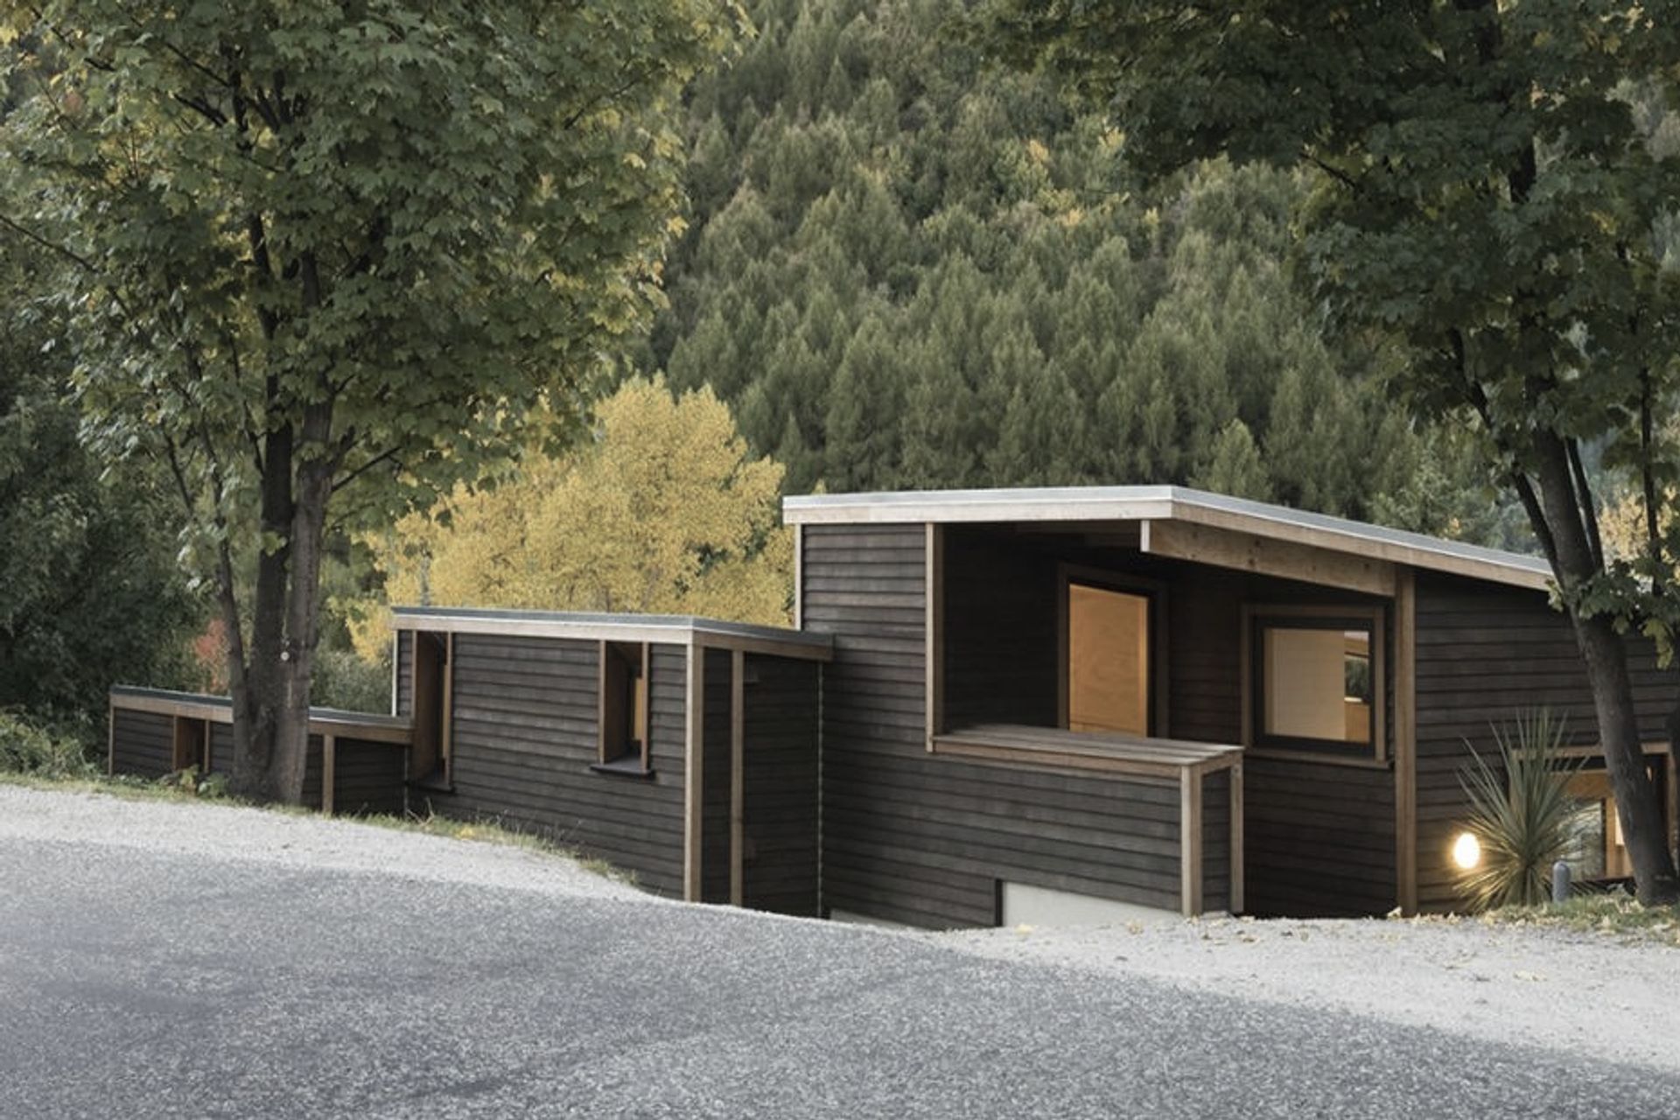
Project look book featuring Dublin Street House by Kerr Ritchie. A striking dark cedar residence on a sloping site in Queenstown, featuring inter-linked parallelograms, panoramic views of the Remarkable Ranges, and sun-filled courtyards that seamlessly integrate with the surrounding landscape.
Kerr Ritchie
2026

Project look book featuring Grey Lynn House by Kerr Ritchie. Innovative design solutions for Grey Lynn House, enhancing the experience of place while integrating architecture, landscape, and resource planning for optimal functionality and aesthetic value.
Kerr Ritchie
2026

Project look book featuring Haulashore Island Ho by Kerr Ritchie. Innovative design solutions for Haulashore Island, enhancing the experience of place through integrated architecture and landscape planning.
Kerr Ritchie
2026

Project look book featuring Lake Hayes House by Kerr Ritchie. Innovative architectural design harmonizing interior and exterior spaces at Lake Hayes, enhancing the quality of life through collaborative and integrated planning.
Kerr Ritchie
2026

Project look book featuring Nelson House by Kerr Ritchie. This project is a new home for a young family.
Kerr Ritchie
2026
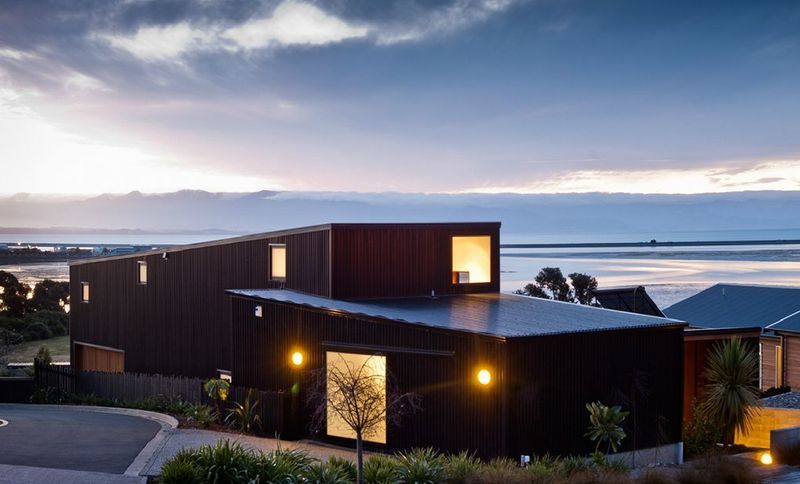
Project look book featuring Palliser Road Houses by Kerr Ritchie. The Palliser Road Houses project features modern apartments with balconies, hardwood flooring, and stylish siding, emphasizing comfort and contemporary living.
Kerr Ritchie
2026