


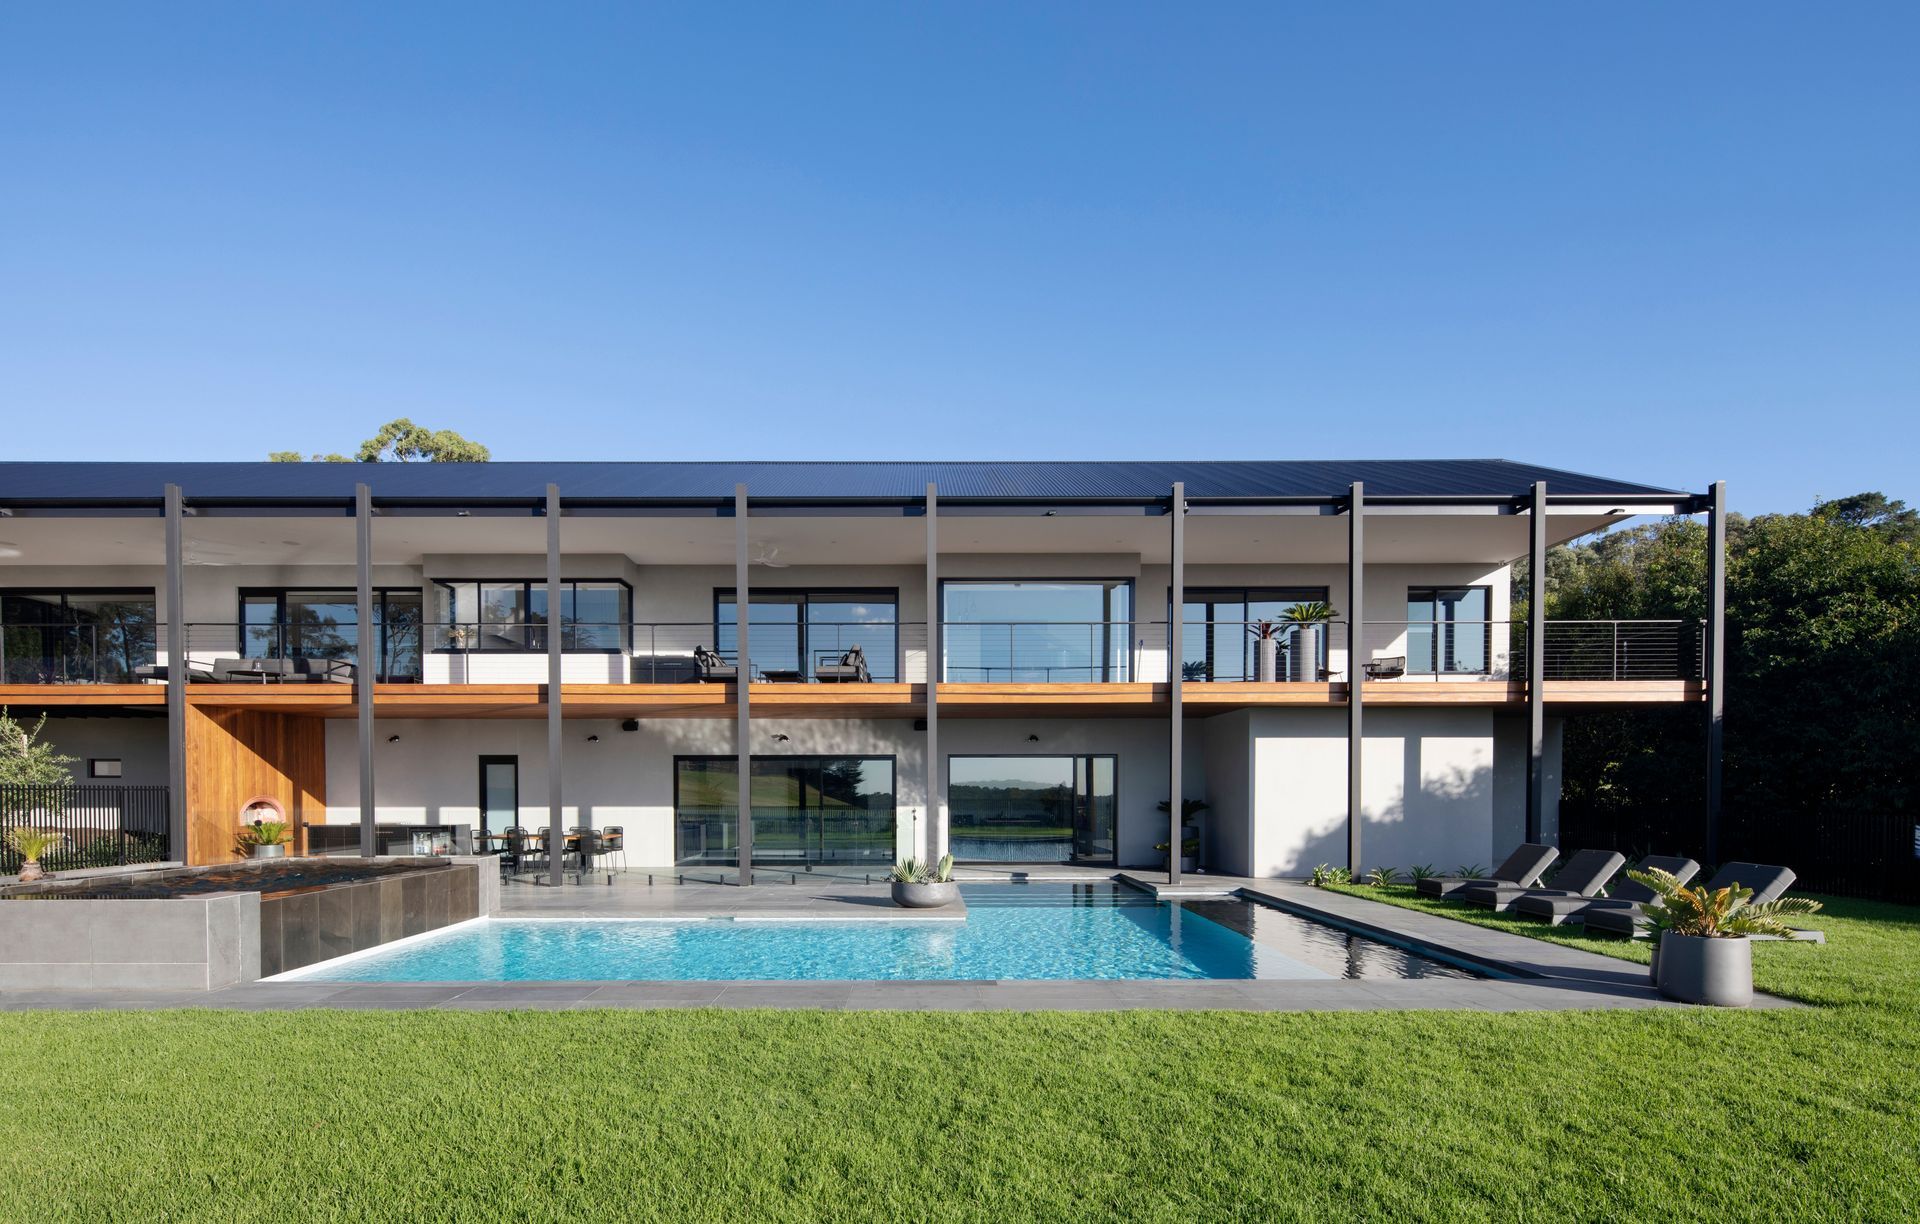


Kirsten Johnstone Architecture
Architects
Kirsten Johnstone Architecture
Architects

Downloads
Project look book featuring Kirsten Johnstone Architecture by Kirsten Johnstone Architecture.
Kirsten Johnstone Architecture
2026

Project look book featuring Bay Pearl by Kirsten Johnstone Architecture. Contemporary renovation and second storey addition to a Brighton family home, featuring light-filled interiors, tactile brick walls, and a focus on comfort and practicality, completed in 2023.
Kirsten Johnstone Architecture
2026

Project look book featuring Camberwell One by Kirsten Johnstone Architecture. A stunning transformation of a Victorian residence featuring a refined palette, moody interiors, and a seamless blend of heritage and contemporary design through thoughtful use of materials and natural light.
Kirsten Johnstone Architecture
2026
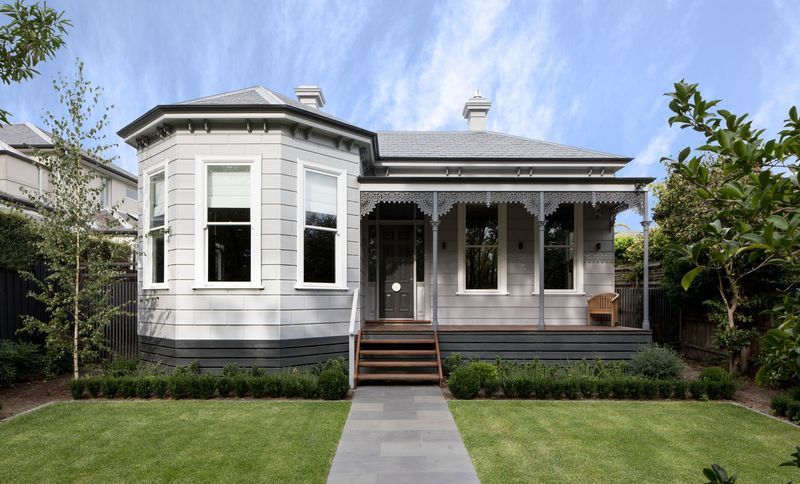
Project look book featuring Earth + Sky House by Kirsten Johnstone Architecture. Earthy textures like rammed earth and spotted gum timber ground this home within a semi-bush context in Eltham.
Kirsten Johnstone Architecture
2026
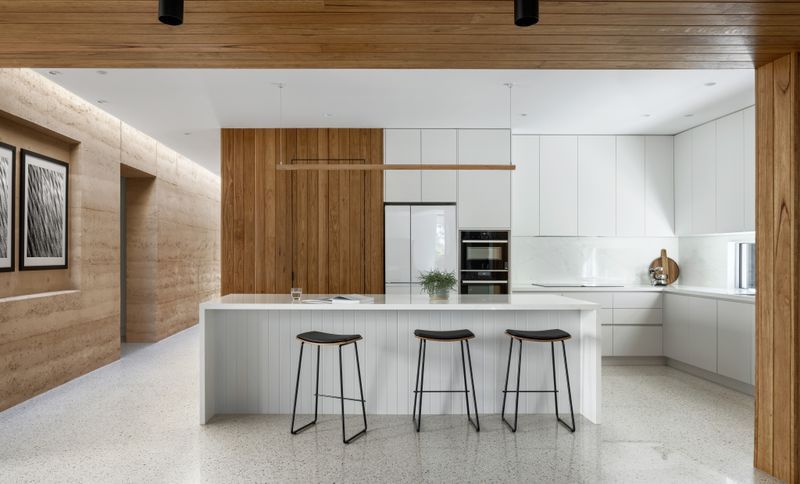
Project look book featuring Garnet by Kirsten Johnstone Architecture. A thoughtfully renovated Brunswick bungalow, transformed into a light-filled, adaptable home for a family of four, featuring built-in furniture, concealed sliding doors, and a calming palette enhanced by local Victorian Ash timbers.
Kirsten Johnstone Architecture
2026

Project look book featuring KJA Studio by Kirsten Johnstone Architecture. A contemporary design studio by Kirsten Johnstone Architecture, transformed from a heritage shop in Hawthorn, featuring innovative workspace solutions, engaging street interface, and a focus on residential aesthetics.
Kirsten Johnstone Architecture
2026

Project look book featuring Komorebi House by Kirsten Johnstone Architecture. “Right from the outset we knew that Kristen had a high attention to detail… The ultimate design was quite innovative in how it delivered on our brief whilst managing the restrictions.
Kirsten Johnstone Architecture
2026

Project look book featuring Laurel Grove by Kirsten Johnstone Architecture. Award-winning family home in Blackburn, showcasing sustainable materials like rammed earth and timber, designed to harmonize with its landscape while providing comfort and privacy.
Kirsten Johnstone Architecture
2026
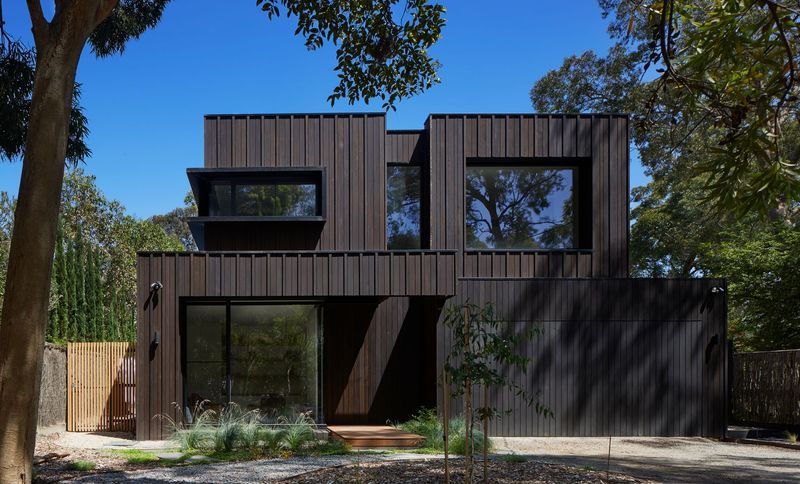
Project look book featuring Palm House by Kirsten Johnstone Architecture. A transformative renovation of a Victorian terrace, featuring lush internal courtyards, abundant natural light, and seamless connections between living spaces, designed by Kirsten and landscaped by Phillip Johnson.
Kirsten Johnstone Architecture
2026

Project look book featuring Post + Gable House by Kirsten Johnstone Architecture. A stunning transformation of an existing home in Warrandyte South, featuring a refined blend of textures, expansive views, and contemporary living spaces, anchored by a unique arbour and complemented by a sprawling basement for entertainment.
Kirsten Johnstone Architecture
2026

Project look book featuring Veil + Co. House by Kirsten Johnstone Architecture. Idyllically located in a Sunshine Coast hamlet wedged between nature reserves, Currimundi Lake and the surf beach, Veil + Co.
Kirsten Johnstone Architecture
2026

Files
1 file across 1 item
1 - 1 of 1 items
|