

Kirsty Vegas Design
Interior Designers
Kirsty Vegas Design
Interior Designers

Downloads
Project look book featuring Kirsty Vegas Design by Kirsty Vegas Design.
Kirsty Vegas Design
2026

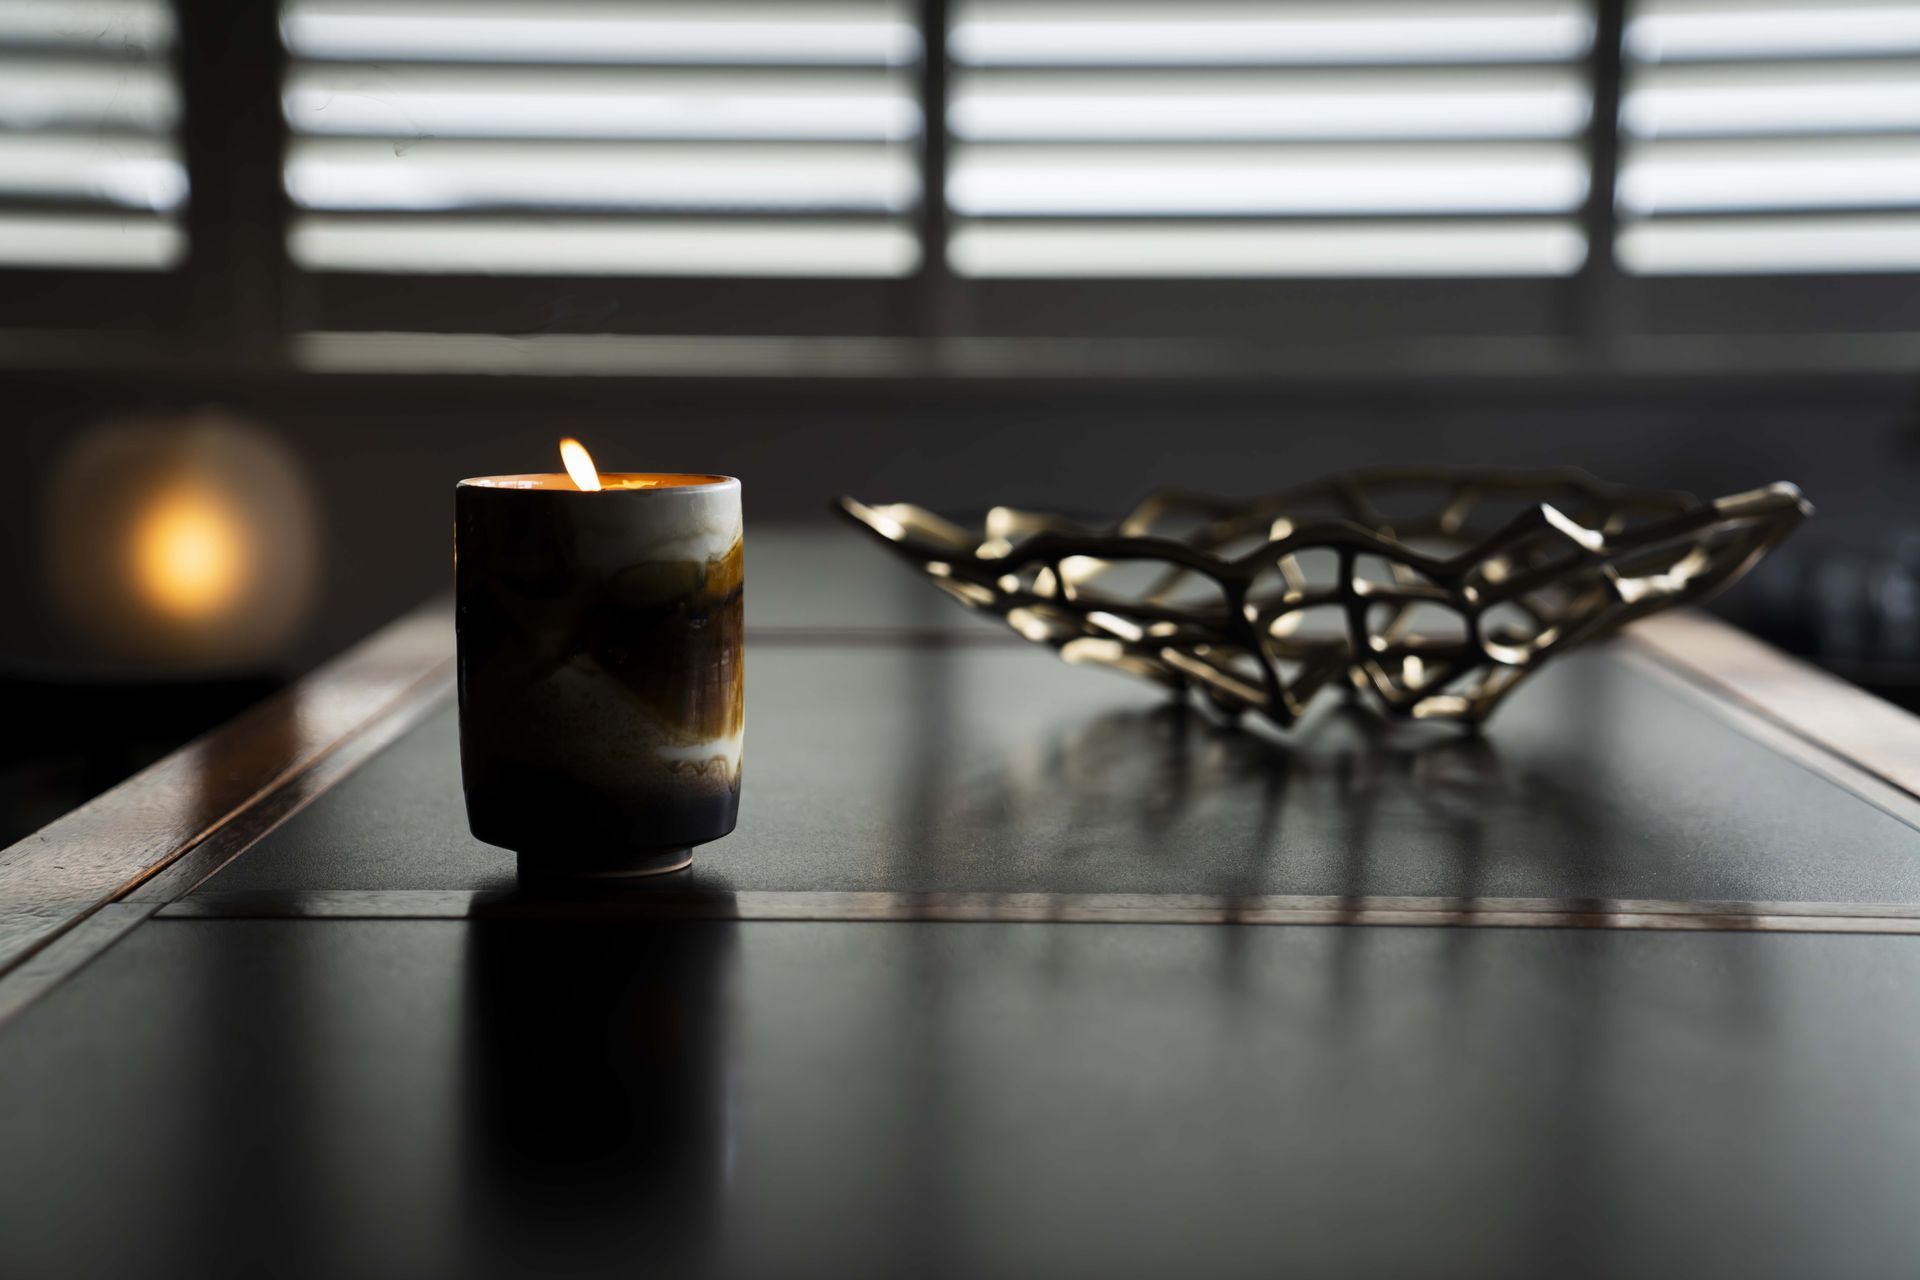
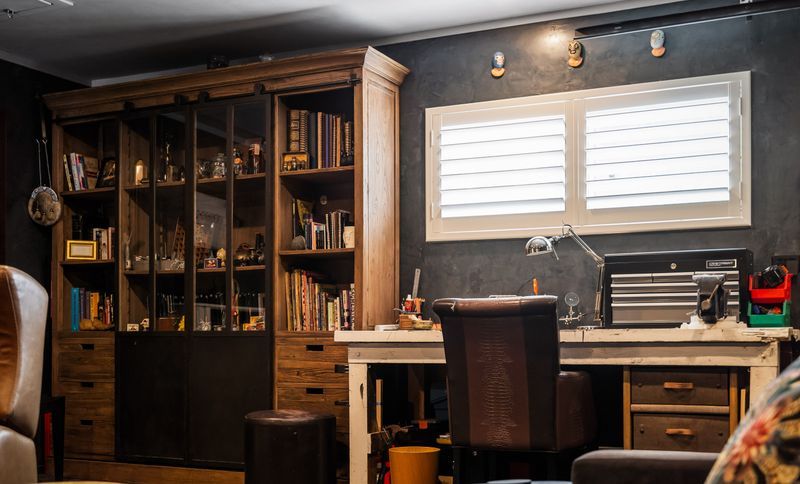
Project look book featuring A Retreat for Him by Kirsty Vegas Design. A stunning industrial-style man cave retreat, completed in 2024 for client Peter, transforming an ordinary garage into a sophisticated space for relaxation and entertainment, featuring luxurious seating, state-of-the-art audio-visual systems, and custom cabinetry.
Kirsty Vegas Design
2026
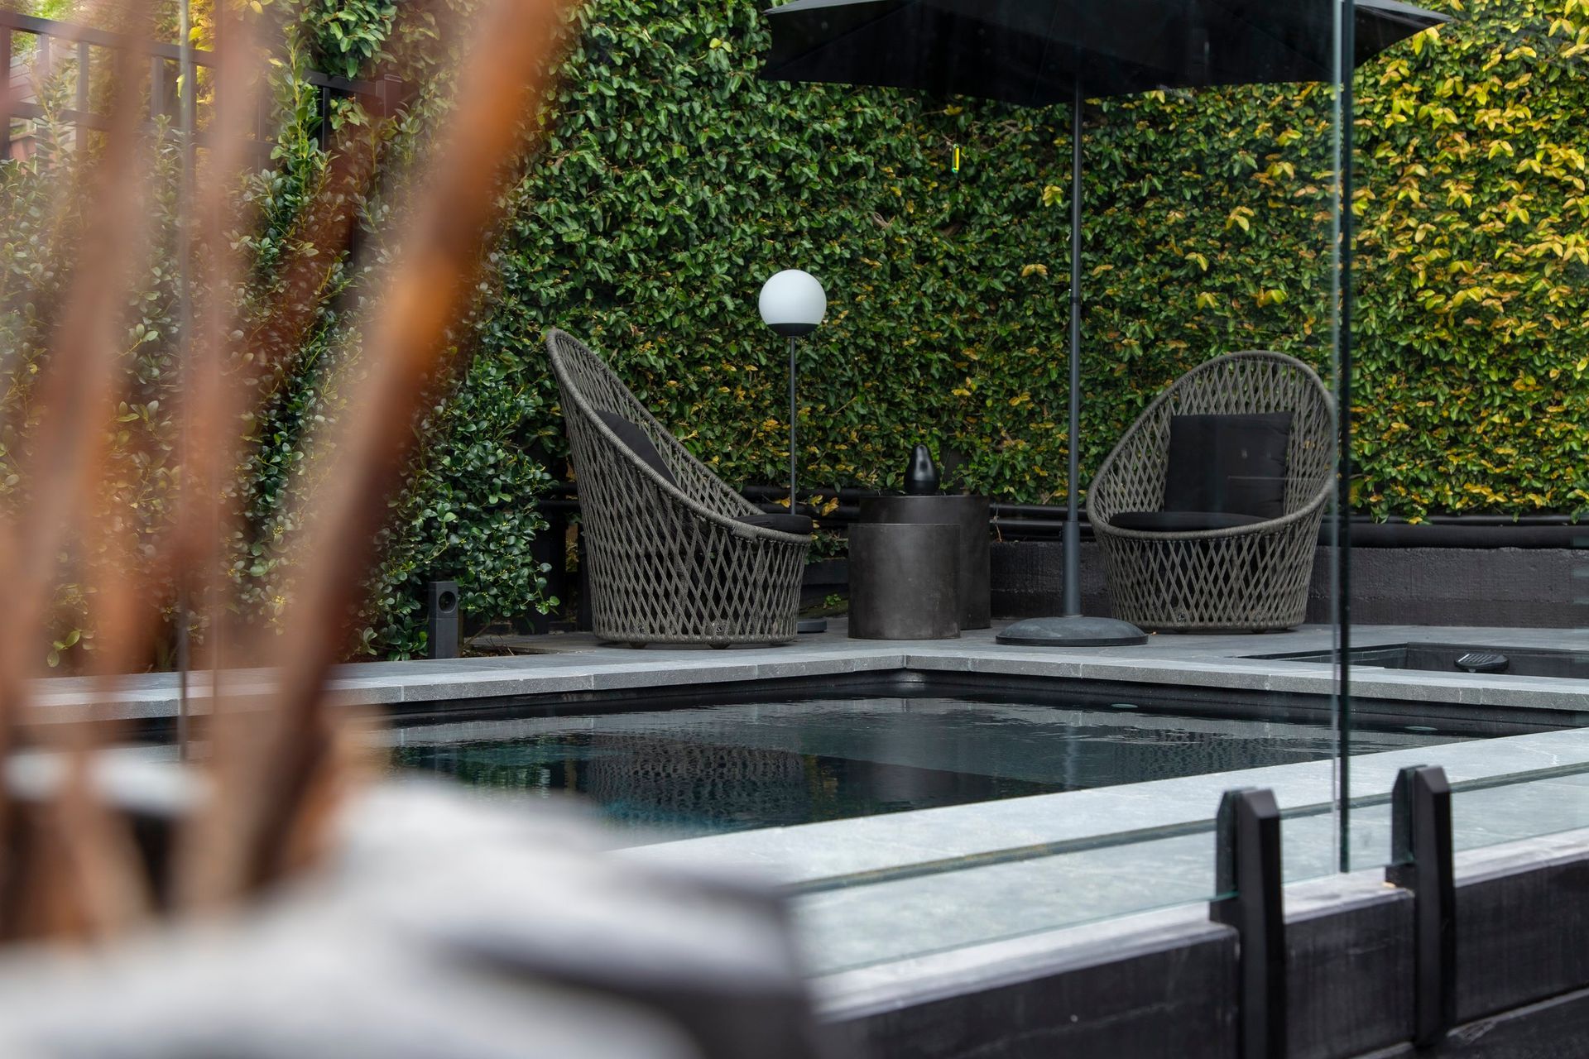
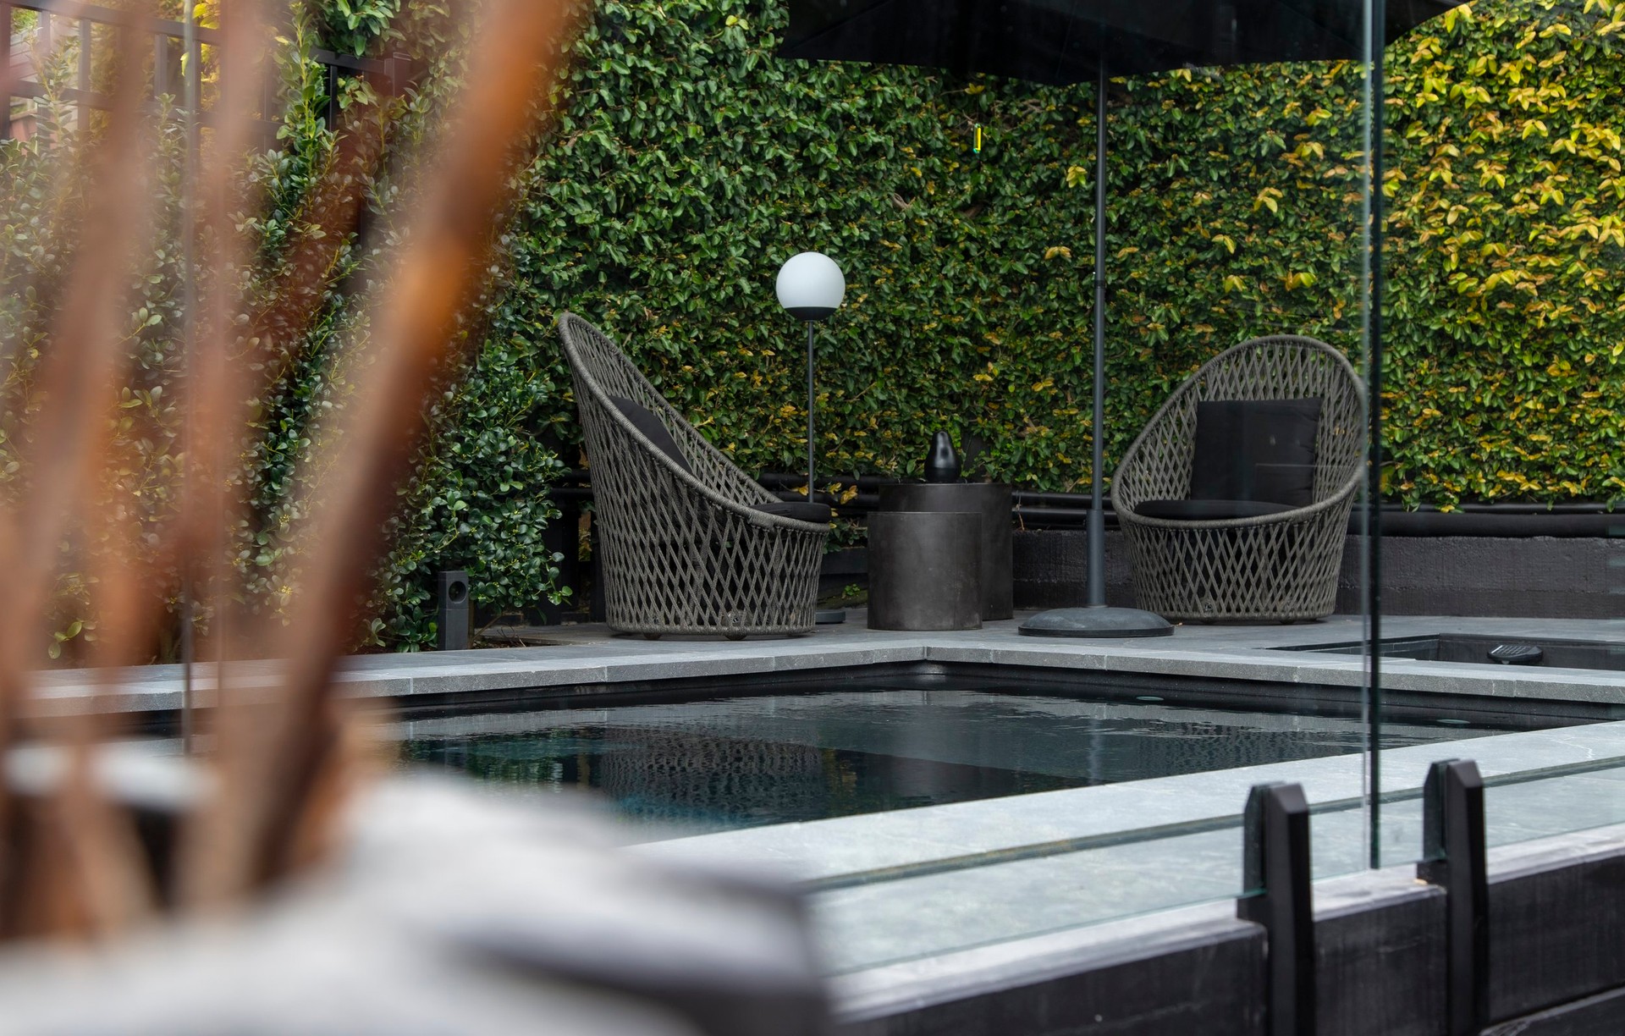
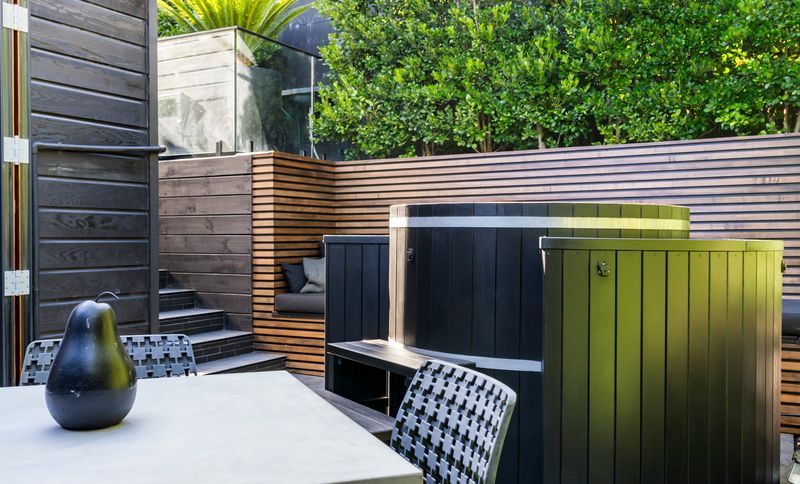
Project look book featuring A Space Reimagined by Kirsty Vegas Design. A contemporary backyard oasis featuring a cedar hot tub, oversized slatted bench, and beautifully designed tiled stairs, transforming an underutilized space into a serene guest retreat, completed in 2025 for client Kirsty.
Kirsty Vegas Design
2026
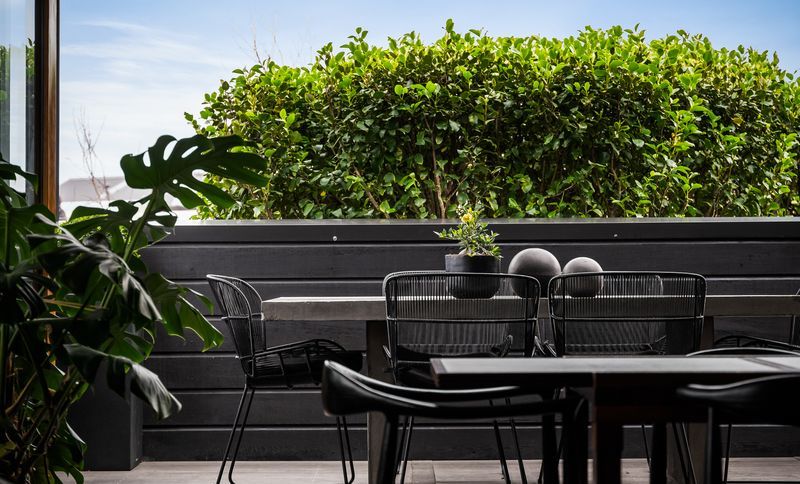
Project look book featuring Among the Trees by Kirsty Vegas Design. Contemporary Tree House Deck Extension featuring an inviting outdoor entertaining space with seamless indoor-outdoor flow, automated louvered roofs, and stylish bifold windows, completed in 2024.
Kirsty Vegas Design
2026
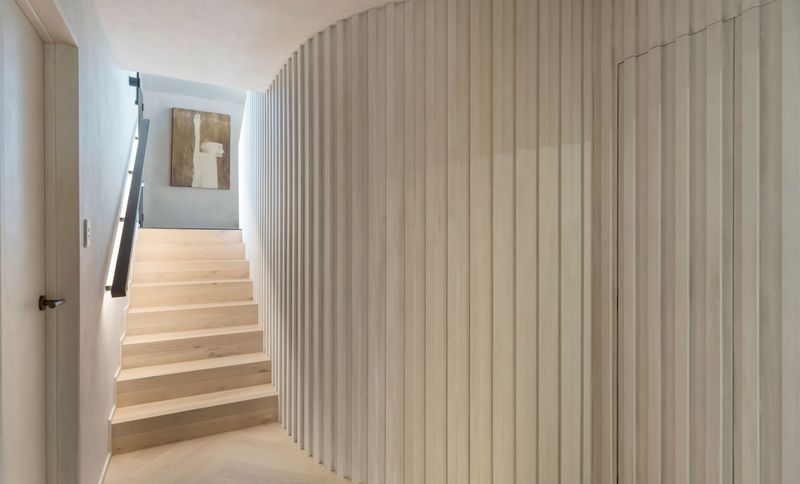
Project look book featuring Entrance & Stairwell by Kirsty Vegas Design. The entrance to a home sets the tone for everything that follows.
Kirsty Vegas Design
2026
Project look book featuring Intentional Simplicity by Kirsty Vegas Design. This project is a reminder that exceptional design isn't defined by budget, but by the care and consideration behind every decision.
Kirsty Vegas Design
2026

Project look book featuring Guest in Residence by Kirsty Vegas Design. A contemporary guest suite completed in 2024, designed by Anna to provide a sanctuary of comfort and sophistication, featuring elegant lighting, curated bedding, and a harmonious blend of classic and modern elements.
Kirsty Vegas Design
2026
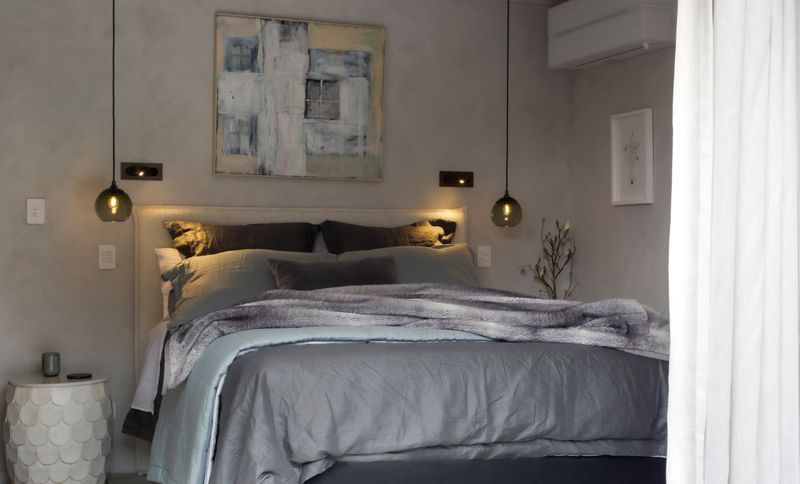
Project look book featuring Honouring the Past by Kirsty Vegas Design. A contemporary renovation of the Westmere Bungalow's bathroom and powder room, blending historical elegance with modern functionality, featuring soft neutral tones, herringbone tiles, and vintage-inspired fixtures for a luxurious yet practical retreat.
Kirsty Vegas Design
2026
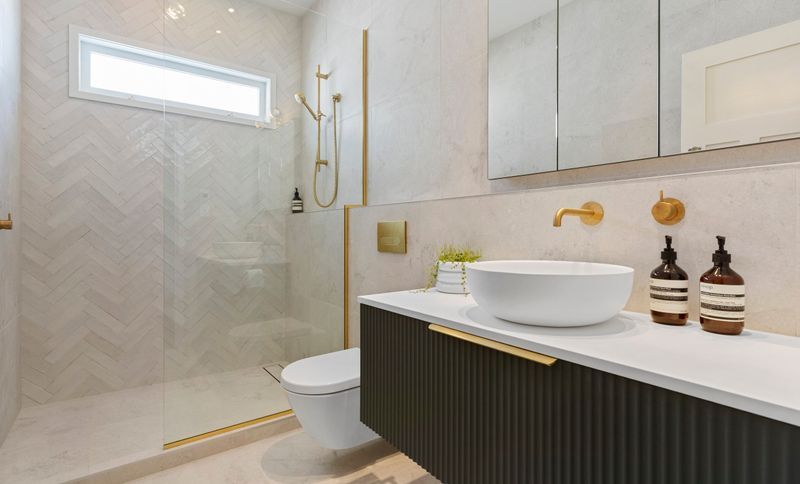
Project look book featuring Living Made Easy by Kirsty Vegas Design. Designed around the way the homeowners live, gather and connect, this contemporary living and dining space celebrates the beauty of thoughtful curation and the stories that existing pieces can bring to a home.
Kirsty Vegas Design
2026
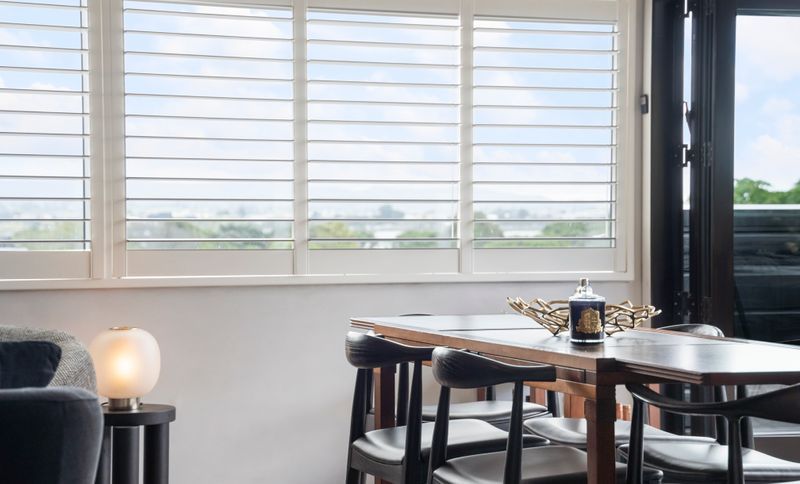
Project look book featuring George Courts Luxury Bath by Kirsty Vegas Design. Luxury bathroom renovation at George Courts Heritage Building, featuring a stunning 4-meter high shower area and a striking stone feature wall, completed in 2021 to create a cohesive, contemporary space that balances functionality and aesthetics.
Kirsty Vegas Design
2026
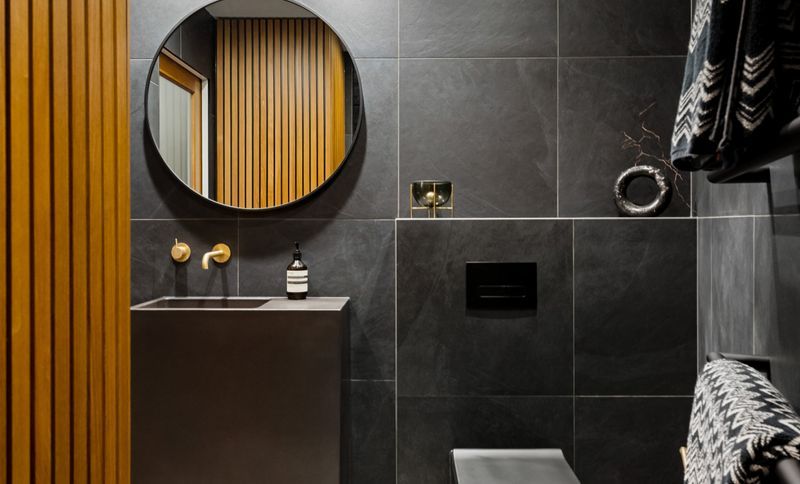
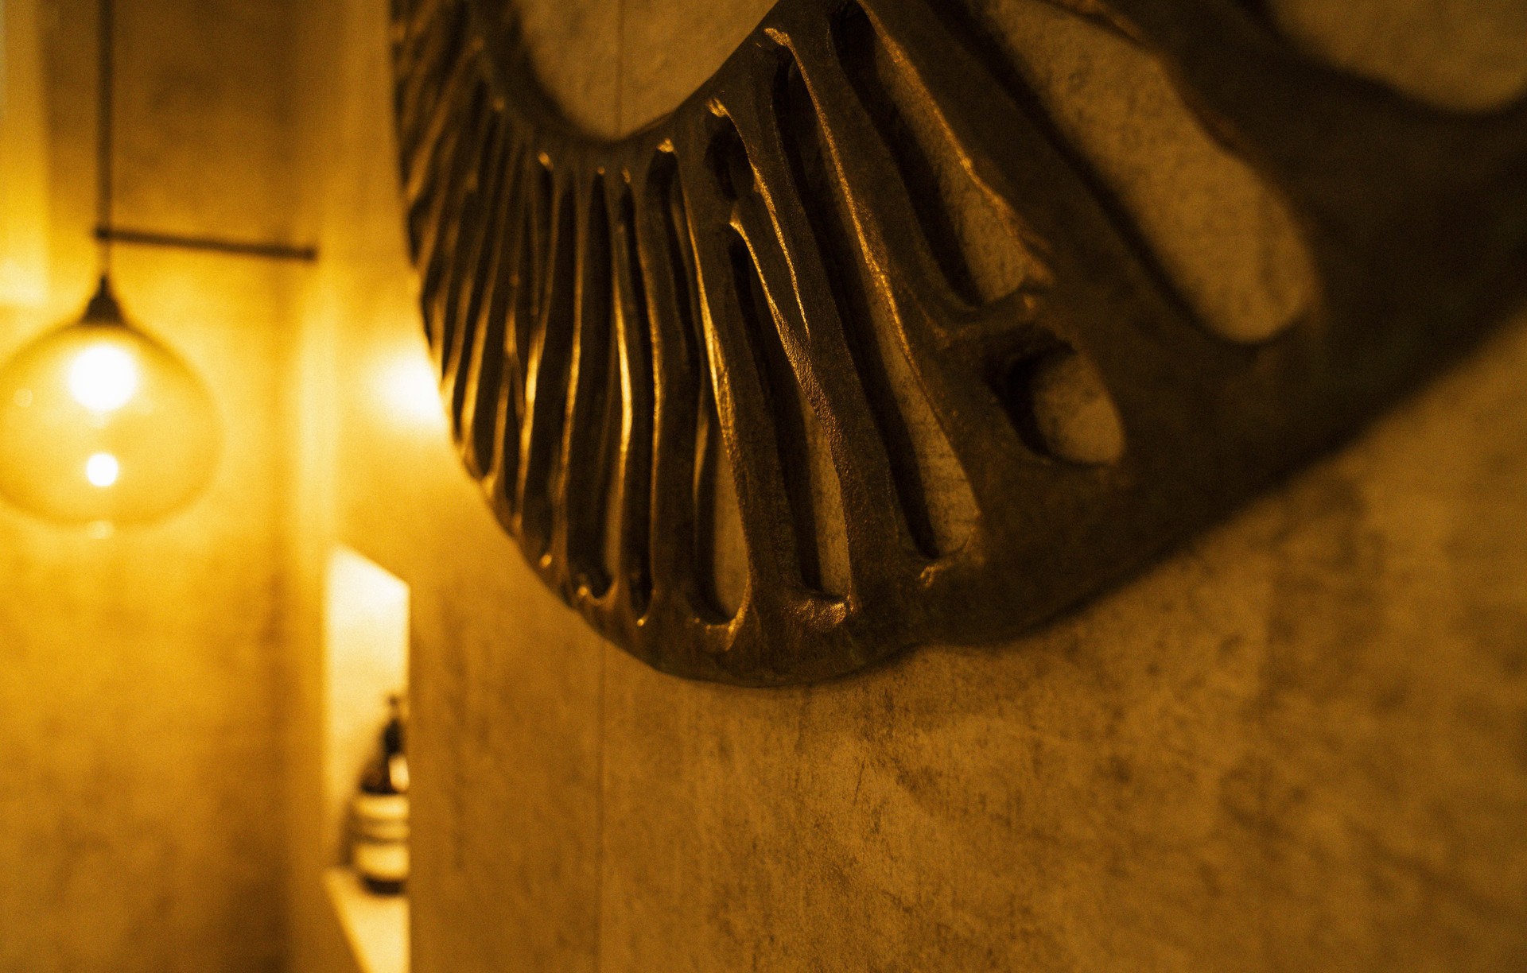
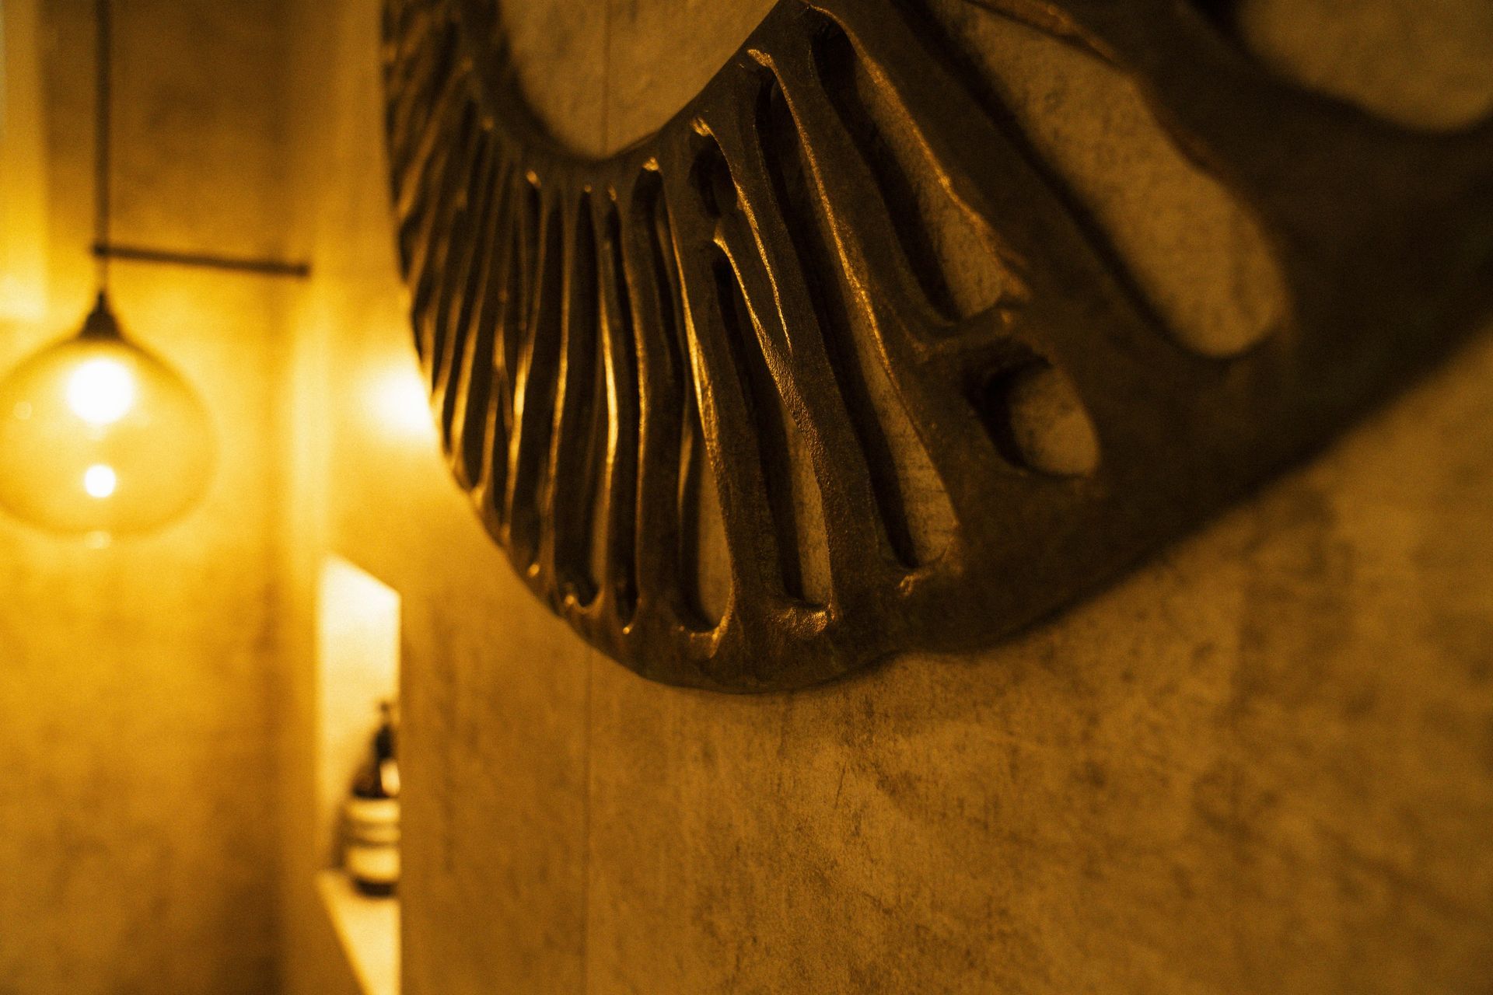
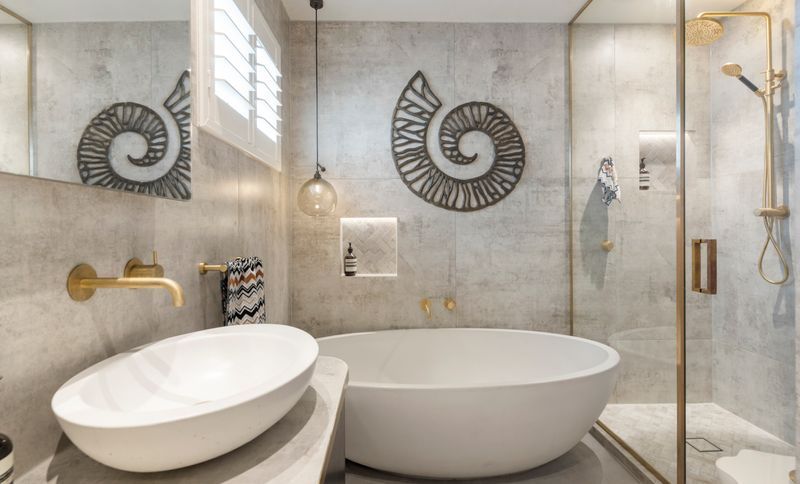
Project look book featuring Luxury Bathroom Sanctuary by Kirsty Vegas Design. A contemporary luxury bathroom sanctuary completed in 2025, featuring exquisite tile work, custom fixtures, and a striking bronze sculpture, harmoniously blending elegance and functionality.
Kirsty Vegas Design
2026
Files
10 files across 4 items
1 - 4 of 4 items
|