

Kitchen Inspirations
Kitchen & Bathroom Designers

About us
It all started with humble beginnings in a small Buckland shed in 2005, but very quickly the one-man-band began to grow.
Through the hard work and determination of Justin, his wife and business partner Becs and their team, Kitchen Inspirations has developed into a thriving and well-respected business. Our approachability, friendliness and attention to detail are the fundamentals we continue to strive for so that our clients truly feel they have had a unique and enjoyable experience.
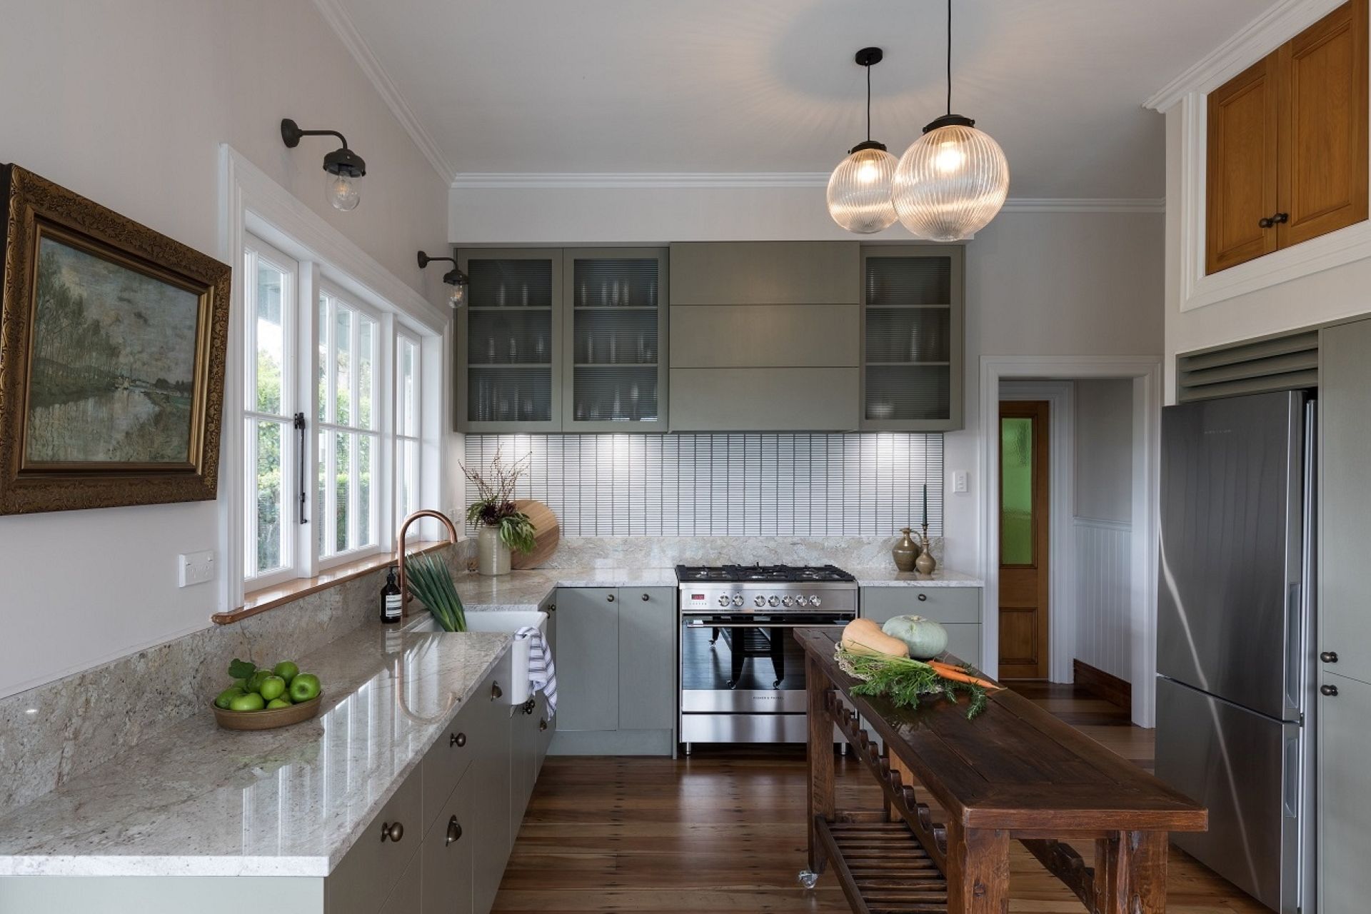
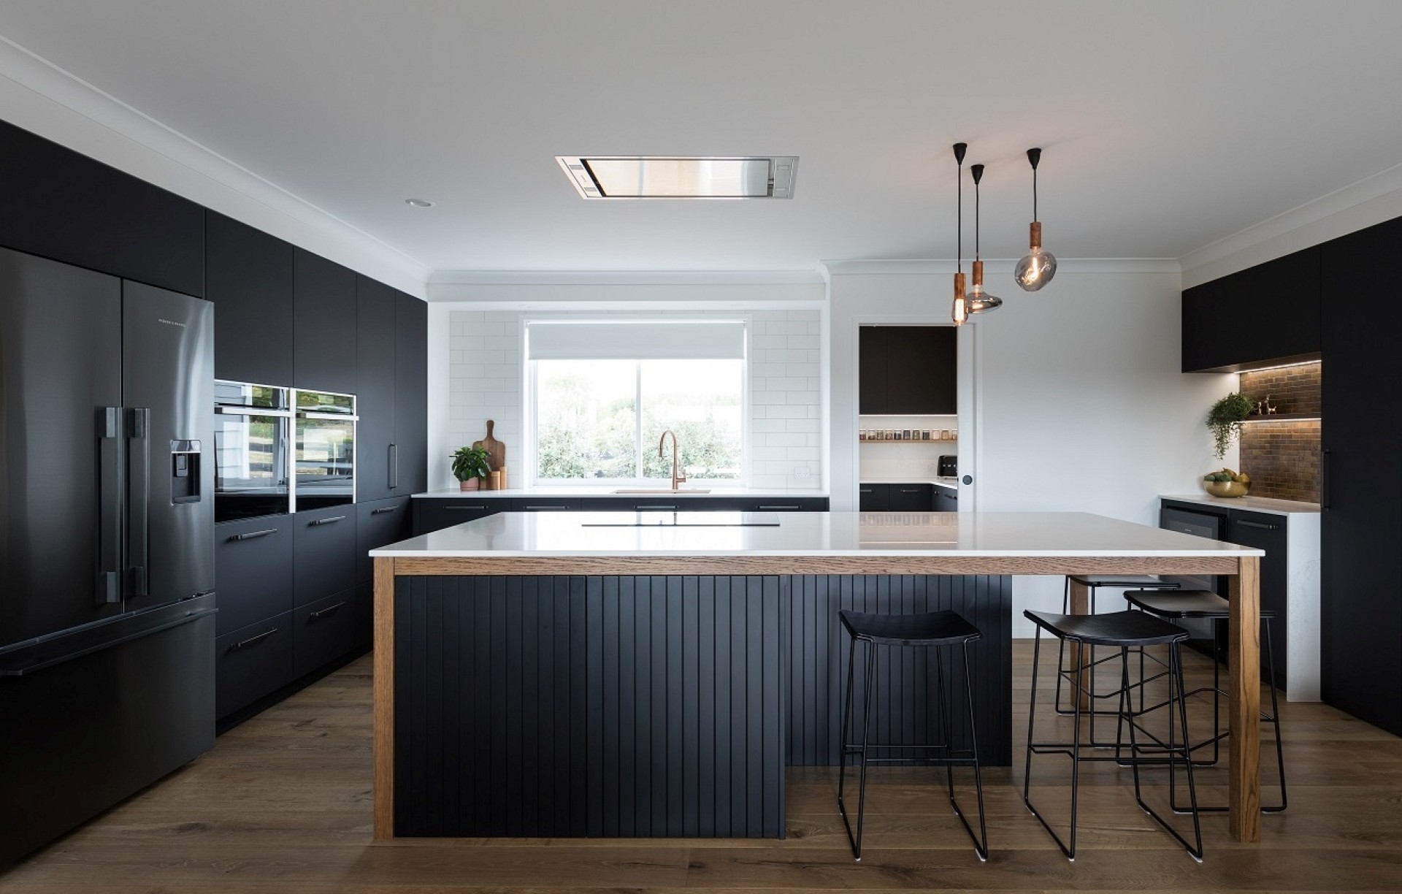
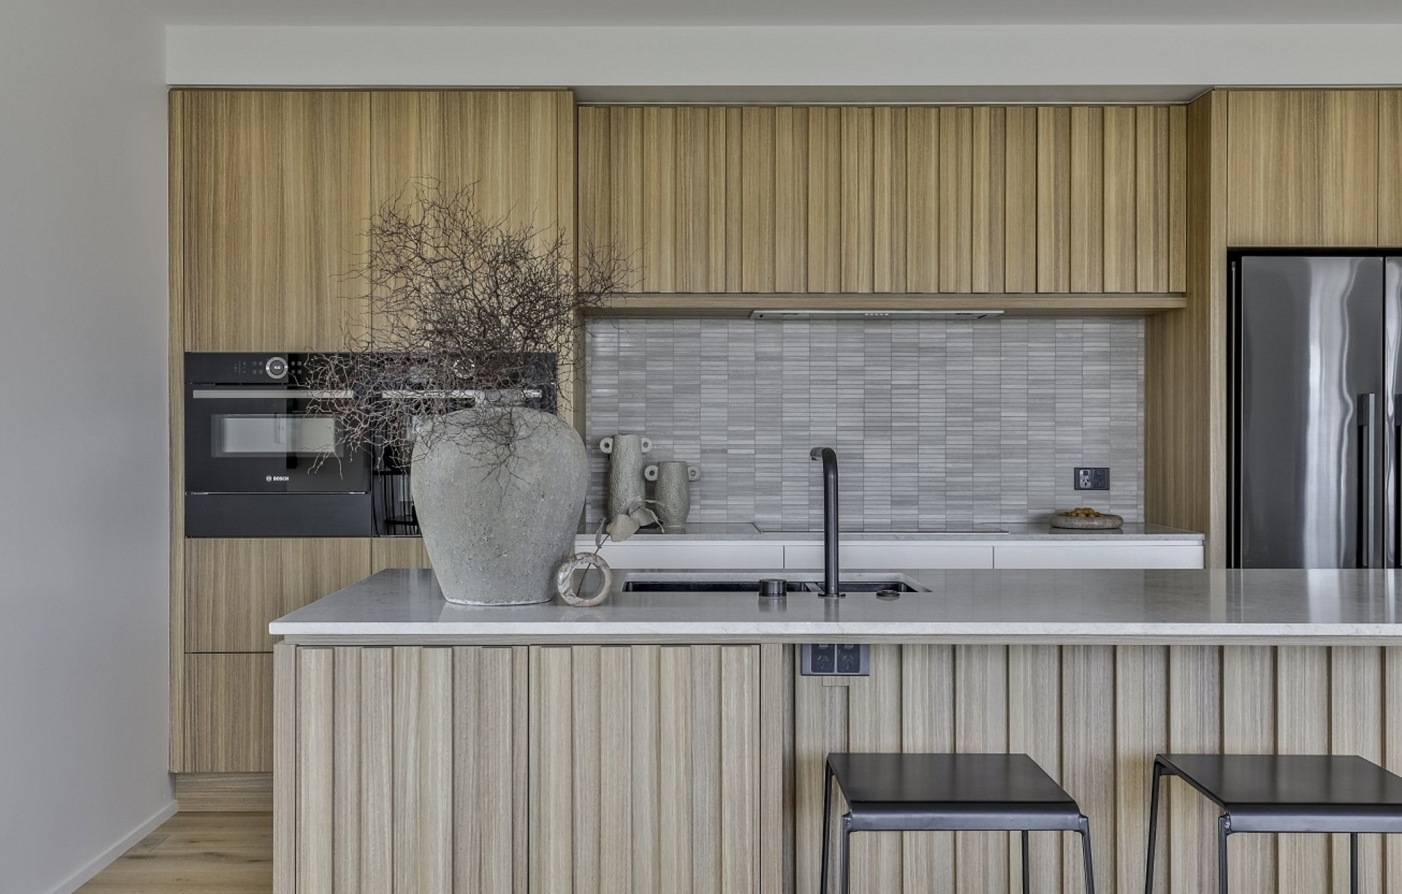
Over 12 years on, we are now a team of 17 in a large premises with a showroom to be proud of. With three display kitchens, a laundry, wardrobe, brewery and more to come it proves that in all aspects, if we think we can do it, we will!
Our Process
STEP 1
Consultation
We will start with an informal design consult, either in our showroom or at your home. You will meet with one of our qualified designers to chat about your project and go over key specifications like budget, time frame and appliances. This will give us a better understanding of your vision and objectives for your new kitchen. Feel free to bring along any images, colours or reference materials. Please note, there will be a travel fee for any visits outside of the Franklin area.
STEP 2
Concept Meeting
You will be invited into our showroom, where you will be presented with your kitchen floor, 3D renders and initial quote. We will also go through the materials, hardware and finishes specified on your quote.
STEP 3
Concept Revisions
At this stage, if you would like to move forward with Kitchen Inspirations and proceed with alterations to your initial concept design, we request a non refundable design deposit. The amount will be deducted from the total amount of your final quote.
STEP 4
Sign Off
You will be presented with the final working drawings, 3D renders and quote. We will also need a list of your appliance make and model numbers, flooring type, any relevant trade services and their contact details. To secure an installation date, we require all working drawings and quote to be signed off.
STEP 5
Final Measure
With your job now confirmed and signed off, you will be handed over to our scheduling team who will manage your job from here. Our scheduling team will discuss timelines in further detail. A final measure will be conducted prior to installation. At this stage, your products will be ordered; and any changes will incur an extra charge. Please note we do not project manage your installation; any trade services will need to be organized prior to your install. See a list of our preferred trades below. Your 50% kitchen deposit will be invoiced and emailed through to you.
STEP 6
Manufacturing & Installation
Our scheduling team will advise you of any steps regarding your job and will be in touch closer to the installation date to ensure your site is running on time. Your kitchen will be constructed in our factory prior to being delivered. You will be issued with a progress invoice of 45%, which will be due prior to delivery of your cabinetry. Our scheduling team will be in touch regarding the installation process. Timelines and requirements that refer to your job.
Our Workshop
CAD
We use computer aided design software ‘Cabinet Vision’ to generate the design concepts we present to you. These drawings are then sent straight to our CNC machine where the cabinetry panels are cut out.
CNC
Our Biesse flatbed CNC machine is completely automated and is programmed via our CAD Software. The routers and shaped drill bits help to bring the designs to life with pinpoint accuracy. Optimization technology across both CAD and CNC mean cabinet panels can be nested the in the most efficient way to ensure minimal material usage and therefore, less cost to the client. we present to you. These drawings are then sent straight to our CNC machine where the cabinetry panels are cut out.
LASER EDGEBANDING
This is the Kitchen Inspirations difference! The Holzher Lumina Edgebander is a new addition to the family. With its German LTRONIC technology we can offer seamless edge detailing on acrylic and melamine products, unlike other cabinet makers in the area. This means no glue lines and a clean and tidy edge that will last over and above other methods of edge banding.
Locations we service
Get in touch
Business details
- Category:
- Kitchen & Bathroom Designers
- Business focus:
- Residential
- Verified ArchiPro member since:
- 2022
Meet the Team

Justin Berry
OWNER AND DIRECTOR
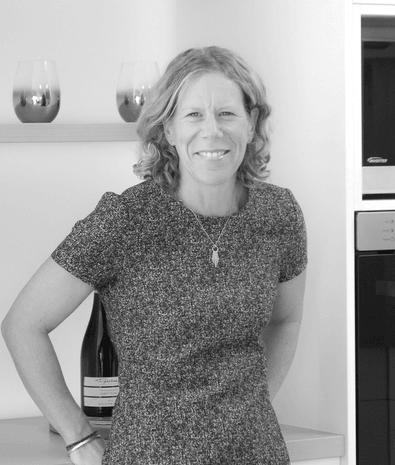
Becs Berry
OWNER AND DIRECTOR
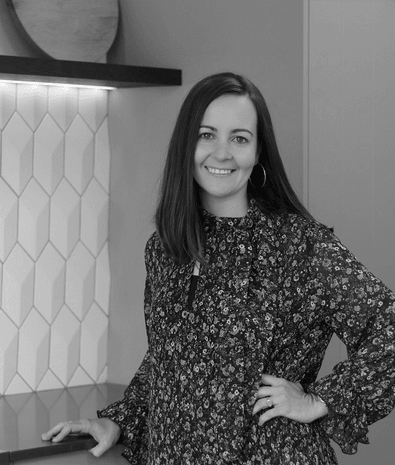
Hannalee Dugdale
DESIGNER – BA
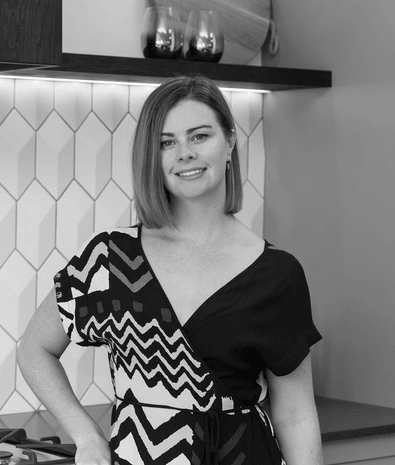
Gillian Flynn
HEAD DESIGNER – BA, CERT.KD
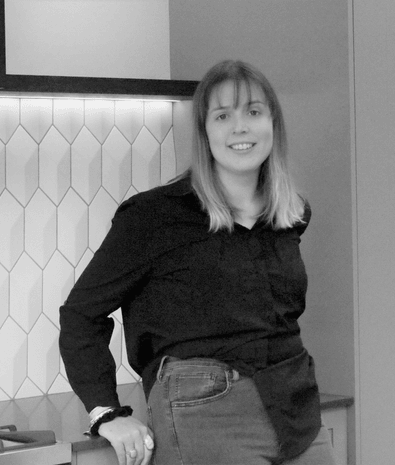
Aleesha Voight
DESIGNER - BA
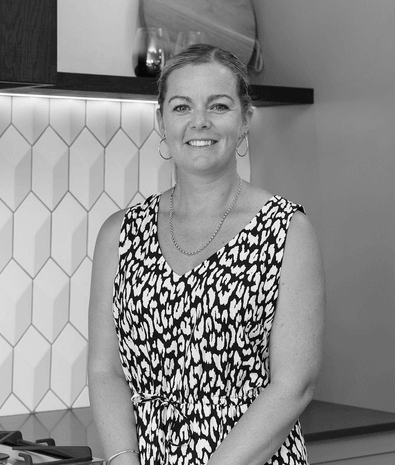
Rochelle Hyland
General Manager - Operations
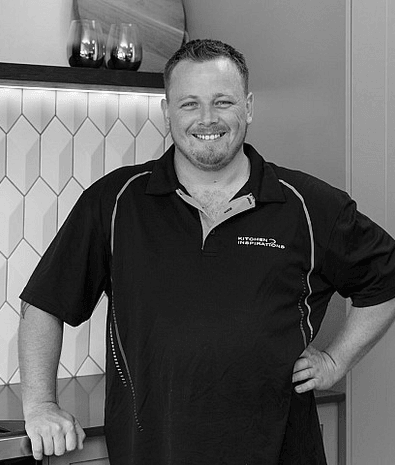
Adam Addis
PRODUCTION DRAFTER