



Koia Architects
Koia Architects
Downloads
Project look book featuring Koia Architects by Koia Architects.
Koia Architects
2026

Project look book featuring Dalefield House QTown by Koia Architects. A harmonious blend of rustic charm and modern design, Dalefield House in Queenstown features zinc and cedar cladding, stone and concrete accents, and stunning views of Coronet Peak, all while embodying an understated elegance inspired by traditional farm structures.
Koia Architects
2026

Project look book featuring Izzard Renovation by Koia Architects. Every decade has its defining architecture, and the 1990s was no exception.
Koia Architects
2026

Project look book featuring Koia Architects HQ by Koia Architects. The Ultimate Recycle
Koia Architects
2026

Project look book featuring Lake Hayes House by Koia Architects. This is a unique, modern rural home on set amongst established trees on a rise overlooking Speargrass Flat.
Koia Architects
2026

Project look book featuring Millbrook House I by Koia Architects. A refined inter-generational home in Millbrook, designed for longevity with a focus on robust materials and elegant solutions, accommodating both intimate family gatherings and larger gatherings with ease.
Koia Architects
2026
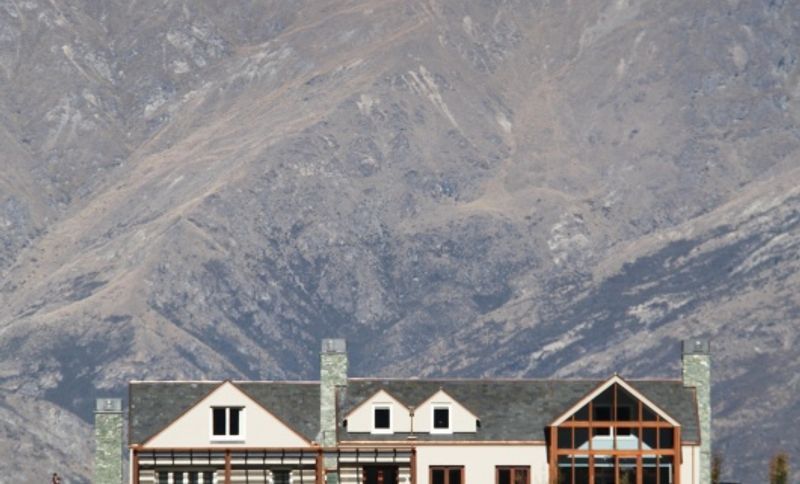
Project look book featuring Millbrook House II by Koia Architects. A timeless country holiday home designed for extended families and friends, featuring durable materials and modern detailing that reflect the Otago aesthetic while ensuring low maintenance and lasting beauty.
Koia Architects
2026

Project look book featuring Modern Arrowtown Cottage by Koia Architects. A modern holiday cottage in Arrowtown, blending traditional gabled architecture with contemporary materials, featuring spacious accommodations for two families, multiple outdoor courtyards, and a design focused on longevity and functionality.
Koia Architects
2026
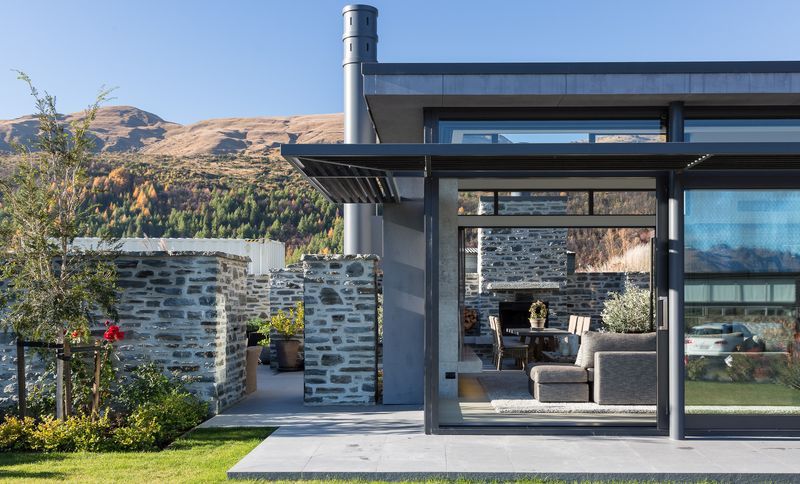
Project look book featuring Pounamu Apartments by Koia Architects. Pounamu Apartments: A multi-residential development featuring 72 two-bedroom multi-keyed apartments, alongside a Hilton Hotel, designed to maximize lake views with innovative split-level layouts and unique architectural elements.
Koia Architects
2026

Project look book featuring Arthur’s Point Residences by Koia Architects. Koia Architects were engaged to create the masterplan for this upmarket residential complex.
Koia Architects
2026
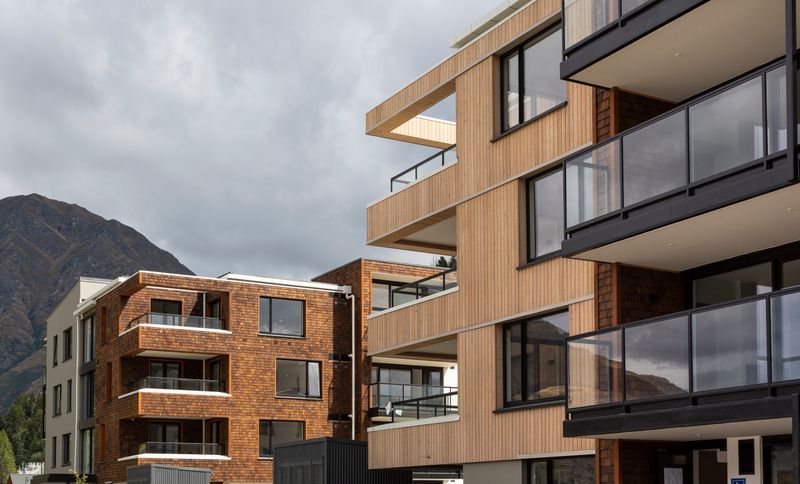
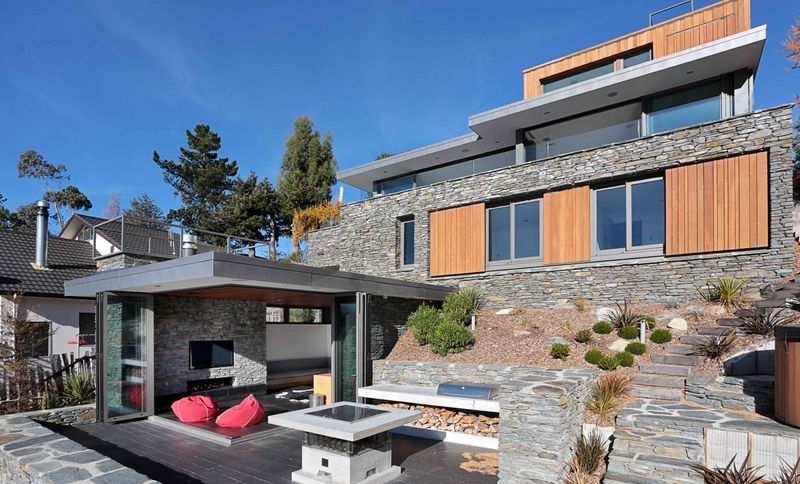
Project look book featuring Oliver House, Queenstown by Koia Architects. A stunning four-level residence in Kelvin Heights, Queenstown, featuring a harmonious blend of schist stone, cedar, zinc, and concrete, designed to maximize breathtaking views of Lake Wakatipu and the surrounding mountains.
Koia Architects
2026
Files
24 files across 3 items
1 - 3 of 3 items
|