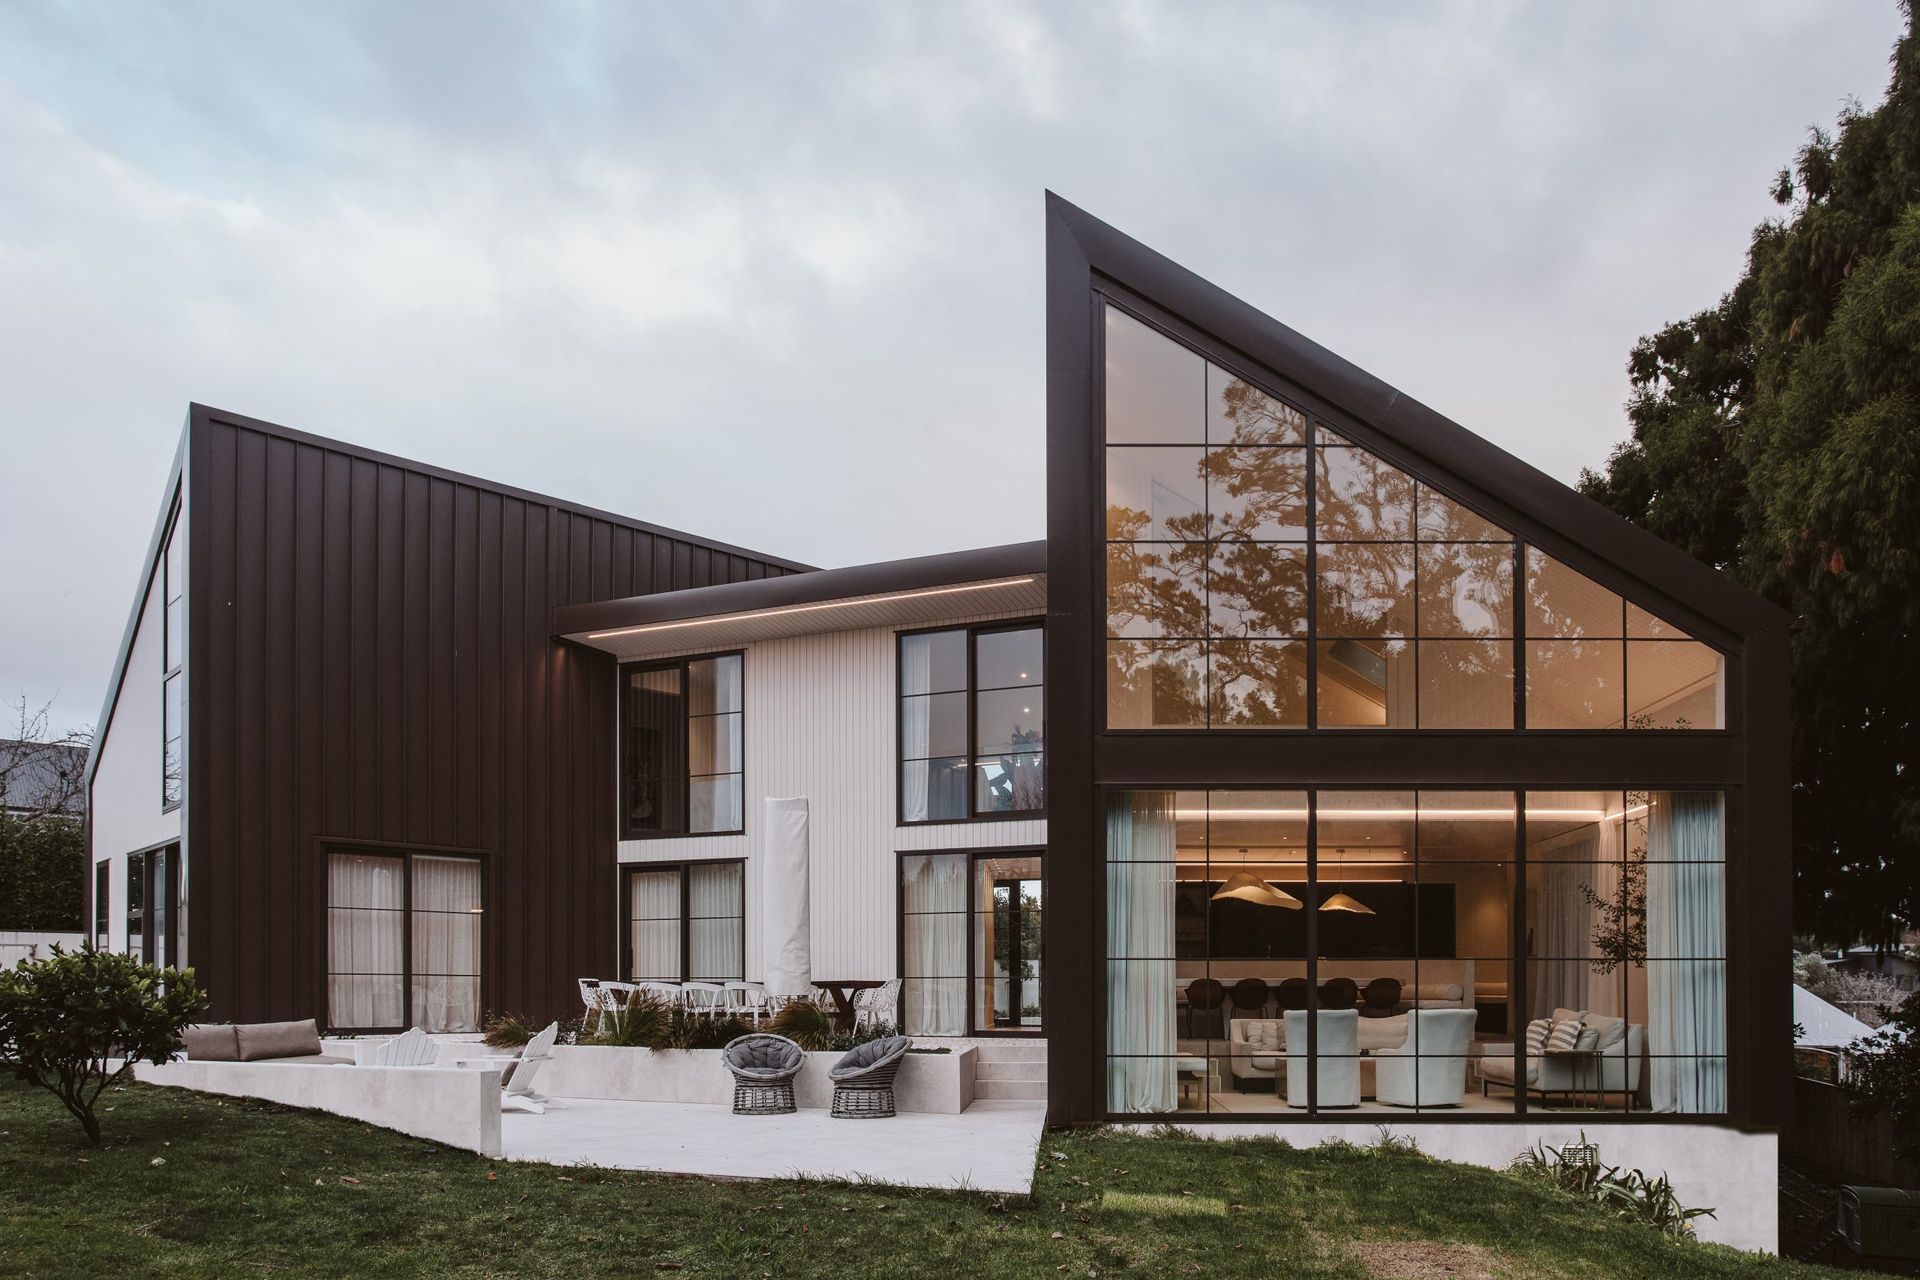


KR Architecture
Architectural Designers
KR Architecture
Architectural Designers

Downloads
Project look book featuring KR Architecture by KR Architecture.
KR Architecture
2026

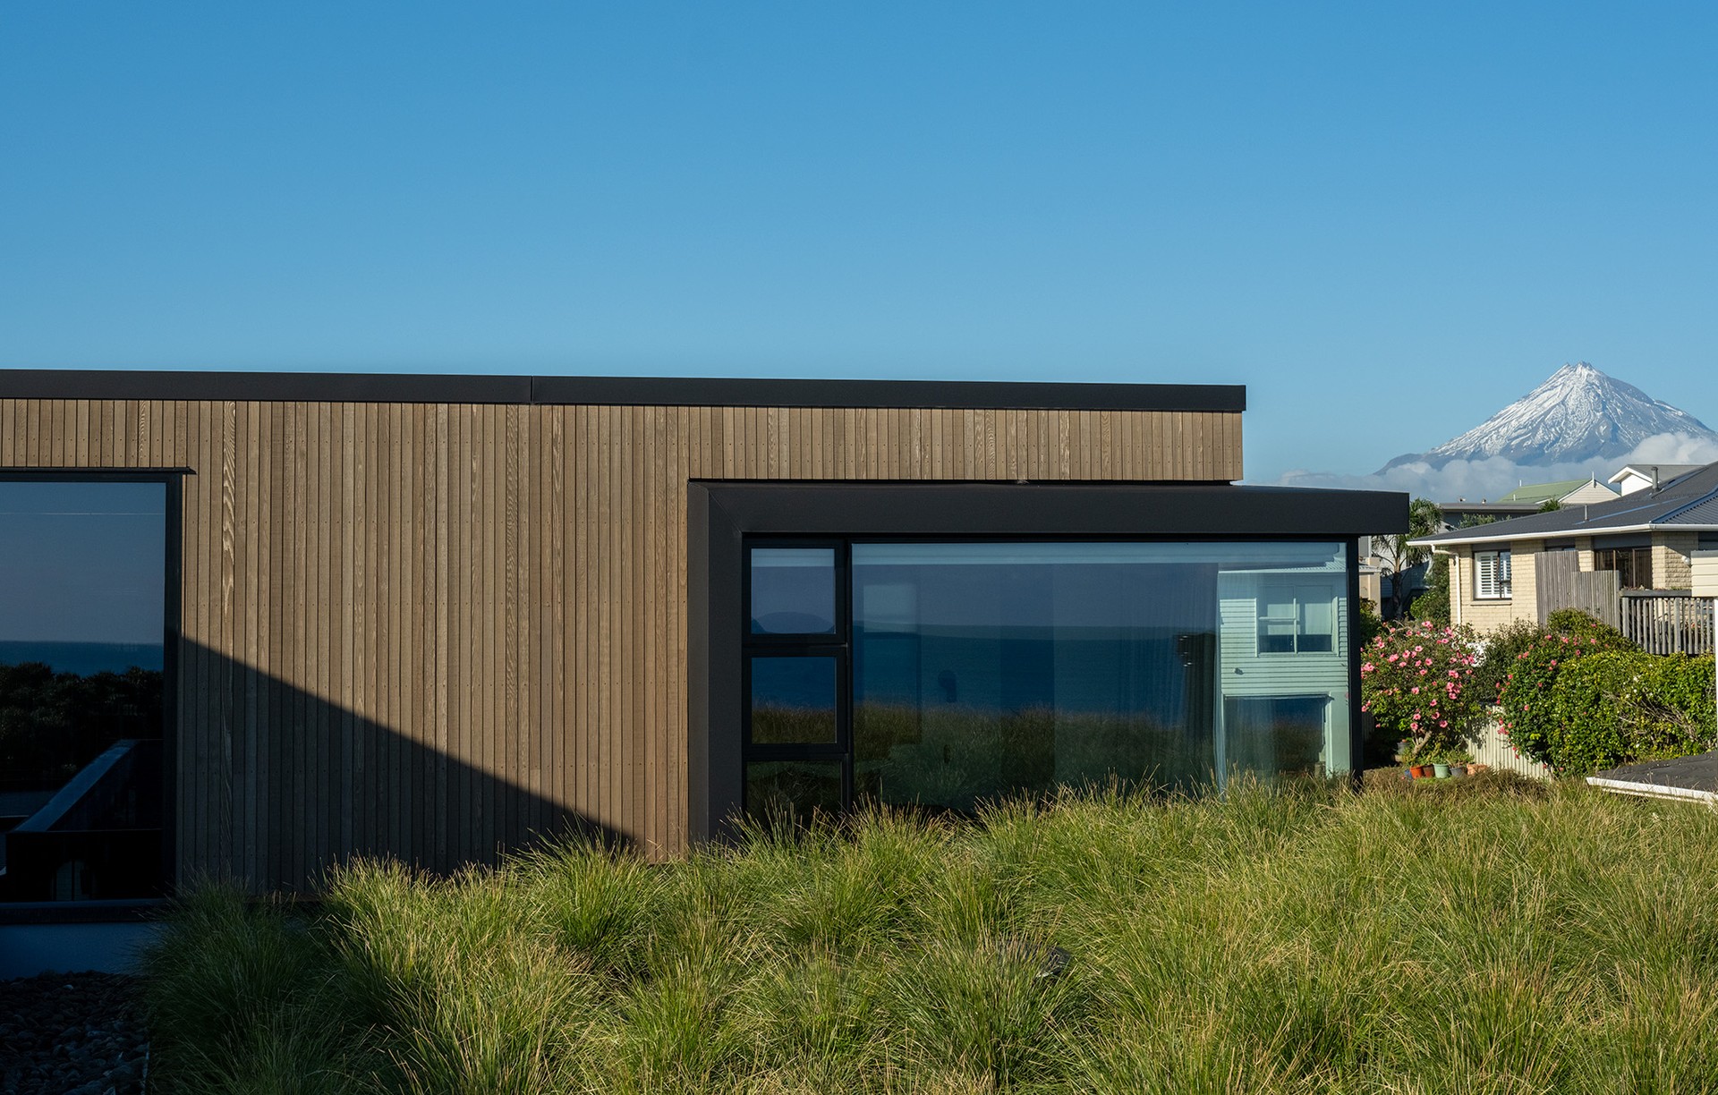
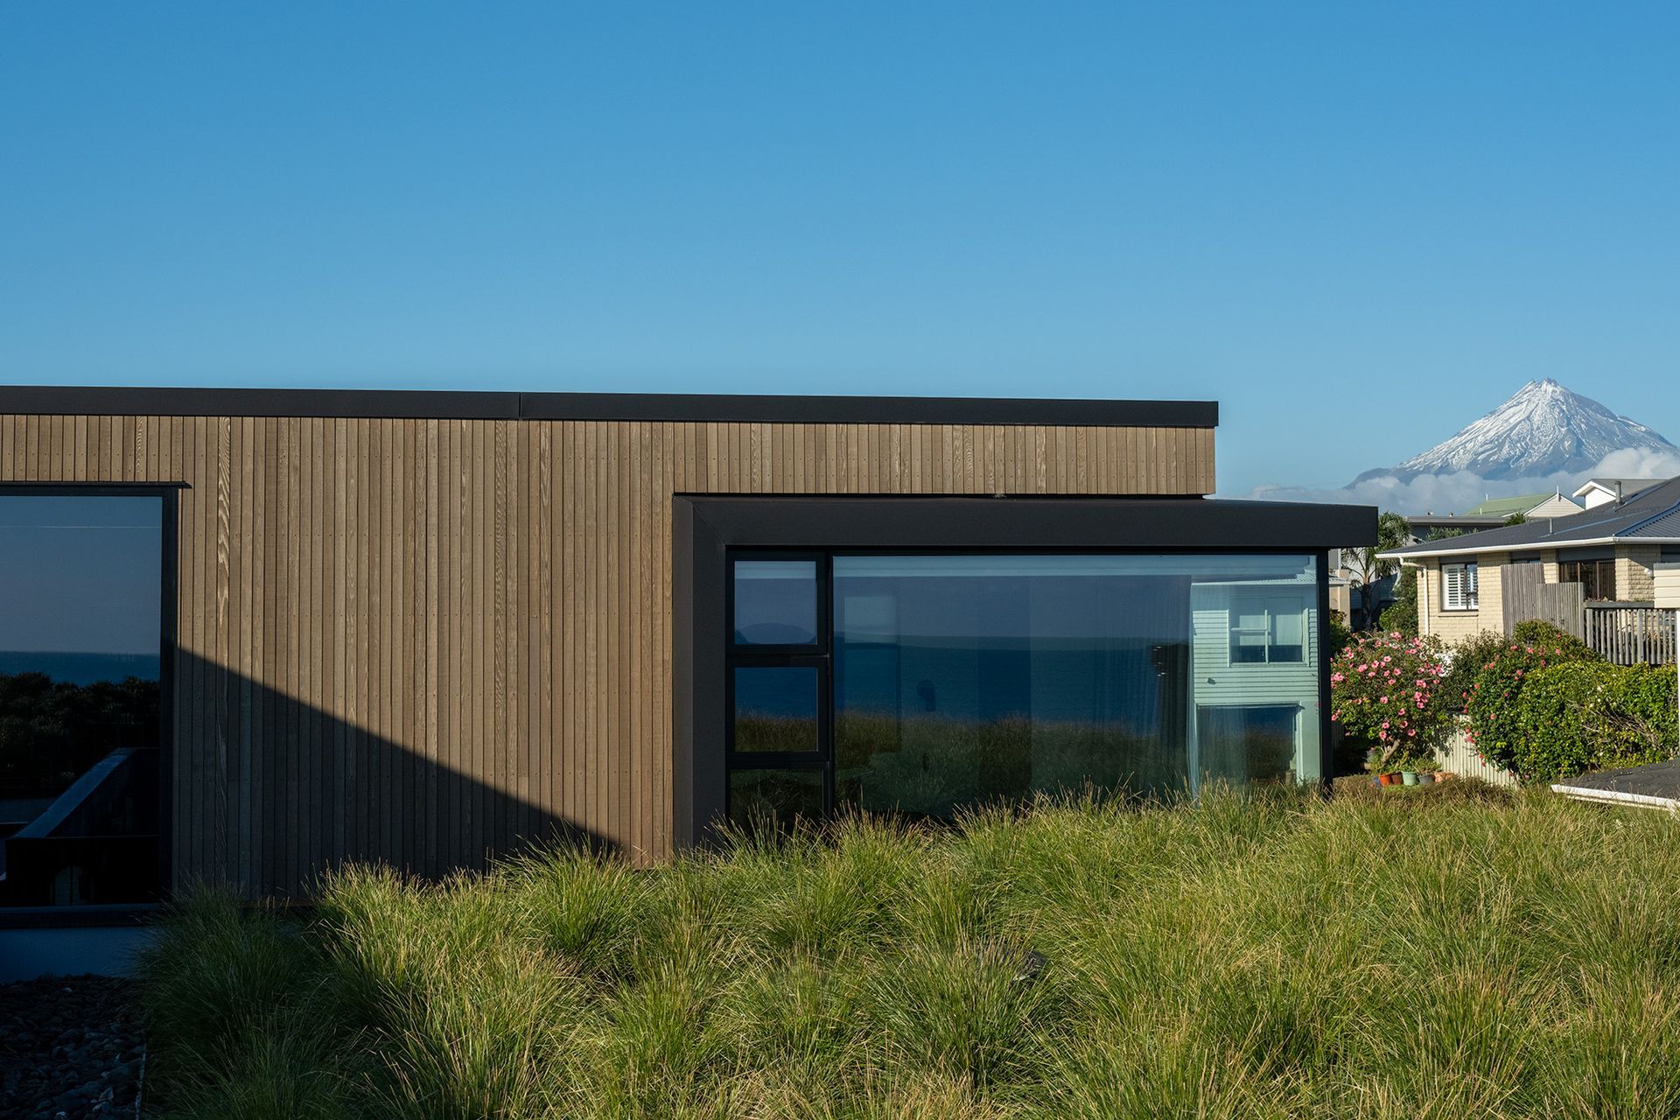
Project look book featuring Coastal Pavillions by KR Architecture. Situated atop the bush clad coastal escarpment overlooking beautiful Oakura Beach, this house with its series of pavilions evokes the nostalgia of relaxed informal camping at the beach.
KR Architecture
2026

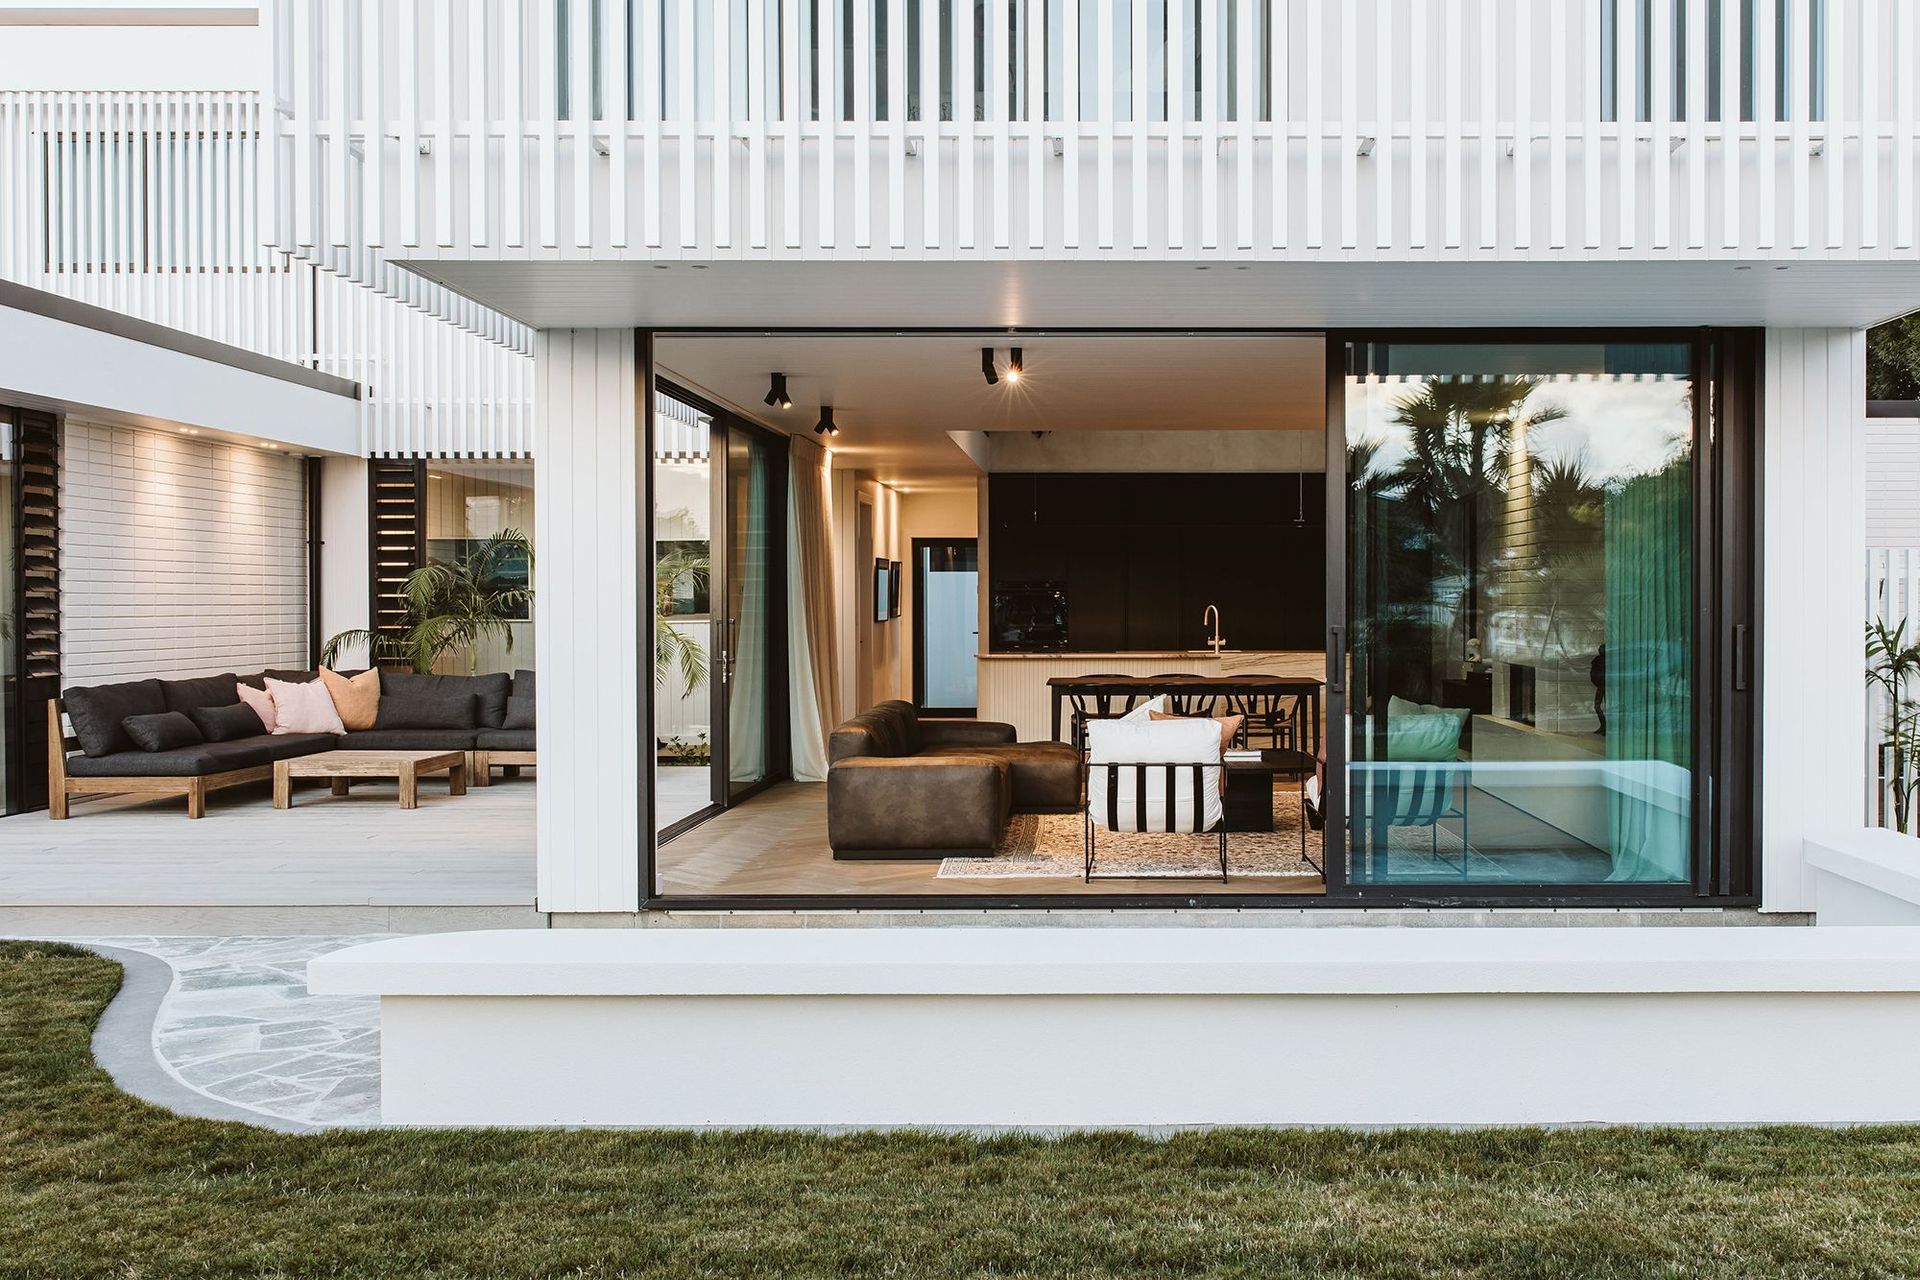
Project look book featuring Pitcairn House by KR Architecture. Pitcairn House is situated on a small site just off the main coastal parade in the Taranaki beach resort town of Oakura.
KR Architecture
2026
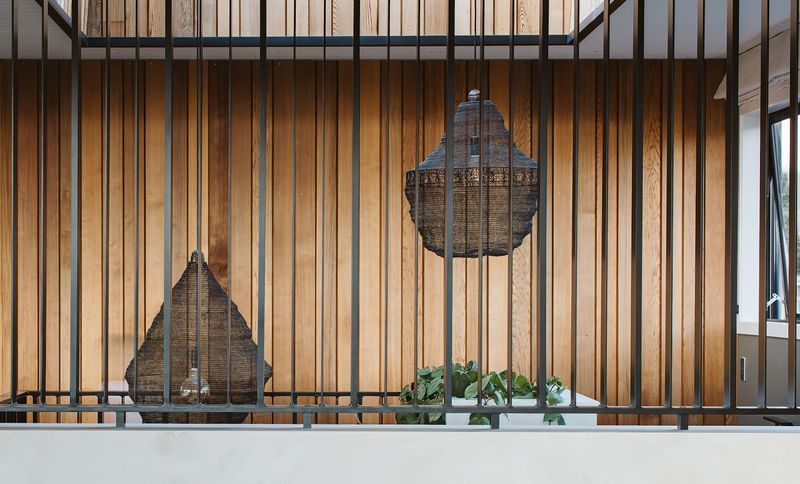
Project look book featuring Sunset by KR Architecture. Sundown is a spectacular time of the day, with stunning views to the city, the Sugar Loaf Islands and Paritutu Rock standing proud against the horizon.
KR Architecture
2026

Project look book featuring The Orchard by KR Architecture. The over-riding intent of this family home is to celebrate site. Situated in a former orchard where a fruit salad of apple, avocado, orange and feijoa trees all thrive while protectively framed by a stand of covenanted native bush.
KR Architecture
2026
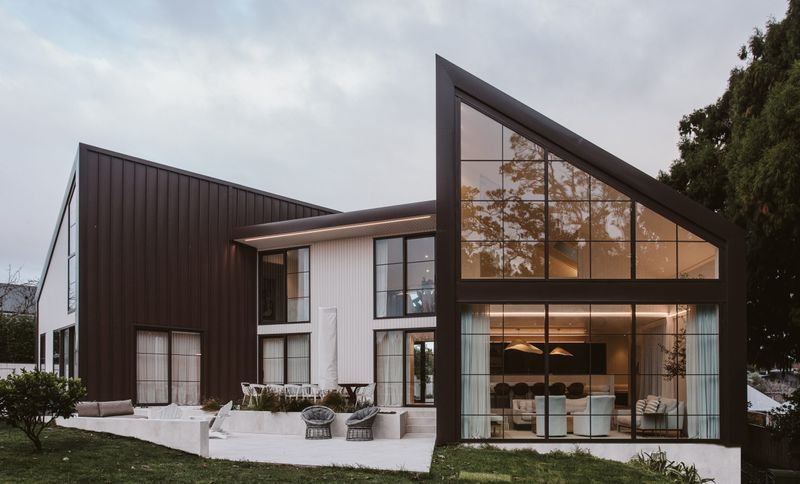
Project look book featuring Whare Niwa by KR Architecture. Whare Niwa is located in a cul-de-sac (Te Ara O Ngakeiha) of new housing builds, within the well-established seaside suburb of Fitzroy, Ngamotu New Plymouth.
KR Architecture
2026
