

Kraftworx Architecture
Architectural Designers
Kraftworx Architecture
Architectural Designers

Downloads
Project look book featuring Kraftworx Architecture by Kraftworx Architecture.
Kraftworx Architecture
2026

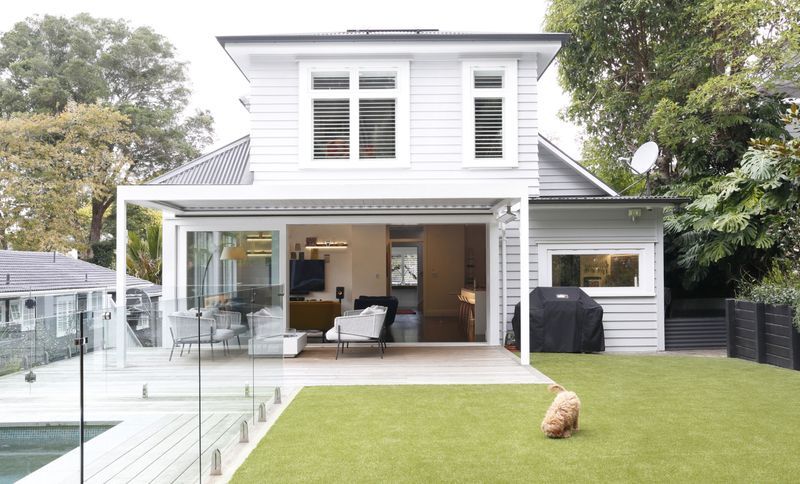
Project look book featuring Eastbourne Road by Kraftworx Architecture. Comprehensive redesign of a Remuera home featuring a master suite, additional bedroom, open plan living area, guest accommodation, office, internal garage access, wine cellar, and a transformed backyard with a new swimming pool and outdoor entertainment area.
Kraftworx Architecture
2026
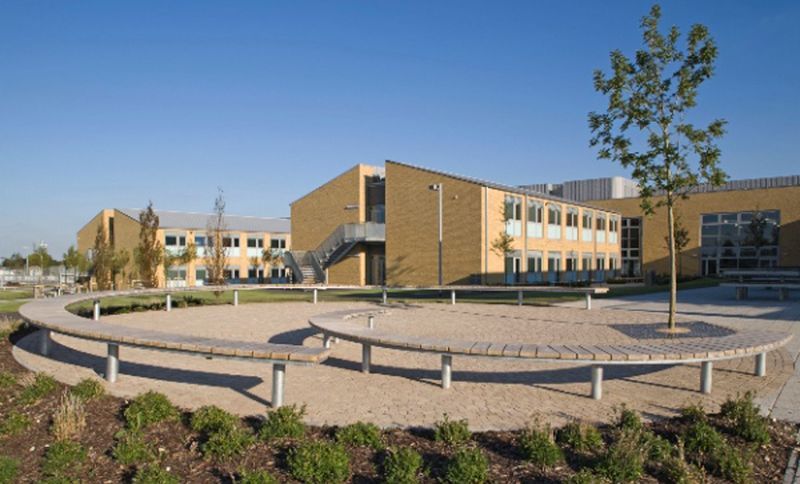
Project look book featuring Everest Community College by Kraftworx Architecture. Comprehensive interior design for Everest Community College, a 10,000sqm turnkey project in the UK, led by Cameron as the Lead Interior Designer and part of the Architectural Team.
Kraftworx Architecture
2026
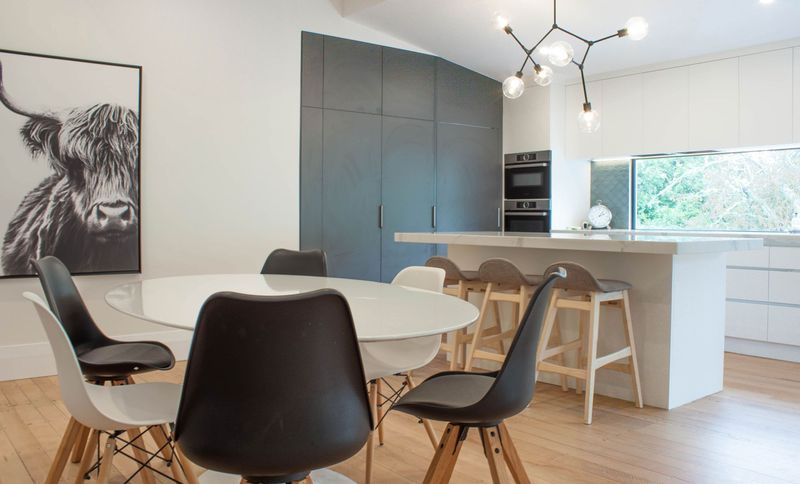
Project look book featuring Farrar St by Kraftworx Architecture. Comprehensive renovation and reconfiguration of a historic two-storey Grey Lynn Villa, enhancing its architectural integrity while modernizing its functionality.
Kraftworx Architecture
2026
Project look book featuring Johnny Mango by Kraftworx Architecture. Innovative food kiosk concept designed for St Lukes Mall and Albany, awarded Bronze in the Best Design Awards 2015.
Kraftworx Architecture
2026

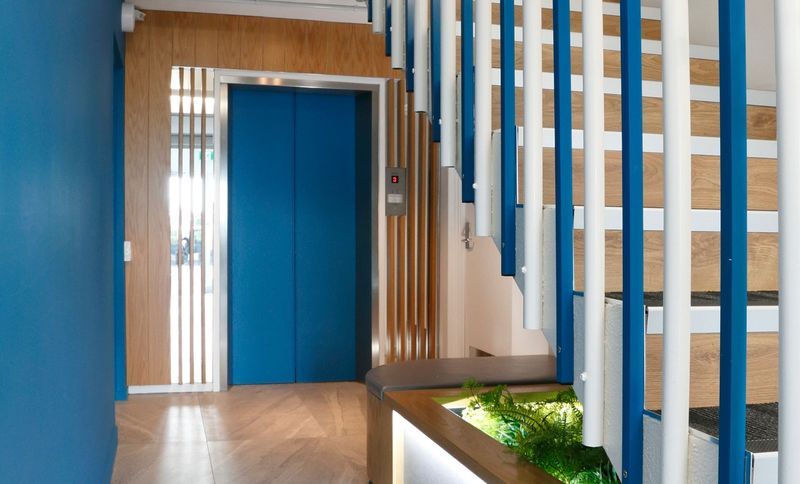
Project look book featuring Kohimarama Apartments by Kraftworx Architecture. Seismic upgrade and revitalization of a 1970s apartment entrance lobby, enhancing its appeal with a clean design and featuring stunning artwork by Rachel Shields, creating a welcoming space for residents overlooking Kohimarama beach.
Kraftworx Architecture
2026
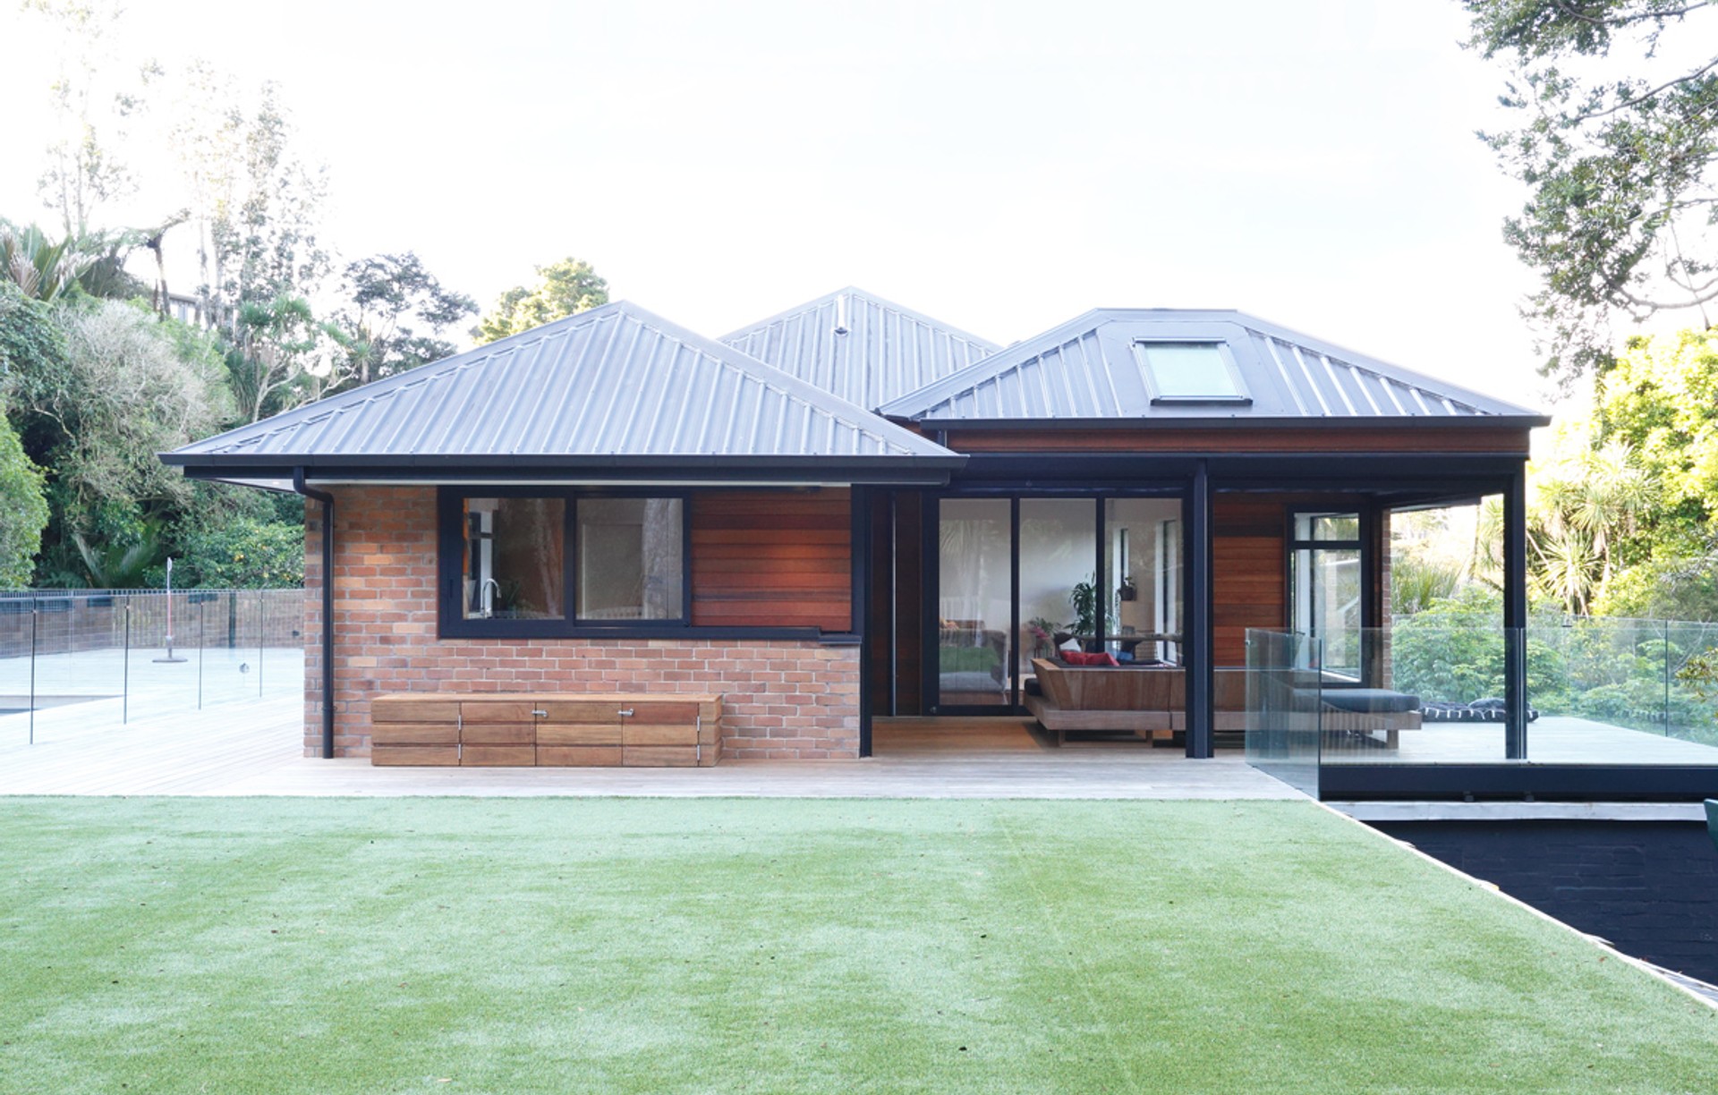
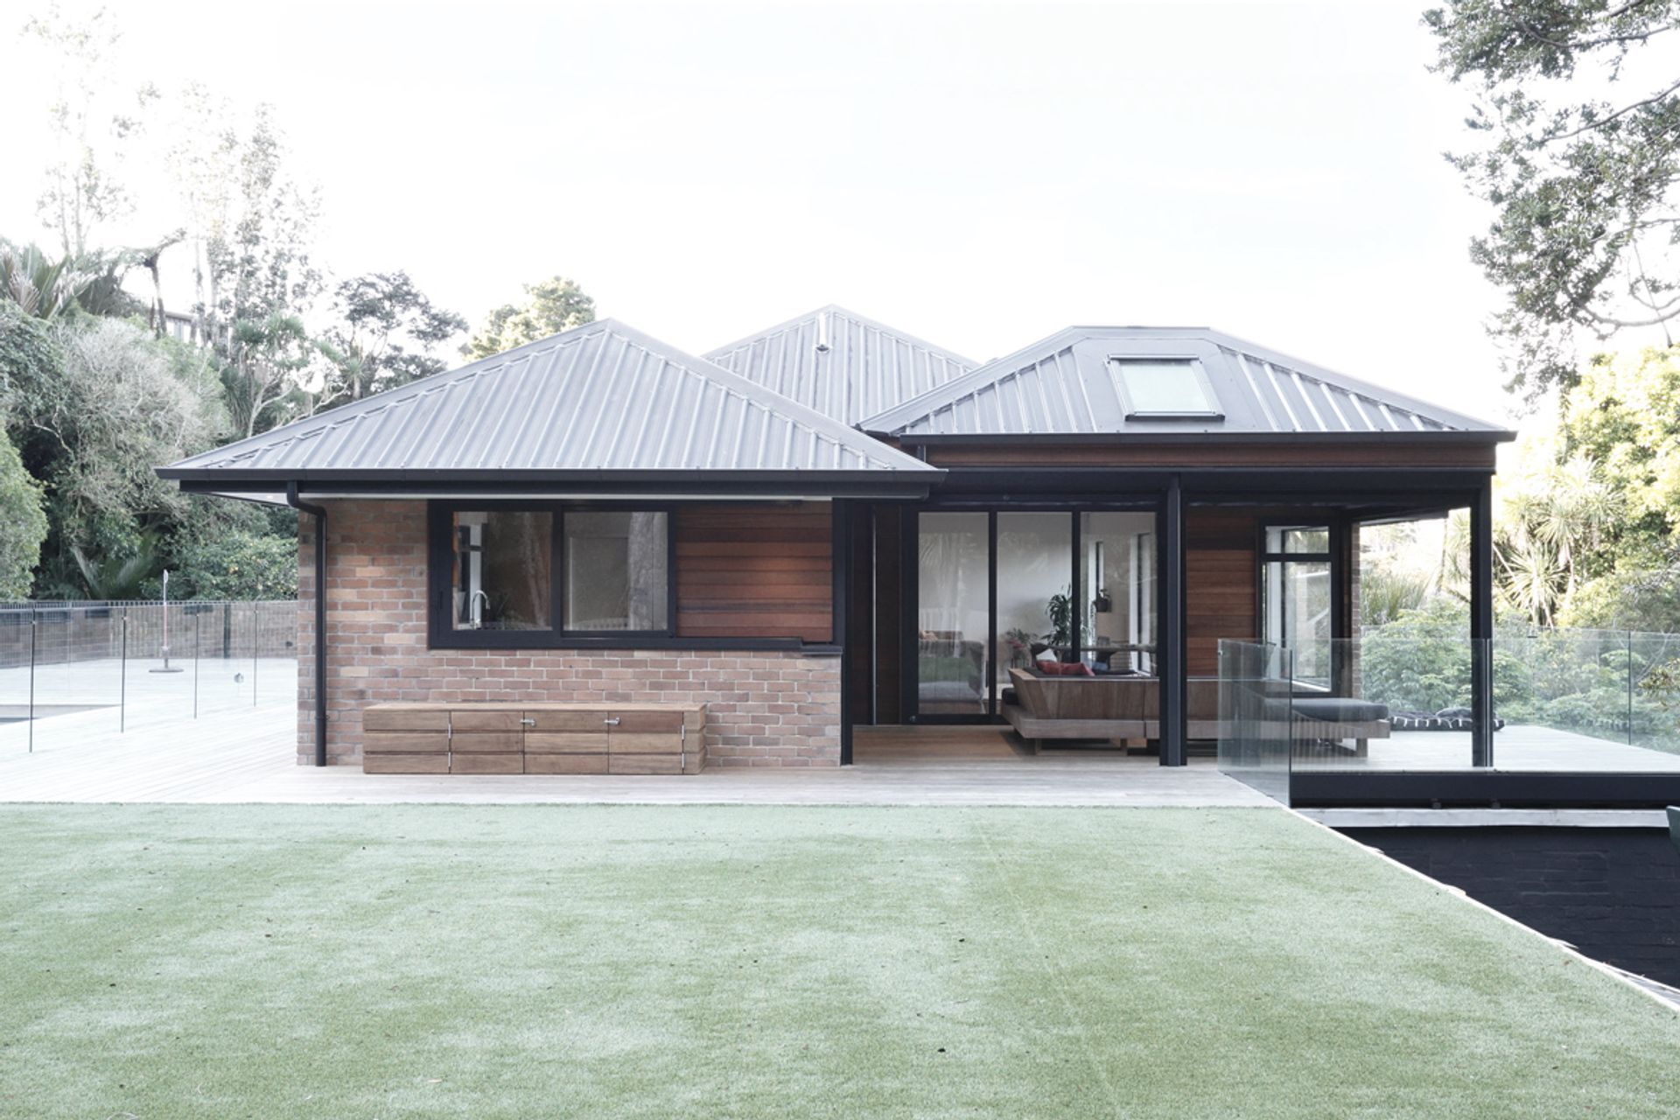
Project look book featuring Kopiko Road by Kraftworx Architecture. Refurbishment of a 1950’s house in Titirangi, featuring internal reconfiguration and enhanced indoor-outdoor flow.
Kraftworx Architecture
2026
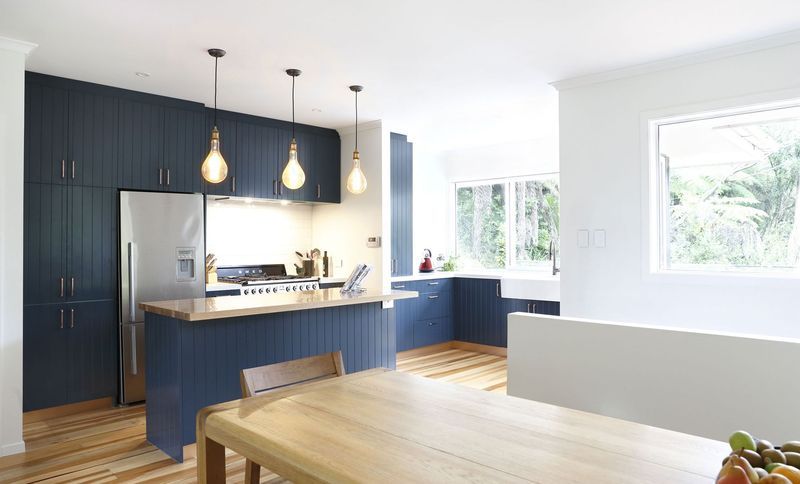
Project look book featuring Marine Parade by Kraftworx Architecture. New studio and workshop designed in the picturesque setting of Piha, showcasing innovative architecture and functionality.
Kraftworx Architecture
2026

Project look book featuring Mariri Road by Kraftworx Architecture. A contemporary addition to a traditional bungalow in Onehunga, featuring a master suite, open plan kitchen, and outdoor entertainment area, designed to enhance space and functionality while maintaining the charm of the original structure.
Kraftworx Architecture
2026

Project look book featuring Multi-Unit Residential by Kraftworx Architecture. Innovative design and sustainable living solutions in a modern multi-unit residential development.
Kraftworx Architecture
2026

Project look book featuring Norfolk Street by Kraftworx Architecture. Comprehensive renovation of a dilapidated villa in Ponsonby, featured on TV3's 'Creative Living', showcasing innovative design and restoration techniques.
Kraftworx Architecture
2026
