

KVA Design
Architecture & Design
KVA Design
Architecture & Design

Downloads
Project look book featuring KVA Design by KVA Design.
KVA Design
2026

Project look book featuring 182 Armagh Street by KVA Design. Proposed new commercial building in central Christchurch featuring expansive deck space on the top floor, designed for penthouse office or apartment use, replacing a structure lost to the Christchurch earthquakes.
KVA Design
2026

Project look book featuring 40 Carmen Road by KVA Design. New bulk retail and warehouse development in Christchurch featuring a two-stage project with alterations and extensions to an existing building, alongside the construction of a new building designed for flexible tenant use.
KVA Design
2026

Project look book featuring 66 Victoria Street by KVA Design. Transforming an existing building on Victoria Street into a high-quality retail space through substantial alterations and careful detailing.
KVA Design
2026

Project look book featuring Adidas by KVA Design. Engaging retail spaces for Adidas in Auckland, Wellington, and Christchurch, featuring strong branding, effective layouts, and impactful displays that highlight their products through large-scale imagery and simple block solutions.
KVA Design
2026

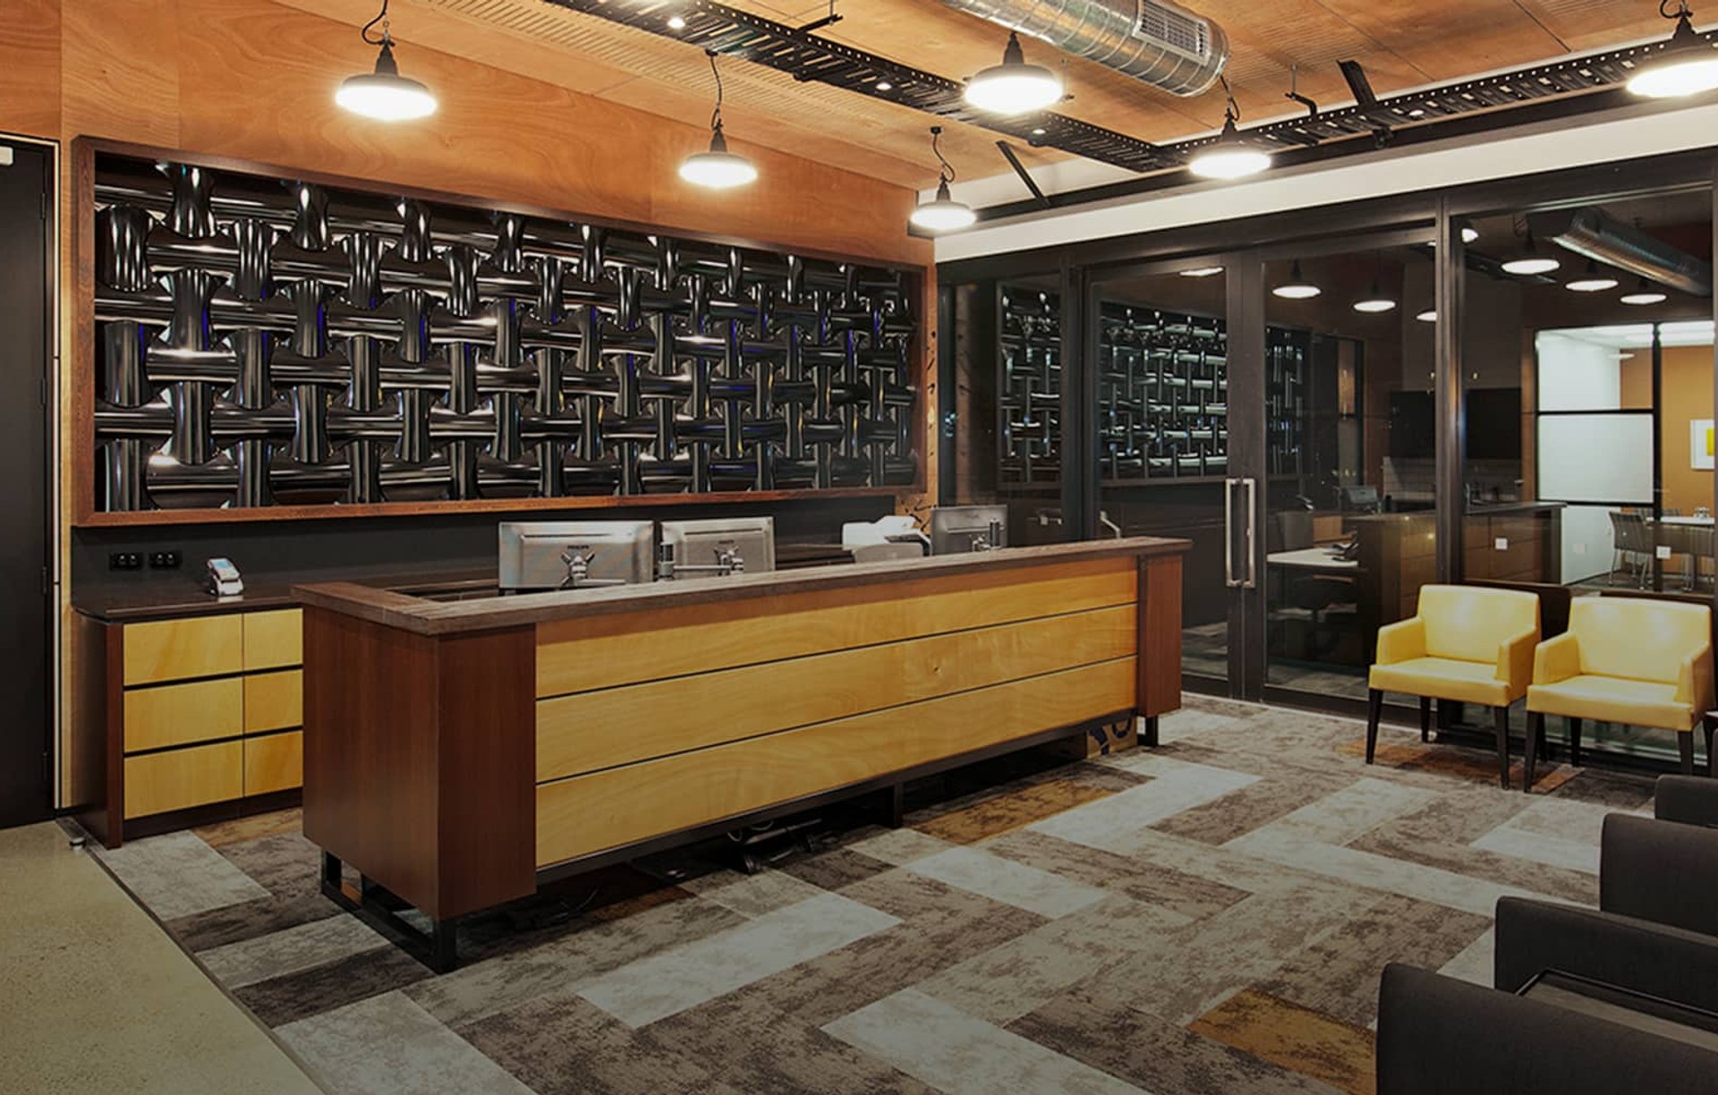
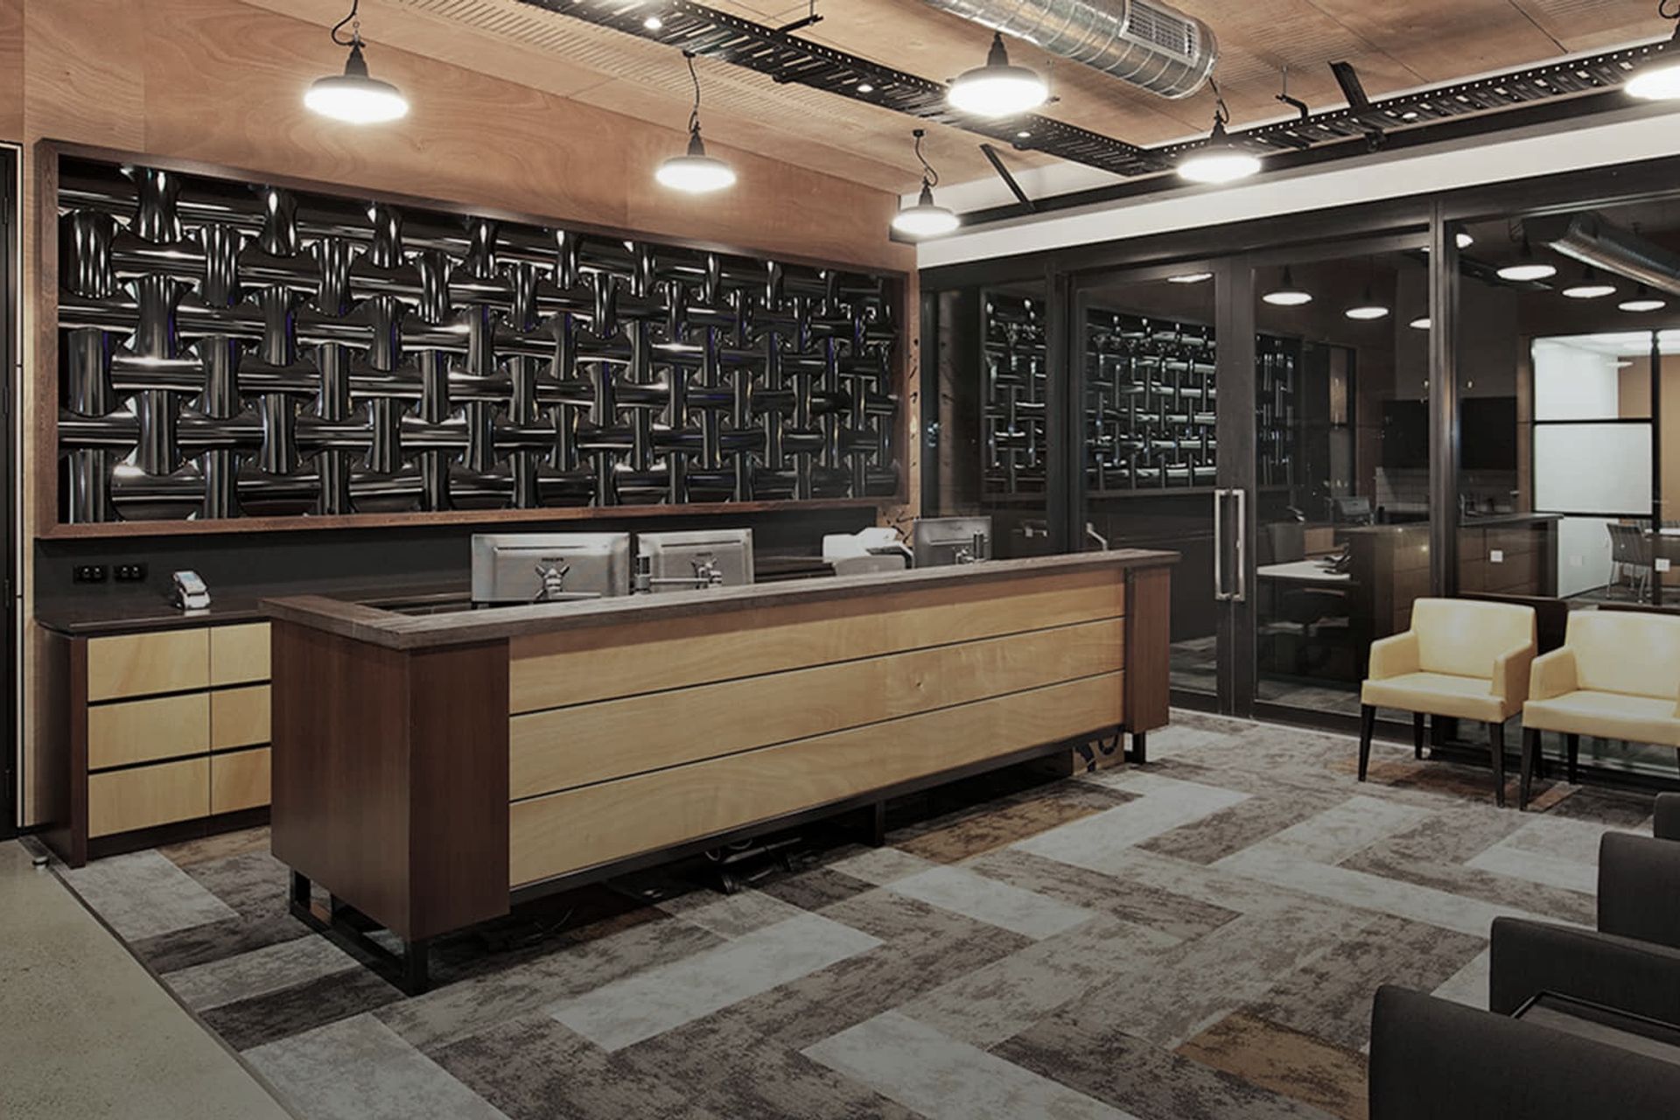
Project look book featuring Anderson Lloyd by KVA Design. A sophisticated office interior for Anderson Lloyd in Queenstown, featuring a neutral colour palette, custom latticework, and a blend of contrasting elements and textures that create a relaxed yet corporate atmosphere.
KVA Design
2026

Project look book featuring Braemar Lodge by KVA Design. Luxury alpine spa with stunning views, featuring a Health Spa, Restaurant, and Conference facilities, seamlessly integrated into the Hanmer Basin landscape.
KVA Design
2026

Project look book featuring Canterbury Scientific by KVA Design. A sophisticated manufacturing laboratory transformation for a leading Bio-tech company in Canterbury, featuring extensive internal modifications and complex mechanical services, while the exterior received minor updates for enhanced branding.
KVA Design
2026

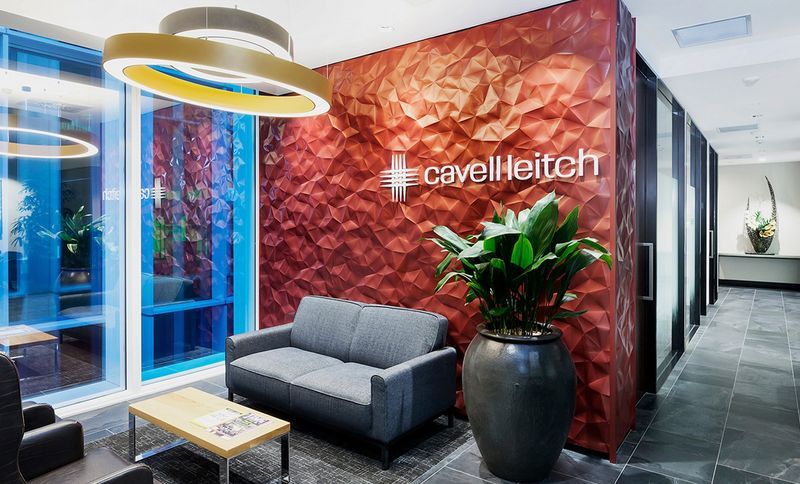
Project look book featuring Cavell Leitch Office by KVA Design. A modern office space in Christchurch's Justice Precinct, featuring open-plan areas, adjacent break-out and meeting rooms, and high acoustic performance finishes for an optimal work environment.
KVA Design
2026
Project look book featuring Celebration Sports Center by KVA Design. Repurposed manufacturing and warehouse buildings transformed into a multifunctional facility featuring a 2000-seat auditorium, indoor netted courts, a running track, and dedicated office and conference spaces.
KVA Design
2026

Project look book featuring Clyde Road Dental by KVA Design. A warm and inviting dental facility inspired by the Californian Bungalow, designed to harmonize with its residential surroundings while providing a relaxed environment for the local community post-Christchurch earthquakes.
KVA Design
2026
