

Langsford & Ogle
Builders
Langsford & Ogle
Builders

Downloads
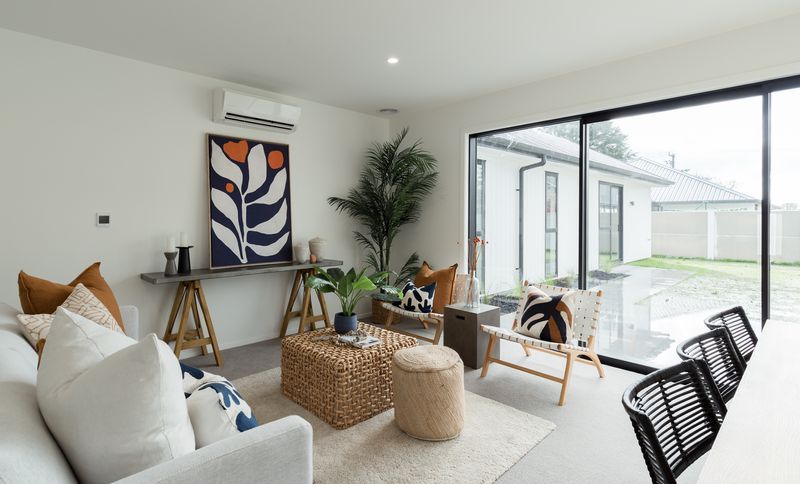
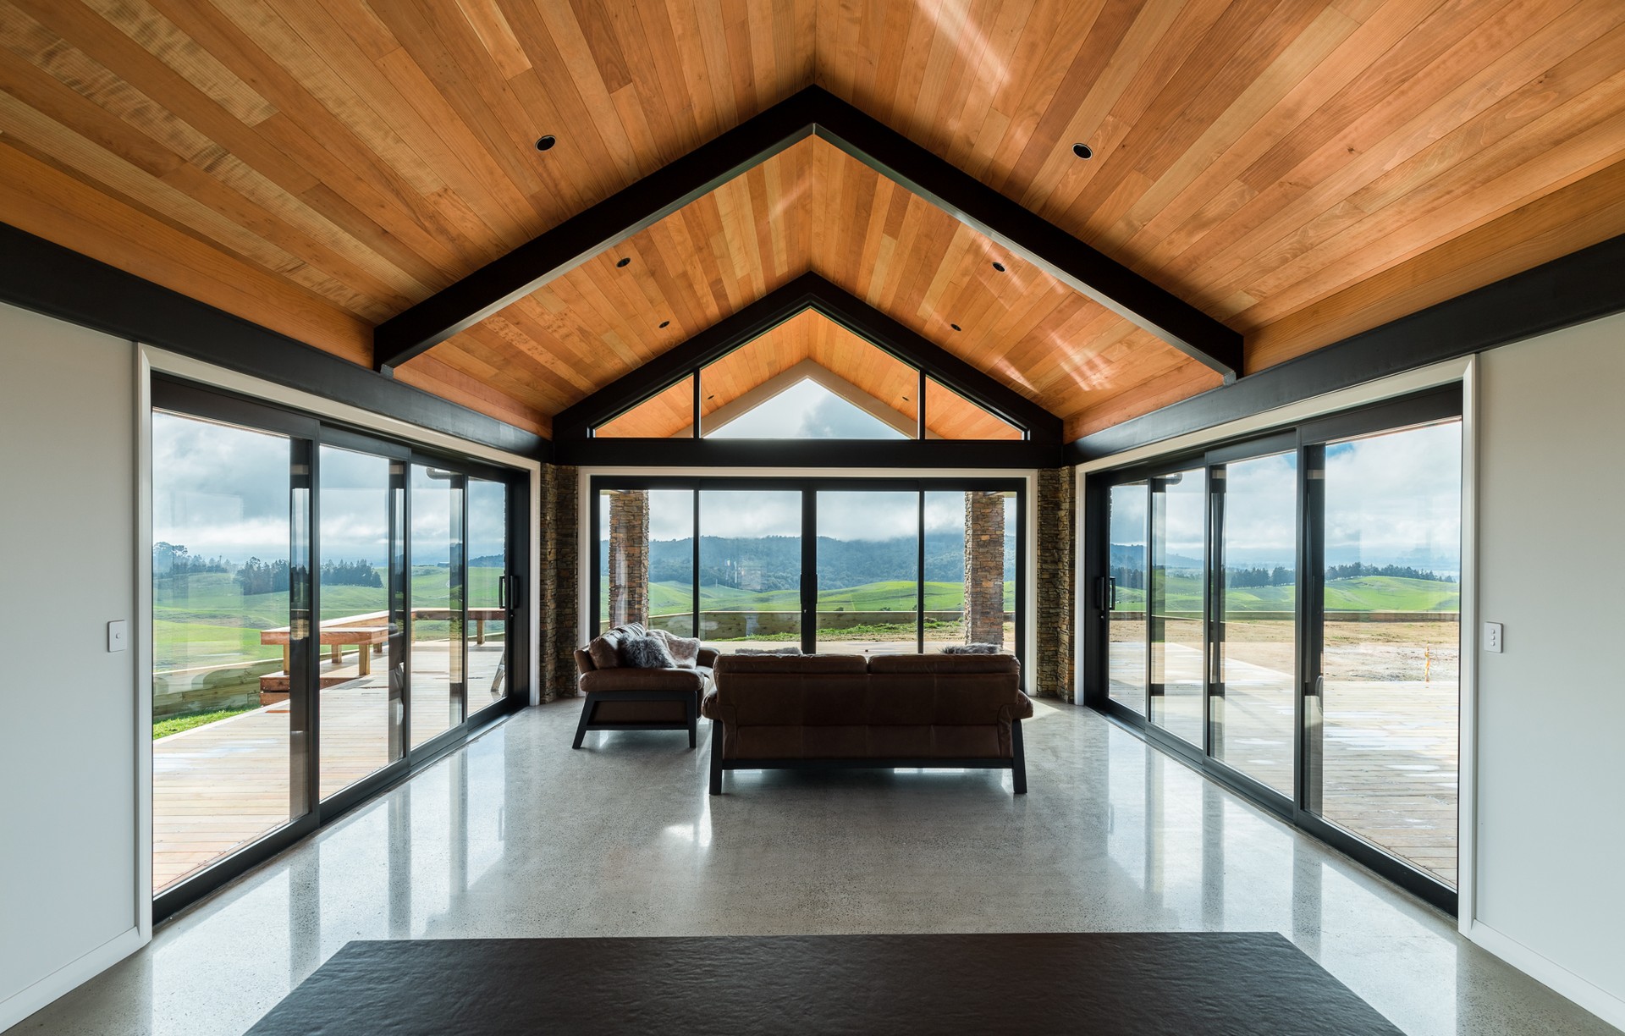
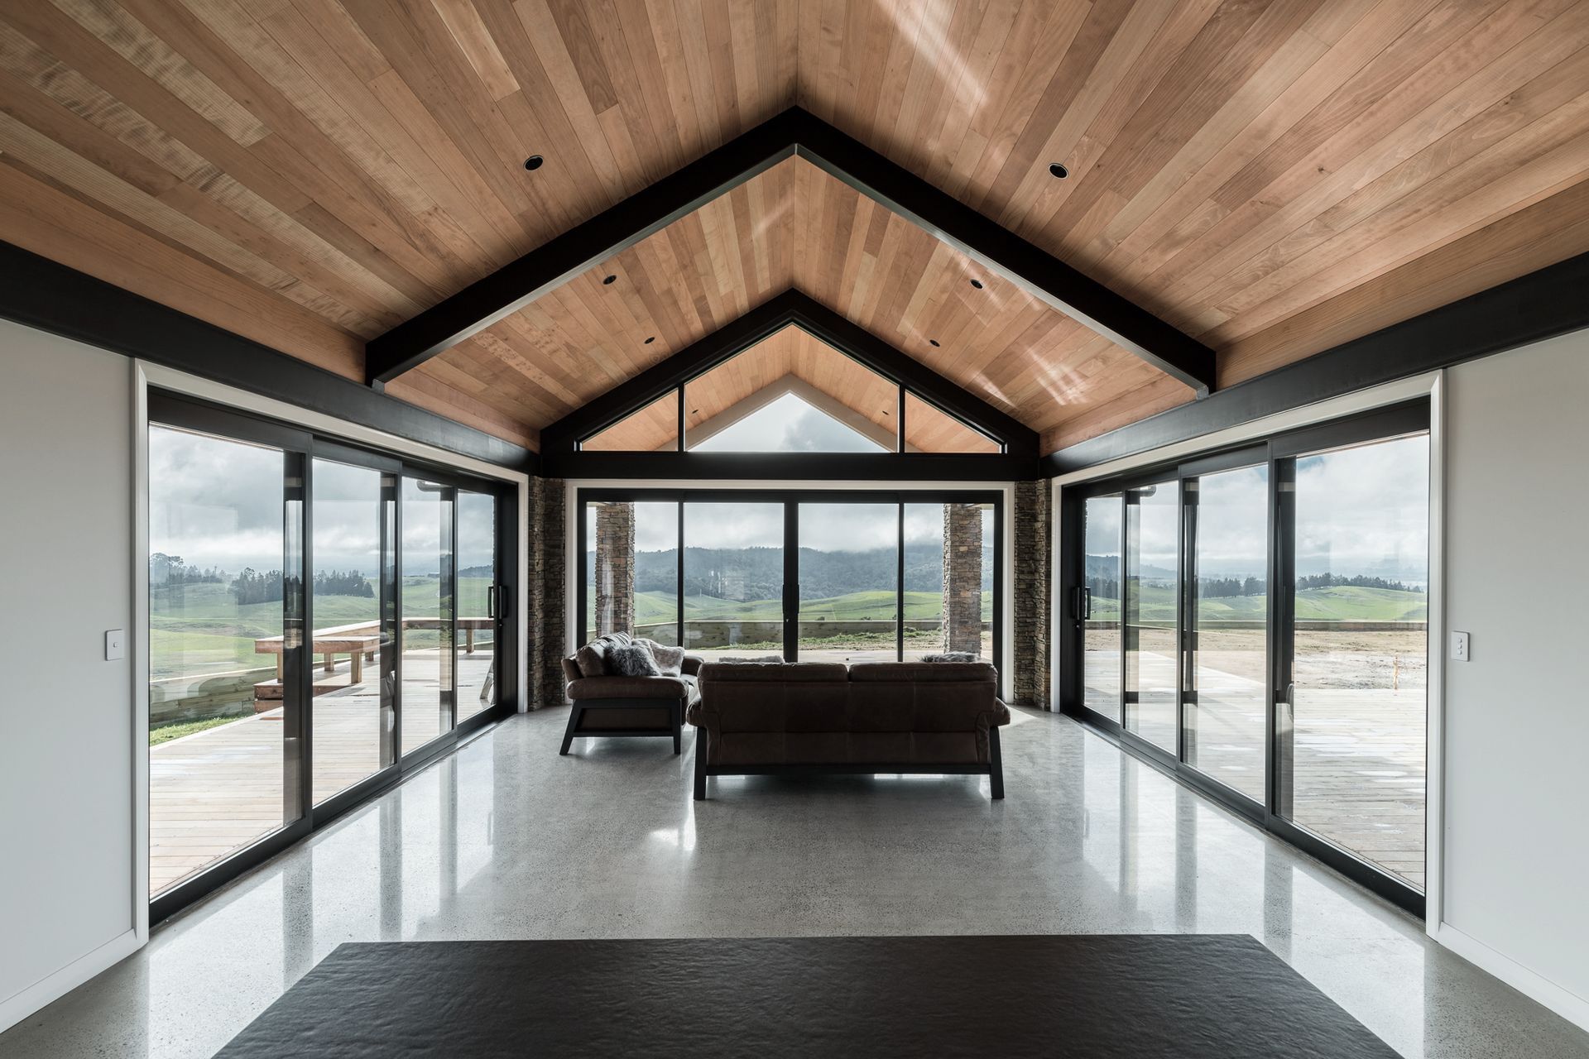
Project look book featuring Langsford & Ogle by Langsford & Ogle.
Langsford & Ogle
2026
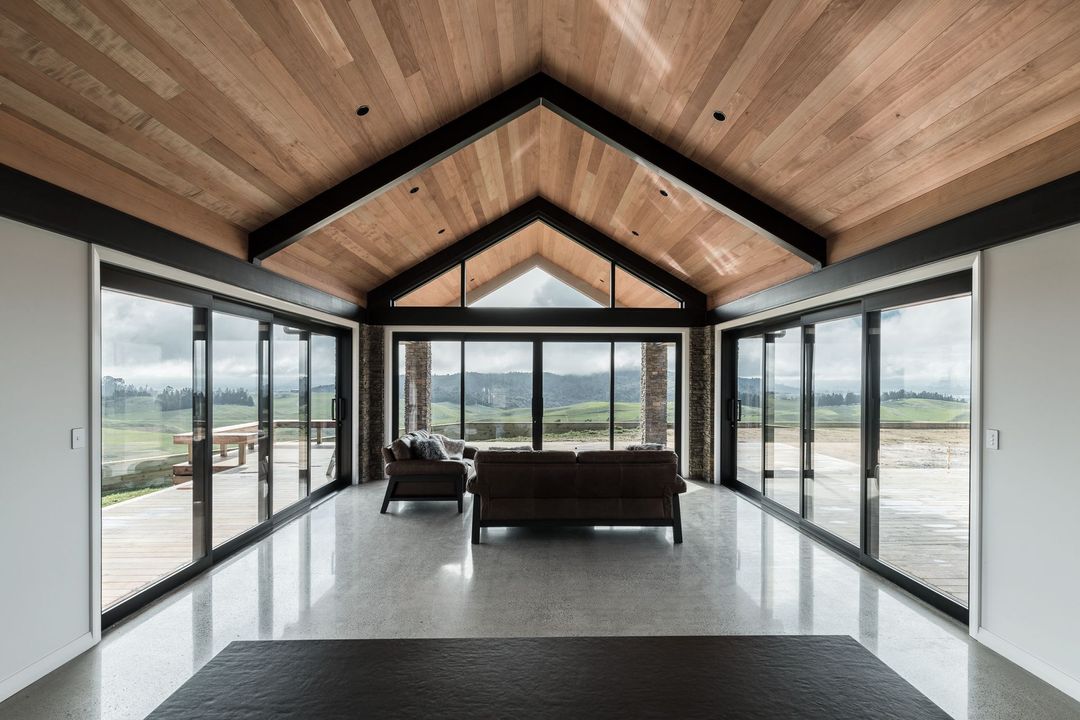
Project look book featuring Aspin Renovation by Langsford & Ogle. A revitalized 1970's brick and tile home featuring modern upgrades, custom design elements, and enhanced indoor/outdoor living spaces, including a Kwila deck, custom fire pit, and luxurious finishes throughout.
Langsford & Ogle
2026
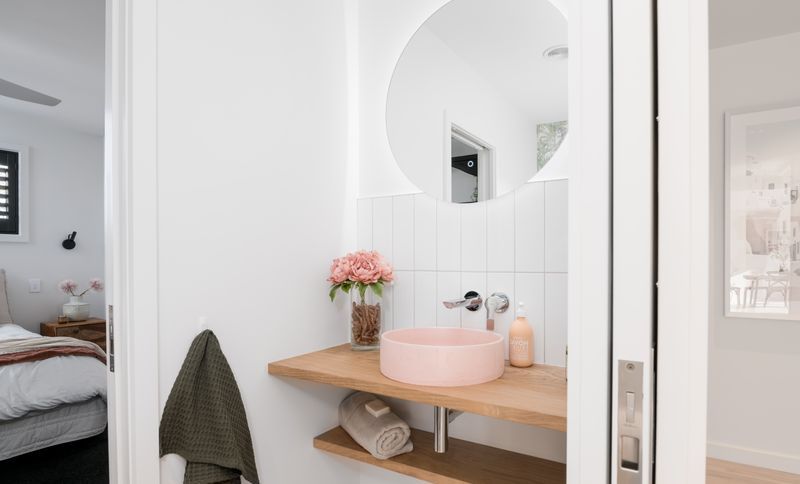
Project look book featuring Hannon Road by Langsford & Ogle.
Langsford & Ogle
2026
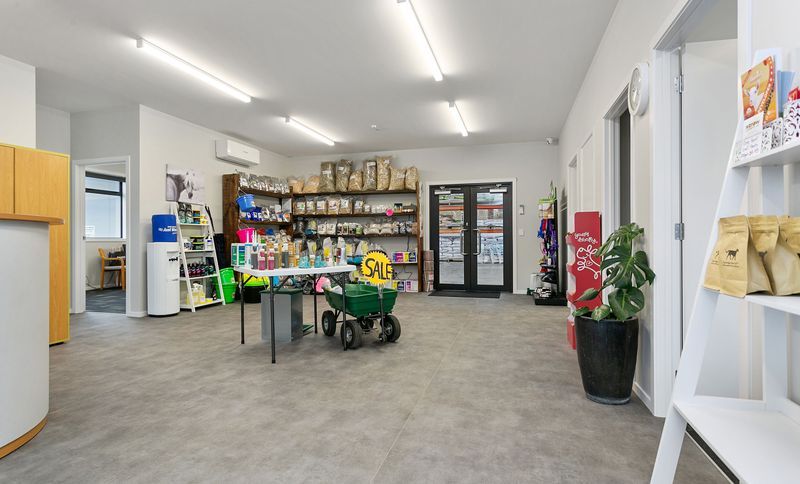
Project look book featuring Lakewood by Langsford & Ogle.
Langsford & Ogle
2026
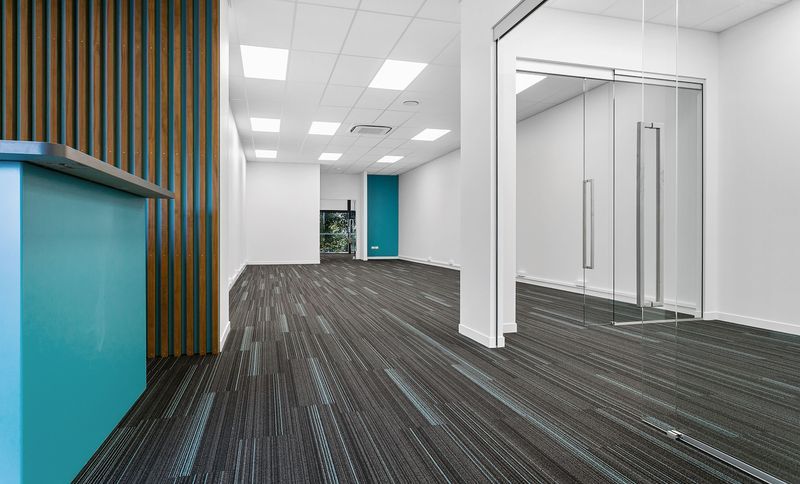
Project look book featuring Loft Extension by Langsford & Ogle. Transforming an attic into a stunning living area with natural light and modern finishes.
Langsford & Ogle
2026
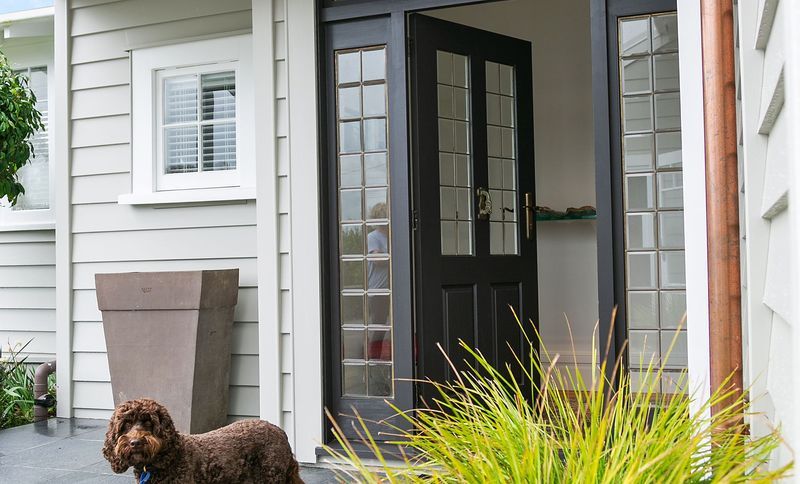
Project look book featuring Ruge Court by Langsford & Ogle. Luxurious new build featuring a designer kitchen, spacious living areas, and three double bedrooms, including a master suite with en-suite and walk-in wardrobe, complemented by quality fixtures and seamless indoor/outdoor flow.
Langsford & Ogle
2026