

Lapp & Toft Architecture
Architectural Designers
Lapp & Toft Architecture
Architectural Designers

Downloads
Project look book featuring Lapp & Toft Architecture by Lapp & Toft Architecture.
Lapp & Toft Architecture
2026

Project look book featuring Bay Road Eco Home by Lapp & Toft Architecture. A thoughtfully designed 3-bedroom eco home that harmonizes with its natural surroundings, featuring passive solar principles, Feng Shui elements, and sustainable materials for a comfortable and energy-efficient living environment.
Lapp & Toft Architecture
2026

Project look book featuring Bella Vista Road Home by Lapp & Toft Architecture. Thoughtfully designed extension of a refurbished bach, harmonizing with native vegetation and enhancing living space with modern features, including a two-storey layout and seamless connection to nature.
Lapp & Toft Architecture
2026
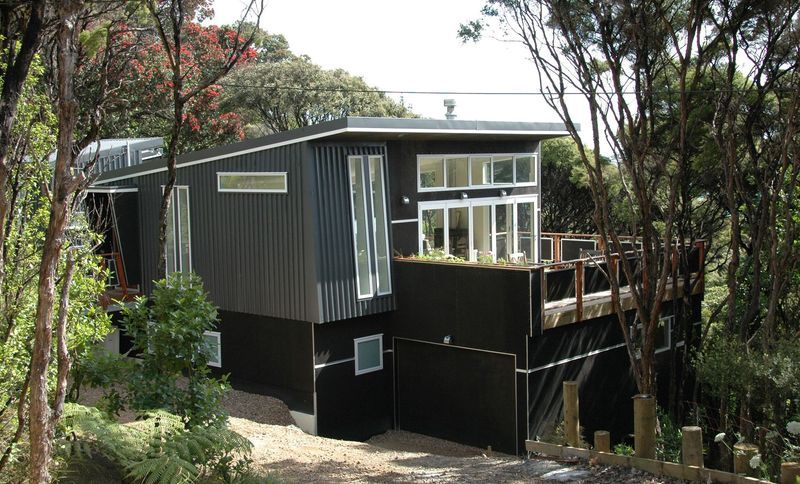
Project look book featuring Belle Terrace Alteration by Lapp & Toft Architecture. Comprehensive renovation of a steep-site residence featuring a new post & beam structure, an additional two-storey office and bedroom/ensuite, and a reconfigured upper floor with modern cladding and stainless steel deck railing.
Lapp & Toft Architecture
2026

Project look book featuring Burrell Road Earth Home by Lapp & Toft Architecture. Two-story earth brick home designed for stunning sea views, featuring passive solar storage, open-plan living, and a flexible layout with a main flat and holiday apartment.
Lapp & Toft Architecture
2026

Project look book featuring Burrell Road Home by Lapp & Toft Architecture. A stunning 4-bedroom home on Waiheke Island, featuring a gullwing roof design that maximizes sea views and passive solar benefits, complemented by a spacious living area, protected outdoor spaces, and sustainable building practices for a healthy living environment.
Lapp & Toft Architecture
2026

Project look book featuring Donald Bruce Road Home by Lapp & Toft Architecture. Thoughtfully designed extension to a two-storey garage, featuring mono pitched roofs, an open plan kitchen/dining/living area, and additional bedrooms, creating a harmonious blend of new and existing spaces for a growing family.
Lapp & Toft Architecture
2026
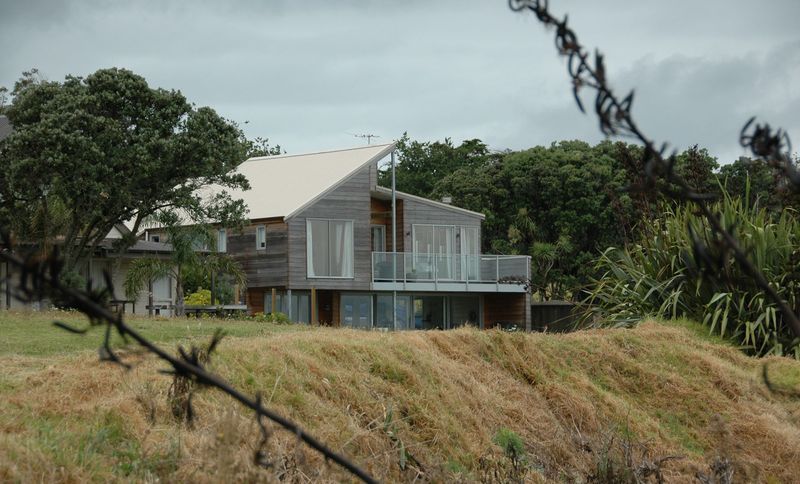
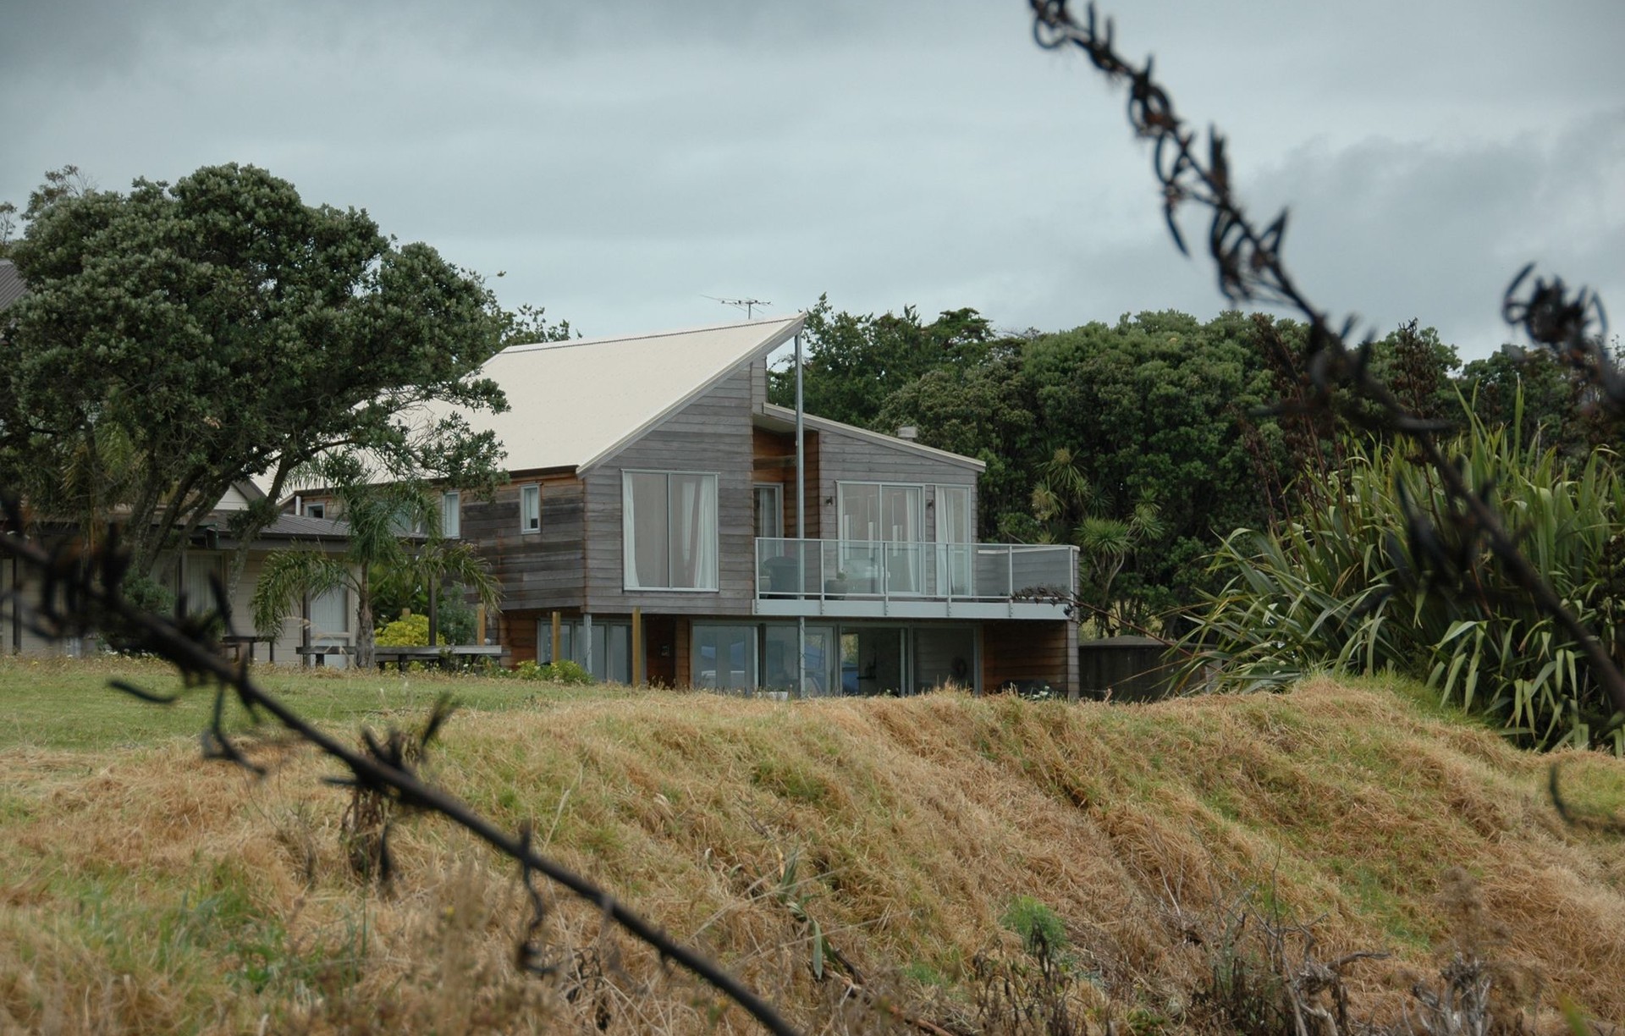
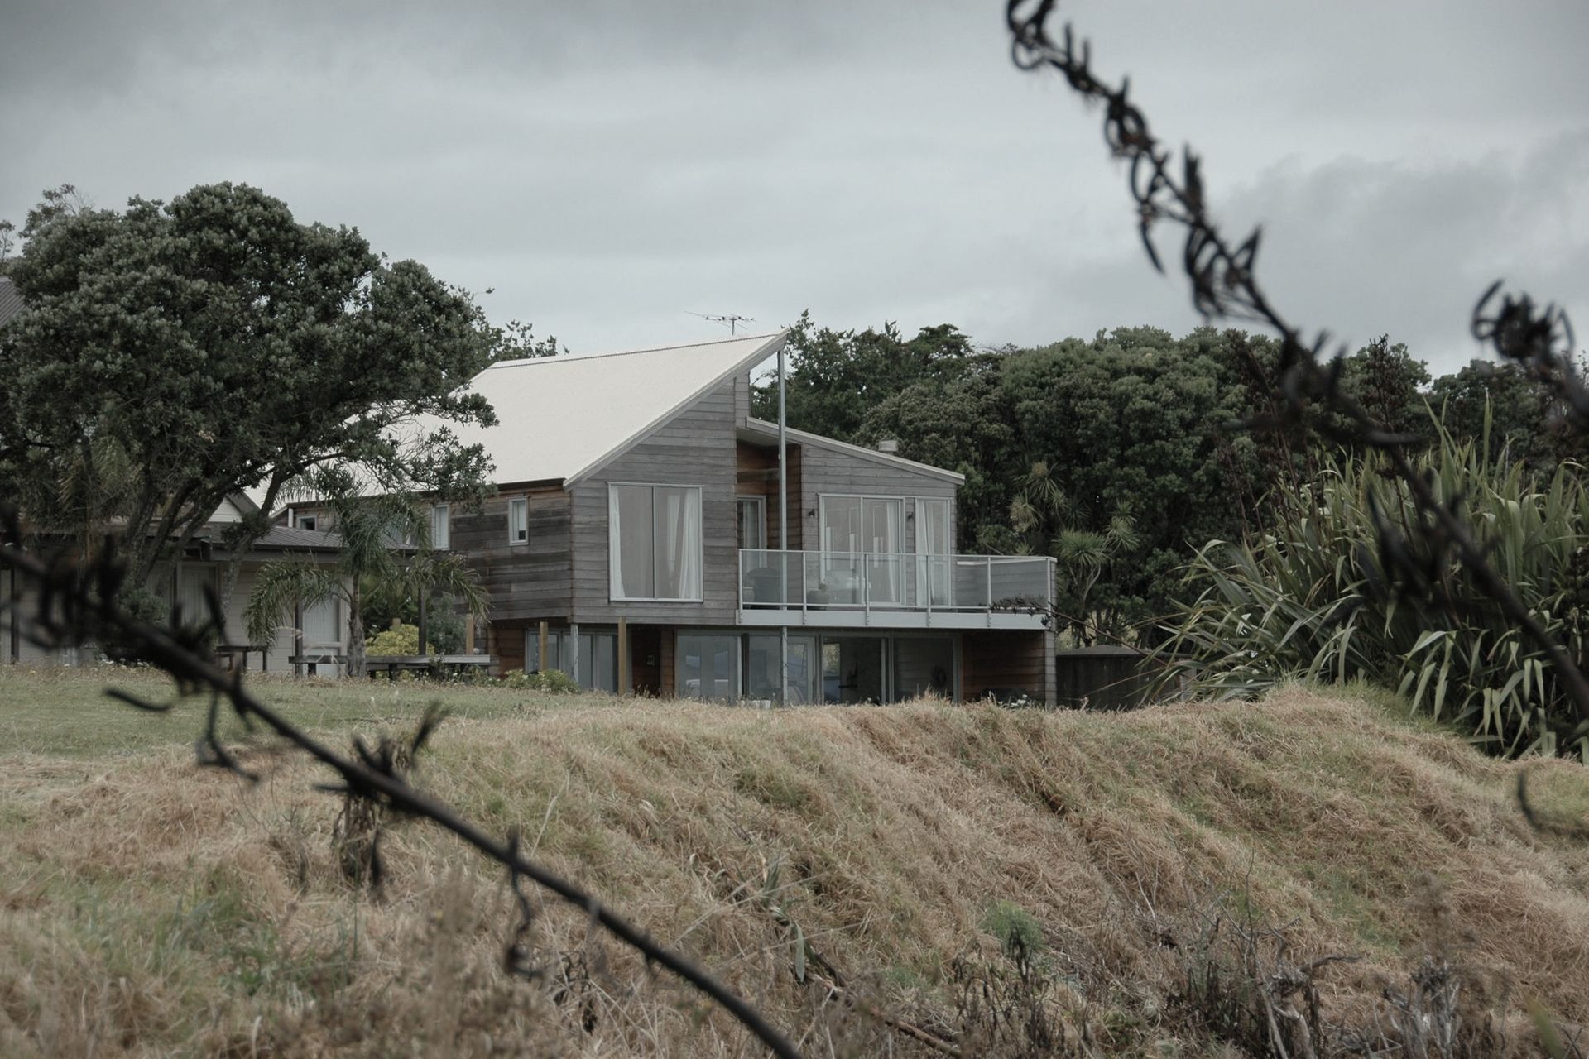
Project look book featuring Great Barrier Family Home by Lapp & Toft Architecture. A thoughtfully designed four-bedroom family home featuring distinct living and bedroom wings, expansive glazing for natural light, and stunning northern sea views, seamlessly integrating with the surrounding nature.
Lapp & Toft Architecture
2026

Project look book featuring Sea View Road Home by Lapp & Toft Architecture. Comprehensive remediation and redesign of a four-bedroom home featuring a unique geodesic dome structure, enhancing weathertightness and structural integrity while preserving the original character and offering stunning panoramic views.
Lapp & Toft Architecture
2026

Project look book featuring Trig Hill Road Home by Lapp & Toft Architecture. Two-storey concrete masonry home featuring a spacious living area, guest room, and two ensuite bedrooms, complemented by a versatile covered entry and innovative wintergarden roof glazing for enhanced natural light.
Lapp & Toft Architecture
2026

Project look book featuring Victoria Road Home by Lapp & Toft Architecture. Elevated two-storey home nestled in native bush, featuring open plan living and three bedrooms, designed to maximize sunlight and the natural landscape.
Lapp & Toft Architecture
2026

Files
4 files across 4 items
1 - 4 of 4 items
|