

Leuschke Kahn Architects
Architects
Leuschke Kahn Architects
Architects
Downloads
Project look book featuring Leuschke Kahn Architects by Leuschke Kahn Architects.
Leuschke Kahn Architects
2026

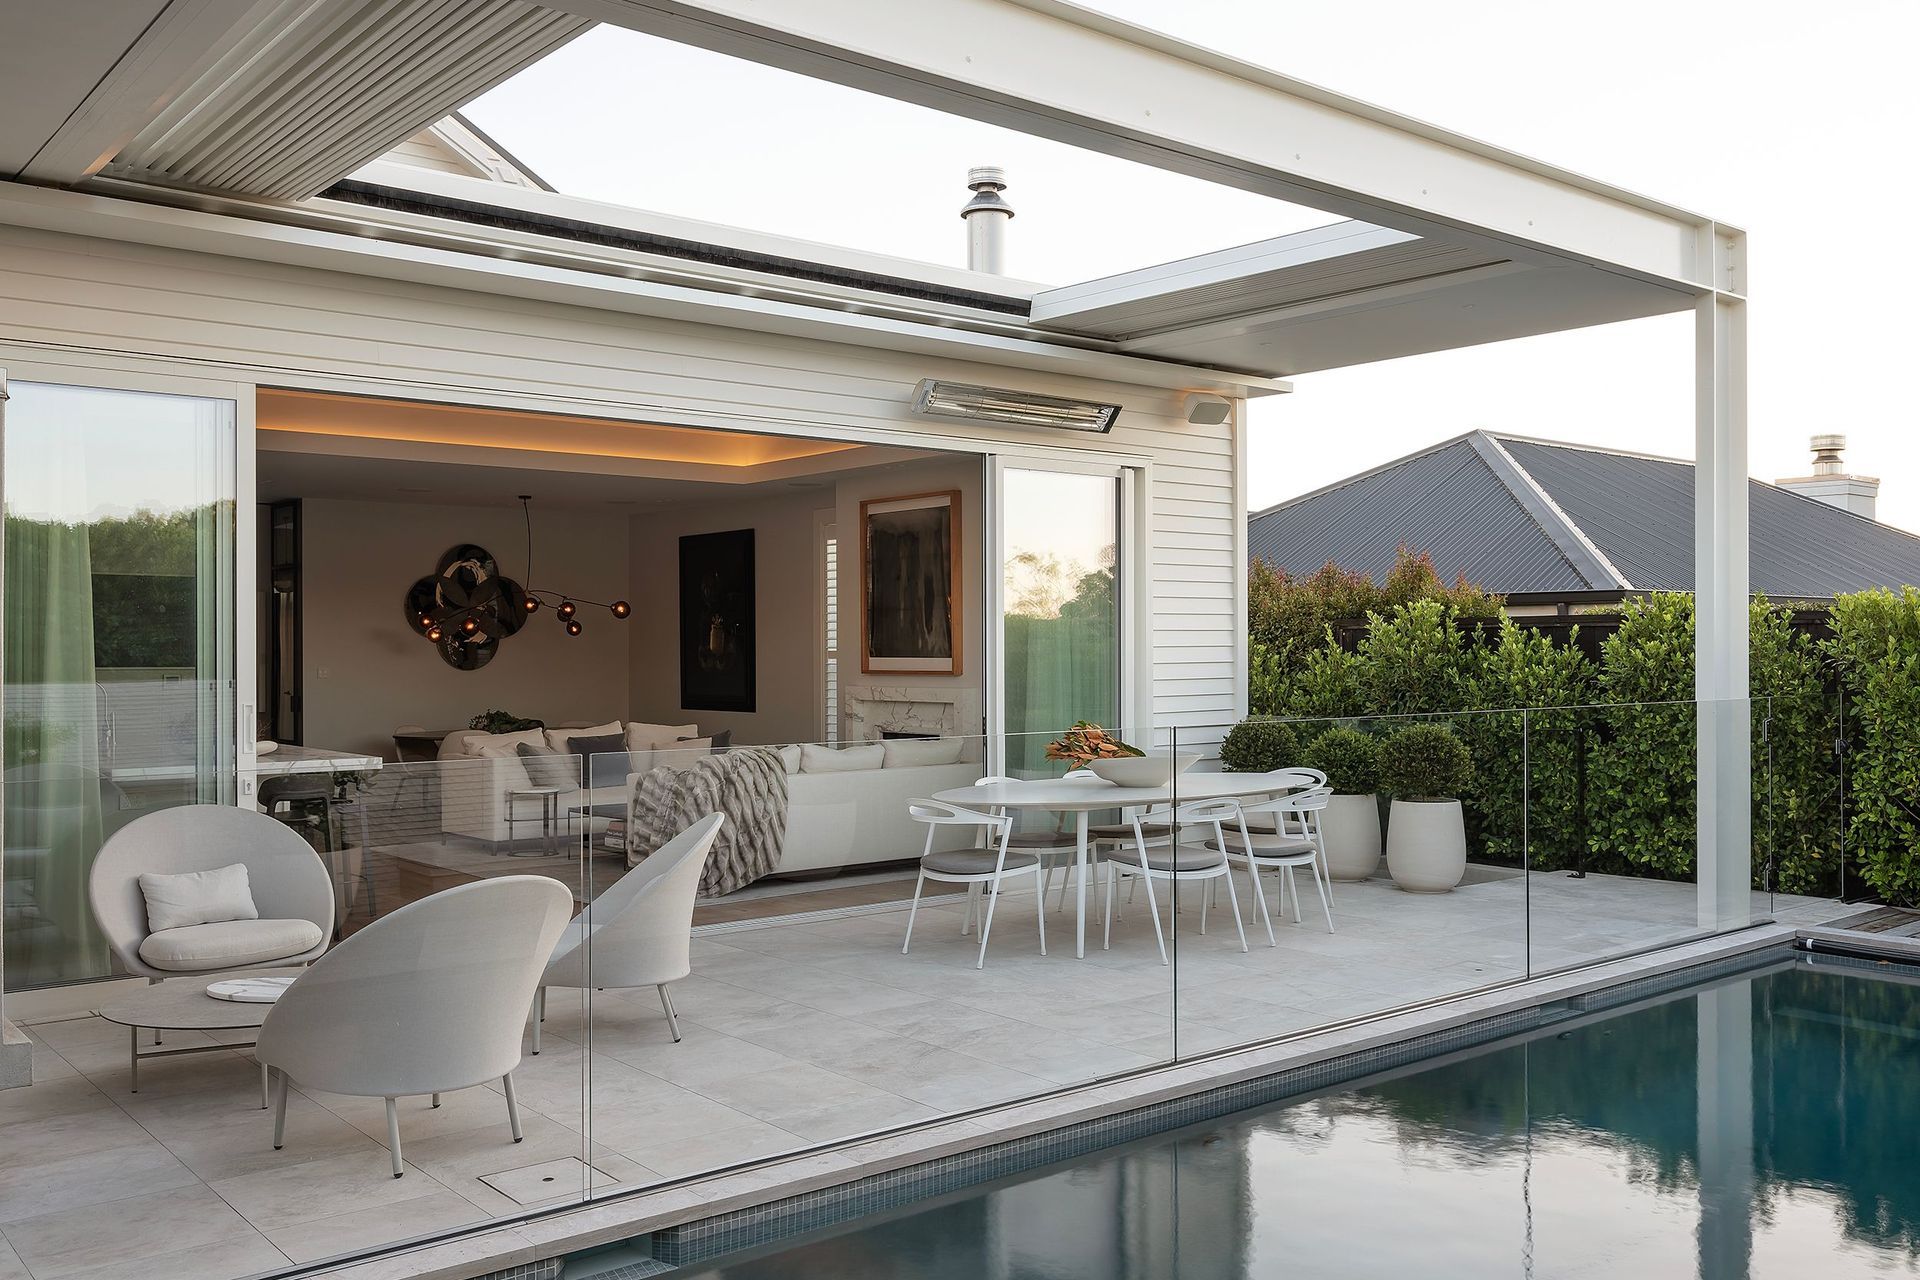
Project look book featuring Orakei Apt Renovation by Leuschke Kahn Architects. Comprehensive renovation of a two-storey penthouse apartment, enhancing the original 1967 structure with a swimming pool, outdoor entertainment area, and motor court for a luxurious living experience in Orakei.
Leuschke Kahn Architects
2026
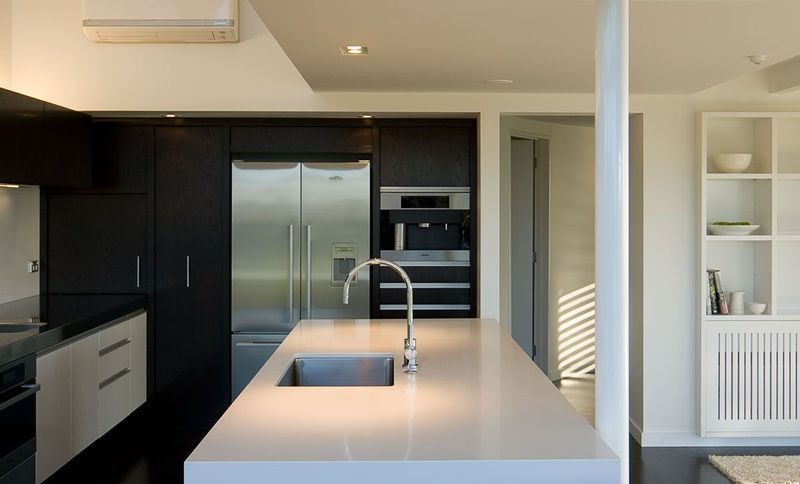
Project look book featuring Beach House by Leuschke Kahn Architects. A modern coastal residence that harmonizes architecture with nature, offering stunning views and sustainable living.
Leuschke Kahn Architects
2026
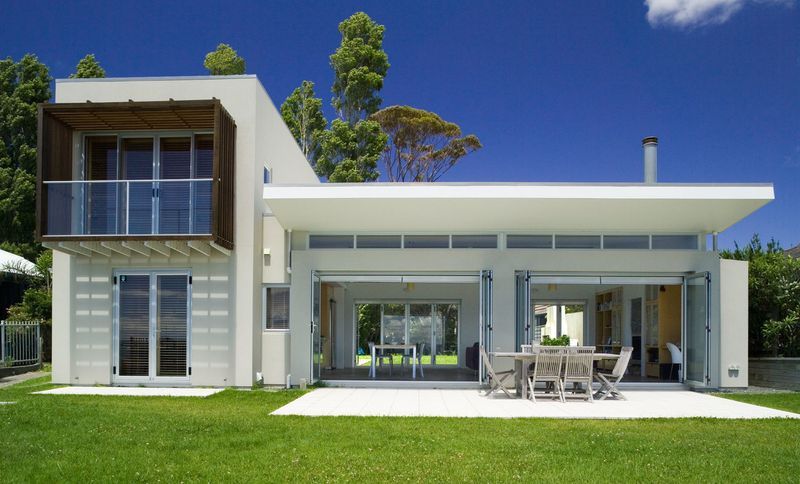
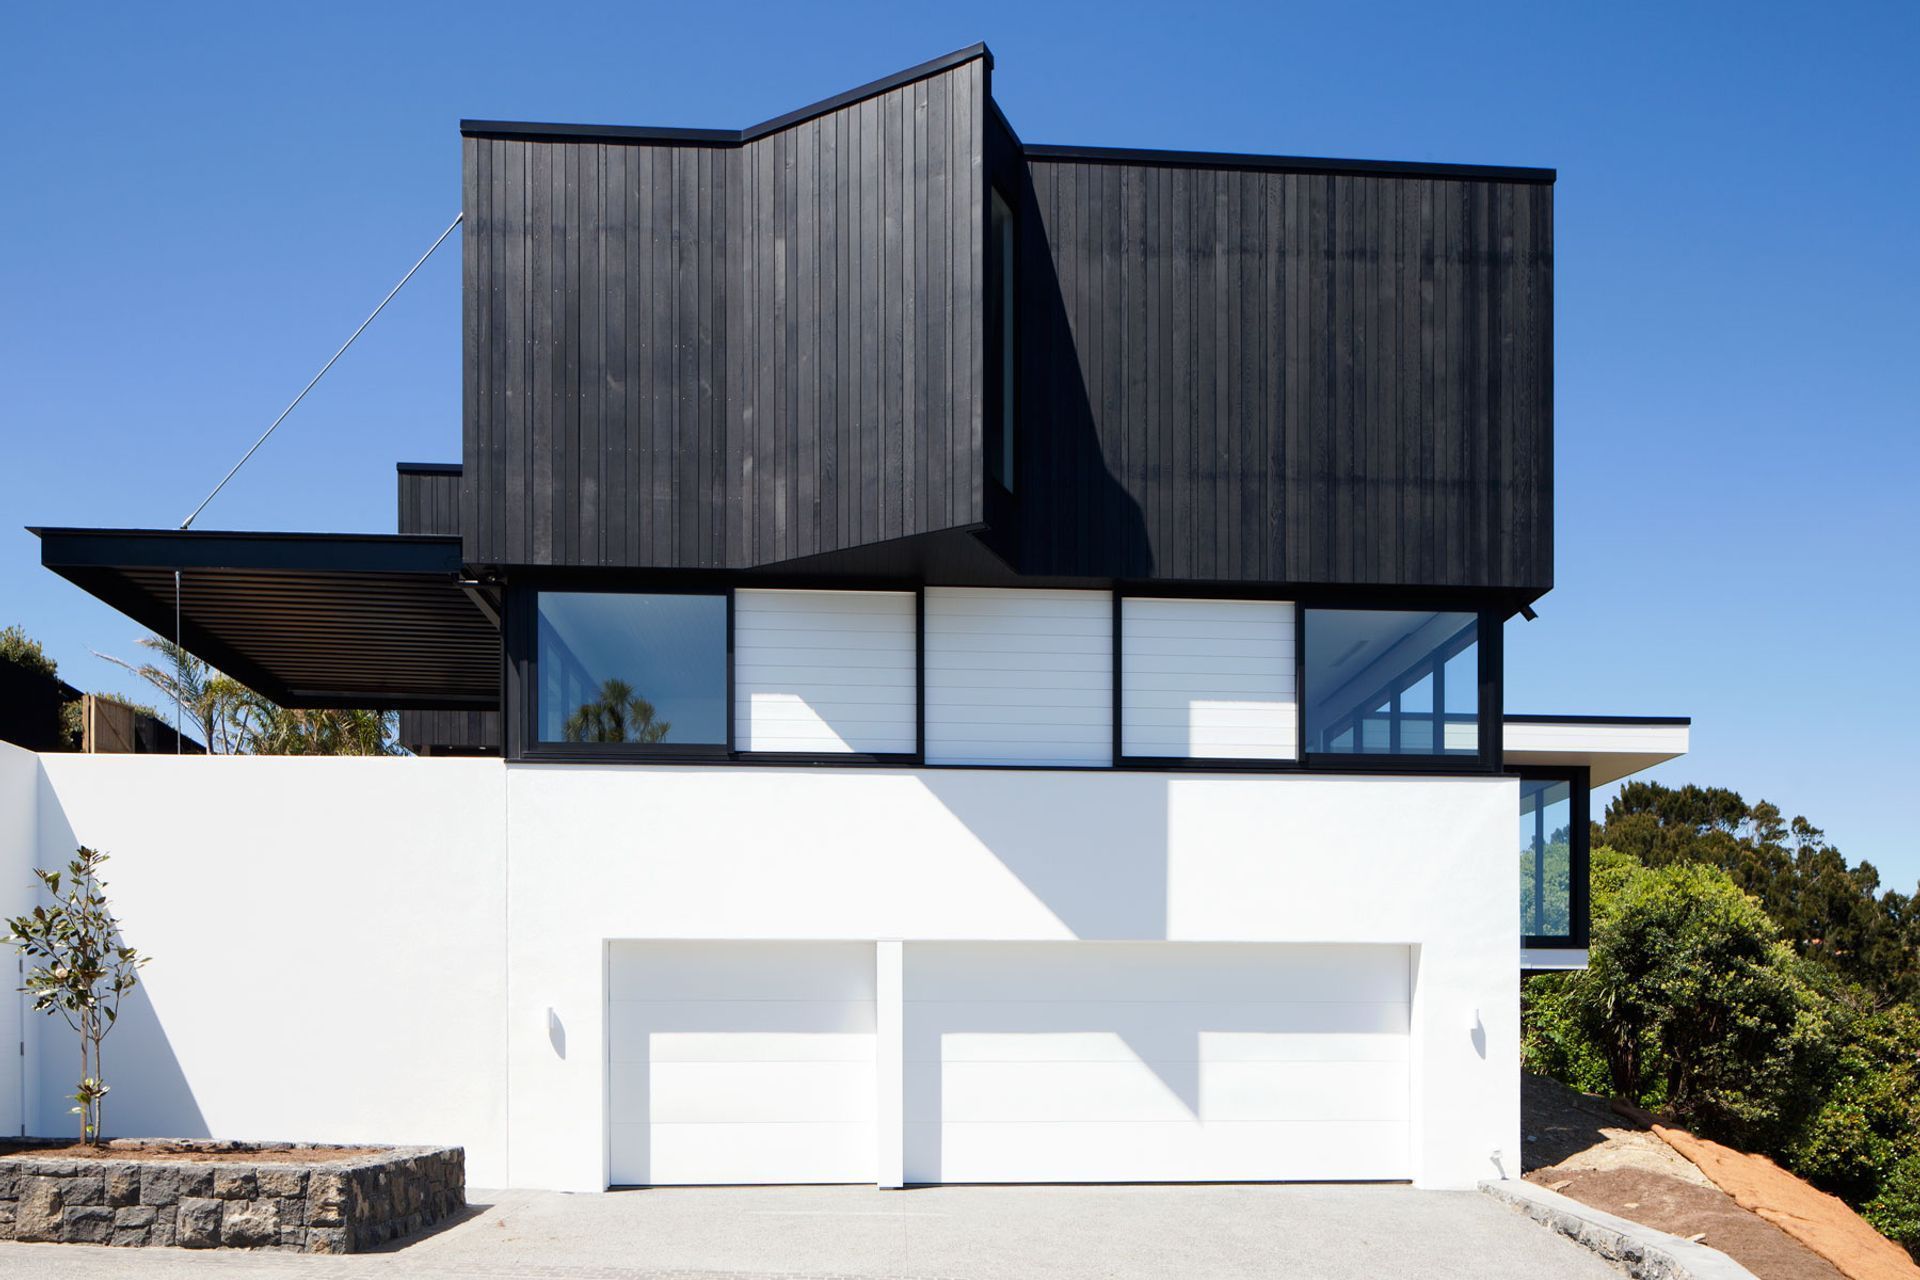
Project look book featuring Cliff Top House - Orakei by Leuschke Kahn Architects. Cliff Top House in Orakei: A masterful architectural response to a challenging site, featuring stunning views of Hobson Bay and the Sky Tower, while ensuring privacy and maximizing sunlight on a steep bluff.
Leuschke Kahn Architects
2026
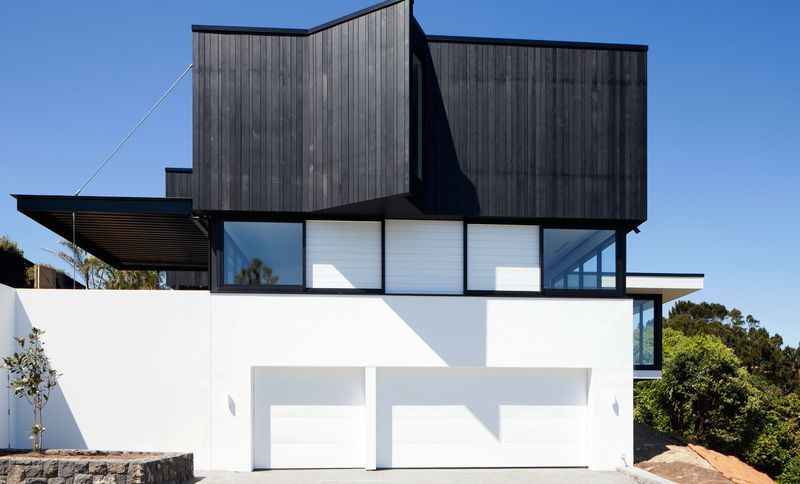
Project look book featuring Clifftop Property by Leuschke Kahn Architects. This is a newly finished, beautiful, contemporary home with stunning views to the skytower and water.
Leuschke Kahn Architects
2026

Project look book featuring Commercial Interior by Leuschke Kahn Architects. A contemporary commercial interior design for an Auckland accountancy firm, featuring a welcoming reception area, a striking staircase, and staff workspaces adorned in a sophisticated white and grey palette.
Leuschke Kahn Architects
2026
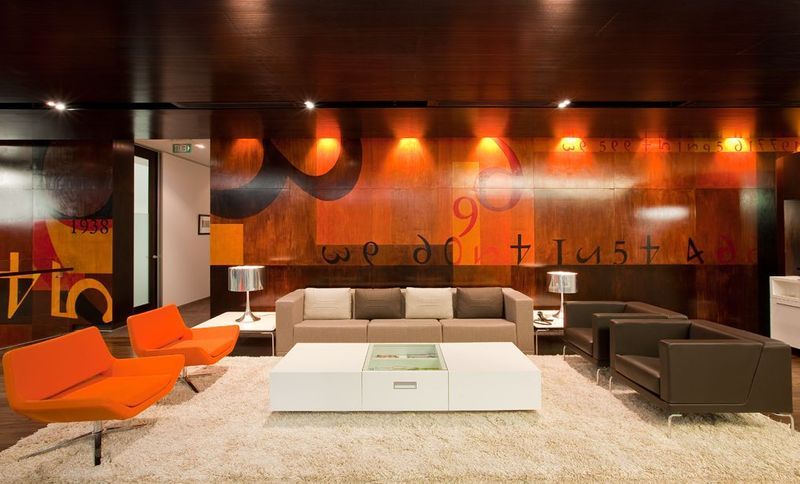
Project look book featuring Compass Unit by Leuschke Kahn Architects. The Compass Unit is a modern architectural project that emphasizes sustainability and innovative design.
Leuschke Kahn Architects
2026

Project look book featuring Farmhouse by Leuschke Kahn Architects. A stunning showcase of contemporary farmhouse design by Leuschke Kahn Architects, blending traditional aesthetics with modern functionality.
Leuschke Kahn Architects
2026
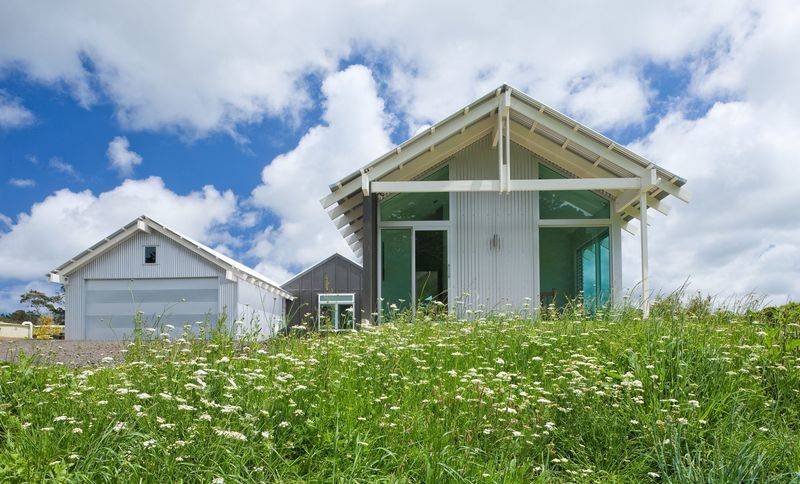
Project look book featuring Grey Lynn Terraced Homes by Leuschke Kahn Architects. A unique row of five terraced houses in Grey Lynn, designed to maximize views and space while embracing a modern New York loft aesthetic, featuring double-height living areas and a distinctive saw-tooth roof profile.
Leuschke Kahn Architects
2026
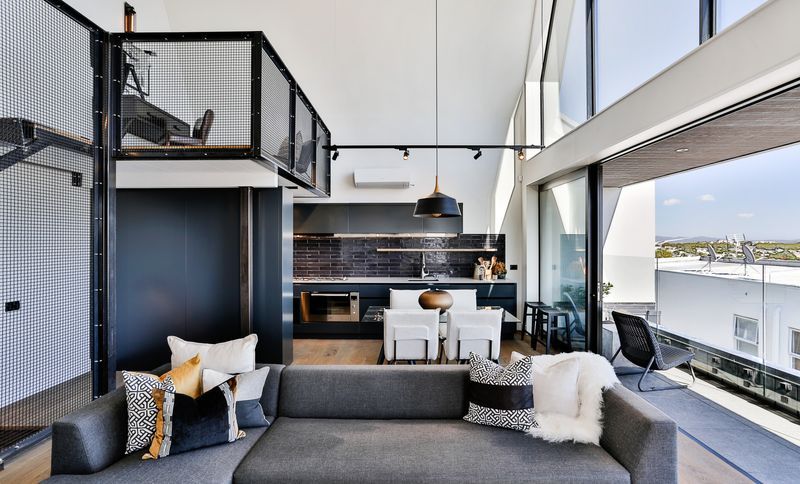
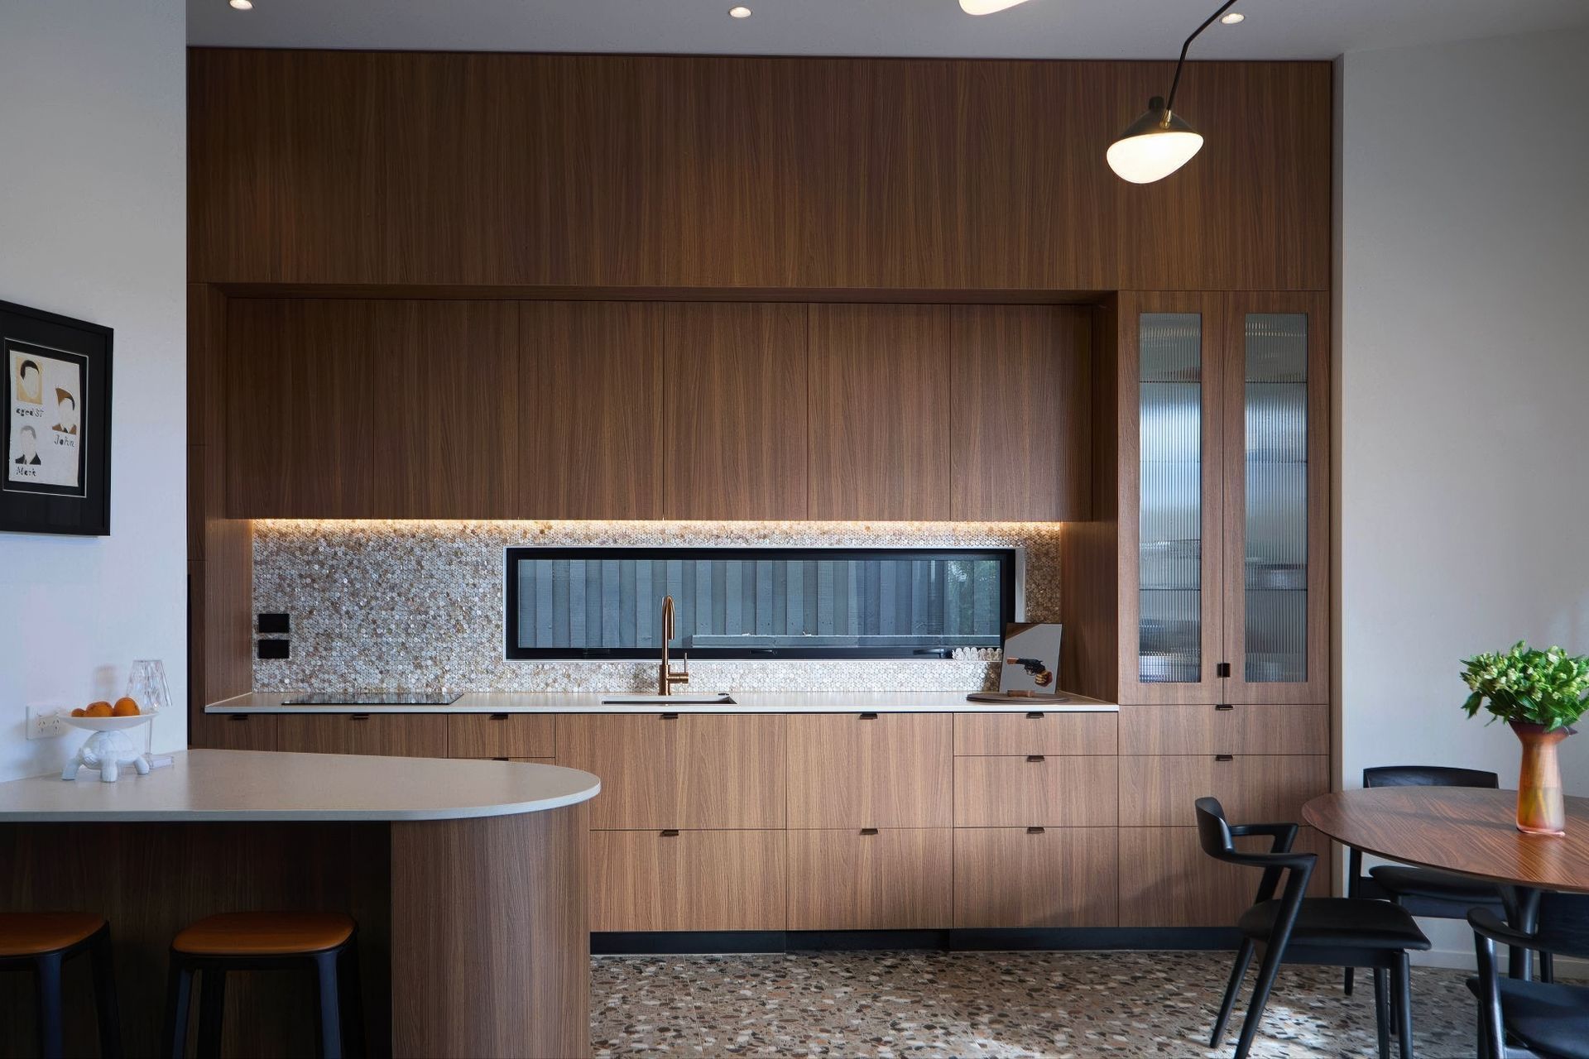
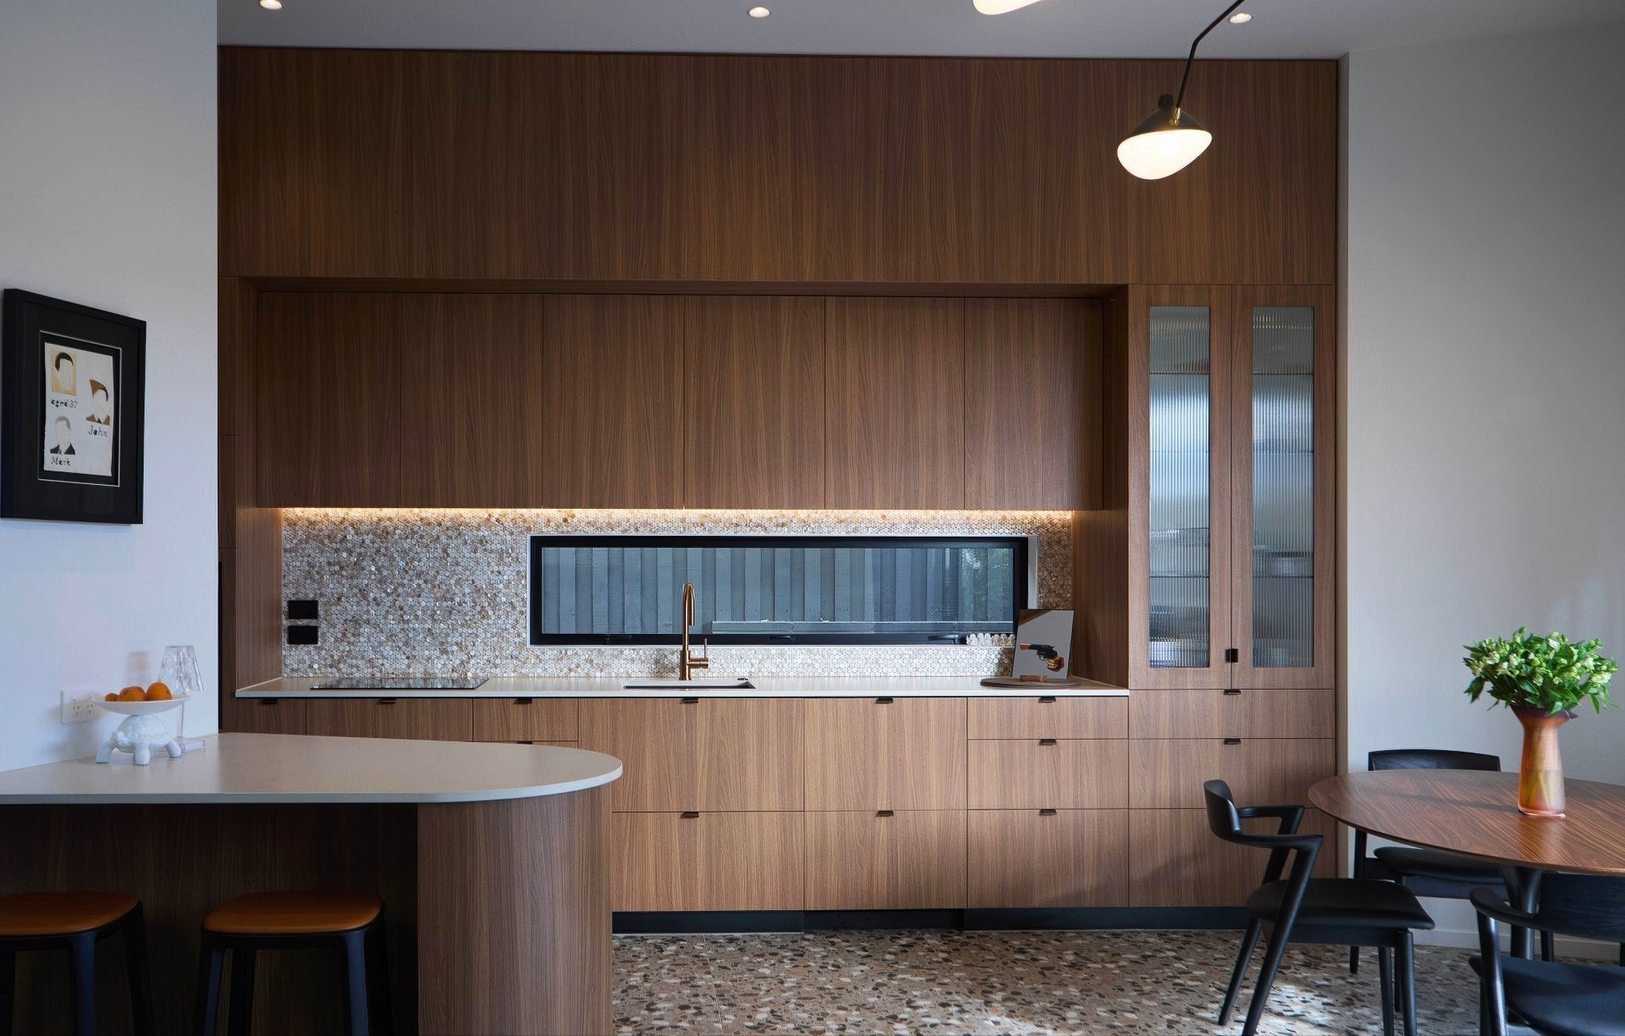
Project look book featuring Freemans Bay Cottage by Leuschke Kahn Architects. A personalized kitchen design featuring terrazzo flooring, wood grain cabinets, and a unique mother of pearl mosaic splashback, tailored for social gatherings and functionality in a stylish open-plan layout.
Leuschke Kahn Architects
2026

Project look book featuring Grey Lynn Cottage by Leuschke Kahn Architects. A modern extension and renovation of a historic Grey Lynn cottage, featuring an open-plan living area, innovative kitchen design, and a serene ensuite bathroom, culminating in a stylish and functional family retreat.
Leuschke Kahn Architects
2026