


level architekture>konstrukt
Architects
About us
We are an Award-winning architecture and construction firm with a human & environment centred design approach.
With over 28 years of expertise in designing and building both residential and commercial projects, we reward our clients with stylish and sustainable outcomes.
We are passionate about creating spaces that have a seamless connection to the natural world. Our goal is to create a more sustainable environment focused on a regenerative design approach.
Sustainability
Level as a palindrome alludes to a balance between Architecture, Construction, and Environment.
The most important part of our design process is understanding the needs of our clients and the context of the site. We work closely with all stakeholders from the onset of the project, the clients, the staff, consultants, authorities, and contractors.
We incorporate passive design principles to create comfortable, lively, and liveable spaces. We are passionate about creating spaces and forms that have a seamless connection to the natural world. Our goal is to create a more sustainable environment focused on a regenerative design approach.
As a firm we aim to always apply the following principles:
Sustainable Sites, Sense of Place & Design layout:
We are very conscious of getting the best use of any previously developed or brownfield site. We avoid building on a greenfield site, however, we are interested in site rehabilitation. Understanding the location of the site and its microclimate is crucial for the design process. So is the analysis of dominant wind patterns, soil quality, sun orientation, historical context, views and other patterns that affect the place.
Solar Geometry, Shading & Daylighting:
Understanding solar geometry and its impact on a place will determine the penetration of daylighting, the needed heat gain in winter and the shading potential in summer. Incorporating the right materials for thermal mass to absorb and release the heat. Calculating the right shading devices as eaves, screens, deciduous trees and climbers to shade aperture where it is needed during the hot season.
Wind, Ventilation & Indoor Air Quality:
According to LEED, 90% of our lives are spent indoors. Indoor air can have 2-5 times more pollutants than outdoor air that's why it has a negative effect on our health. Improving natural ventilation, insulation, draught-proofing, thermal mass, low emitting materials, natural sun and daylights, screening and shading and indoor planting are all essential to improve the indoor air quality.
Furthermore, according to a study published by NASA, "the leaves, roots, soil, and associated microorganisms of plants have been evaluated as a possible means of reducing indoor air pollutants."Being passionate about nature and having experimented with natural elements, water and plants indoor, we can confirm that certain indoor plants can absorb dust and maintain a pleasant atmosphere.
Determining the prevailing wind and other wind patterns in a place is crucial for the design of the building form. We are lucky now that we have access to software tools to conduct simulations whether for daylighting or for wind. These simulations can help us to disrupt strong winds in our design.
Proper design of natural ventilation will reduce or eliminate the need for mechanical air condition in summer. This can be achieved through cross ventilation, stack effect and other methods.
Building Envelope, Insulation & Thermal Mass:
Determining the prevailing wind and other wind patterns in a place is crucial for the design of the building form. We are lucky now that we have access to software tools to conduct simulations whether for daylighting or for wind. These simulations can help us to disrupt strong winds in our design.
Proper design of natural ventilation will reduce or eliminate the need for mechanical air condition in summer. This can be achieved through cross ventilation, stack effect and other methods.
Energy Efficiency, Conservation & Renewable:
To reduce greenhouse emissions we will have to rely on clean renewable energy whether solar, wind or geothermal. Applying these passive design principles along specifying the right materials and systems, this energy will be used more efficiently. Some of the examples are the use of thermal mass, insulation, efficient appliances, LED lighting, water heat pumps are some of the heat pumps etc.
Water harvesting, Conservation & Efficiency:
The first step to achieve water efficiency is to harvest the rainwater and use it appropriately through low flow faucets and fixtures. The second step is to reuse greywater for flushing toilets and irrigating the garden. The third step aims to reduce the site stormwater through efficient landscaping/xeriscaping and pervious paving.
Regenerative Design, Biomimicry & Biophilic Design:
Regenerative Design focuses on a holistic approach to sustainability that restores and revitalizes its environment. It seeks to understand the relationship between the Ecosystem Services and the symbiosis of the environmental, social and economic impacts.
Biomimicry Design is about observing, understanding and emulating tested systems and strategies of ecological systems in nature.
Biophilic Design incorporates natural patterns and elements in our built and non-built environment that help humans along all other living beings to remain connected to nature.
Landscaping, Rewilding & Permaculture:
Landscaping has been taking place since life existed on Earth. Humans or other beings tend to modify their natural environment to suit their agricultural or aesthetic needs. The Indigenous people created a relationship with the land. They understood how to become custodians and work with the land rather than working off it.
Permaculture stemmed from observing the indigenous taking care of their land. “Permaculture (permanent agriculture) according to Bill Mollison is “…the harmonious integration of landscape and people providing their food, energy, shelter, and other material and non-material needs in a sustainable way...”
Rewilding aims to reverse the damage done by inappropriate human landscaping and land management. It tries to restore the damaged ecosystems and re-boost biodiversity.
Maintenance, Circular Economy & Life Cycle Assessment:
We work with expert consultants who could asses the Life Cycle Assessment of different components and materials of the project to determine their environmental impact.
The main LCA 5 stages of products are: Extraction, manufacturing, packaging and transportation and use and end of life.
Climate Change, Net-Zero and Carbon Positive:
Net zero aims to remove greenhouse gas emissions from the atmosphere, so the net amount is zero. This can be achieved by understanding the embodied and operational energy need in the built environment and how to counter act it with passive design, energy and water efficiency solutions.
Carbon Positive is simply going beyond carbon neutral .It is about sequestering further the carbon, offsetting emissions by restoring the environment.
Media & Awards
2021 Responsible Wood - 22nd Australian Timber Design Award
level architekture
By applying the Passive Design Principles, the Royd Clan's House is an autonomous, off-the-grid home, achieving zero emissions and is carbon positive.
- Timber Design Award Presentation (2021)
- Timber Design Award Winners Gallery (2021)
- Responsible Wood Article (2021)
2021 BLT Built Design Award: Architectural design - Residential
level architekture
Royd Clan’s House at Ceres is built to provide an autonomous residence and farm for our clients. Having 3 young boys, the concept was tailored for a ludic architecture but with a contextual and environmental base.
2021 Design Award World Architecture - Designed: Biophilic Soundscape
level architekture in collaboration with Dr. Jordan Lacey
Road barriers could be retrofitted with “ecological buffers” to cut air and noise pollution, as part of an innovative greening proposal from RMIT researchers.
- World Architecture (2021)
- Presentation for ACT4SDGs (2020)
- World Landscape Architect (2020)
- RMIT University (2020)
- AMAKEN Placemaking (2020)
2021 Design Award World Architecture - Designed: Ghost In The Nets
level architekture in collaboration with Sarah Naarden
We are incredibly grateful to have received this World Architecture Community Award for our "Ghost in the Nets" project. We thank the jury for recognizing our project with this award.
2020 Women in Sustainability Award
level architekture
As an AIA Chapter councilor and chair of SAF, in collaboration sometimes with Architects Declare, Nadine promotes sustainability issues to architects, academics and the public through forums and webinars on climate change, zero emissions and low carbon.
Gateway Appartments BPN Sustainable Award
level architekture & konstrukt
The GATEWAY project came finalist in the BPN Sustainability Award for Mixed Use Residential Category achieving over six stars for 23 apartments and commercial spaces.
Get in touch
Business details
- Category:
- Architects
- Business focus:
- Residential & Commercial
- Verified ArchiPro member since:
- 2022
- Associations:
- Australian Institute of Architects
Meet the Team
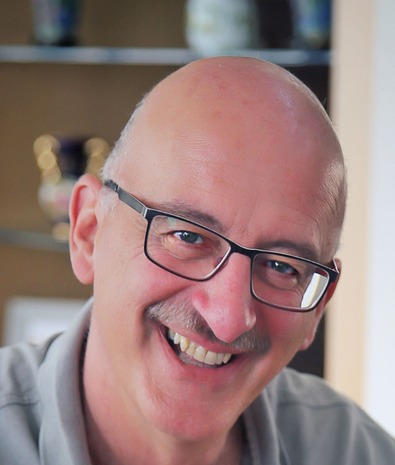
Johnny Samaha
Director, Principal Residential and Commercial Builder
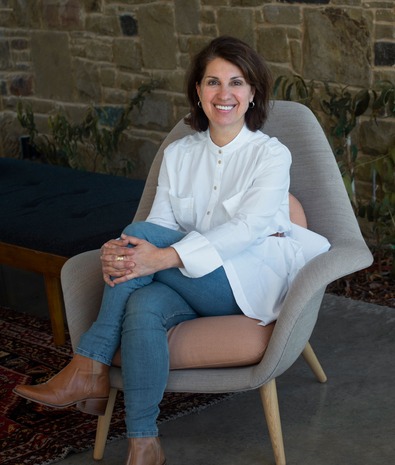
Nadine Samaha
Director, Principal architect
Reviews about
level architekture>konstrukt
Professional Reviews