

Lindesay Construction
Construction
Lindesay Construction
Construction
Downloads
Project look book featuring Lindesay Construction by Lindesay Construction.
Lindesay Construction
2026

Project look book featuring Baddeley’s Beach House by Lindesay Construction. A North African-inspired waterfront home designed by Ron Herbert, featuring solid concrete construction and salvaged timber, strategically positioned to preserve native trees while overcoming engineering challenges related to its coastal cliff location.
Lindesay Construction
2026

Project look book featuring Bay of Islands House by Lindesay Construction. A stunning family compound in Omarino, Bay of Islands, designed by Simon Carnachan, featuring private dwellings, communal spaces, and breathtaking views, complemented by luxurious amenities including a pool, tennis court, and native landscaping.
Lindesay Construction
2026

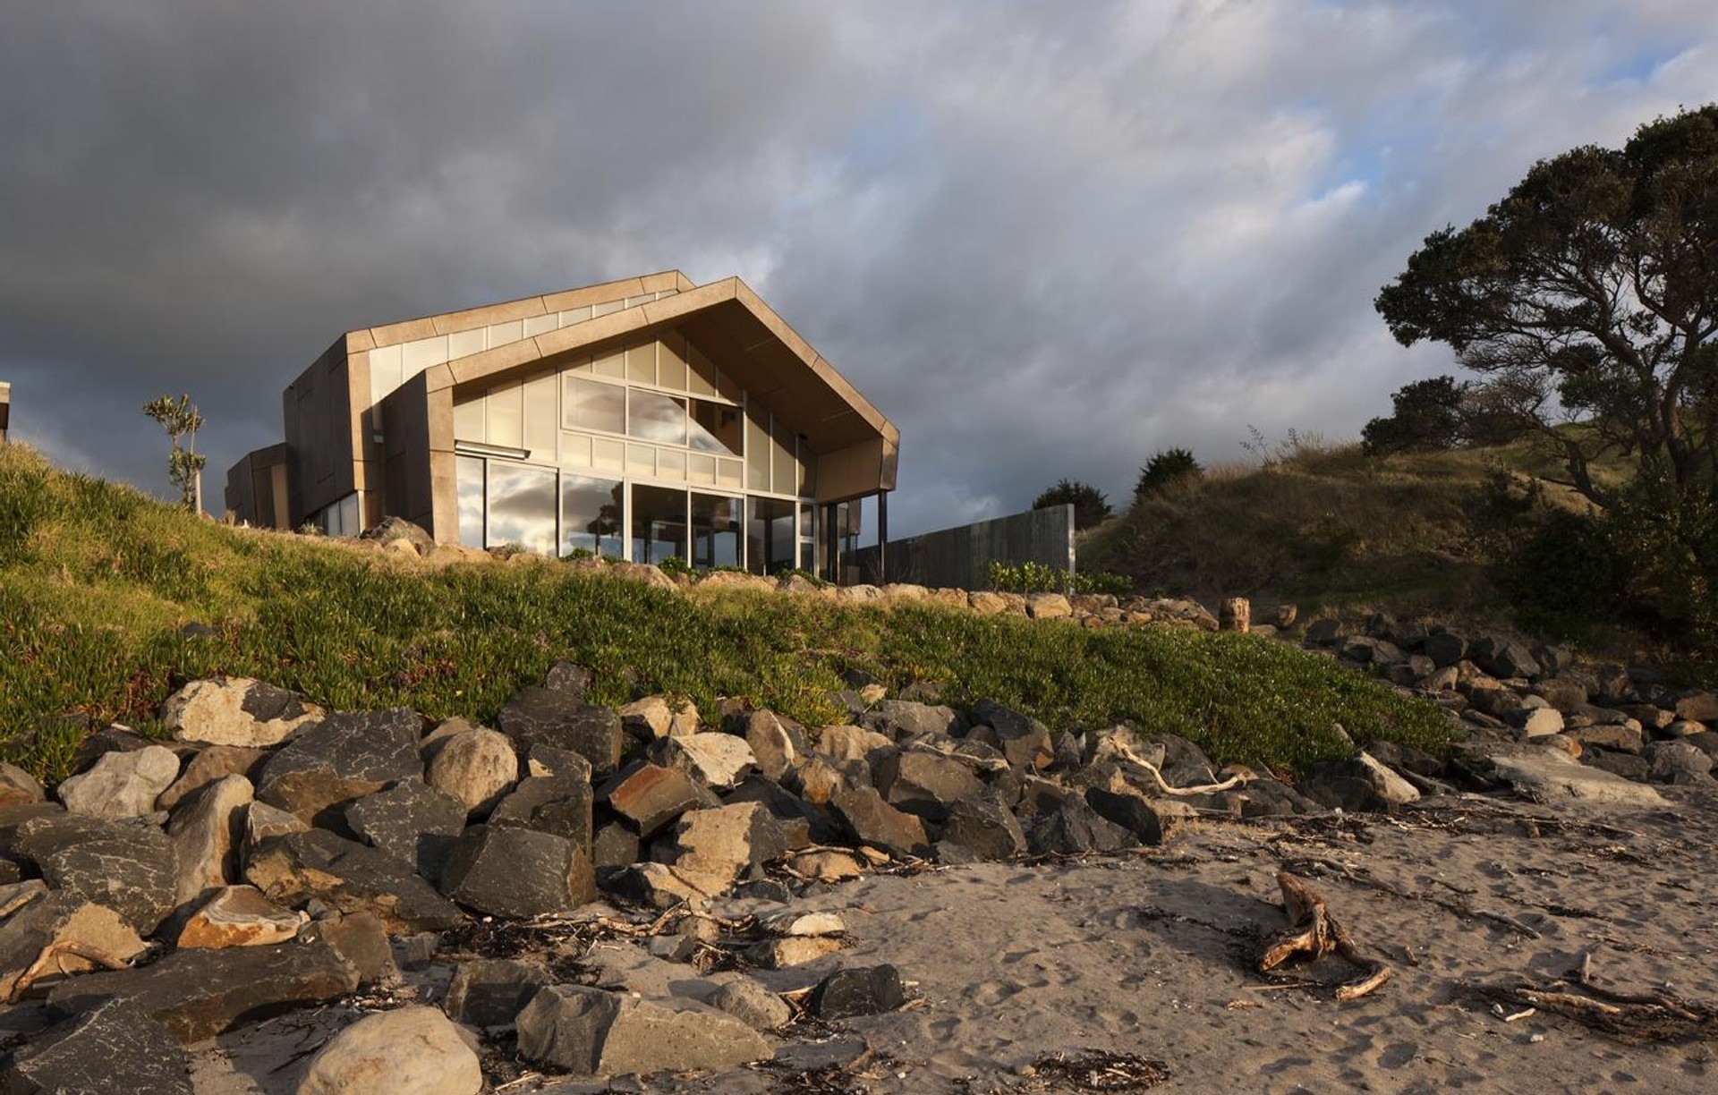
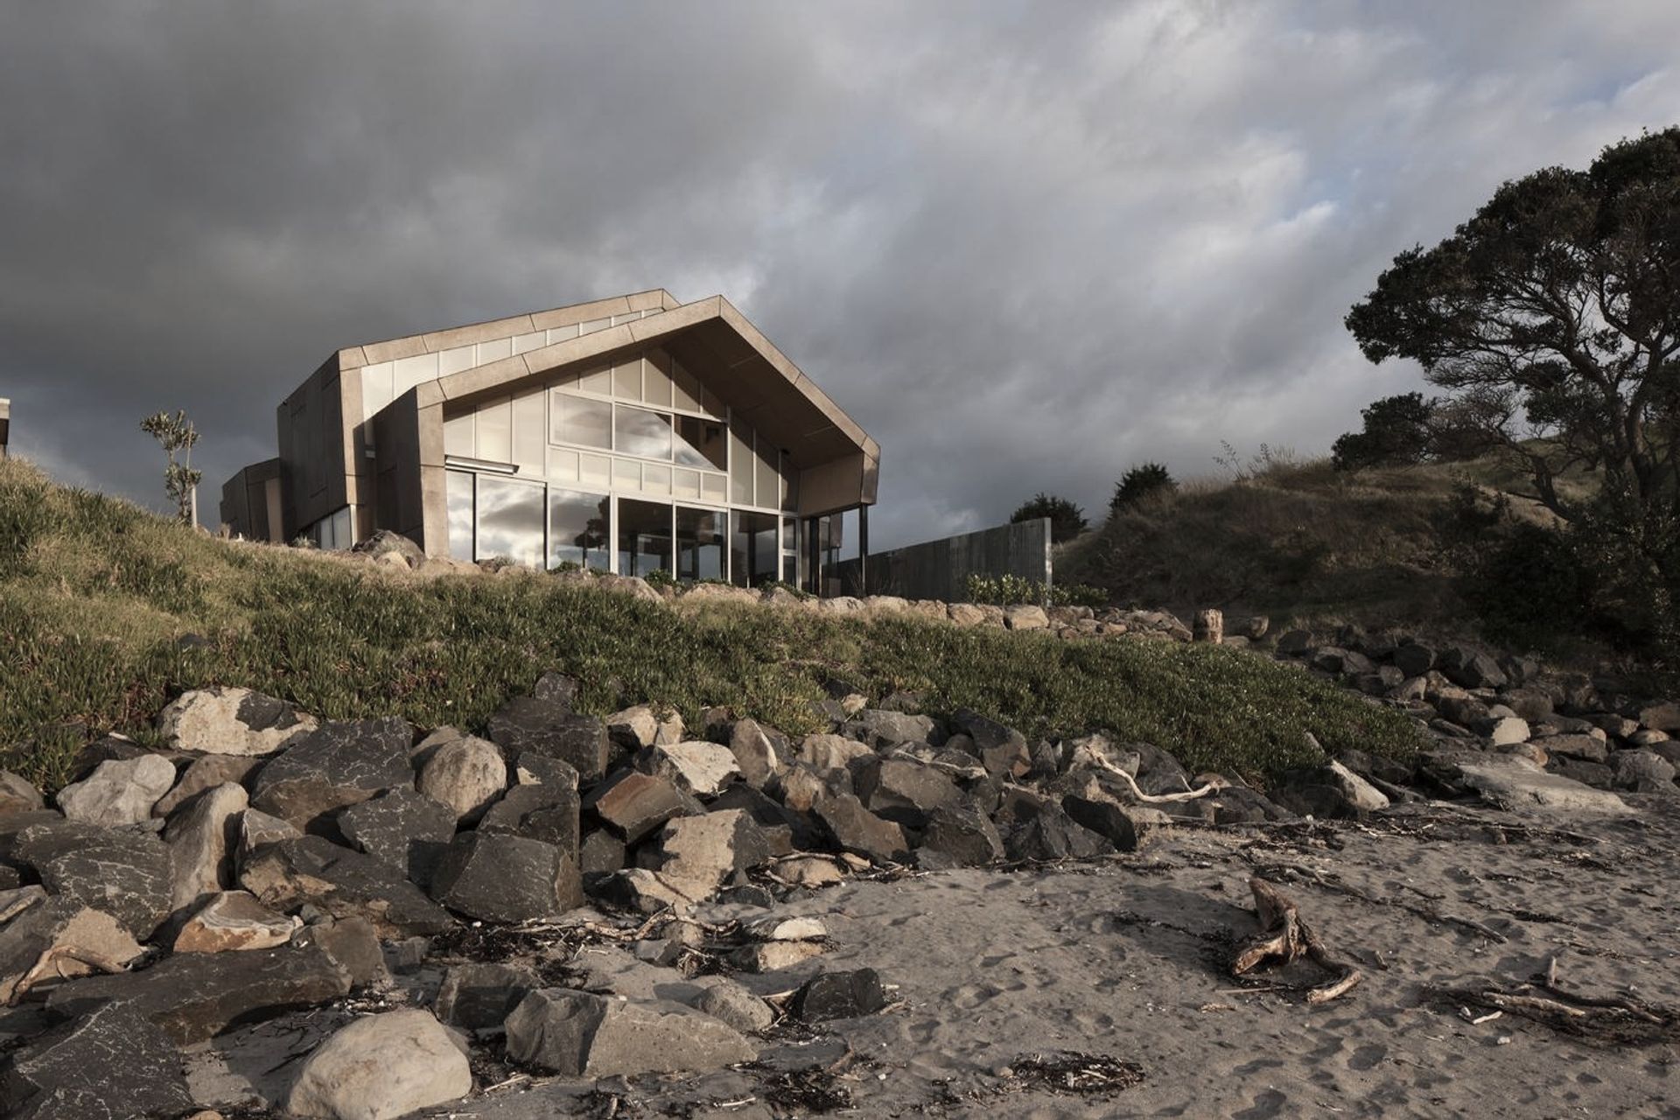
Project look book featuring Castle Rock Whangarei by Lindesay Construction. A robust holiday home designed by Herbst Architects, nestled between the rugged coastline and Manaia Peak at Whangarei Heads, featuring a natural palette of timber and stone, built to withstand the challenges of its extreme coastal environment.
Lindesay Construction
2026

Project look book featuring Eagles Nest Russell by Lindesay Construction. Eagles Nest, designed by Carnachan Architects, is an award-winning luxury resort in Russell, Northland, featuring a stunning copper roof, granite-clad walls, and an infinity pool, offering year-round comfort and exceptional amenities for private stays and events.
Lindesay Construction
2026

Project look book featuring Fold House Bay Islands by Lindesay Construction. Fold House in Omarino, Bay of Islands features a unique folded roof design by Brown & Thompson, comprising a main house, guest wing, and entertainment facility, all built with environmentally conscious materials to withstand the coastal climate.
Lindesay Construction
2026

Project look book featuring Grey Lynn House by Lindesay Construction. A contemporary residence designed by Glamuzina Paterson Architects, featuring innovative engineering by Bonacci Group and captured beautifully through the lens of photographer David Straight.
Lindesay Construction
2026

Project look book featuring Hackett Street by Lindesay Construction. Contemporary home by Patterson Architects, seamlessly integrating into a city fringe location with breathtaking views of St Mary’s Bay, featuring luxurious Boffi bathrooms and an inviting indoor/outdoor living area complete with a plunge pool.
Lindesay Construction
2026

Project look book featuring Herne Bay House Auckland by Lindesay Construction. A contemporary architectural masterpiece by Fearon Hay, this Herne Bay residence features a unique waterfront location, innovative design elements, and a blend of materials, including aged brass and travertine marble, all while overcoming significant construction challenges.
Lindesay Construction
2026
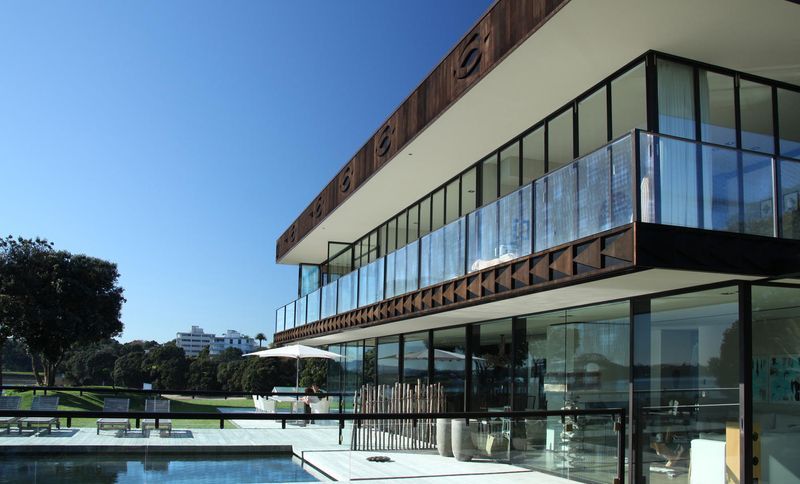
Project look book featuring Mann House Russell by Lindesay Construction. A sculptural holiday home in the Bay of Islands, designed by James Grose, featuring sustainable materials and innovative construction techniques for a functional yet environmentally friendly retreat.
Lindesay Construction
2026

Project look book featuring Paihia House by Lindesay Construction. A stunning clifftop residence designed by Herbst Architects, featuring untreated laminated New Zealand Red Beech, cantilevered decks, and a warm interior with extensive timber linings, all while showcasing breathtaking views of Paihia Harbour.
Lindesay Construction
2026
