

Linetype Architectural
Architectural Designers
Linetype Architectural
Architectural Designers

Downloads
Project look book featuring Linetype Architectural by Linetype Architectural.
Linetype Architectural
2026
Project look book featuring Cass Bay Hill House by Linetype Architectural. A thoughtfully designed residence on Cass Bay Hill, featuring five levels that harmonize with the natural landscape, maximizing views and sunlight while minimizing ground works costs.
Linetype Architectural
2026

Project look book featuring Esplanade House Revival by Linetype Architectural. A meticulous restoration of Esplanade House, an elegant Arts-and-Crafts style home, blending historical craftsmanship with modern functionality, while enhancing coastal living and preserving its unique architectural character.
Linetype Architectural
2026

Project look book featuring Hamner House by Linetype Architectural. A harmonious blend of modern design and classic Kiwi charm, featuring natural materials and thoughtful spatial planning for a serene family living experience.
Linetype Architectural
2026
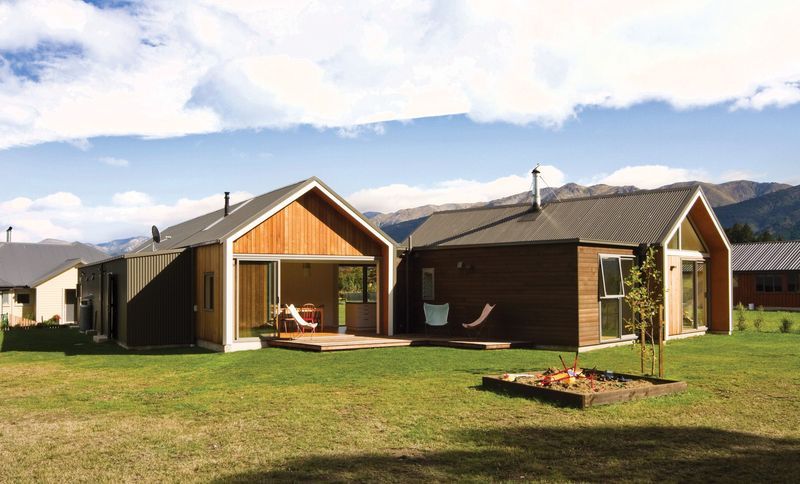
Project look book featuring Papanui Townhouse by Linetype Architectural. Innovative townhouse design that defies convention, delivering a desirable living space with positive community feedback and a successful sale.
Linetype Architectural
2026

Project look book featuring Redcliffs Renovation by Linetype Architectural. Thoughtful renovation of a historic Don Cowey-designed home in Redcliffs, blending modern functionality with sensitive restoration to preserve architectural integrity while enhancing living space.
Linetype Architectural
2026

Project look book featuring Sea Call by Linetype Architectural. An open, super-functional kitchen and entertaining space were crucial to this simple timber-clad retreat in Little Akaloa, which was designed for a chef and lovingly built by his own son.
Linetype Architectural
2026

Project look book featuring Swamp Dwelling by Linetype Architectural. A thoughtfully designed two-bedroom dwelling in Opawa, Christchurch, blending modernism with local character, featuring a motorcycle workshop and painting studio, and showcasing a harmonious use of steel and timber materials.
Linetype Architectural
2026

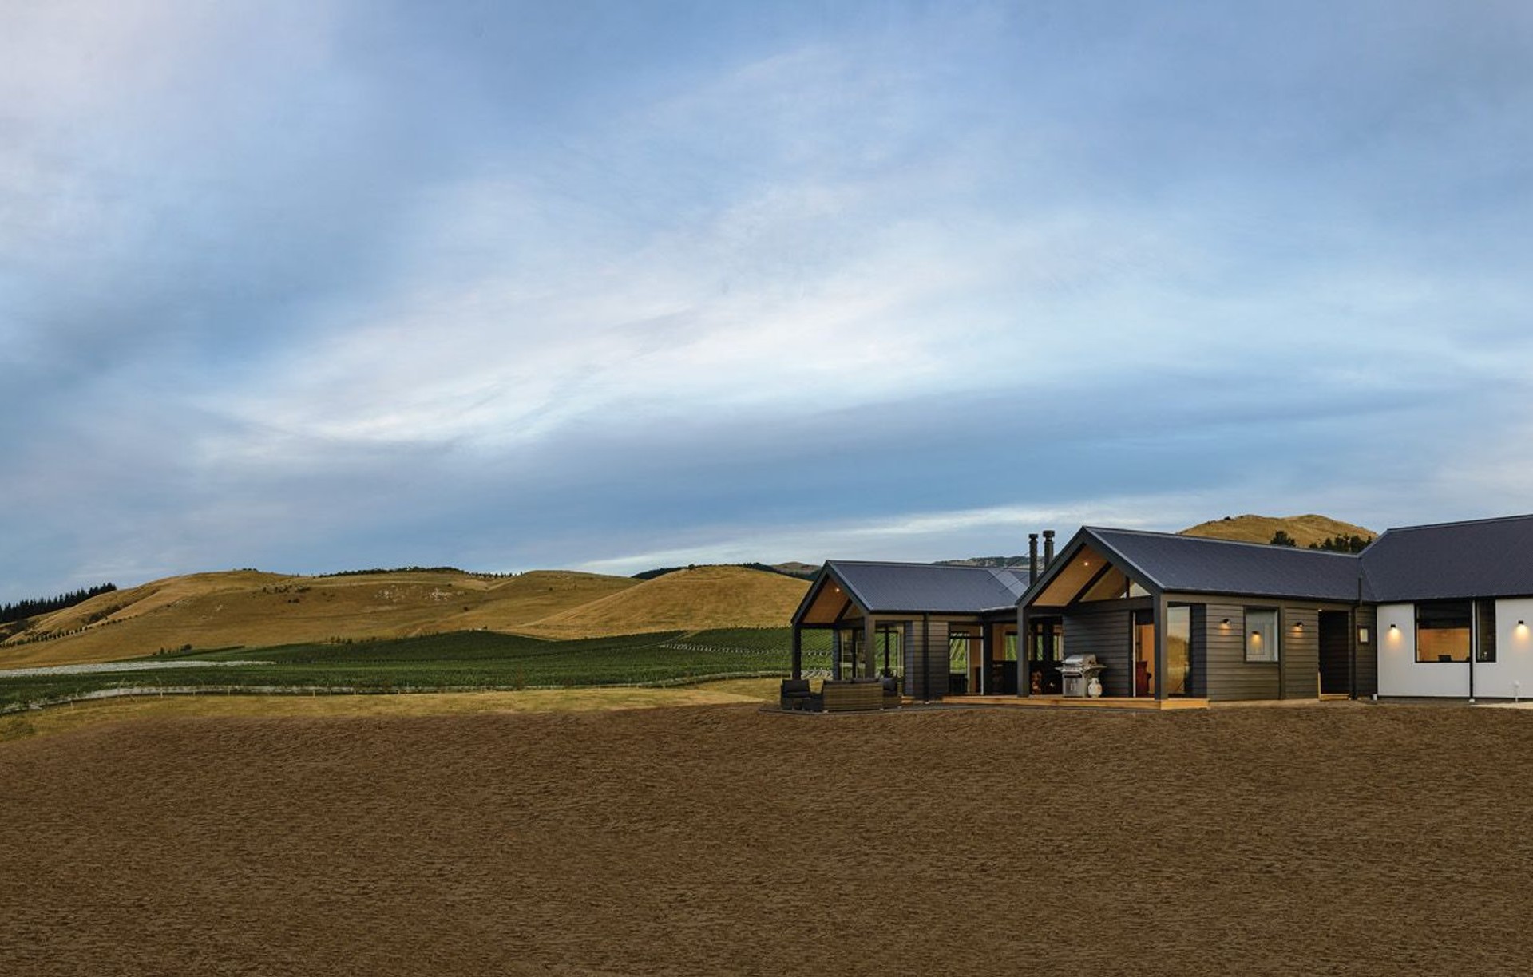
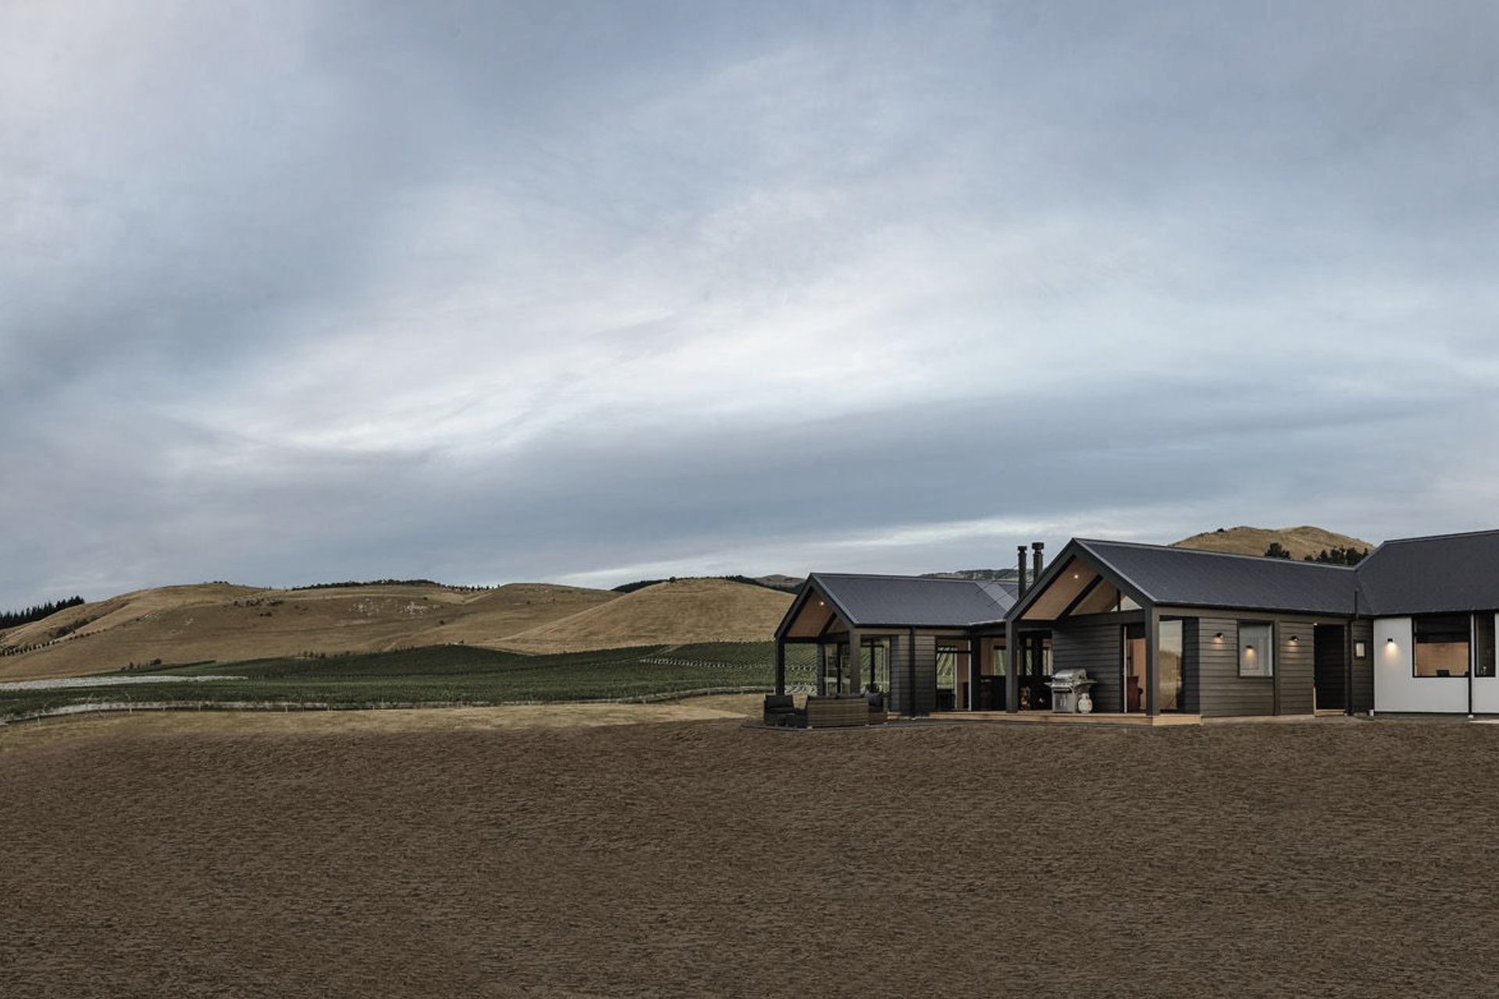
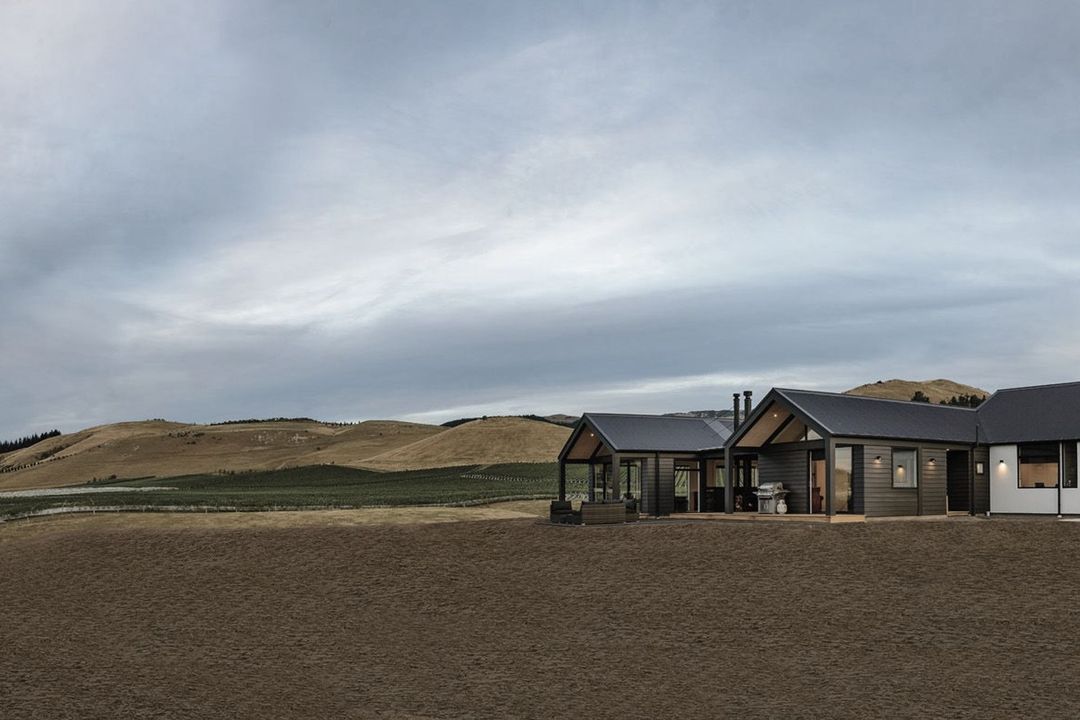
Project look book featuring Waipara House by Linetype Architectural. A versatile Waipara House featuring two pavilions designed for intimate living and accommodating guests, harmoniously blending with the vineyard landscape through sustainable architecture and a robust, dark exterior.
Linetype Architectural
2026

Files
2 files across 2 items
1 - 2 of 2 items
|