

Lisa Tharp
Interior Designers
Lisa Tharp
Interior Designers

Downloads
Project look book featuring Lisa Tharp by Lisa Tharp.
Lisa Tharp
2026

Project look book featuring Back Bay Brownstone by Lisa Tharp. A sophisticated Back Bay Brownstone featuring classic millwork, a sky-lit three-story staircase with stunning city views, and a curated blend of custom and mid-century furnishings complemented by contemporary art.
Lisa Tharp
2026
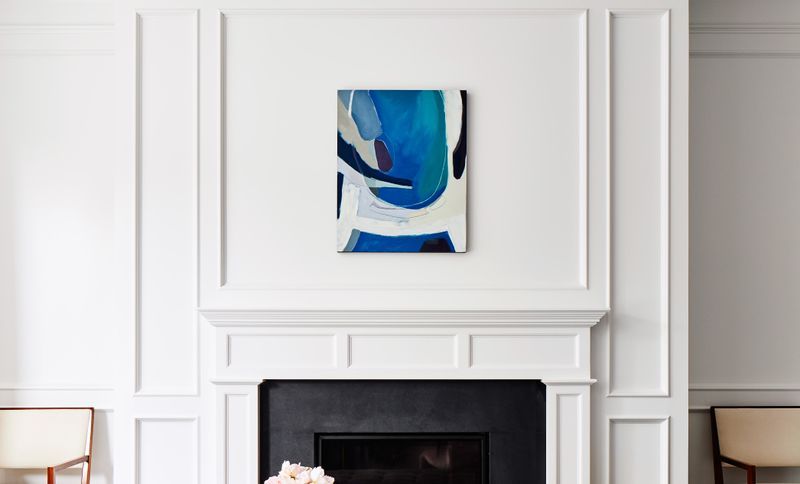
Project look book featuring City Suite by Lisa Tharp. A luxurious loft-style renovation on Boston's Gold Coast, featuring smart space utilization, elegant materials, and modern furnishings, creating an entertainer's dream with a stunning open kitchen, inviting media room, and custom wet bar.
Lisa Tharp
2026
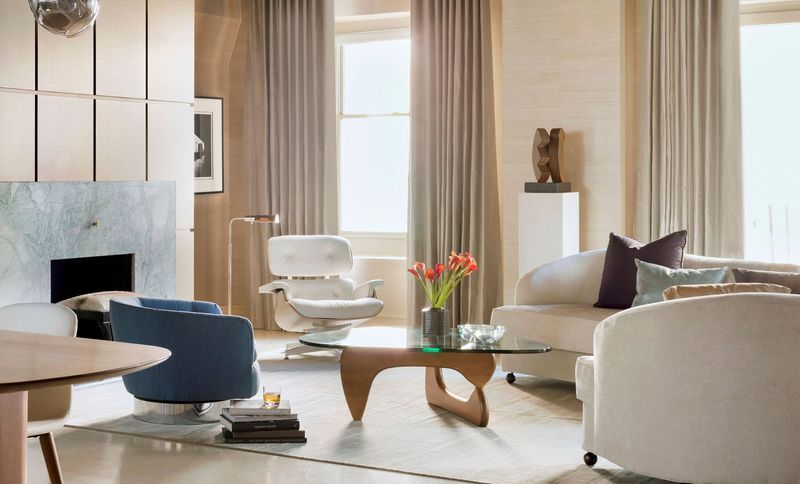
Project look book featuring Coastal Loft by Lisa Tharp. Likened to an "art gallery by the sea" by Design New England magazine, the interior architecture and design plan of this new construction home is inspired by local farmhouse vernacular and boat-building traditions.
Lisa Tharp
2026

Project look book featuring Dreaming of Paris by Lisa Tharp. A master suite renovation featuring a new wall of French balcony doors, elegant arched millwork, a luxurious dressing room and bath, complemented by exquisite artworks from Renoir and Chapon, embodying the essence of Parisian luxury.
Lisa Tharp
2026
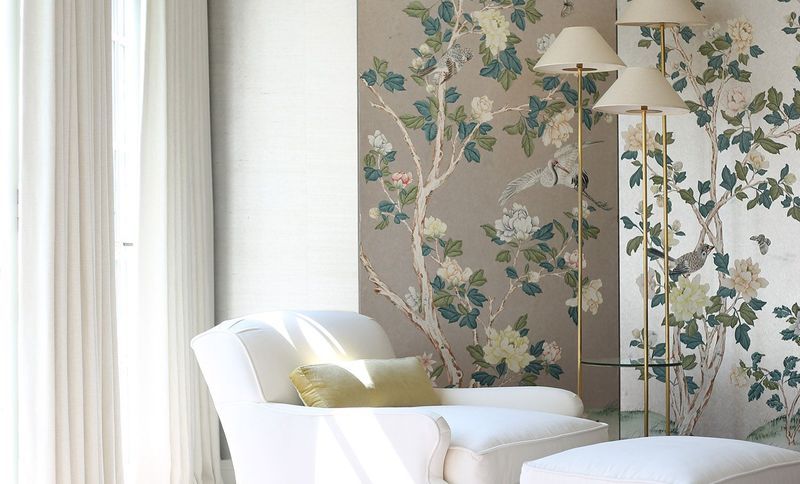
Project look book featuring English Garden by Lisa Tharp. A light-filled library featuring a vibrant palette and custom elements, blending arts and crafts roots with mid-century pieces for a welcoming family space.
Lisa Tharp
2026
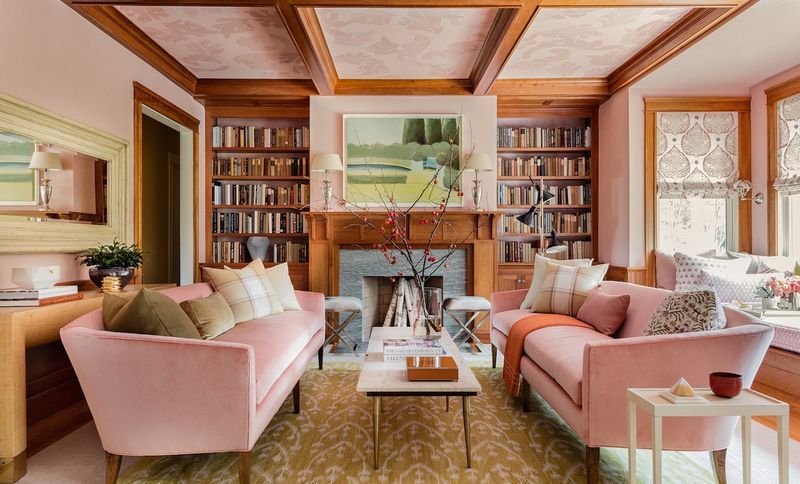
Project look book featuring Governor's House by Lisa Tharp. A harmonious blend of history and modern comfort, this family home features custom furnishings, preserved architectural elements, and inviting spaces for gatherings, all while honoring the legacy of its stately past.
Lisa Tharp
2026

Project look book featuring Hillcrest by Lisa Tharp. A serene retreat designed for comfort, featuring soft colors and textures, sophisticated details, and a harmonious blend of modern and traditional elements, perfect for relaxation and family gatherings.
Lisa Tharp
2026

Project look book featuring Historic District by Lisa Tharp. A three-story renovation of a Second Empire landmark, blending luxury with simplicity, featuring a new kitchen, interior upgrades, and a botanical-inspired decor that honors the client's passion for gardening while revitalizing the historic exterior.
Lisa Tharp
2026

Project look book featuring Meadow House by Lisa Tharp. A harmonious blend of natural materials and elegant design, Meadow House features expansive meadow views, a serene master bedroom, and a cozy living room, all enhanced by custom millwork and artistic touches that celebrate the beauty of the surrounding landscape.
Lisa Tharp
2026
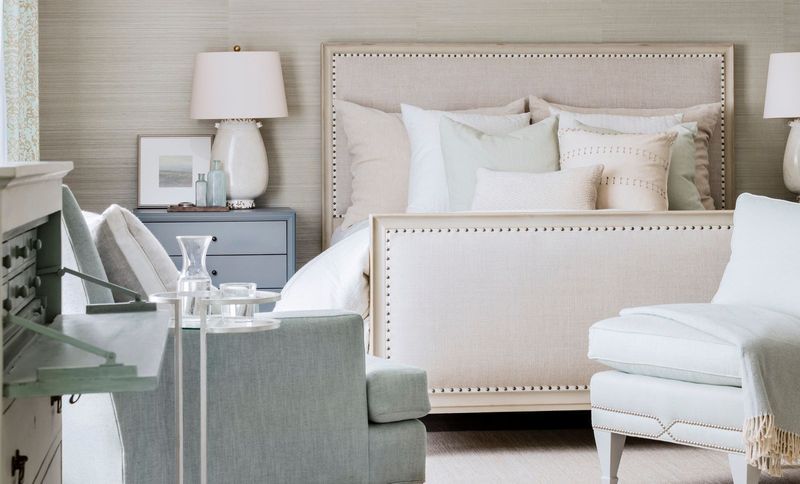
Project look book featuring Park View by Lisa Tharp. A luxurious 5,000 square foot city residence featuring classical proportions, a private foyer with a hand-painted ceiling, and elegant upgrades that enhance functionality while showcasing a curated collection of art and artifacts.
Lisa Tharp
2026