

Lite House
Builders
Lite House
Builders
Downloads
Project look book featuring Lite House by Lite House.
Lite House
2026

Project look book featuring Cable Bay by Lite House. Coastal home designed to integrate with the natural environment, featuring a local rock spine wall and precast concrete structure for enhanced energy efficiency and comfort, awarded Gold at the Auckland Region Registered Master Builders House of the Year 2012.
Lite House
2026

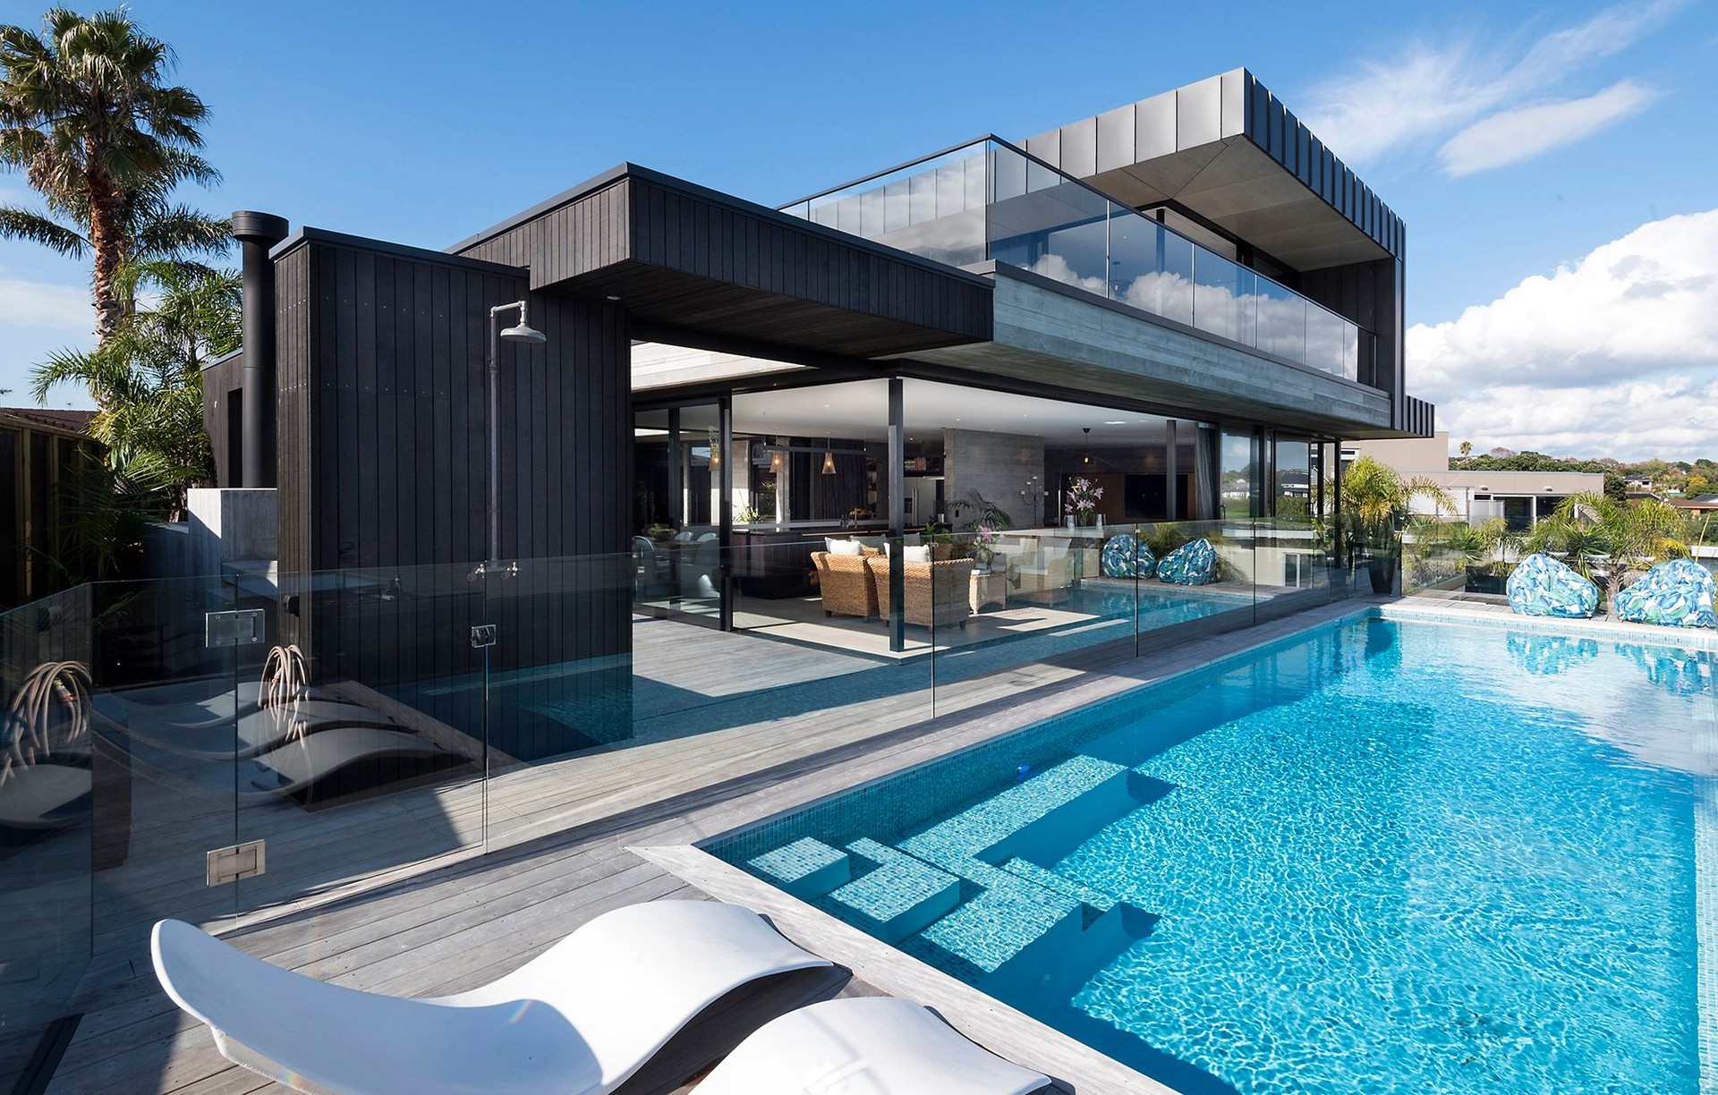
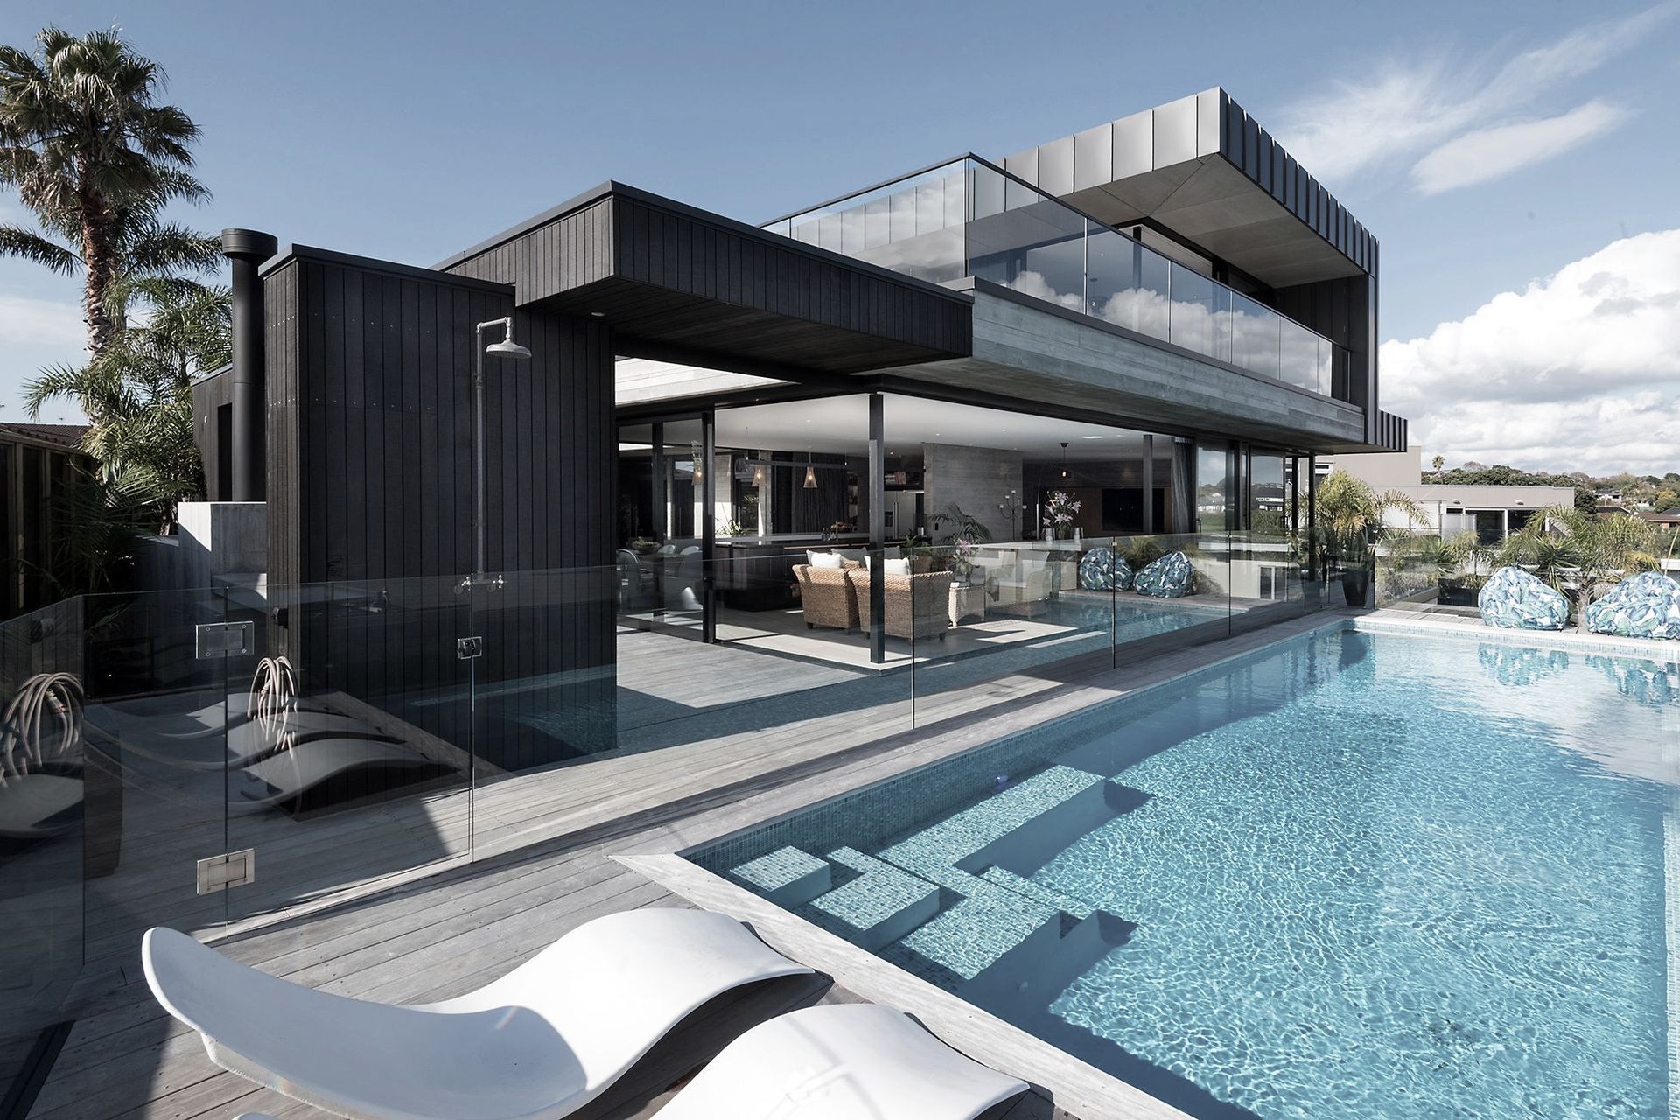
Project look book featuring Farm Cove House by Lite House. Enjoying a view over the Tamaki River, Farm Cove House recreates island life in the East Auckland suburbs with half of the home dedicated to outdoor living.
Lite House
2026

Project look book featuring Farm Cove I by Lite House. Two bespoke homes inspired by modernist architecture, featuring innovative design and eco-friendly materials, offering stunning waterfront views and exceptional craftsmanship.
Lite House
2026

Project look book featuring Howick by Lite House. A stylish, energy-efficient home featuring sustainable design elements, including double-glazed windows, underfloor heating, and future-proofing features for comfortable, low-maintenance living.
Lite House
2026

Project look book featuring Lannan Renovation by Lite House. A sustainable renovation of Lannan, blending history and character through the use of recycled materials, including Kauri floorboards and traditional fixtures, to create a charming family home with modern amenities.
Lite House
2026

Project look book featuring Oneroa Renovation by Lite House. A transformative renovation of a 1970s house, enhancing natural light and outdoor living while preserving the original architecture, resulting in a seamless flow of spaces and breathtaking views of Oneroa Bay.
Lite House
2026

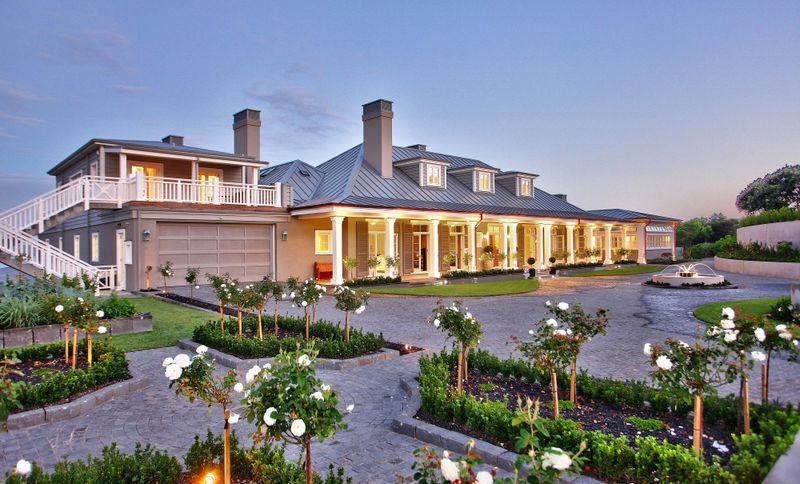
Project look book featuring Redhills Villa by Lite House. Timeless villa blending traditional architecture with modern design, inspired by Mansion House on Kawau Island, ensuring a grand yet comfortable family living experience.
Lite House
2026

Project look book featuring Waiheke Island Eco Hub by Lite House. Award-winning sustainable mixed-use building on Waiheke Island, featuring innovative design elements like a trombe wall and full in-home automation, ensuring energy efficiency without compromising aesthetics.
Lite House
2026

Project look book featuring Te Rere Church Bay by Lite House. Te Rere Church Bay: A stunning residential property on Waiheke Island featuring a boutique winery, designed in early New Zealand colonial style with a focus on environmental sustainability and award-winning architecture.
Lite House
2026
Project look book featuring The Loft Onetangi by Lite House. A mixed-use building featuring olive processing and storage on the ground floor, with high-end visitor accommodation above, designed to maximize sun exposure and panoramic views while maintaining a barn-like feel.
Lite House
2026
