

LIV+ by Living Design
Manufacturers and Suppliers
LIV+ by Living Design
Manufacturers and Suppliers

Downloads
Project look book featuring LIV+ by Living Design by LIV+ by Living Design.
LIV+ by Living Design
2026

Project look book featuring Arthur Vista House by LIV+ by Living Design. A stunning residence in Atawhai, Nelson, designed by Klaus Todt and Redbox Architects, featuring a custom kitchen and cabinetry that harmoniously blend high gloss and matte finishes, maximizing breathtaking sea views and natural light.
LIV+ by Living Design
2026

Project look book featuring Bannockburn, Hall Road by LIV+ by Living Design.
LIV+ by Living Design
2026
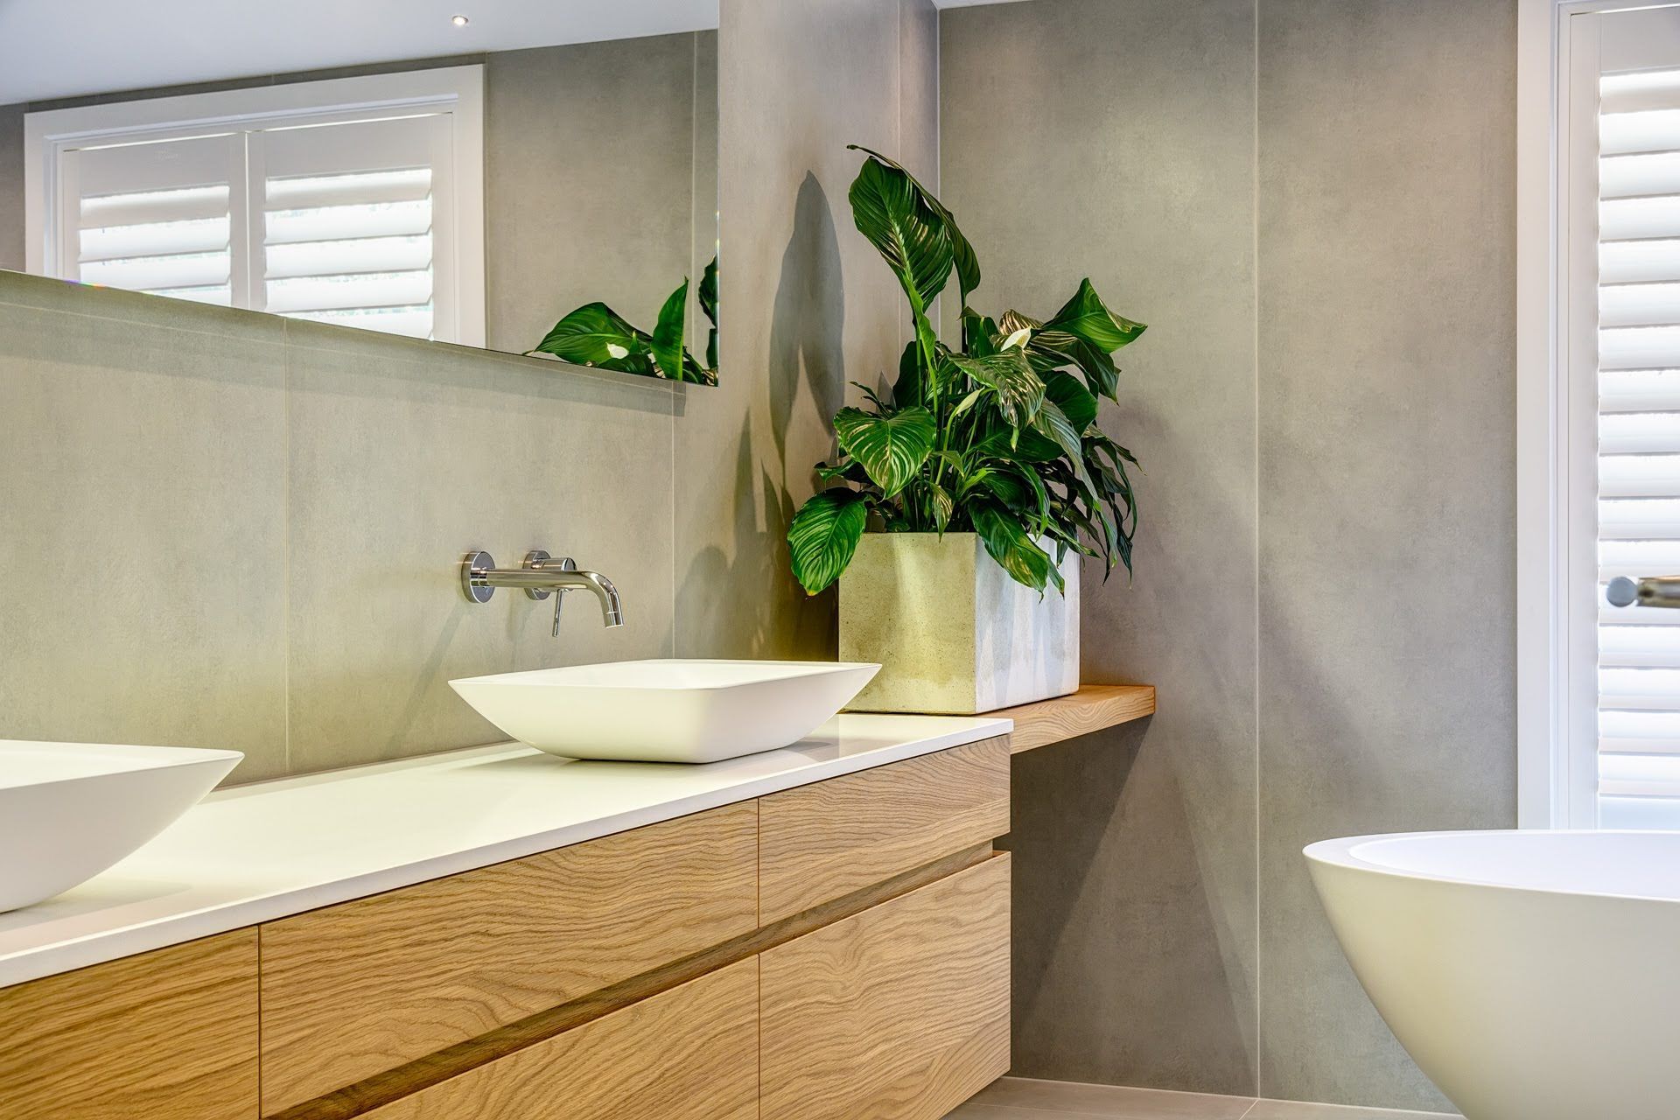
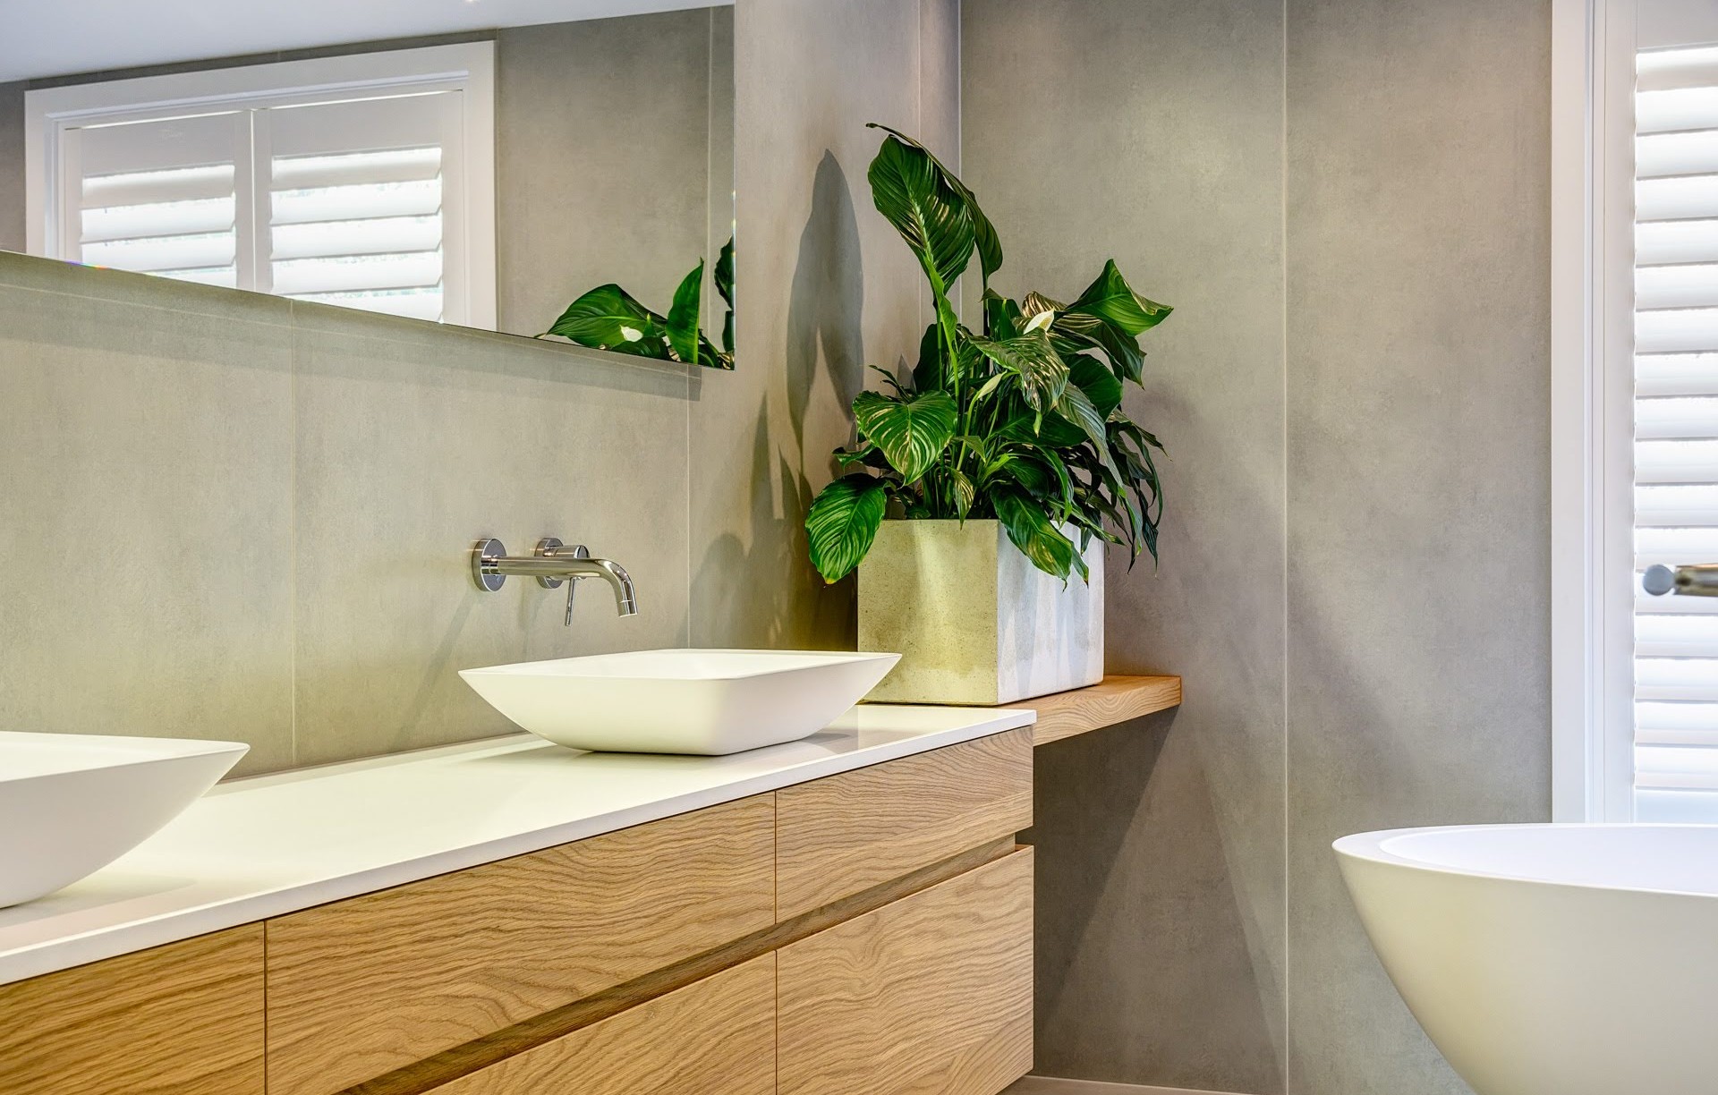
Project look book featuring Bathrooms by LIV+ by Living Design. A selection of custom made bathroom projects
LIV+ by Living Design
2026

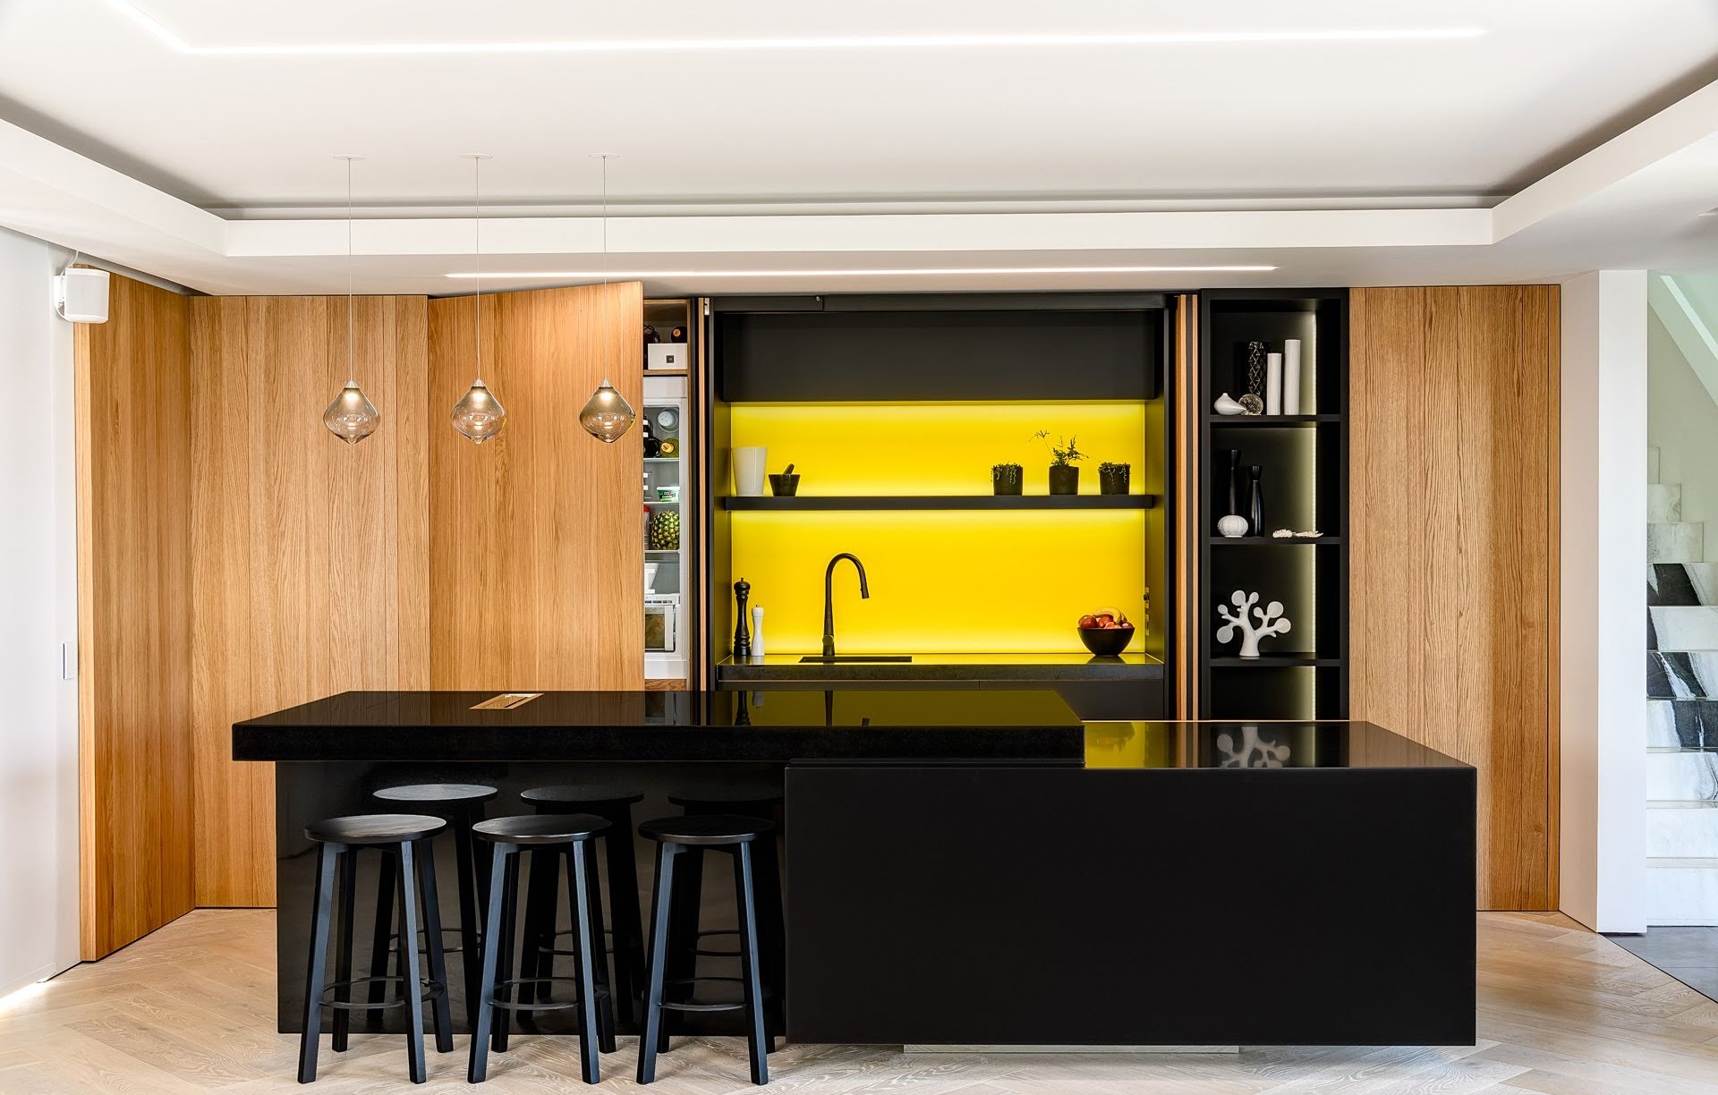
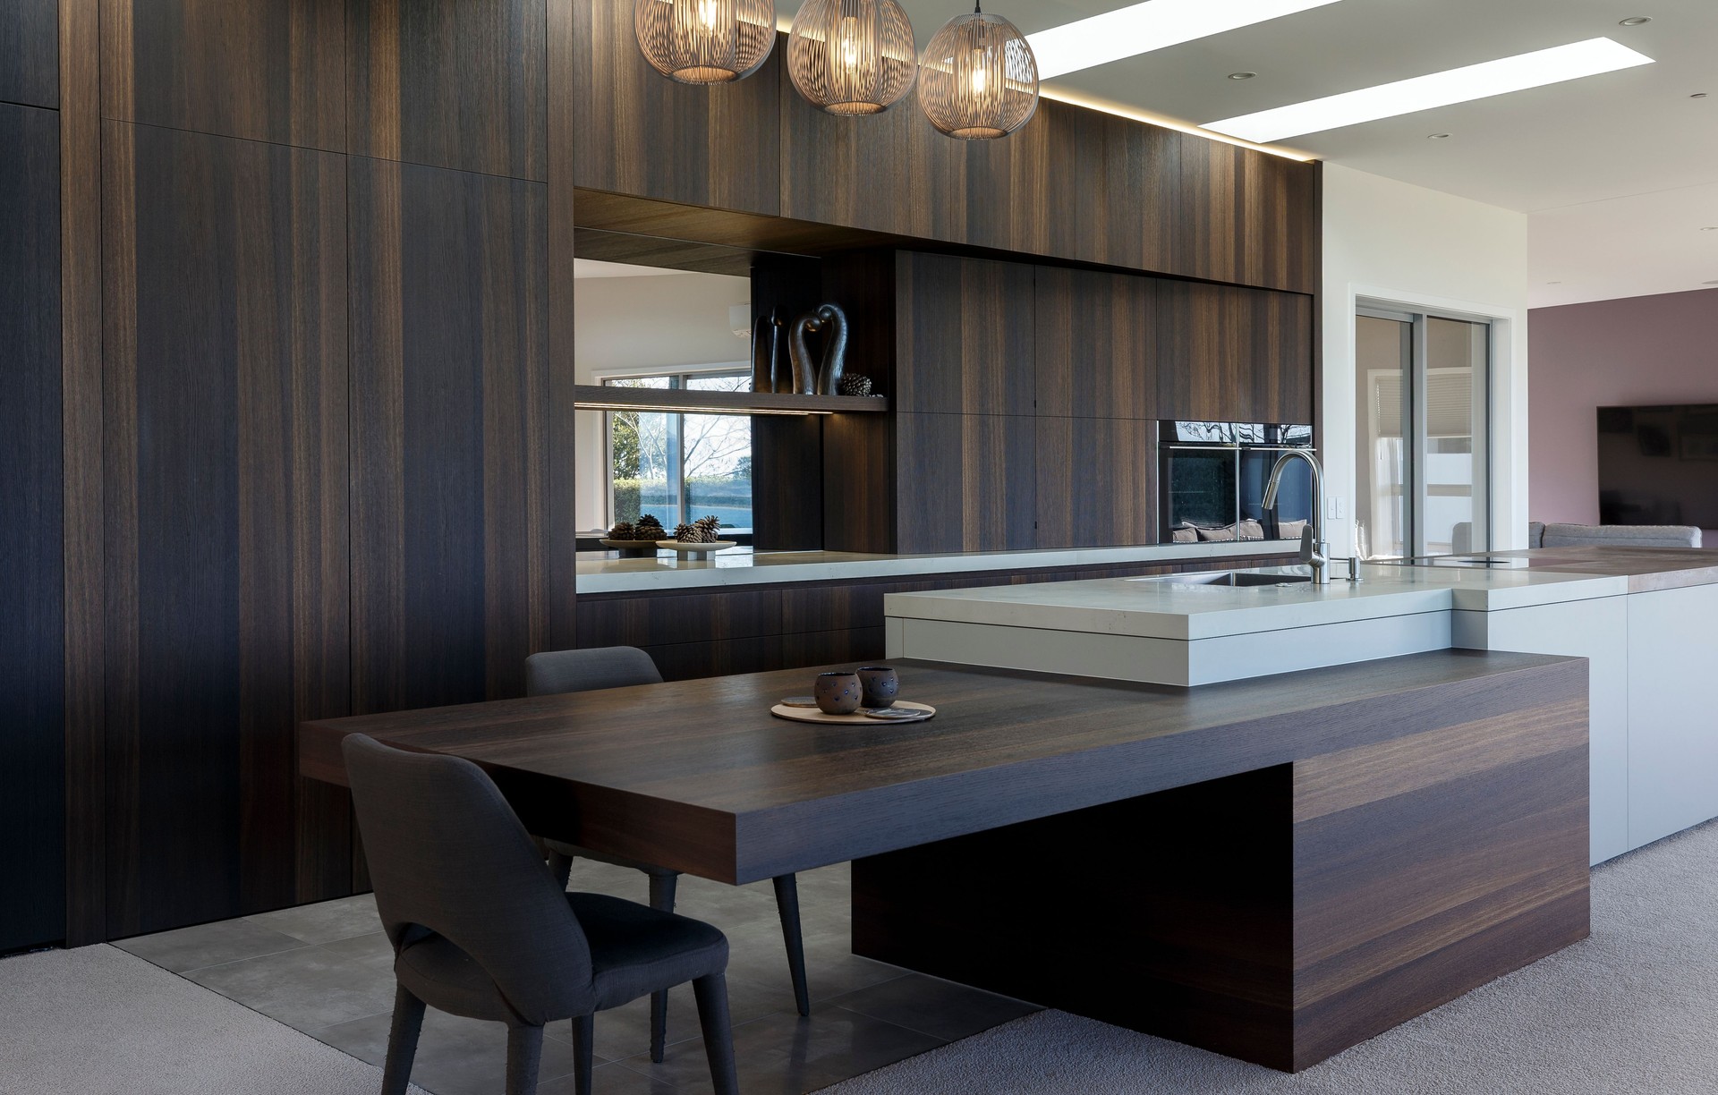
Project look book featuring Bellevue Heights by LIV+ by Living Design. A sophisticated kitchen design featuring a seamless integration of functionality and aesthetics, highlighted by a striking split-level island and innovative concealed storage solutions.
LIV+ by Living Design
2026

Project look book featuring Blenheim House by LIV+ by Living Design. A minimalist and functional living space in Blenheim, designed by Klaus Todt and Kate Duncan, featuring innovative storage solutions, Scandinavian-inspired oak finishes, and a seamless integration of modern amenities.
LIV+ by Living Design
2026
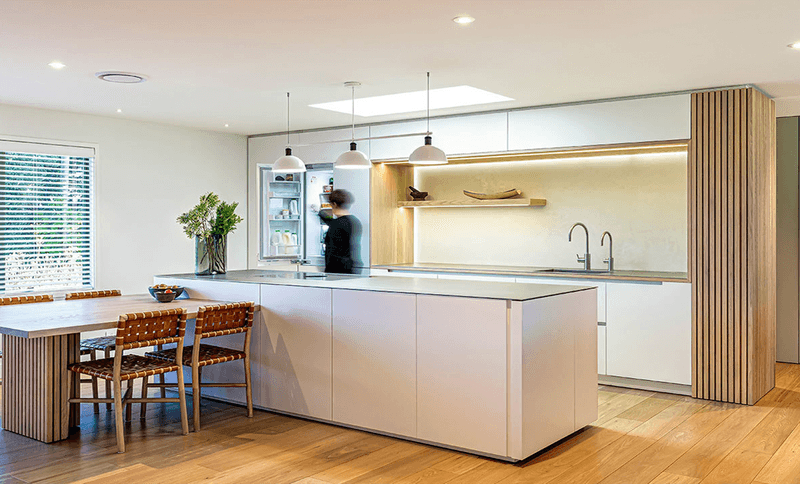
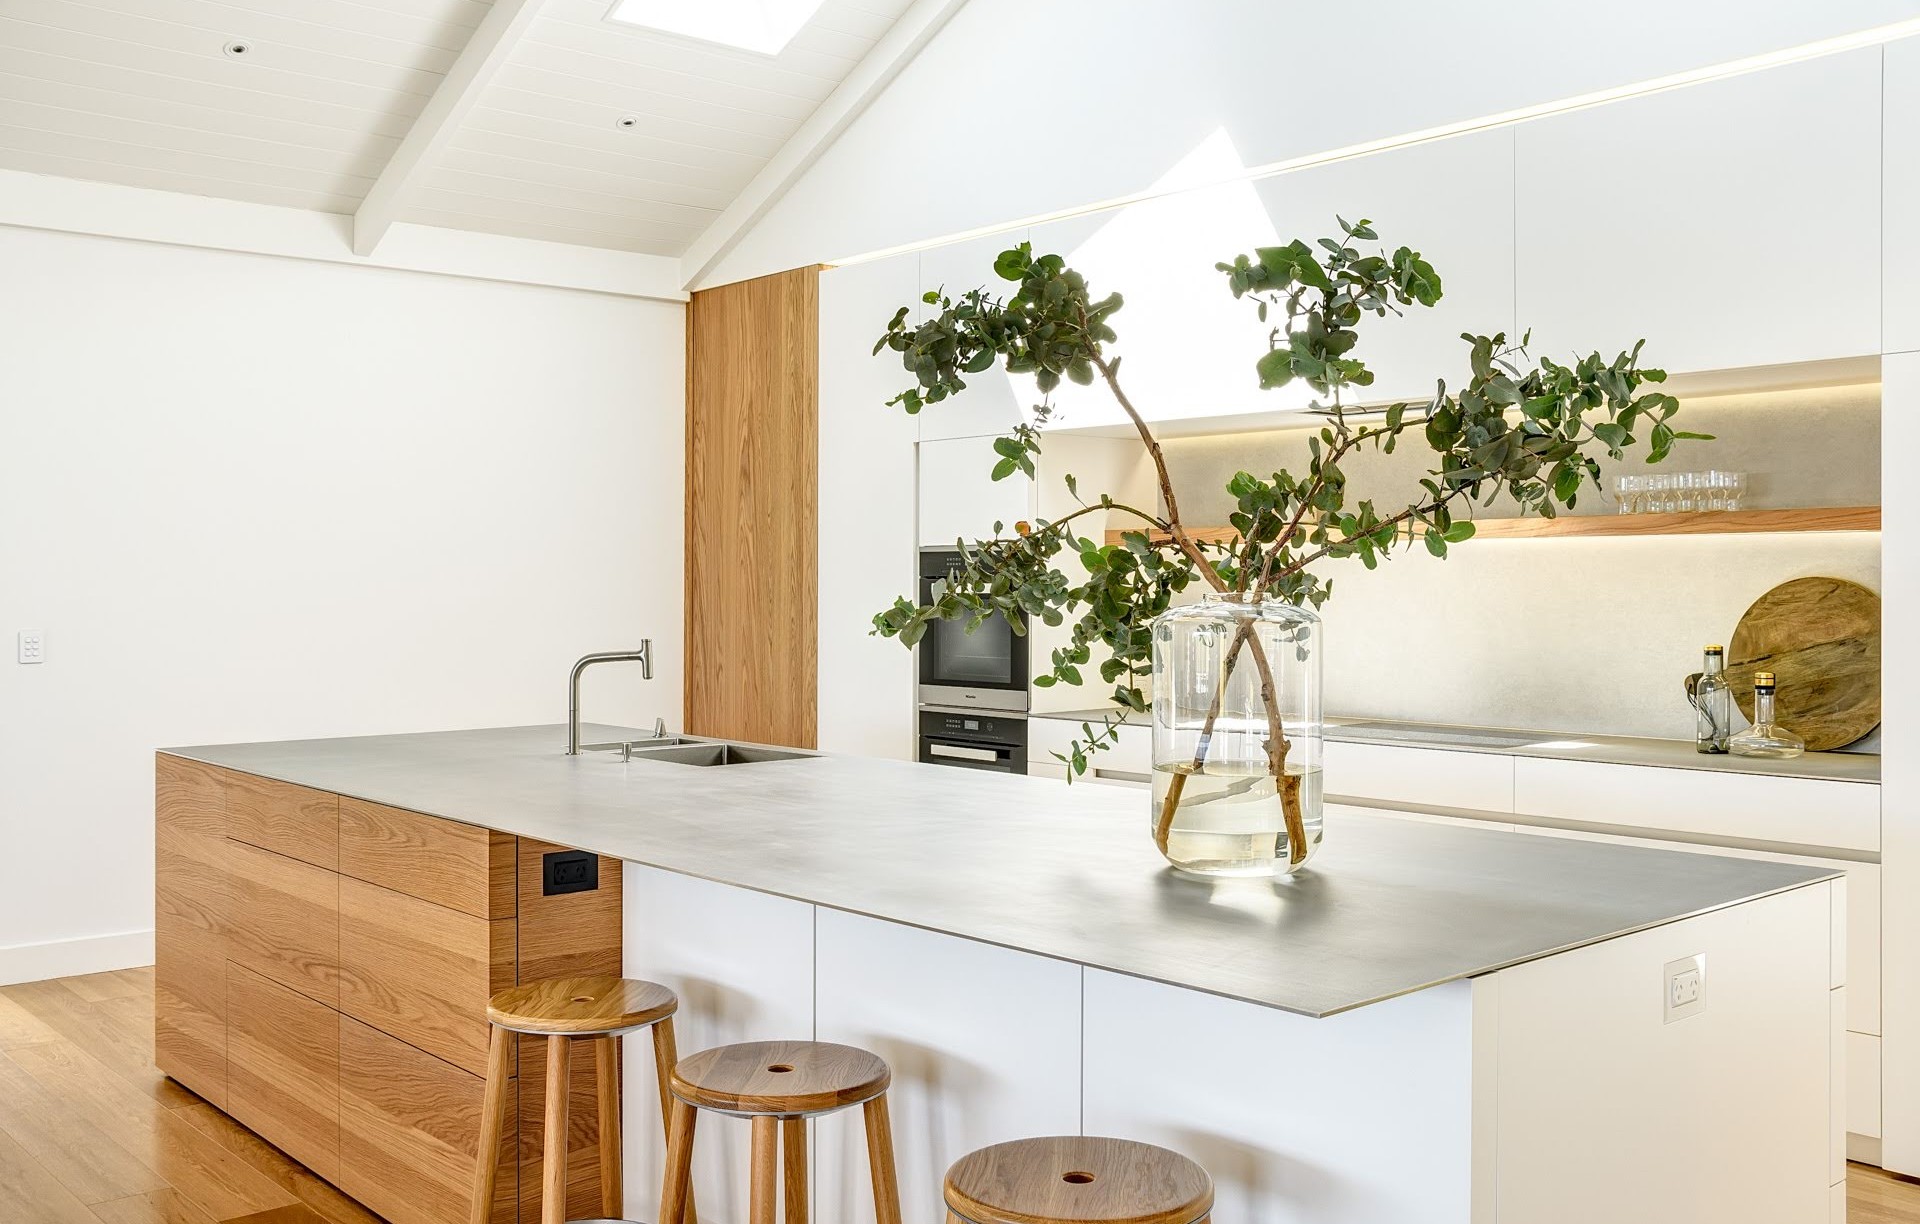
Project look book featuring Blenheim hidden Gem by LIV+ by Living Design. A stunning kitchen renovation in Blenheim, blending wood, white stone, and light colors, featuring a waterfall benchtop, skylights for natural light, and a stylish Bora Classic Gas Cooktop, designed in collaboration with interior designer Kate Duncan.
LIV+ by Living Design
2026

Project look book featuring Blenheim hidden treasure by LIV+ by Living Design. Renovation with a big impact.
LIV+ by Living Design
2026
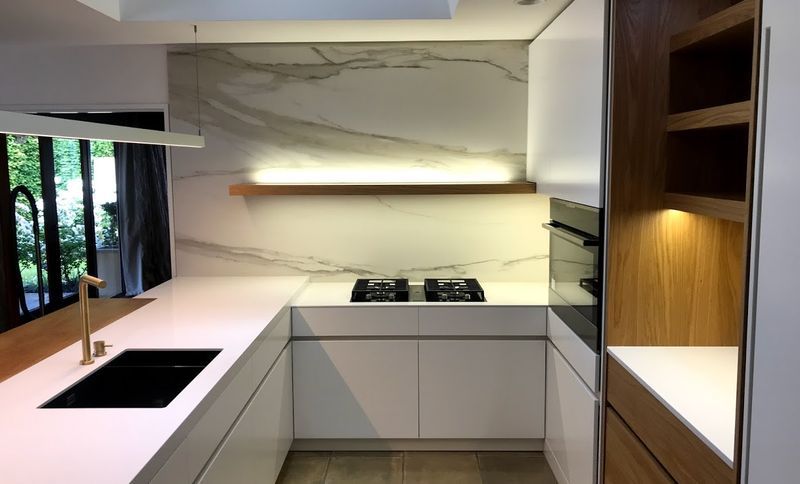
Project look book featuring Botanica B&B by LIV+ by Living Design. Botanica B&B is a charming retreat that blends modern comfort with natural beauty, featuring lush gardens and a cozy cottage atmosphere.
LIV+ by Living Design
2026
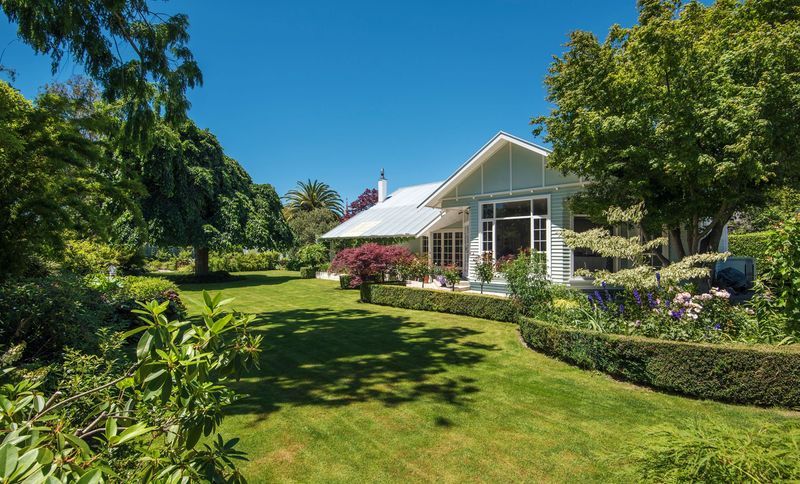
Project look book featuring Bronte House by LIV+ by Living Design. A stylish and functional home extension in Upper Moutere, designed by Klaus Todt, featuring a seamless blend of nature-inspired materials and innovative storage solutions, creating a calm and inviting atmosphere.
LIV+ by Living Design
2026

Project look book featuring Cucine at Stringer by LIV+ by Living Design. Well balanced kitchen with ample of integrated wall storage and fold down trays.
LIV+ by Living Design
2026
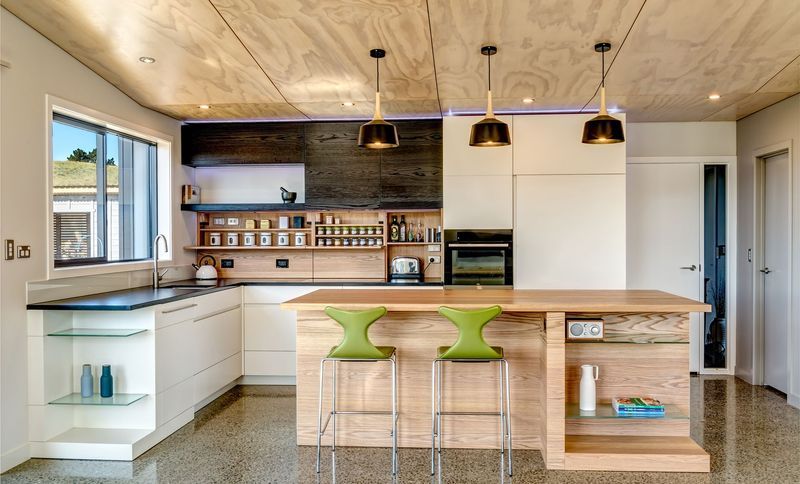
Files
69 files across 59 items
1 - 24 of 59 items
|