

Lloyd Hartley Architects
Architects
Lloyd Hartley Architects
Architects

Downloads
Project look book featuring Lloyd Hartley Architects by Lloyd Hartley Architects.
Lloyd Hartley Architects
2026
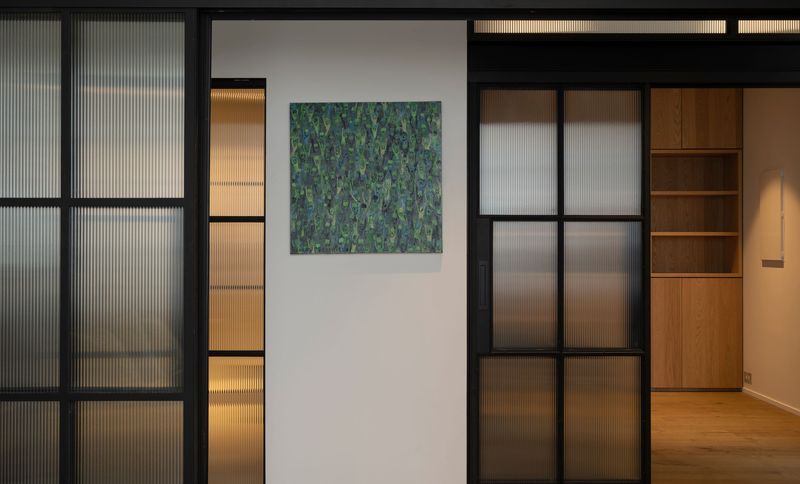
Project look book featuring A Diaphanous Design by Lloyd Hartley Architects. A contemporary refurbishment of a Central Auckland apartment, blending transparency and industrial elements to create a textured, adaptable inner-city home, completed in 2023.
Lloyd Hartley Architects
2026
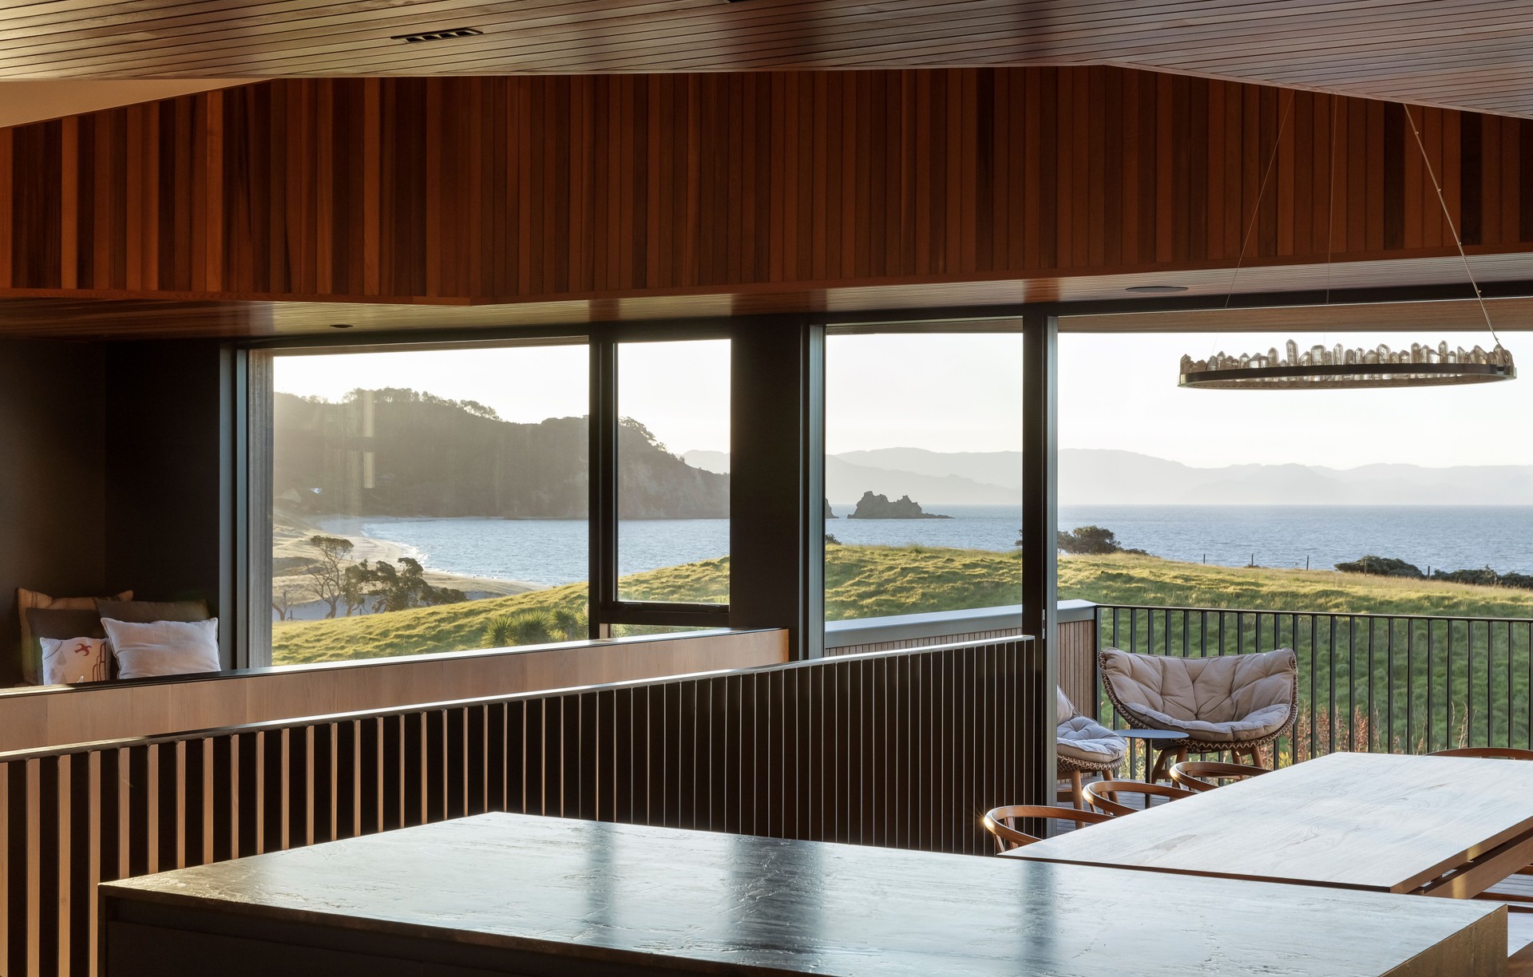
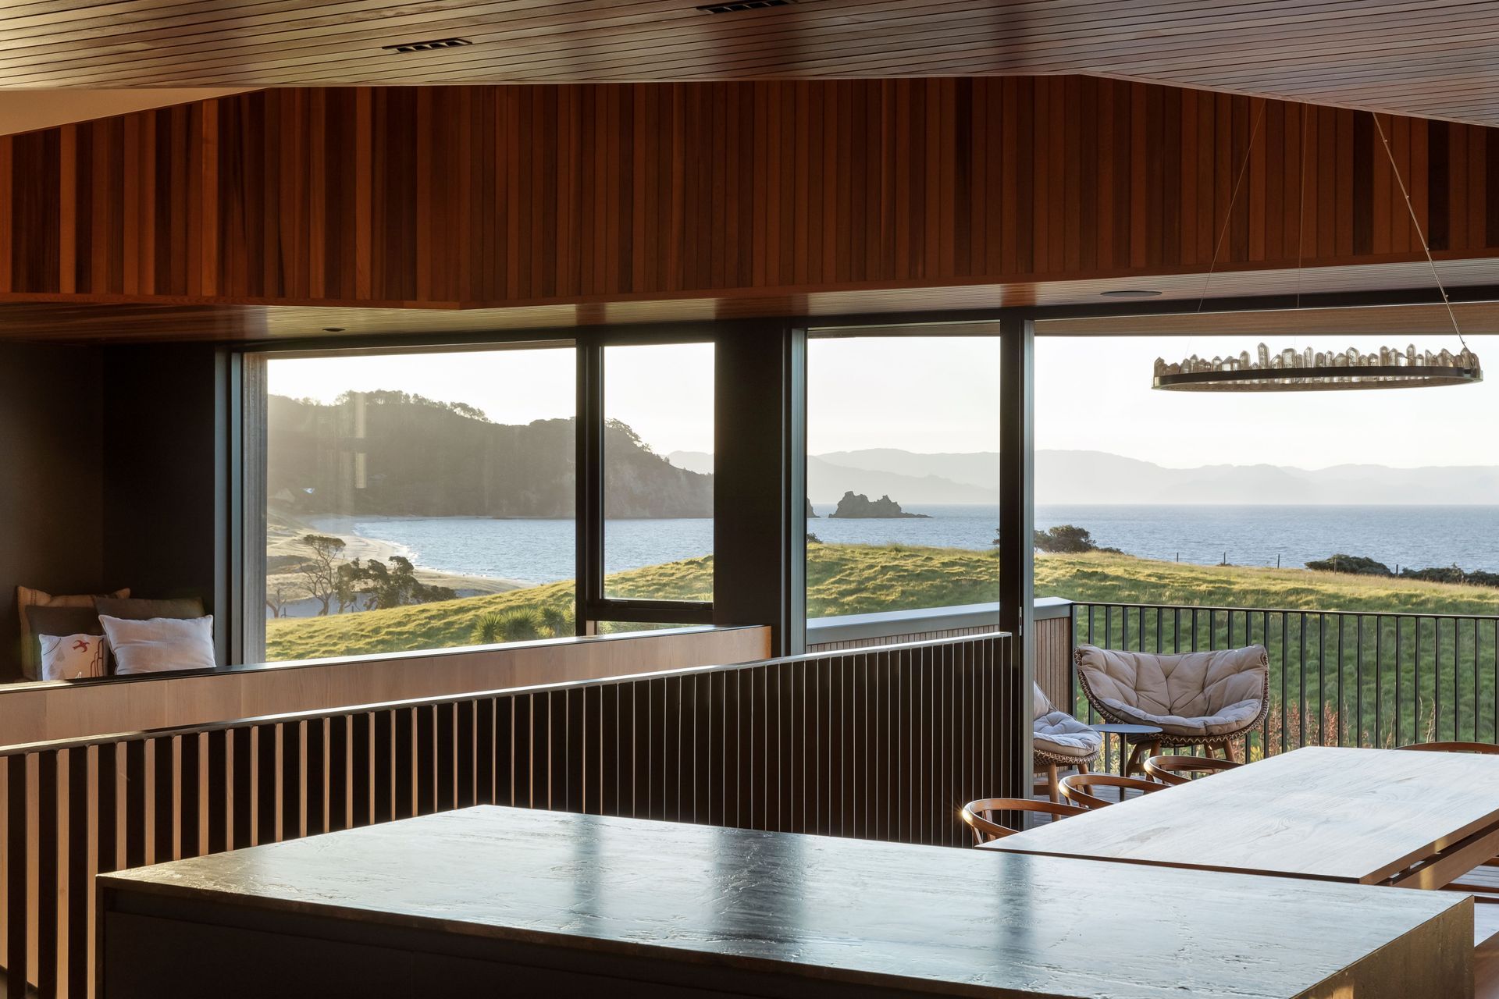
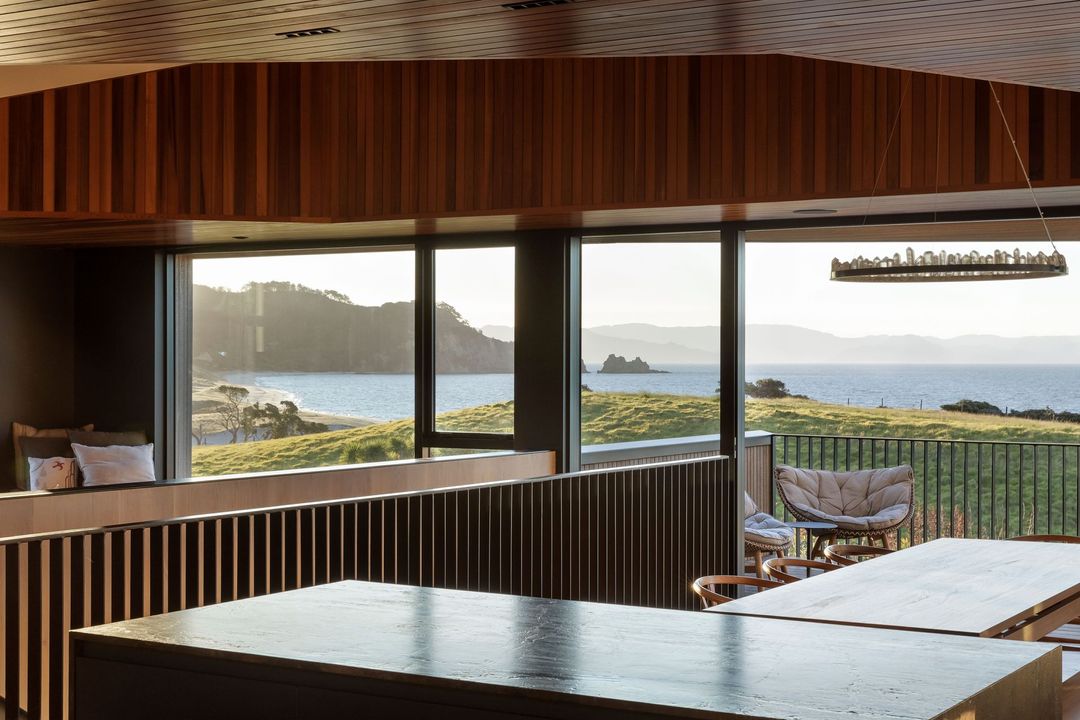
Project look book featuring Hill Horizon Beach Home by Lloyd Hartley Architects. While Coromandel Peninsula is arguably one of New Zealand’s most beloved holiday spots, there are few willing to brave the tortuous gravel roads to get to the northernmost point, Otama Beach.
Lloyd Hartley Architects
2026
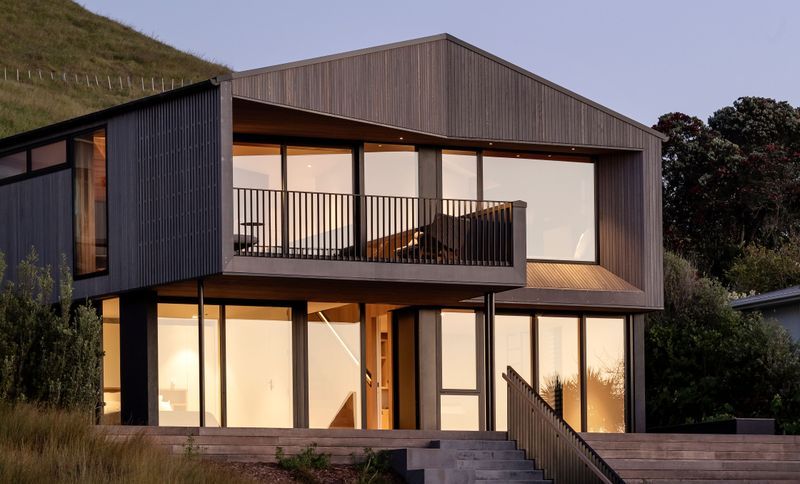
Project look book featuring Clare's Place by Lloyd Hartley Architects. A contemporary residence designed for comfort and practicality, Clare's Place harmoniously integrates light and bespoke elements, creating a welcoming atmosphere that reflects the client's personality while embracing the essence of delight.
Lloyd Hartley Architects
2026
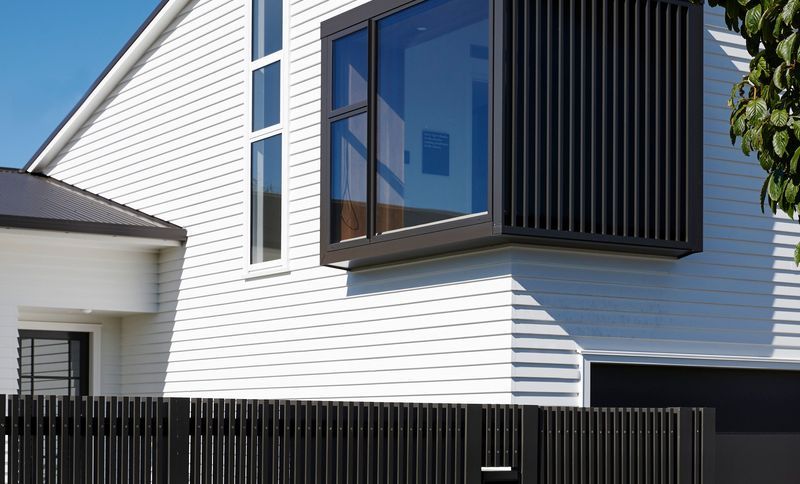
Project look book featuring Gable Revival by Lloyd Hartley Architects. A contemporary revival of an over-renovated villa, featuring a reimagined gable roof that enhances natural light and connects seamlessly to outdoor living, while balancing spaciousness and intimacy for versatile living.
Lloyd Hartley Architects
2026
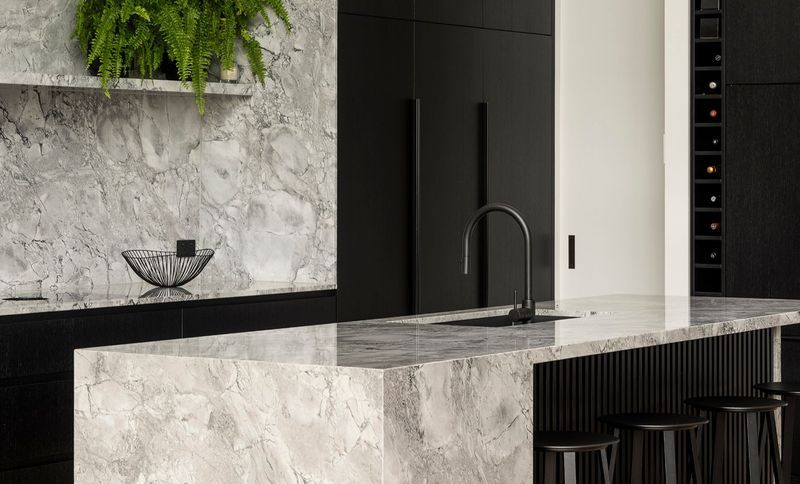
Project look book featuring Grey Lynn Villa Bathrooms by Lloyd Hartley Architects. Two contemporary bathrooms designed for a Grey Lynn bungalow, completed in 2016, featuring natural light and high-quality materials that enhance luxury and spatial appreciation in a suburban setting.
Lloyd Hartley Architects
2026
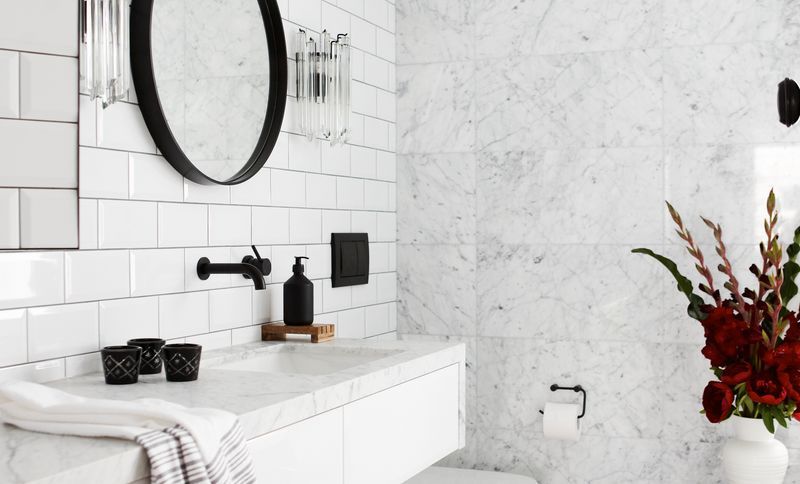
Project look book featuring Herne Bay Hideaway by Lloyd Hartley Architects. A stunning transformation of a 1960s brick and tile home into a modern four-bedroom family retreat, featuring ocean views, a thoughtfully designed entrance courtyard, and a harmonious blend of natural materials throughout.
Lloyd Hartley Architects
2026
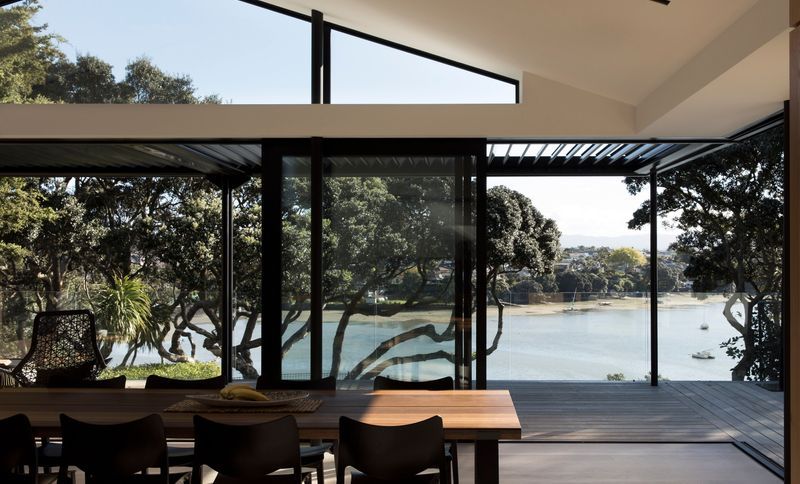
Project look book featuring Inner City Apartment by Lloyd Hartley Architects. Full internal renovation of a 70m2 Art Deco apartment in Central Auckland, featuring modern amenities, a new kitchen, and parquet timber flooring, while preserving the integrity of the original design.
Lloyd Hartley Architects
2026
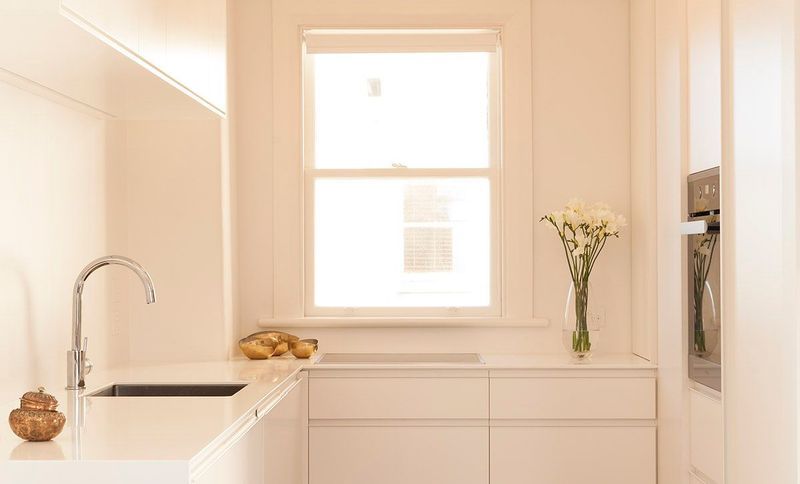
Project look book featuring Mairangi Bay by Lloyd Hartley Architects. Contemporary renovation of a private residence in Mairangi Bay, featuring an outdoor pavilion with stunning views and a reimagined bathroom that emphasizes simplicity and natural light.
Lloyd Hartley Architects
2026
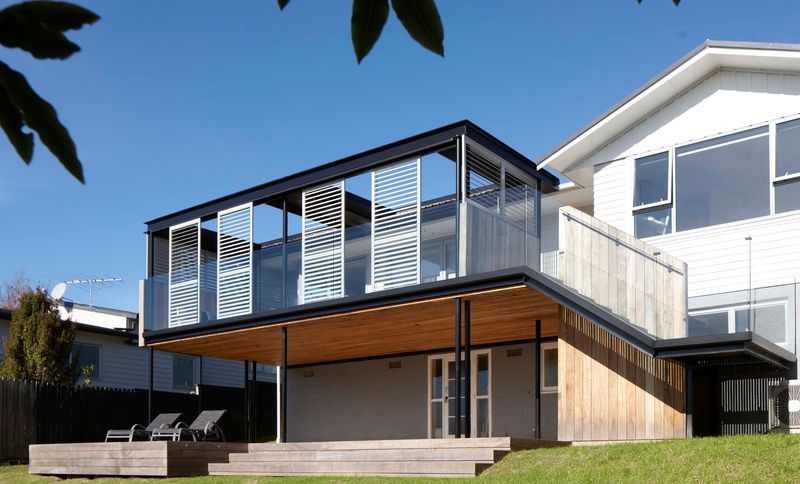
Project look book featuring Oneroa Outlook by Lloyd Hartley Architects. Contemporary 3-bedroom home on Waiheke Island, completed in 2020, featuring an elevated position with stunning views over Oneroa Bay, a low-maintenance design, and a warm material palette that harmonizes with the landscape.
Lloyd Hartley Architects
2026
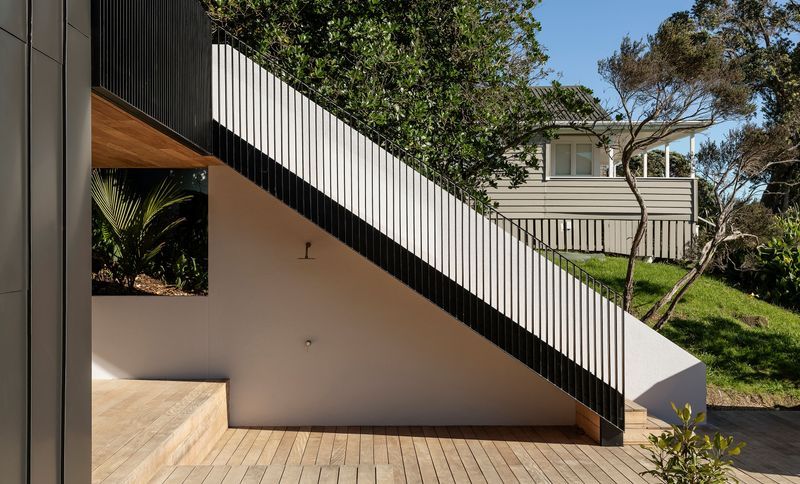
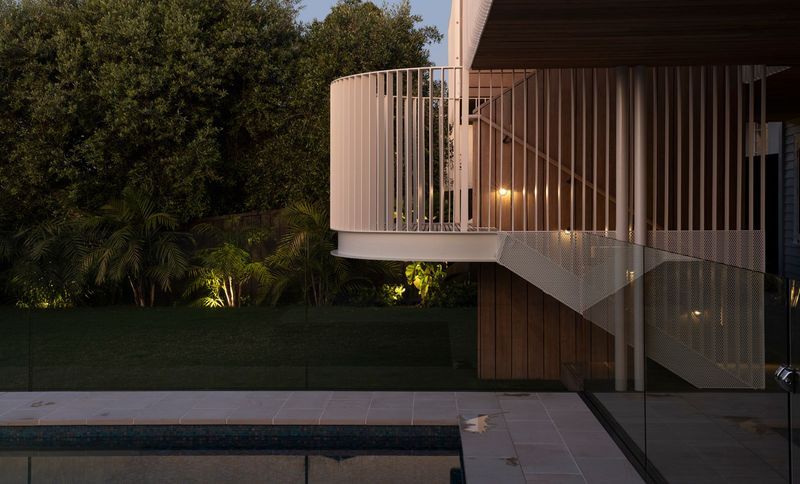
Project look book featuring Poolscape by Lloyd Hartley Architects. Poolscape is a contemporary outdoor living project completed in 2022, featuring an inhabited verandah and a lively stairway that connects upper-level living spaces to a deep pool, all while maximizing views and responding to Auckland's climate.
Lloyd Hartley Architects
2026
Files
12 files across 3 items
1 - 3 of 3 items
|