


LnB Construction
LnB Construction
Downloads
Project look book featuring LnB Construction by LnB Construction.
LnB Construction
2026

Project look book featuring Almond Grove by LnB Construction. A seamless indoor-outdoor living experience in Greenhithe, featuring a new dining area and extensive deck for year-round entertainment, built on a former orchid site with careful handling of contaminated soils.
LnB Construction
2026

Project look book featuring Bonnie Brae Road by LnB Construction. Revitalization of a 1940s state house with a new garage and front entrance, enhancing functionality and aesthetics while preserving the existing structure for a seamless living experience.
LnB Construction
2026

Project look book featuring Graysons Lane by LnB Construction. Contemporary addition to a 1920’s cottage featuring a new Master Bedroom wing, high ceiling atrium, spacious ensuite with dual access shower, and a wrap-around deck enhancing indoor-outdoor flow.
LnB Construction
2026

Project look book featuring Keppell Street by LnB Construction. Extension of a Grey Lynn Workingman’s Cottage featuring vaulted ceilings and modern cladding for enhanced space and aesthetic appeal.
LnB Construction
2026

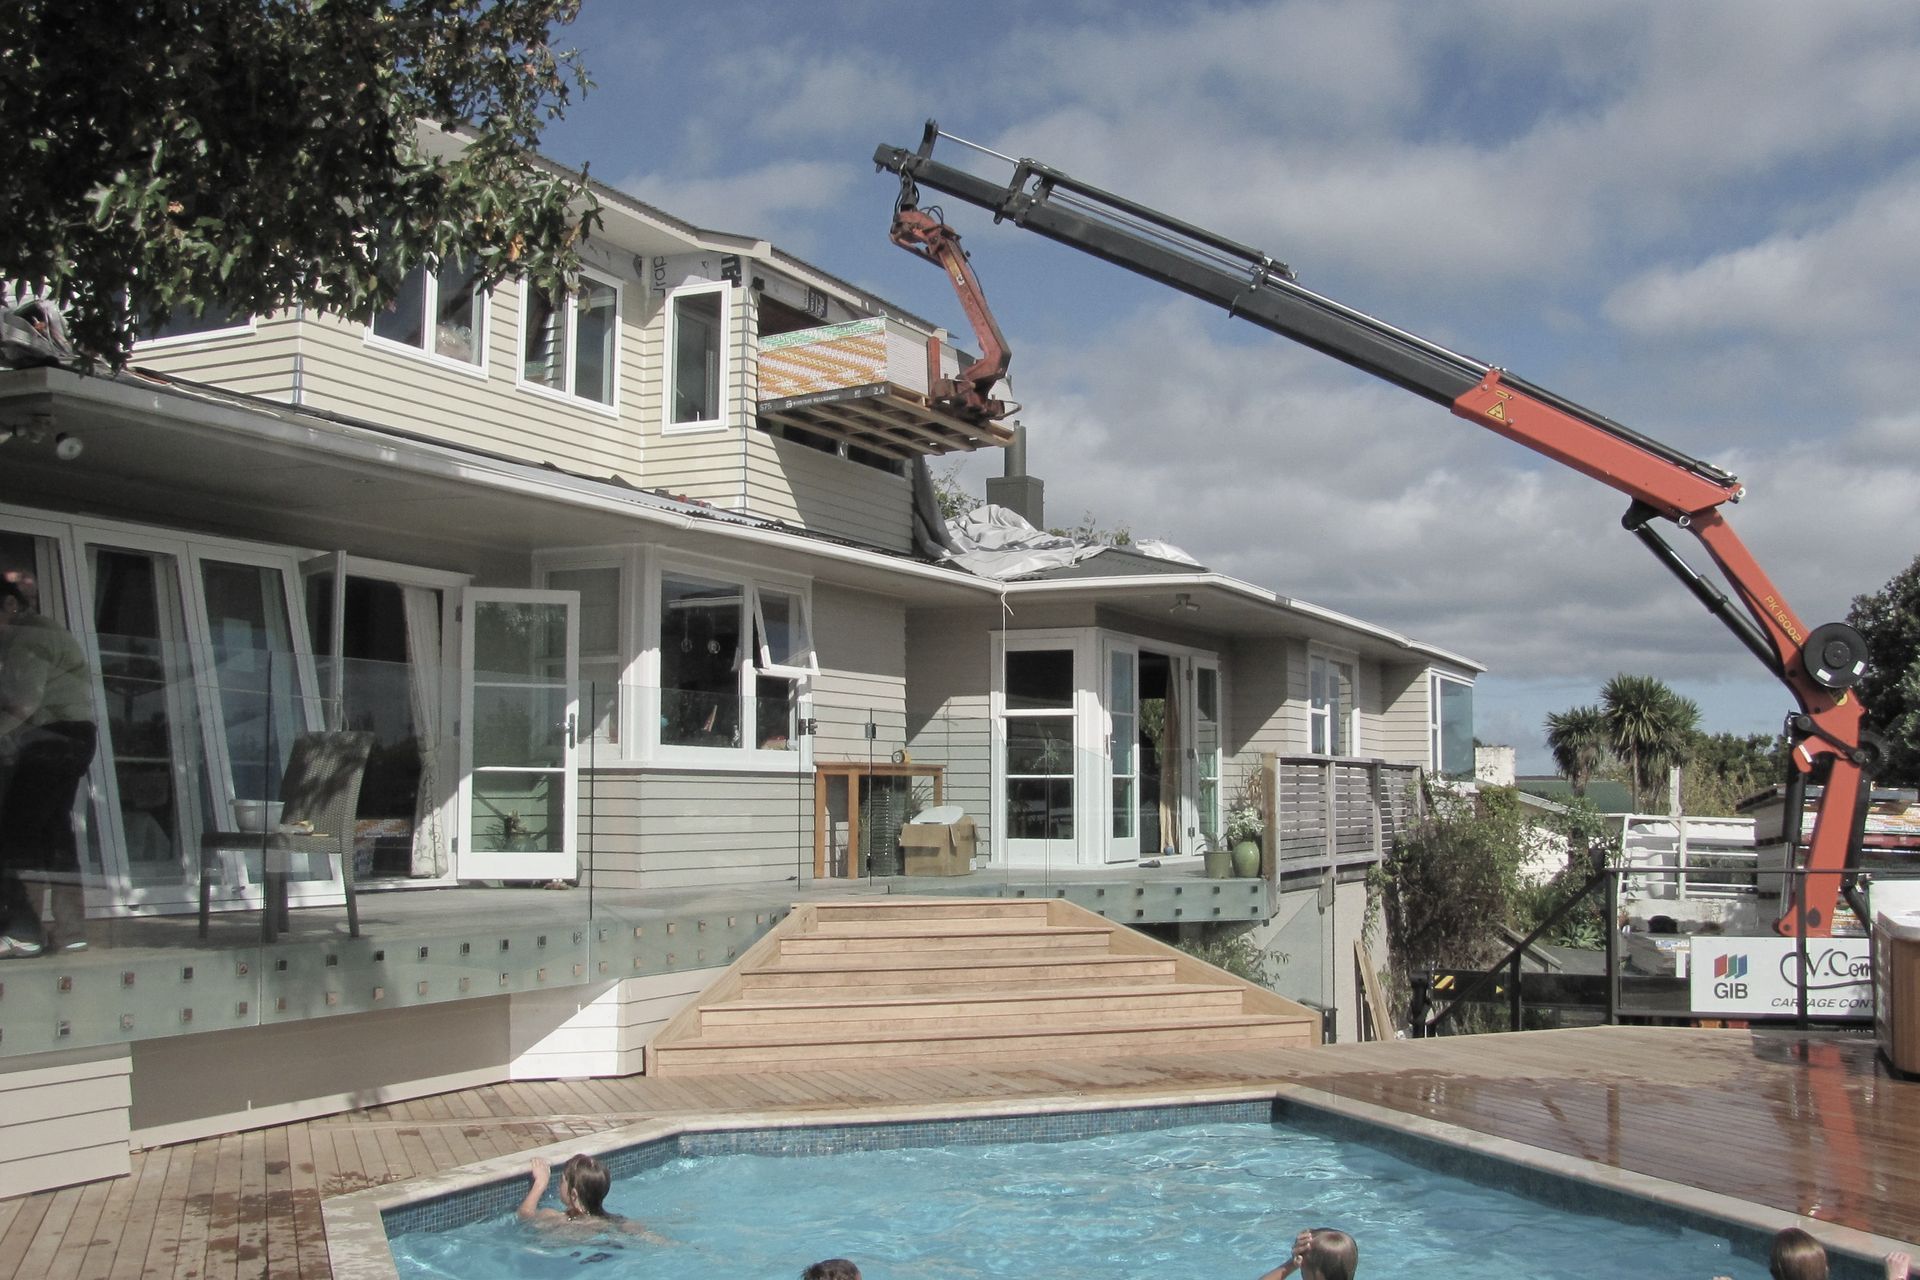
Project look book featuring Selwyn Cres by LnB Construction. Milford family home renovation featuring a master bedroom pop-top addition, a new swimming pool with timber decks, and a redesigned driveway for enhanced family living and outdoor access.
LnB Construction
2026
