

Lunds Joinery
Carpenters & Cabinetmakers
Lunds Joinery
Carpenters & Cabinetmakers

Downloads
Project look book featuring Lunds Joinery by Lunds Joinery.
Lunds Joinery
2026

Project look book featuring Addington School Swing by Lunds Joinery. Custom steel connections and prefabricated Macrocarpa components for a new swing installation at Addington School, featuring CNC machined school logo for a personalized touch.
Lunds Joinery
2026
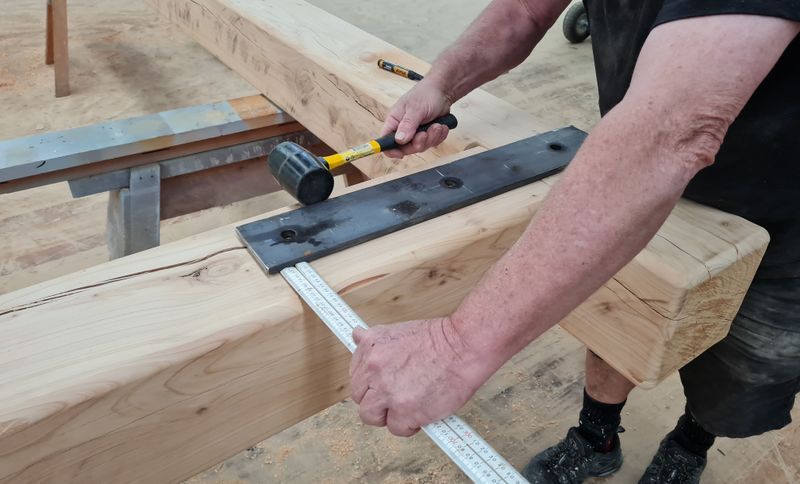
Project look book featuring Air New Zealand Fitout by Lunds Joinery. Comprehensive fitout for Air New Zealand, showcasing expert craftsmanship in joinery and innovative design, featuring bespoke elements like zinc clad revolving screens and a diverse range of materials including glass, aluminum, and recycled timber.
Lunds Joinery
2026
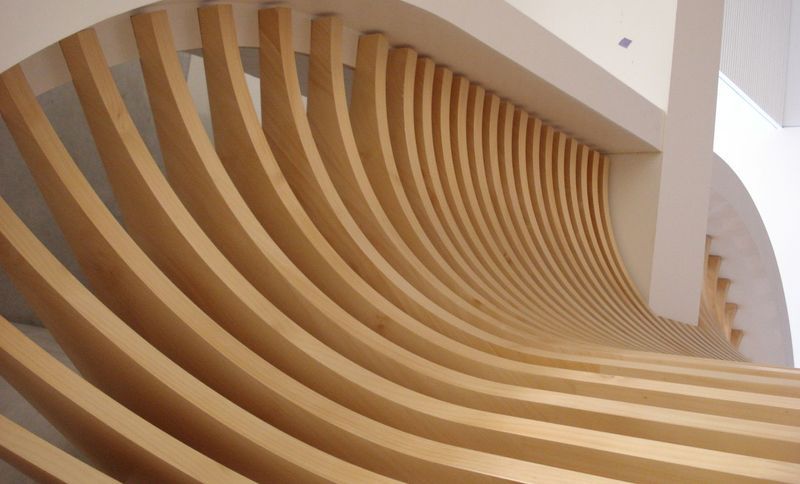
Project look book featuring Arts Centre Doors by Lunds Joinery. Rosewood doors crafted by Lunds Joinery for the Arts Centre of Christchurch rebuild project, showcasing exceptional craftsmanship and design.
Lunds Joinery
2026

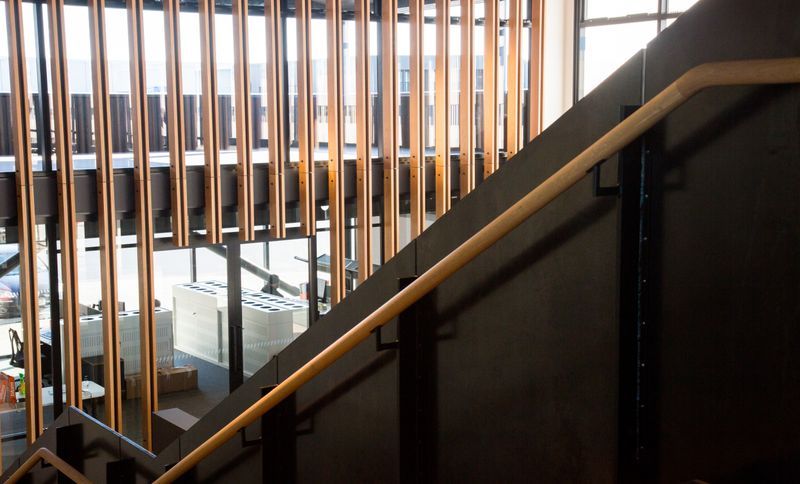
Project look book featuring Blum Oak Showroom by Lunds Joinery. Bespoke architectural features for Blum's Christchurch showroom, showcasing a stunning Oak feature wall, stair, and balustrade, complemented by raw steel and rough cast concrete elements.
Lunds Joinery
2026
Project look book featuring Clare's Kitchen by Lunds Joinery. A stunning kitchen featuring a solid timber island and recycled timber bar front, complemented by elegant shaker-style white cabinetry that creates a sophisticated backdrop for this remarkable centerpiece.
Lunds Joinery
2026

Project look book featuring Gibbston Valley by Lunds Joinery. Luxurious fitout featuring a stunning 6.5m solid oak curved bench, blending contemporary aesthetics with traditional craftsmanship in a premier hospitality destination in Queenstown.
Lunds Joinery
2026

Project look book featuring Hillend Station by Lunds Joinery. Traditional family home in Wanaka featuring exposed trusses, stacked stone, and timber lintels, designed for optimal thermal performance in an alpine environment.
Lunds Joinery
2026

Project look book featuring Hills Road Residence by Lunds Joinery. Extensive joinery package featuring solid oak, oak veneer, and granite tops, complemented by a contemporary black laminate unit for the Hills Road Residence, designed by Alfrey South and built by James McConachie Builders.
Lunds Joinery
2026

Project look book featuring Otematata Crib by Lunds Joinery. Otematata Crib: A volumetric prefab home completed in 2021 by LJT, featuring a significant portion constructed in the Joinery Facility and shipped to site for final assembly. Designed by Basecamps, with photography by Jamie Macgregor.
Lunds Joinery
2026
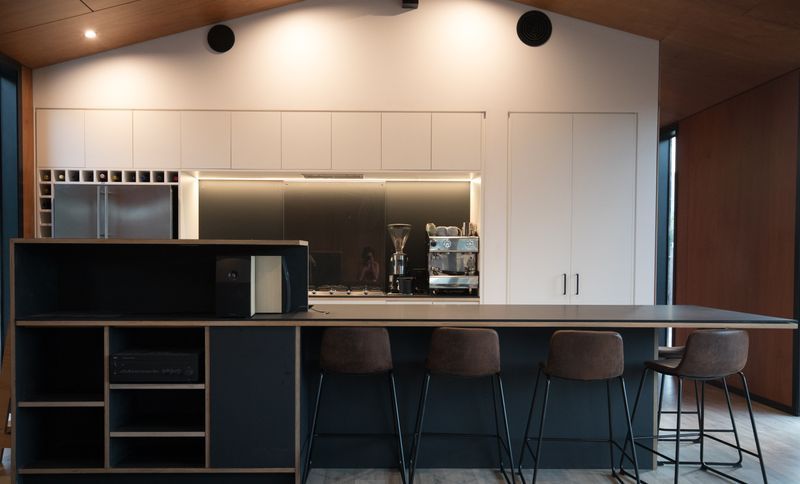
Project look book featuring Redrock Lane House by Lunds Joinery. A striking kitchen fitout inspired by the geology of Redcliffs, featuring innovative geometric joinery, acoustic dampening, and expert craftsmanship for a modern residential home.
Lunds Joinery
2026
