

M A Building
Builders
M A Building
Builders
Downloads
Project look book featuring M A Building by M A Building.
M A Building
2026

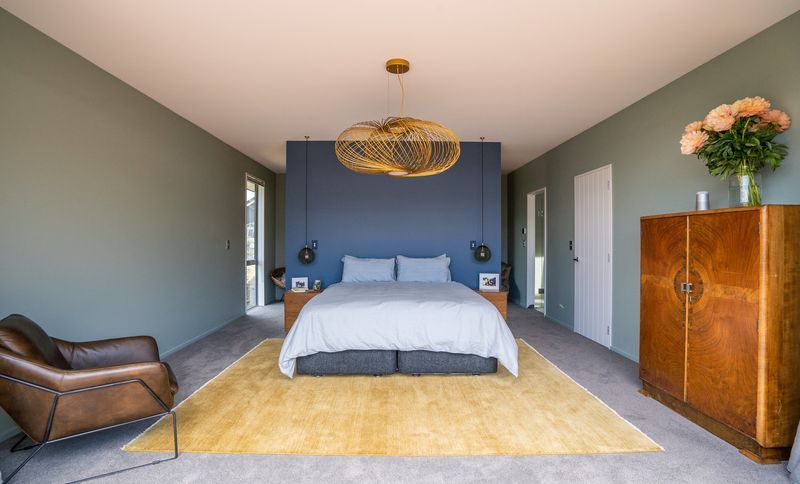
Project look book featuring Albert Town Extension by M A Building. M A Building managed and executed a master bedroom extension with wardrobe and ensuite, providing essential space for a growing family in Albert Town.
M A Building
2026
Project look book featuring Base Camp Wanaka by M A Building. M A Building enjoyed being the overall Project Manager for this project, as well as the building team completing all building work.
M A Building
2026
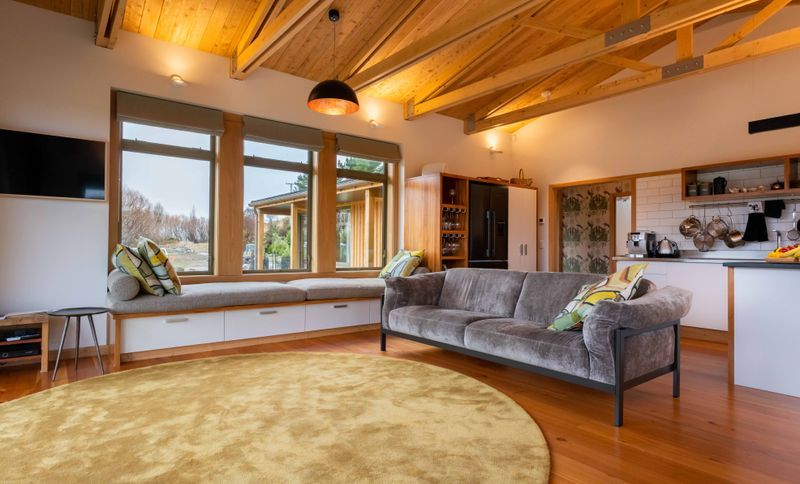
Project look book featuring Gunn Road Alteration by M A Building. Comprehensive internal remodel in Albert Town enhancing design and flow for open-plan entertaining, featuring a new bathroom, kitchen relocation, heating system upgrade, master bedroom and ensuite remodel, along with fresh paint, carpet, and vinyl.
M A Building
2026
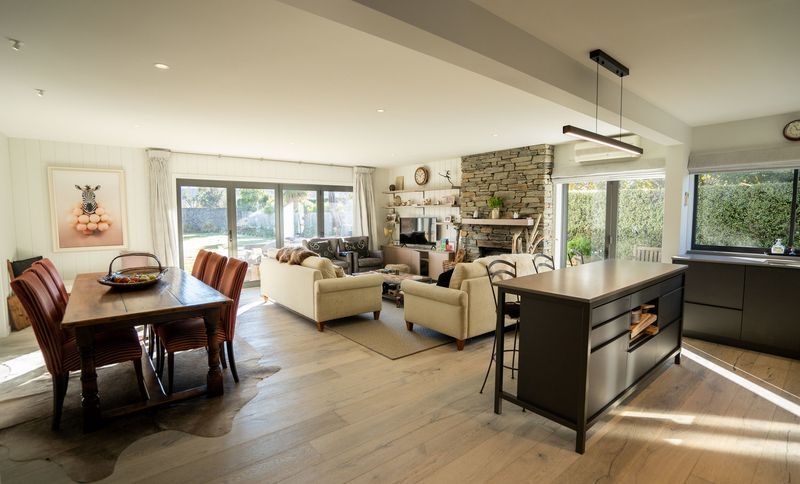
Project look book featuring Luxury meets Performance by M A Building. The Lake View Performance Home Wanaka exemplifies the pinnacle of luxury residential design, meticulously crafted to offer unparalleled comfort and functionality.
M A Building
2026
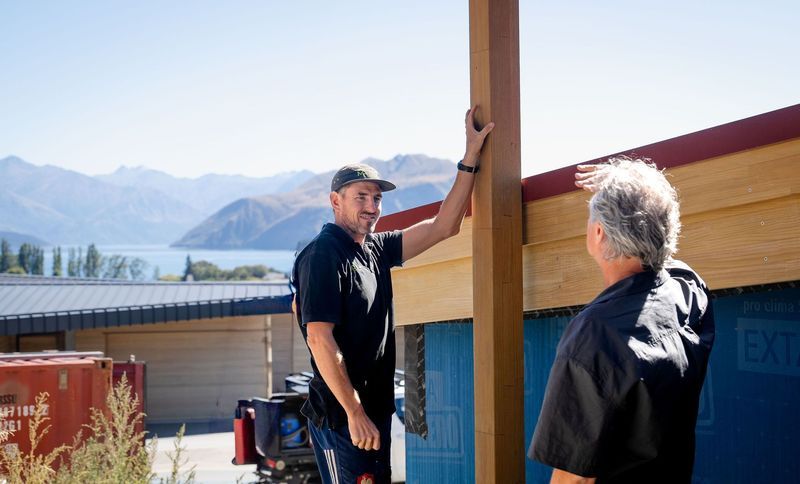
Project look book featuring Maori Hill Transformation by M A Building. A stunning transformation of an 1885 villa in Maori Hill into a modern, functional home, featuring expansive windows, luxurious bathrooms, and seamless indoor-outdoor living spaces, all designed for comfort and style.
M A Building
2026
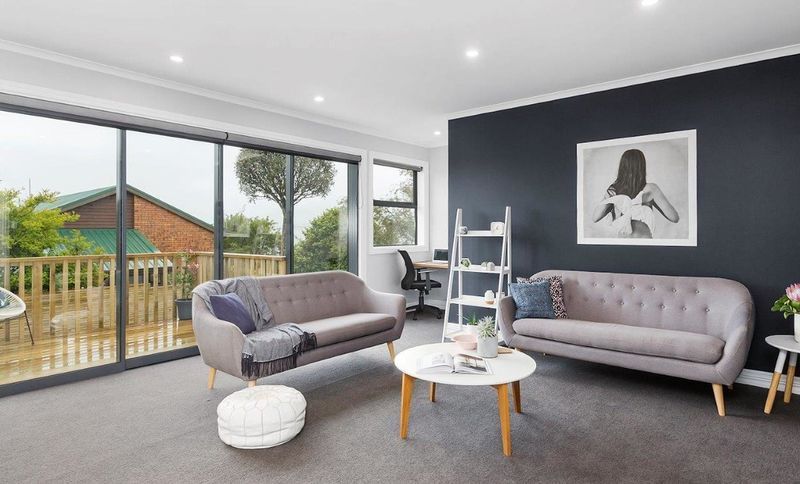
Project look book featuring Orchard Renovation by M A Building. This client approached the team at Condon Scott Architects looking to inject a new lease of life into their current home before making the move to Wanaka permanently.
M A Building
2026

Project look book featuring Passive House Wanaka by M A Building. This certified passive home stands as a testament to the possibilities when design, sustainability, and comfort converge.
M A Building
2026
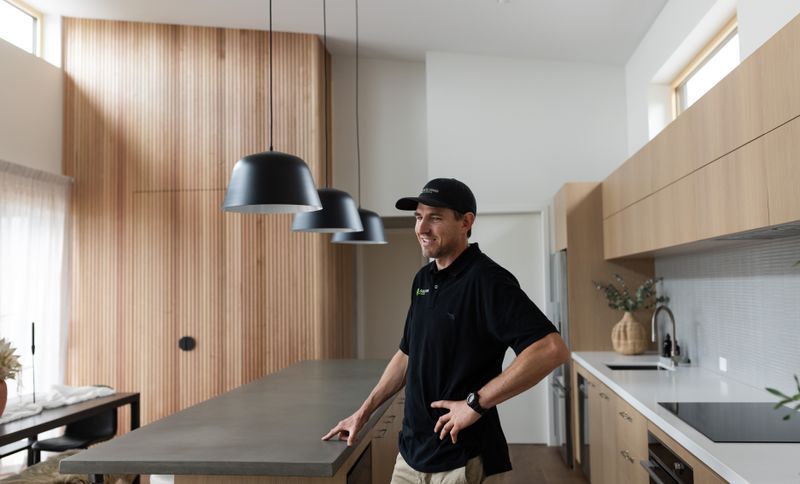
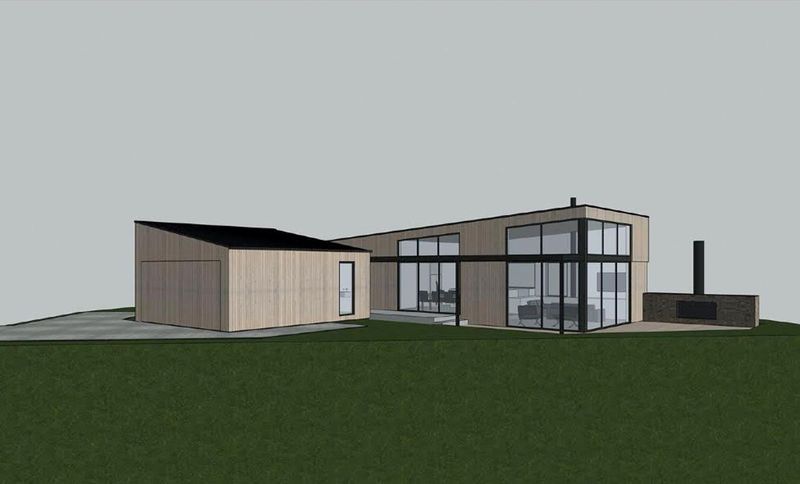
Project look book featuring Wanaka Alpine Home by M A Building. A thoughtfully designed Wanaka Alpine Home featuring sustainable construction, panoramic views, and functional outdoor spaces for a young family.
M A Building
2026
Files
1 file across 1 item
1 - 1 of 1 items
|