

M.R.Thom Builders Ltd
Builders
M.R.Thom Builders Ltd
Builders
Downloads
Project look book featuring M.R.Thom Builders Ltd by M.R.Thom Builders Ltd.
M.R.Thom Builders Ltd
2026
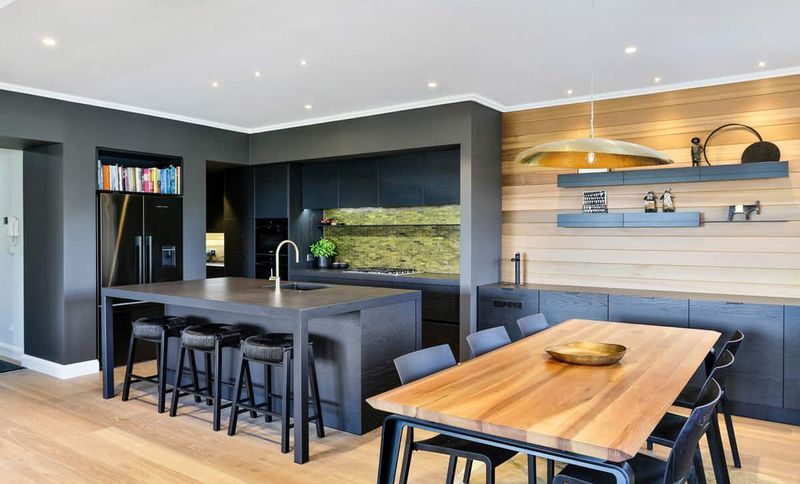
Project look book featuring Dark & Light by M.R.Thom Builders Ltd. A luxurious blend of modern design featuring a serene white-tiled bathroom, a striking black kitchen with a vibrant green backsplash, and a cozy lounge with a natural stone fireplace, creating an inviting atmosphere for relaxation and entertainment.
M.R.Thom Builders Ltd
2026
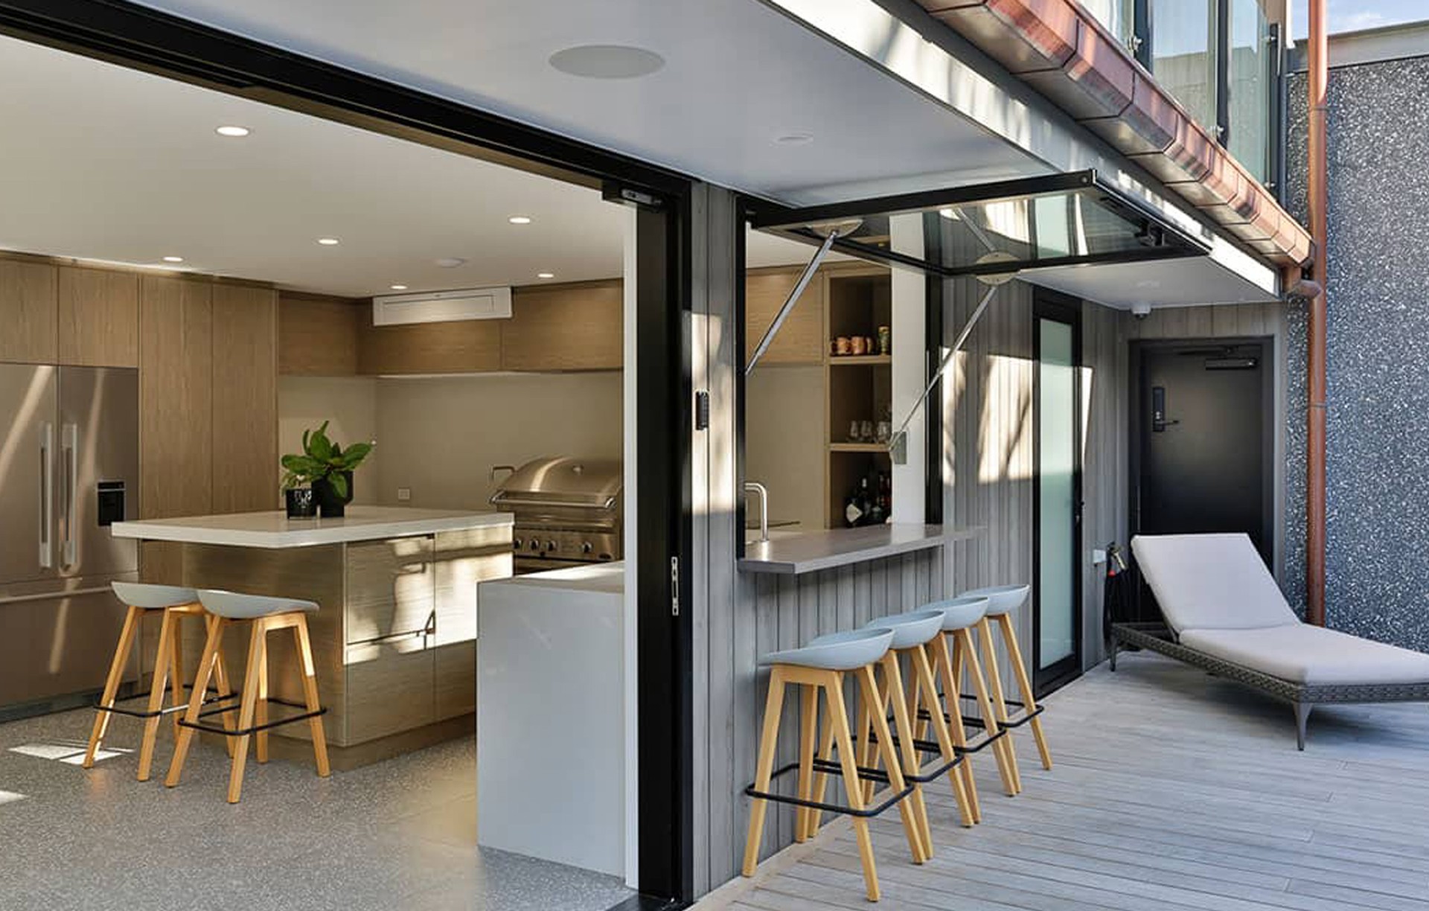
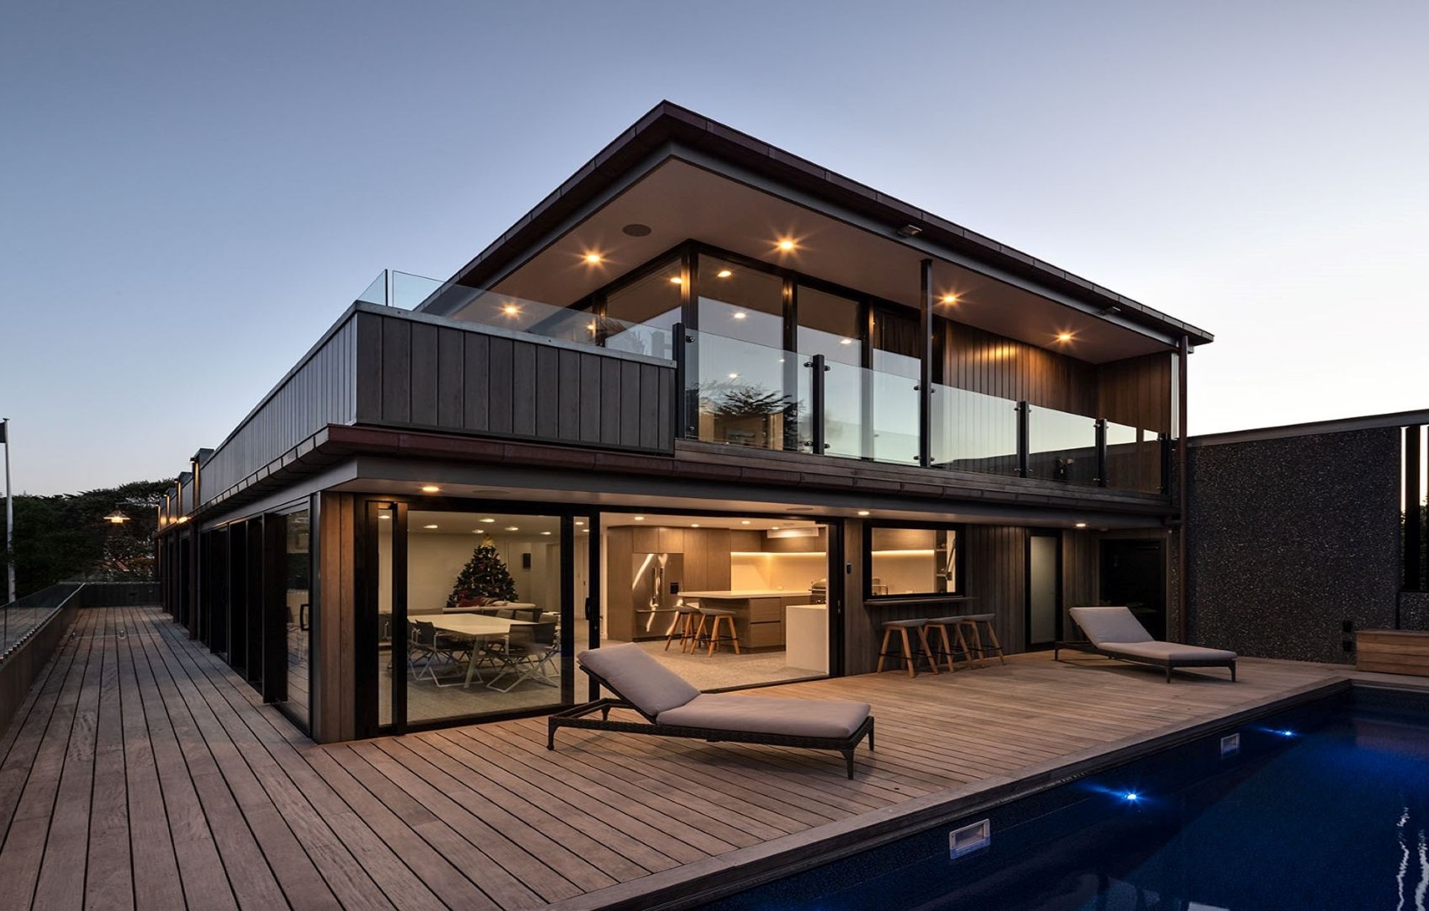
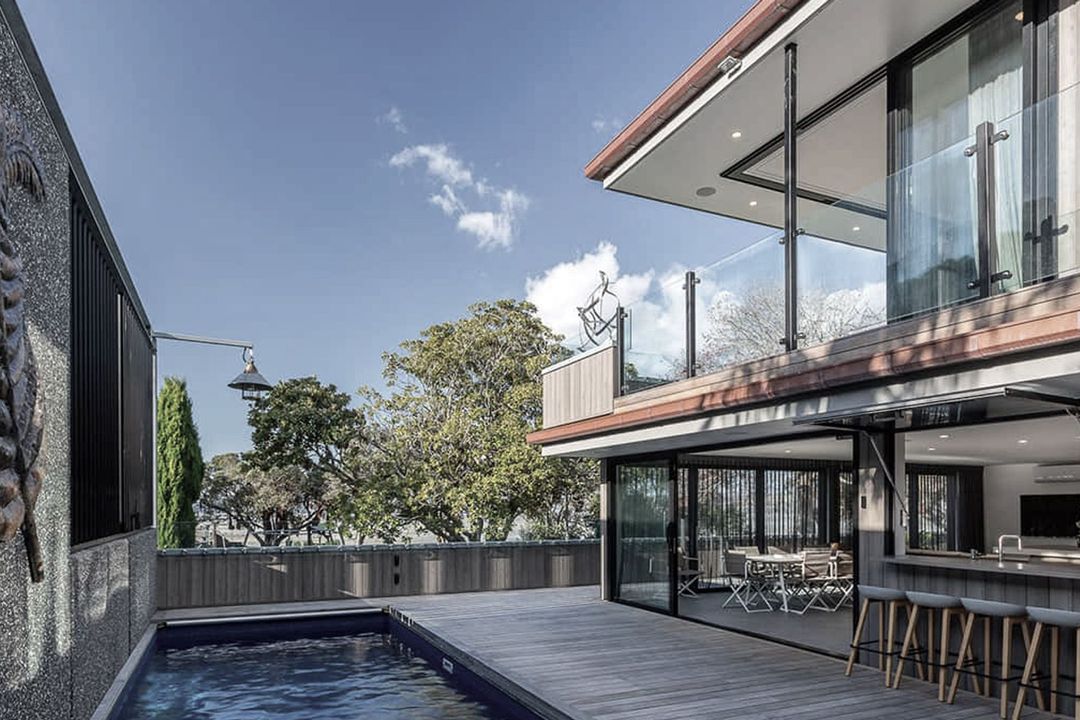
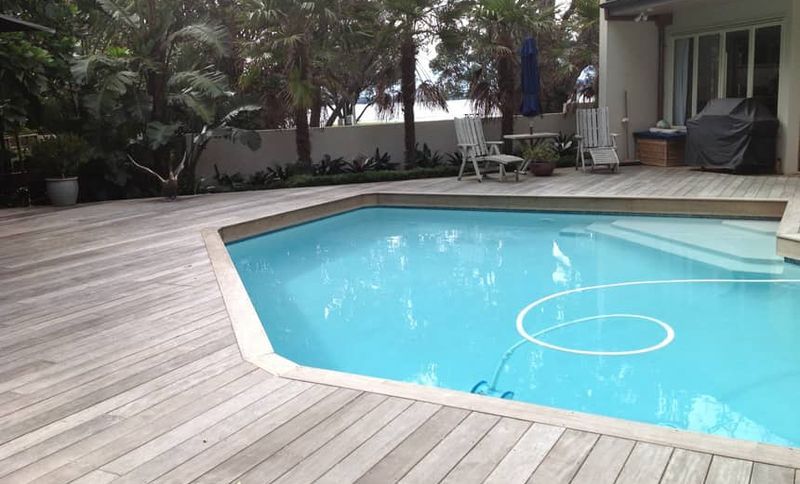
Project look book featuring Project 1 by M.R.Thom Builders Ltd. Project 1 features an eco hotel with a luxurious swimming pool, outdoor furniture, and serene water features, designed for relaxation and sustainability.
M.R.Thom Builders Ltd
2026
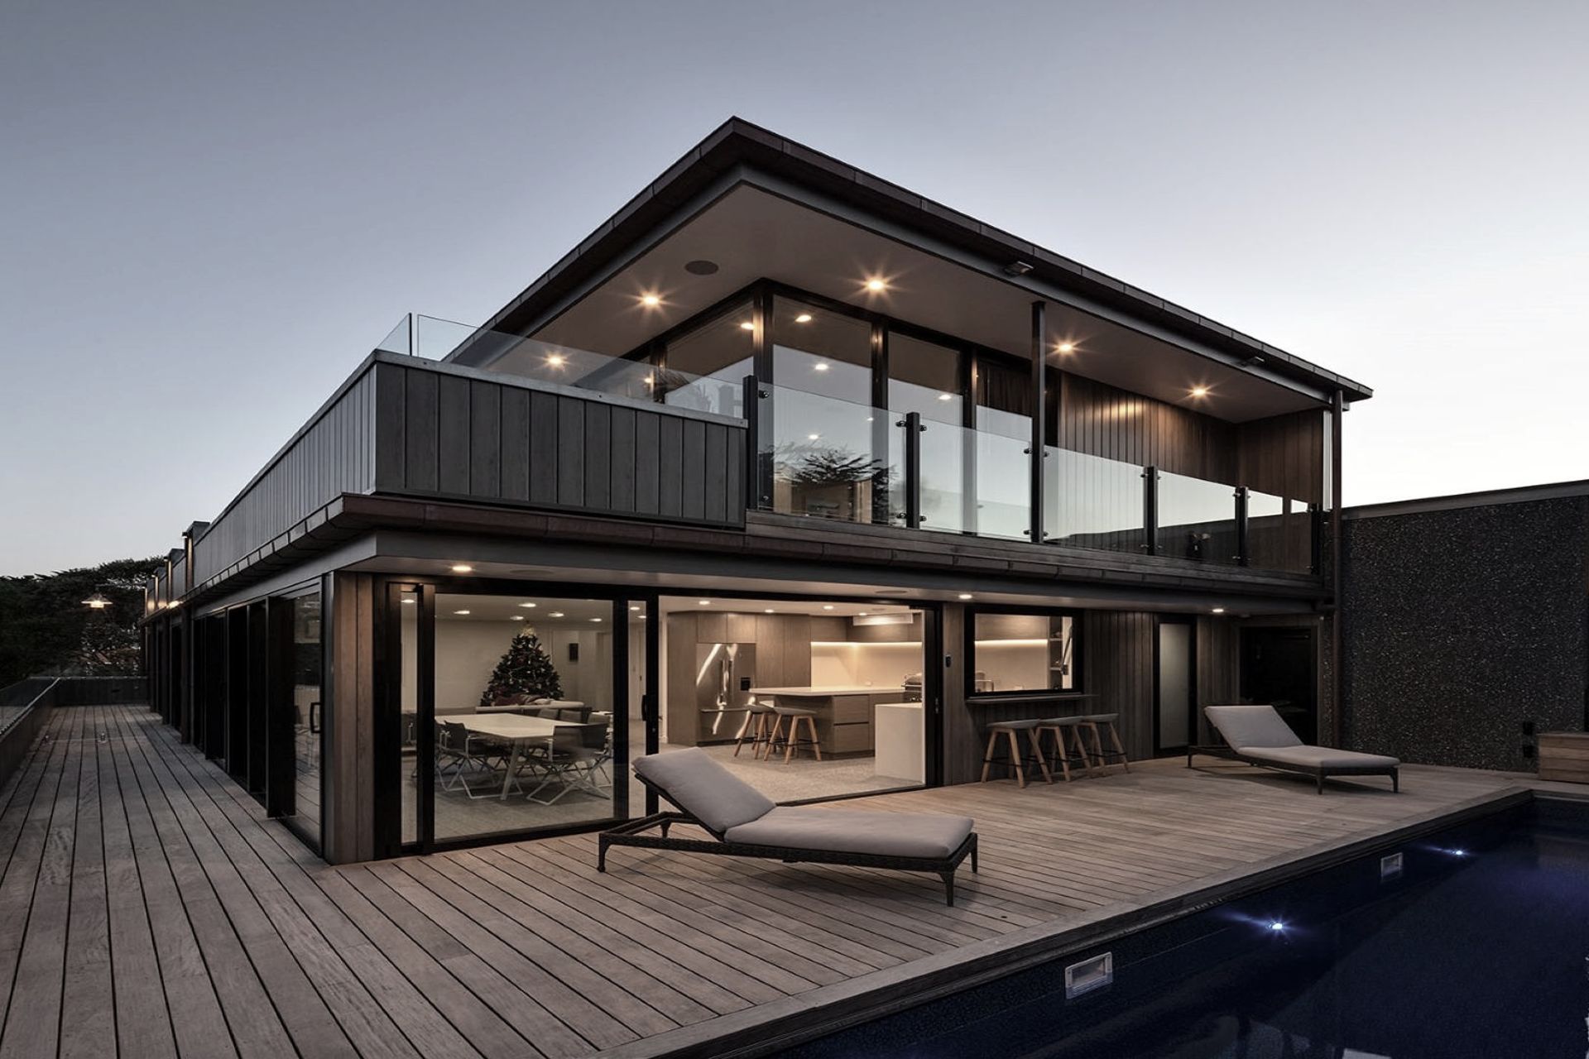
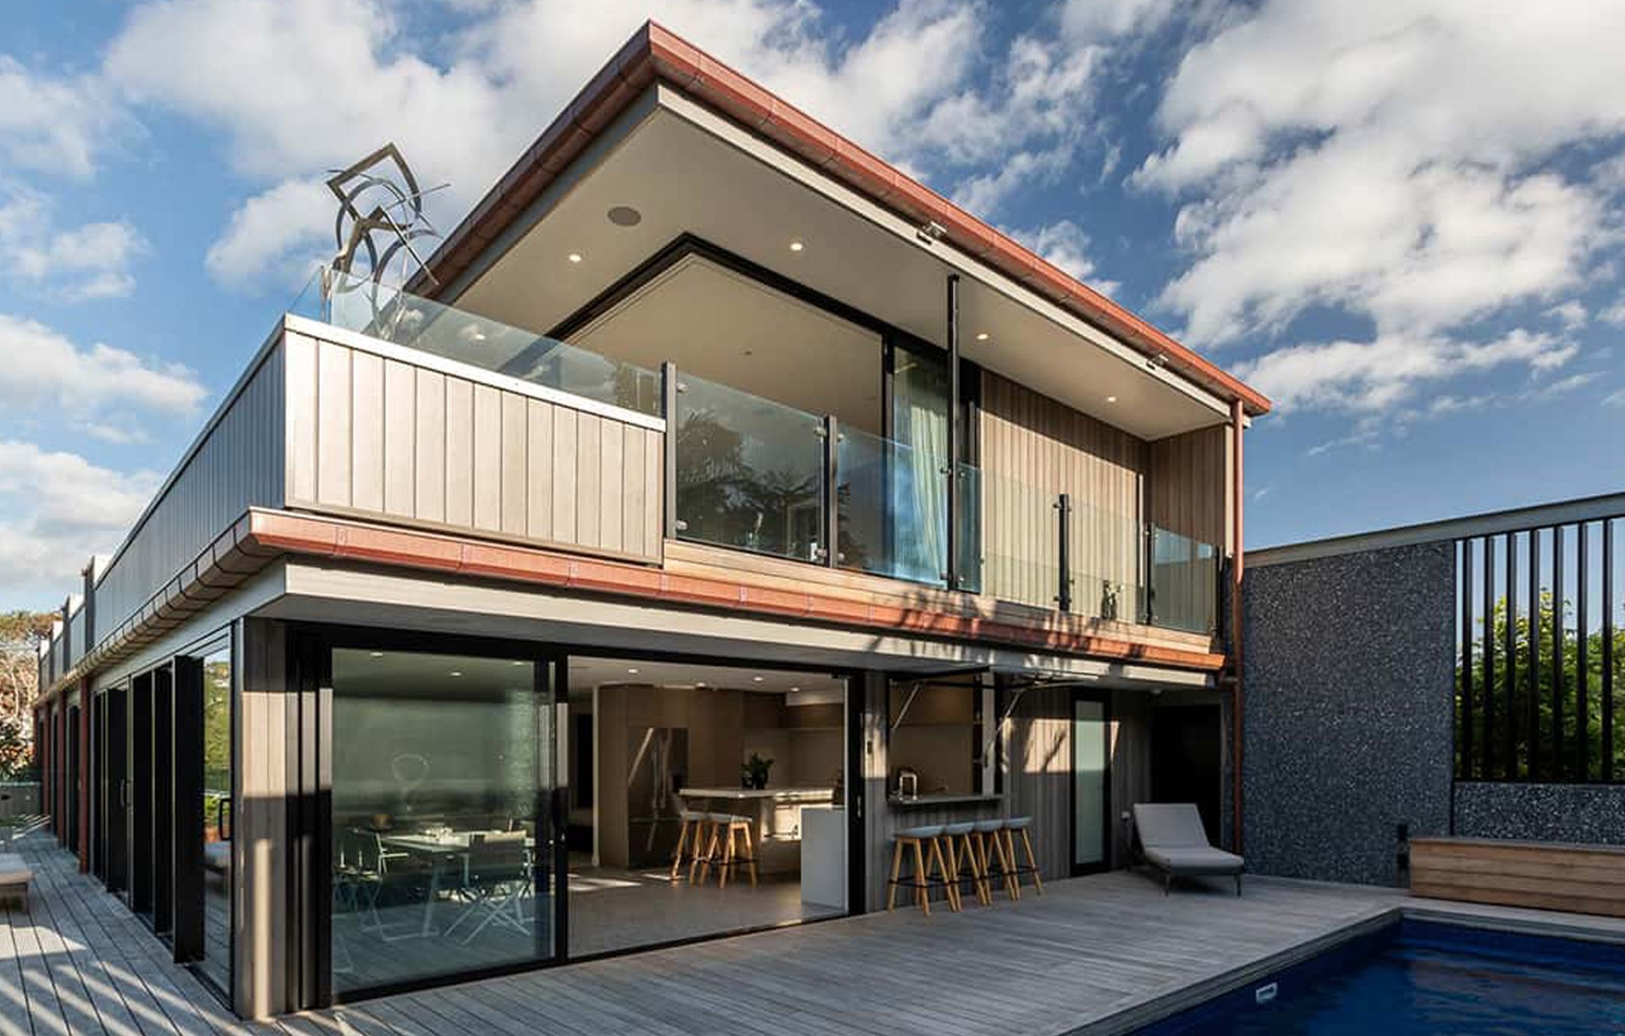
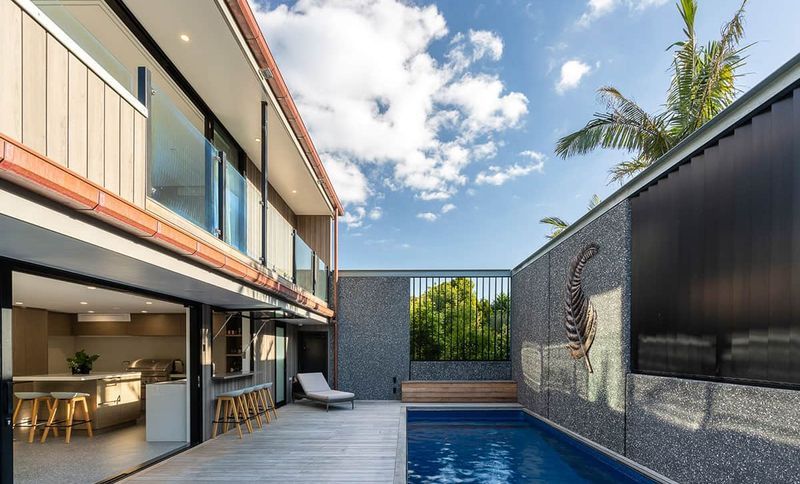
Project look book featuring Project 3 by M.R.Thom Builders Ltd. Project 3 features an eco hotel with steel structures, balconies, and a swimming pool, harmonizing luxury with sustainability.
M.R.Thom Builders Ltd
2026
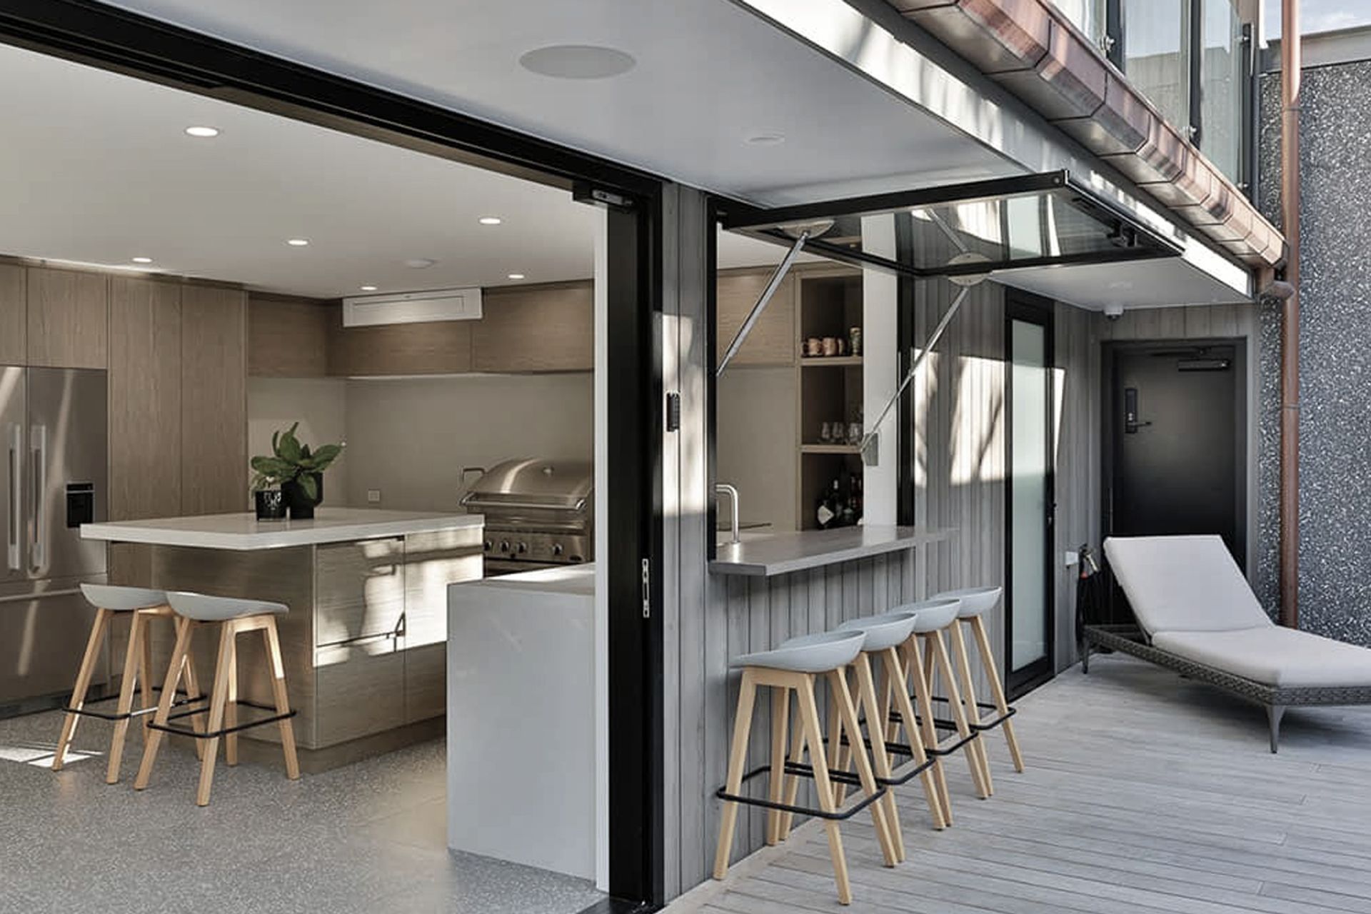
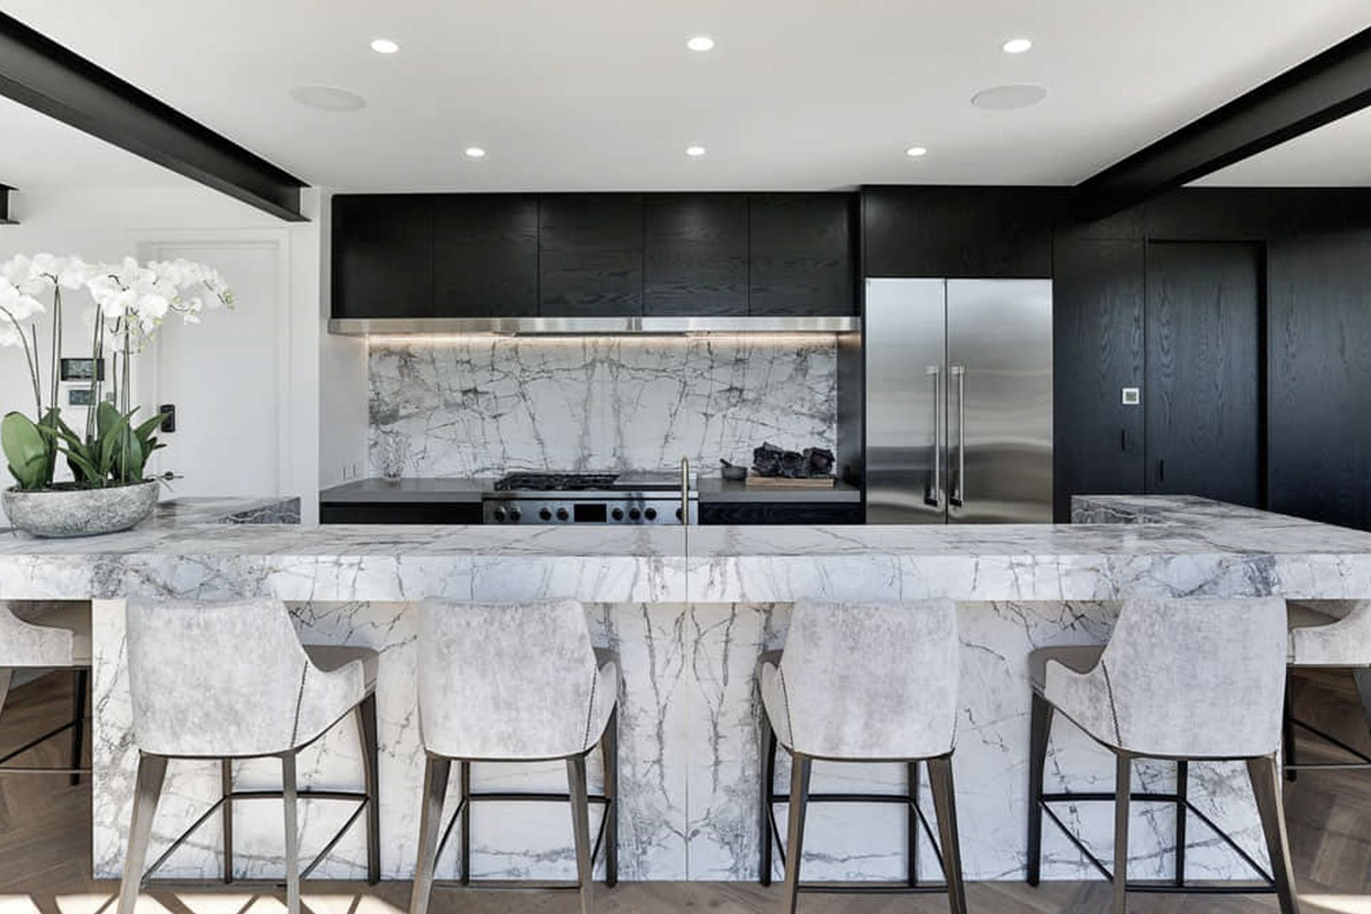
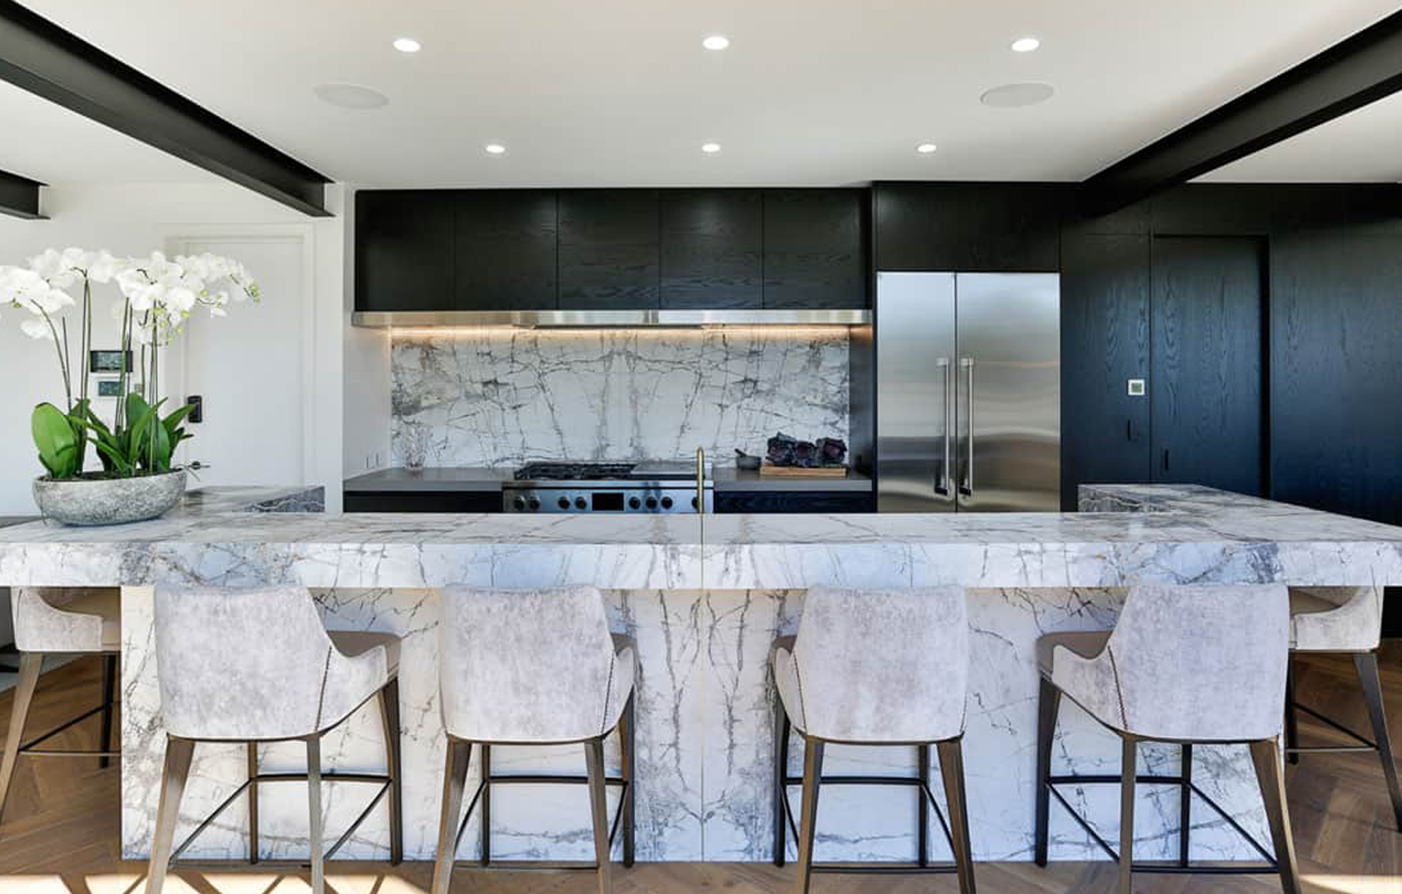
Project look book featuring Project 4 by M.R.Thom Builders Ltd. Project 4 features a modern kitchen with wood flooring, sleek countertops, and custom cabinetry, blending elegance with functionality.
M.R.Thom Builders Ltd
2026
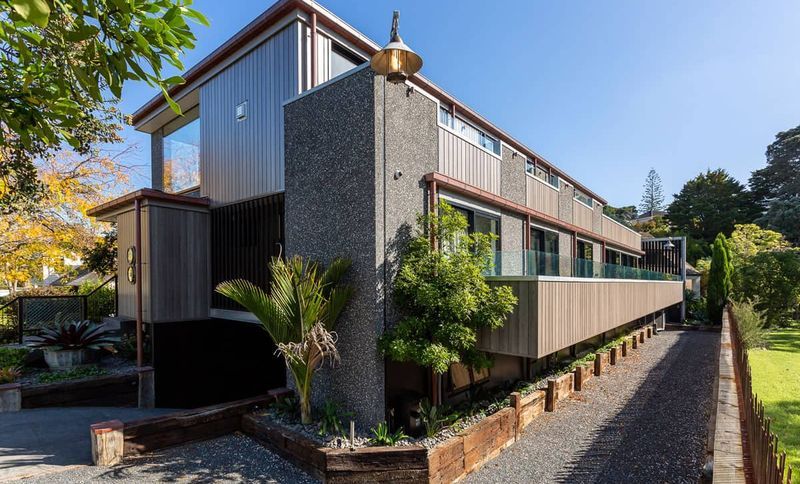
Project look book featuring Thom House by M.R.Thom Builders Ltd. The Thom House showcases modern architecture in a rural setting with a beautifully designed cottage and inviting gardens.
M.R.Thom Builders Ltd
2026
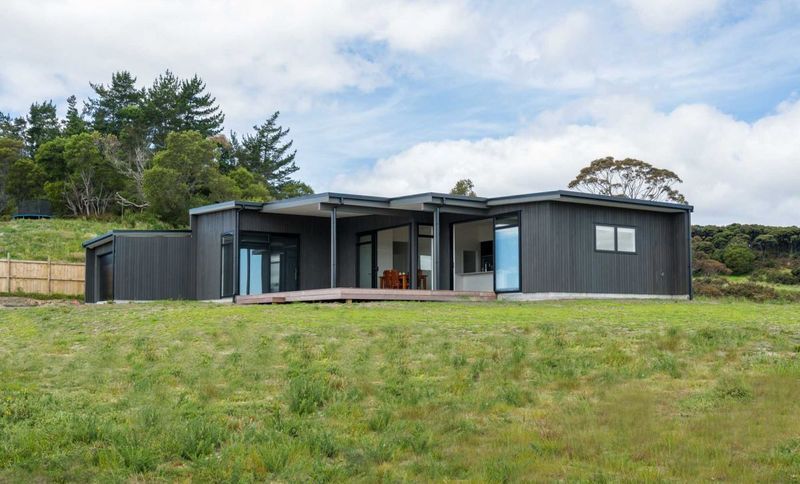
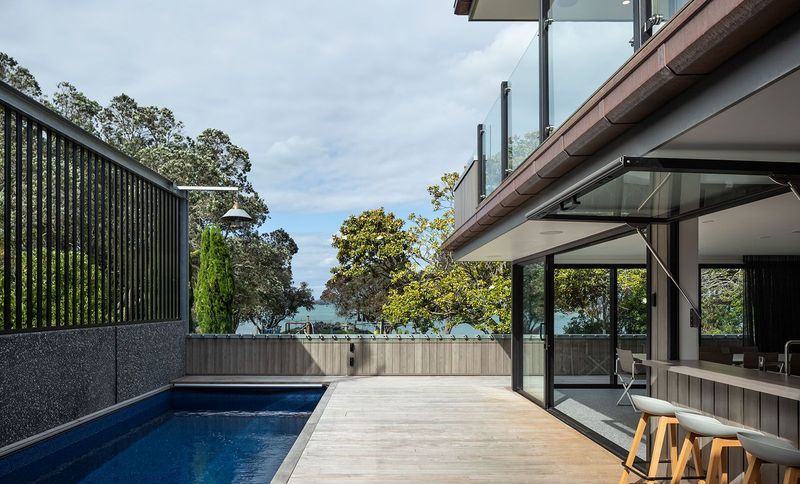
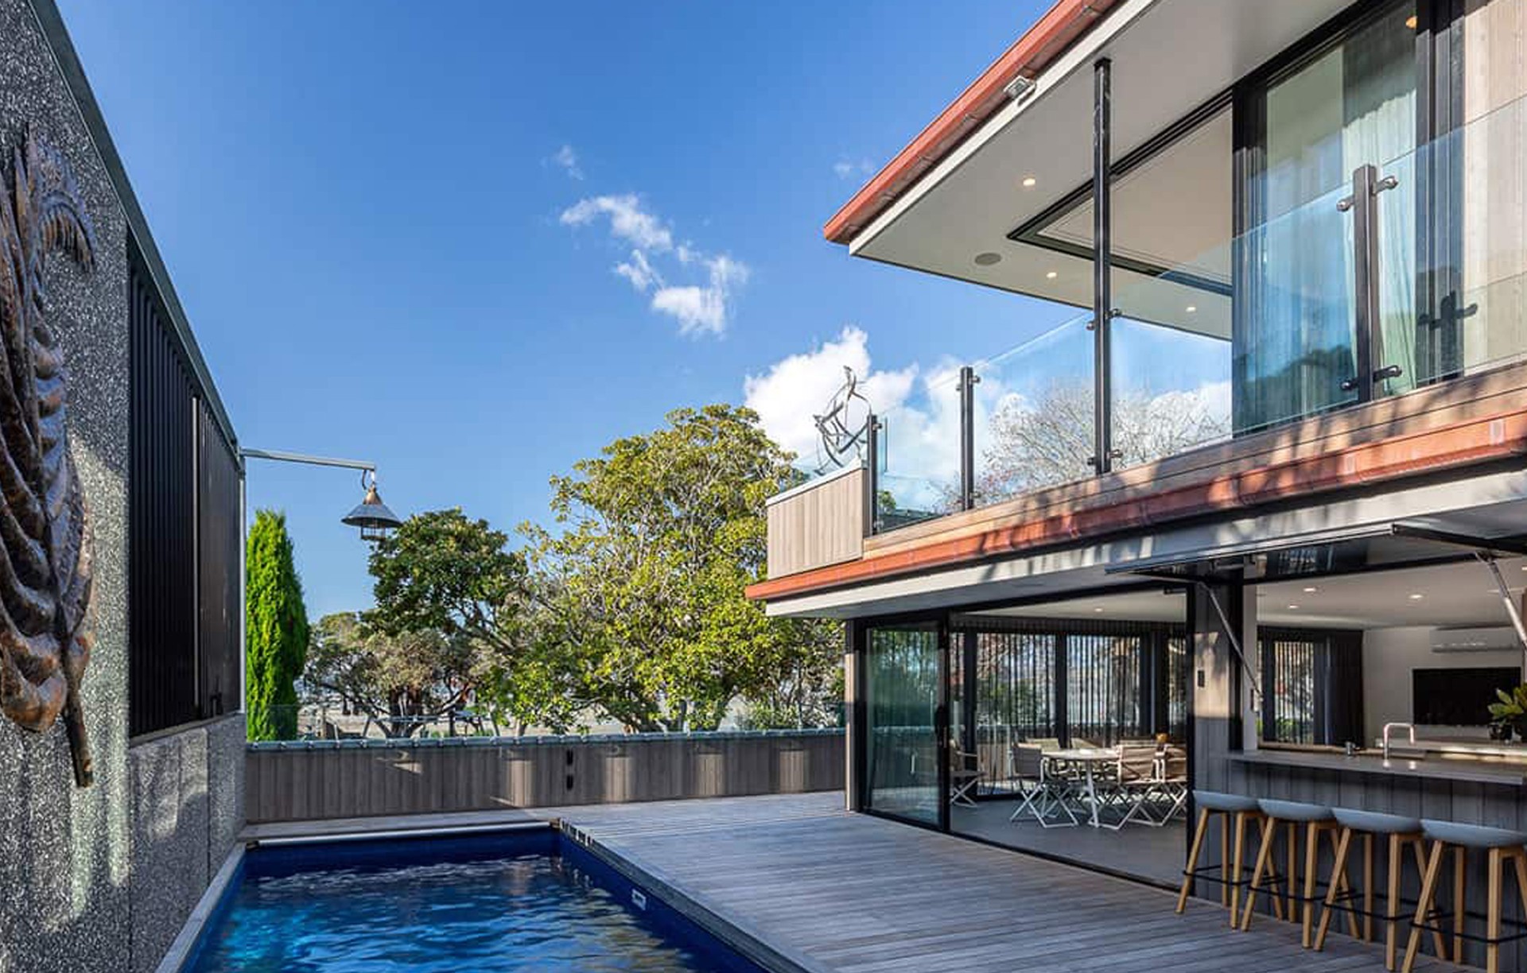

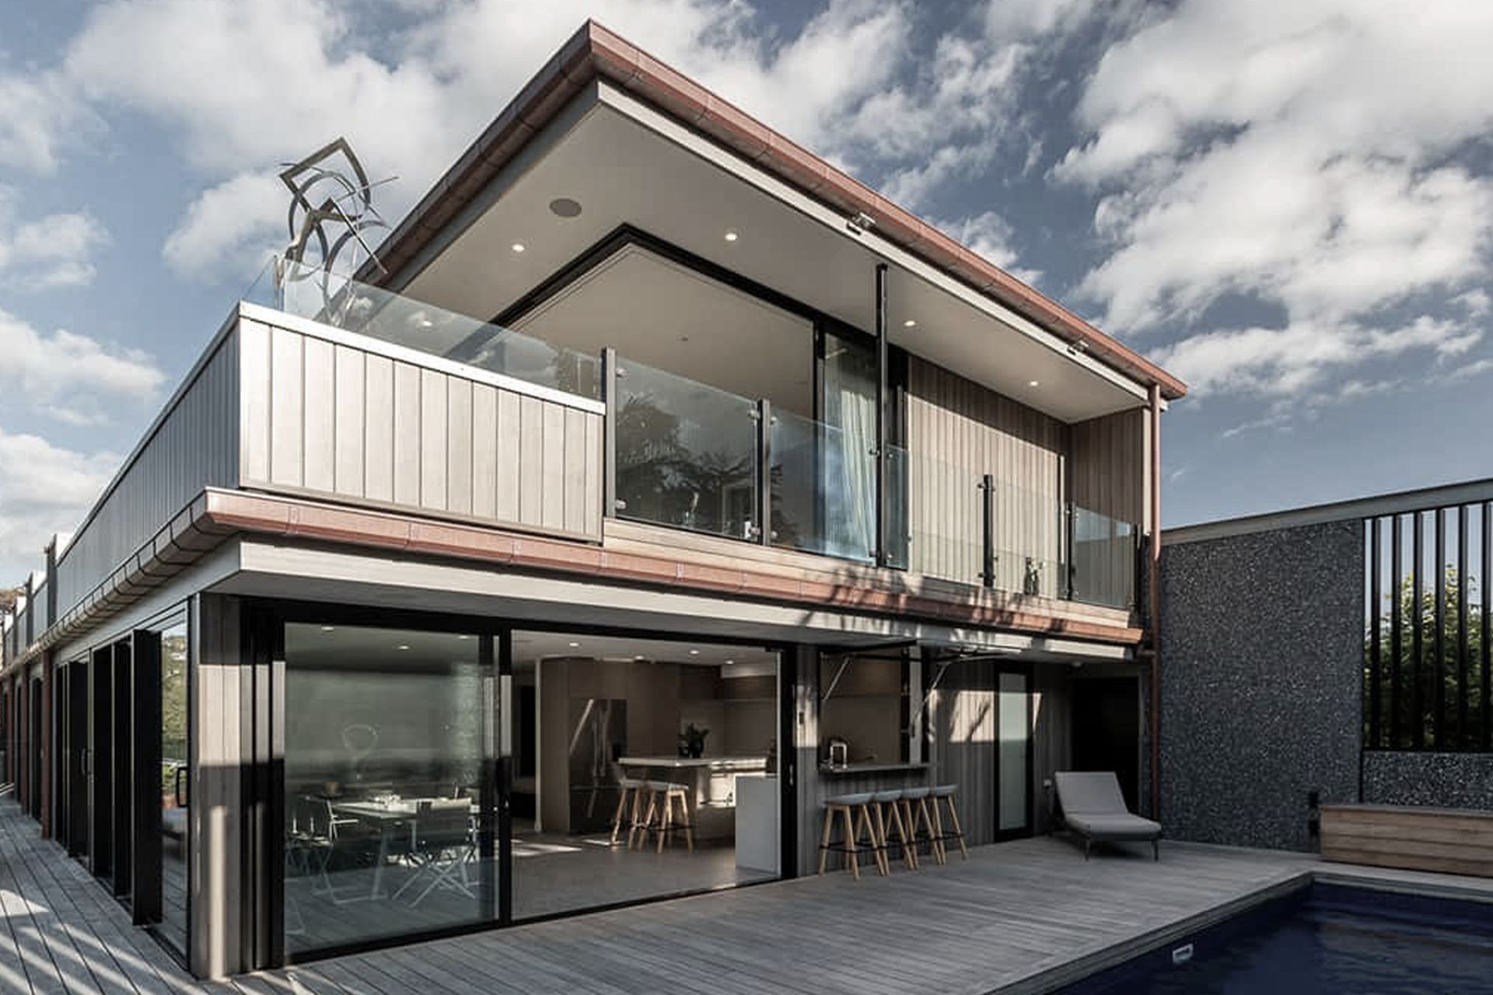
Project look book featuring Home Is Your Castle by M.R.Thom Builders Ltd. This new house by Rogan Nash Architects , sits on the Cockle Bay waterfront, adjoining a park.
M.R.Thom Builders Ltd
2026