

MA Studio
Architects
MA Studio
Architects

Downloads
Project look book featuring MA Studio by MA Studio.
MA Studio
2026
Project look book featuring Brothers Beer City Depot by MA Studio. The Brothers Beer City Works Depot is a vibrant venue designed for community gatherings, featuring modern architecture that fosters social interaction and a welcoming atmosphere.
MA Studio
2026
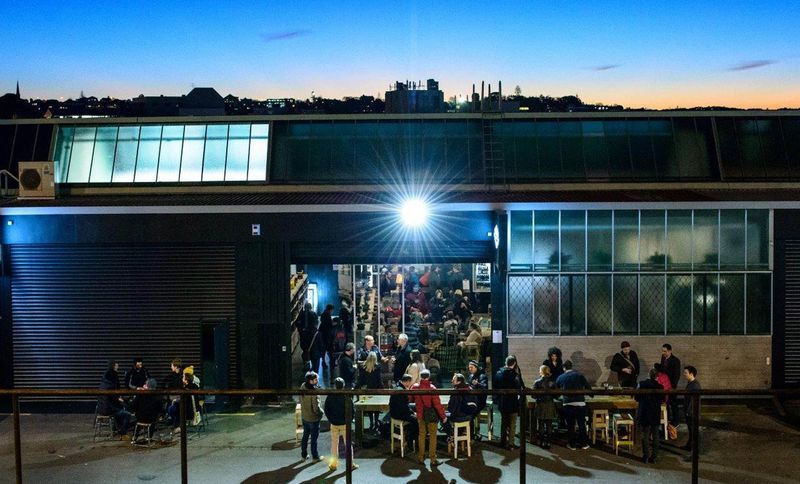
Project look book featuring Brothers Brewery Juke BBQ by MA Studio. Adaptive reuse of a 1960s warehouse into a vibrant craft brewery and BBQ restaurant featuring a sunlit courtyard, family-friendly outdoor space, and a collaborative design approach that enhances community engagement.
MA Studio
2026
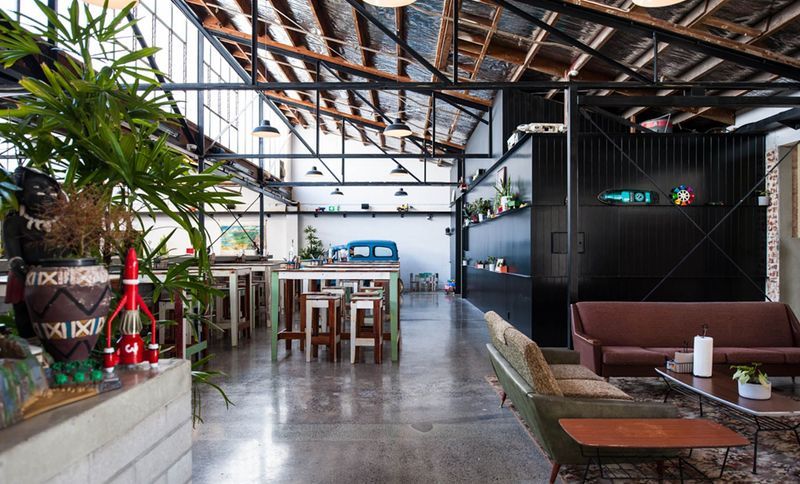
Project look book featuring Ellerslie House by MA Studio. The Ellerslie House showcases modern architecture with a striking facade, natural stone walls, and a spacious patio for outdoor living.
MA Studio
2026
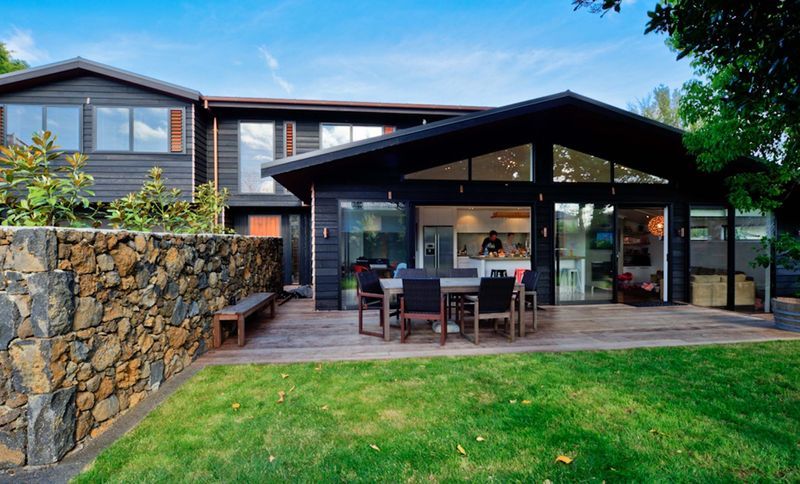
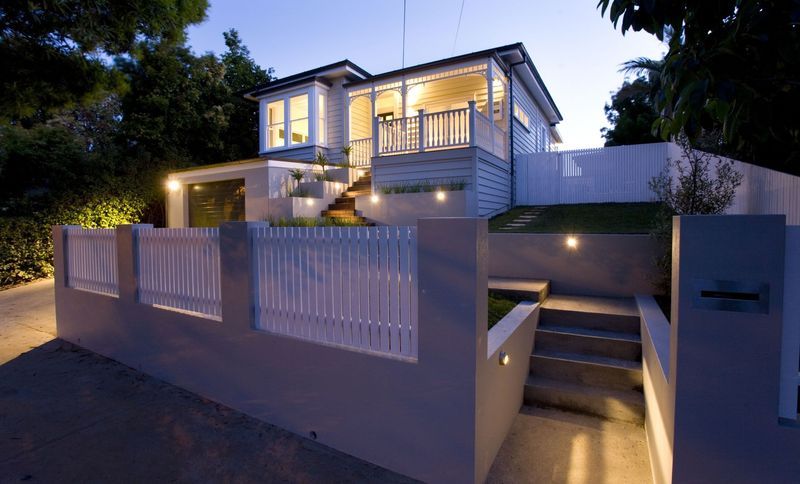
Project look book featuring Glendowie House by MA Studio. This project is for an addition and alteration to an existing traditional weatherboard home.
MA Studio
2026
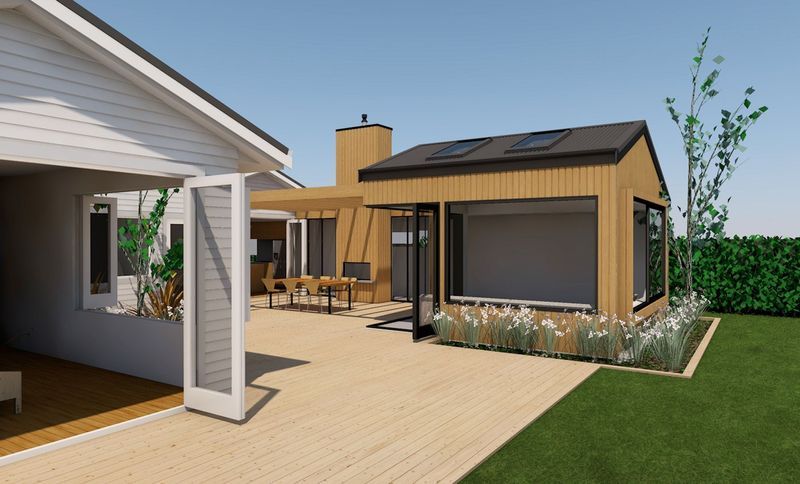
Project look book featuring Grey Lynn House 1 by MA Studio.
MA Studio
2026
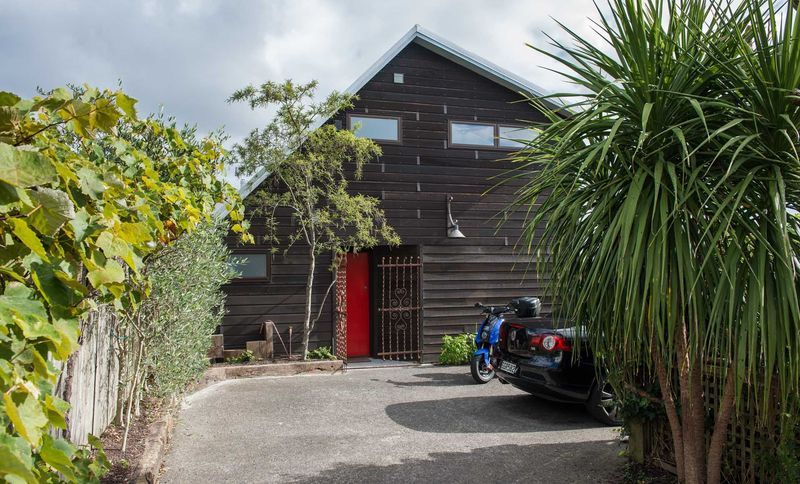
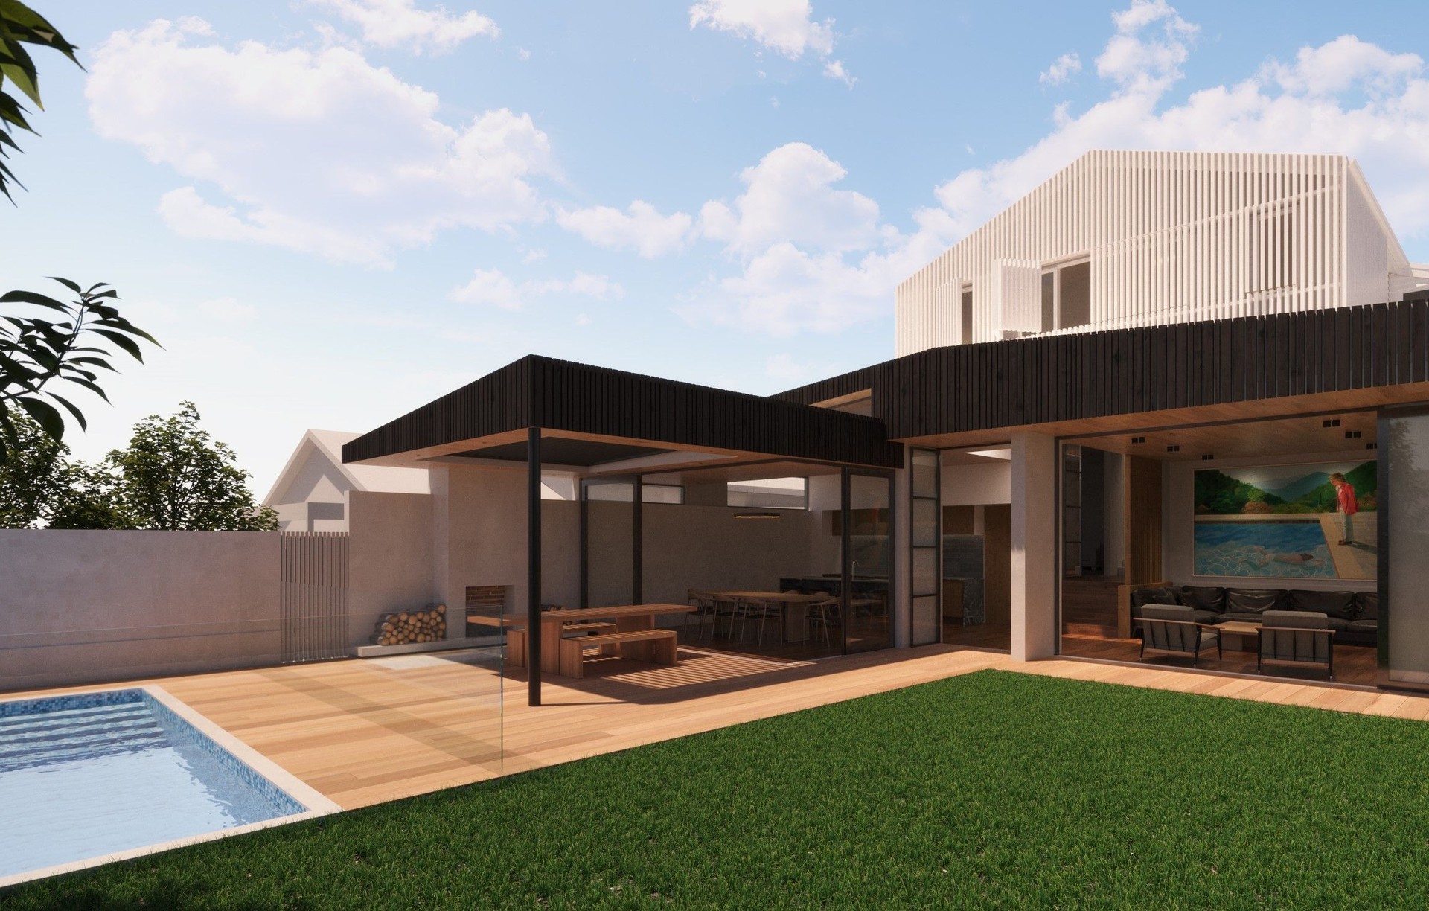
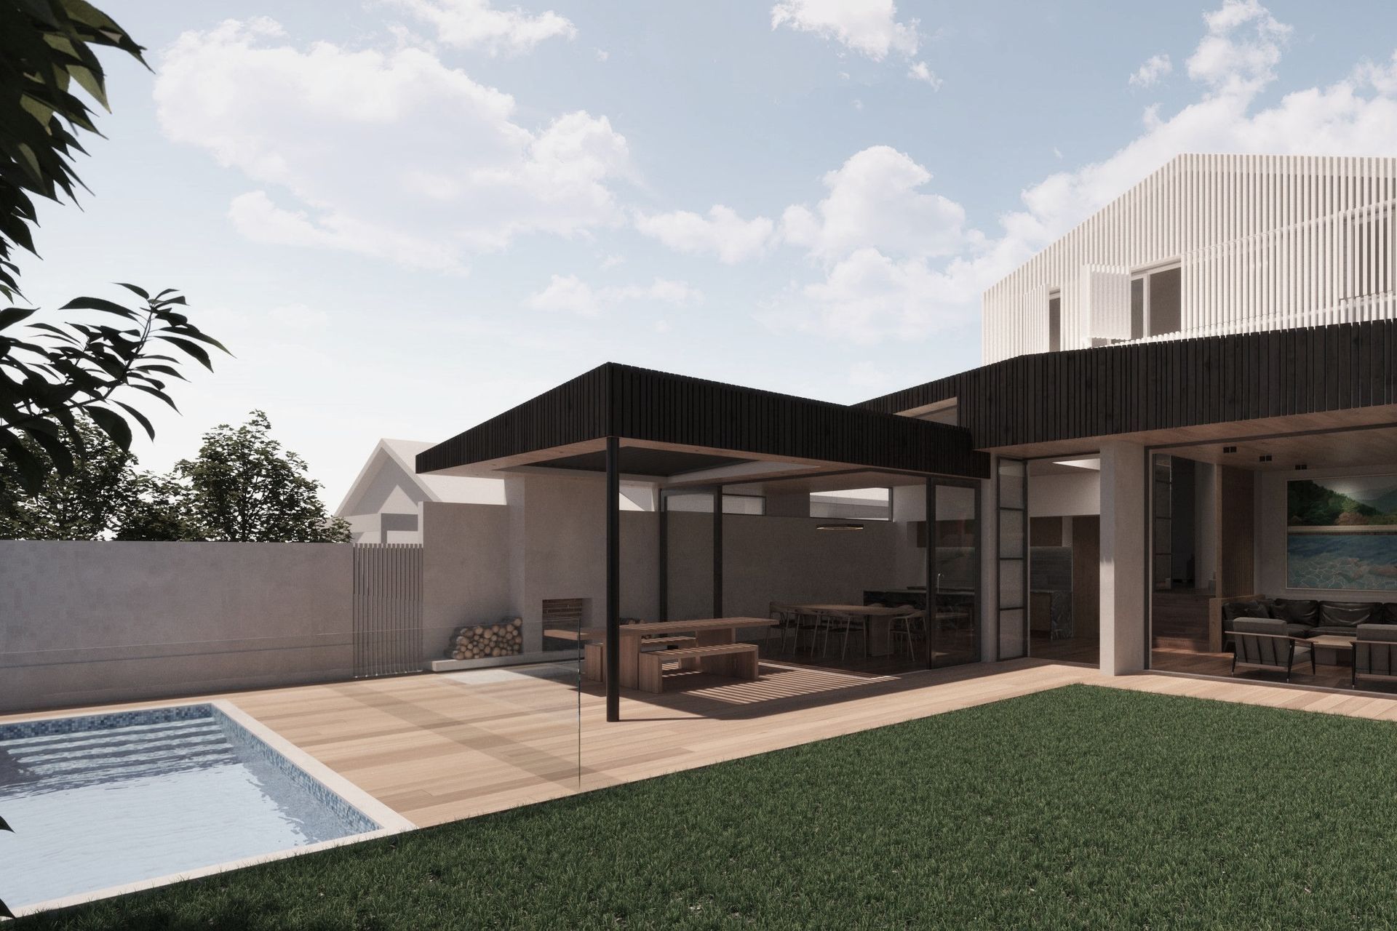
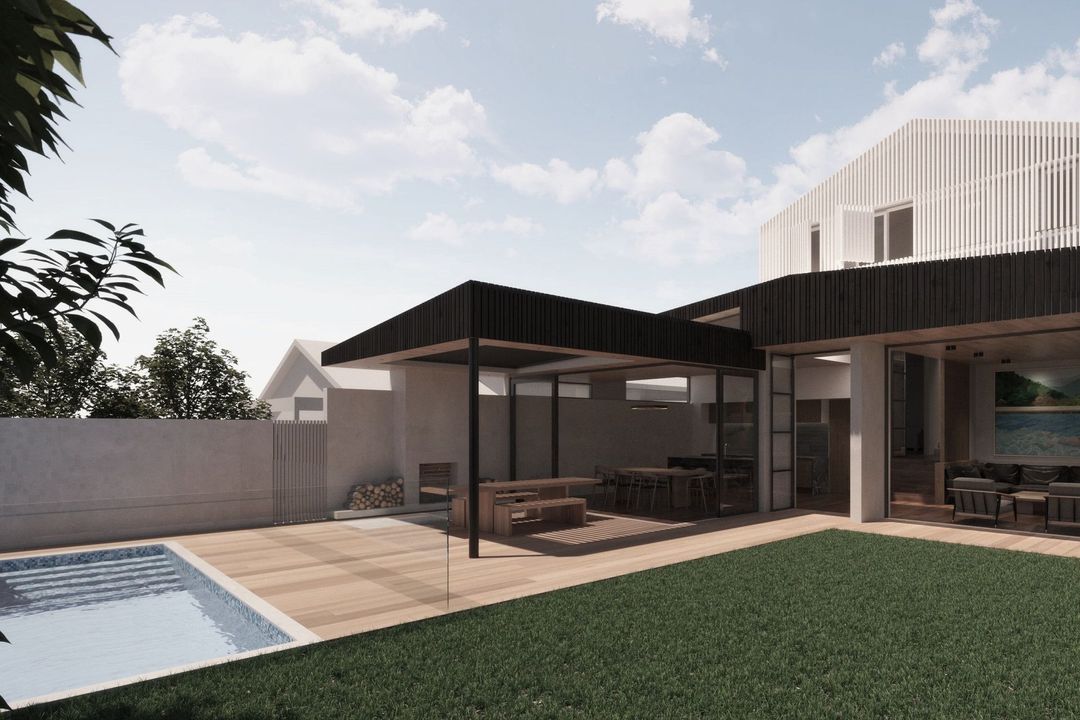
Project look book featuring Grey Lynn House 2 by MA Studio. A transformative renovation of a 1900s Victorian villa, featuring a new open-plan addition, deck, and swimming pool, while preserving the original charm and enhancing the connection to the north-facing rear yard.
MA Studio
2026
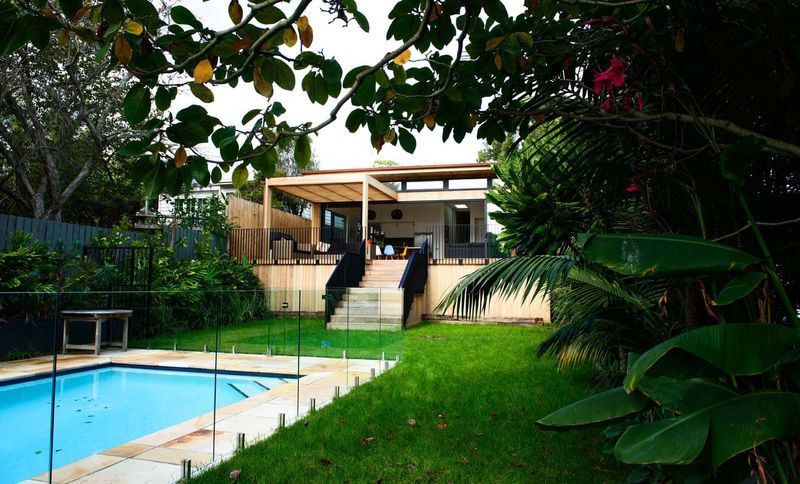
Project look book featuring Huntingtree House by MA Studio. A seamless blend of contemporary design and bungalow charm, Huntingtree House features an improved internal layout with a spacious open plan living area, enhancing connectivity to the private rear yard and surrounding landscape.
MA Studio
2026
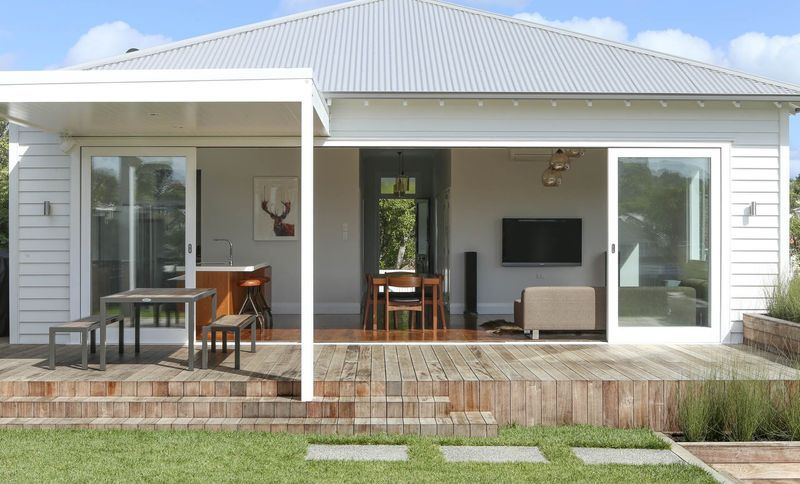
Project look book featuring Leighton Street House by MA Studio. Transforming a 120-year-old Victorian villa into a luxurious, spacious home with modern additions, featuring open-plan living, a glass atrium, and a serene north-facing courtyard.
MA Studio
2026
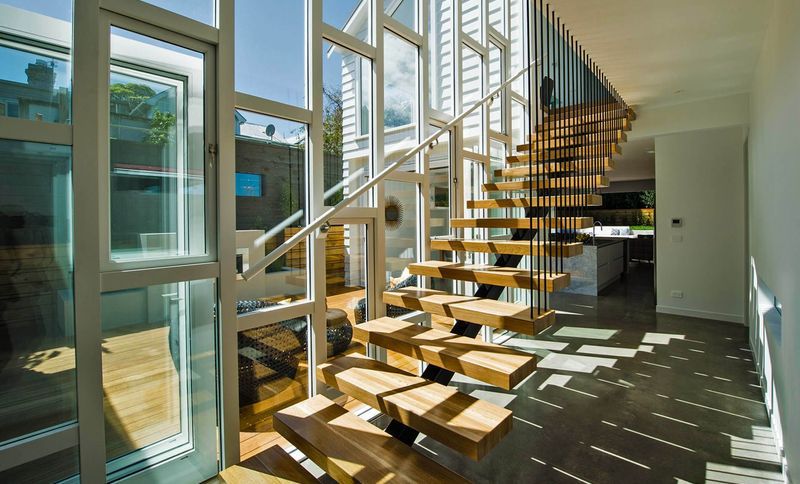
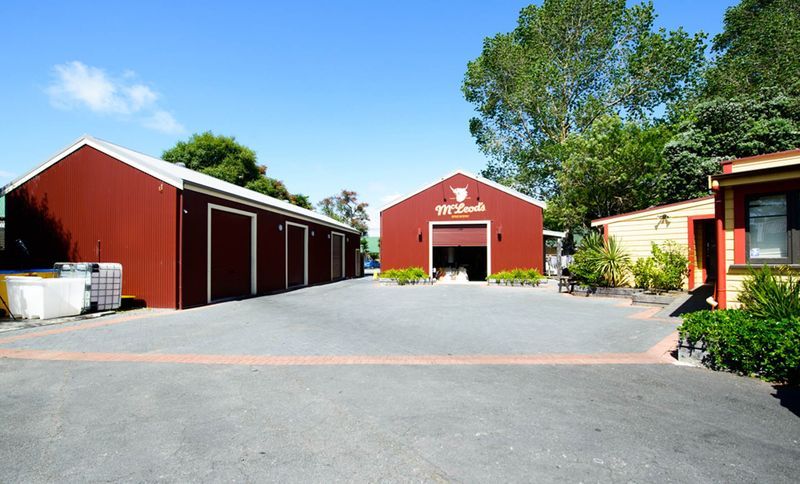
Project look book featuring McLeods Brewery Sheds by MA Studio. The McLeods Brewery Sheds project features a modern garage, stylish driveway, and functional shade structures, enhancing the brewery's appeal.
MA Studio
2026
Project look book featuring Mount Eden House by MA Studio. The Mount Eden House showcases modern design with composite materials, a welcoming porch, and effective security lighting.
MA Studio
2026